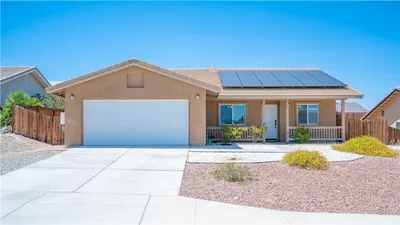
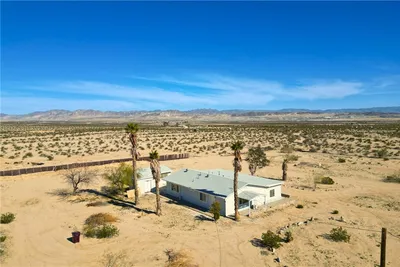
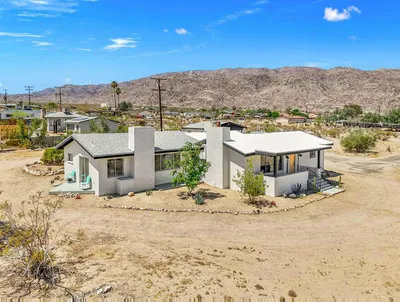
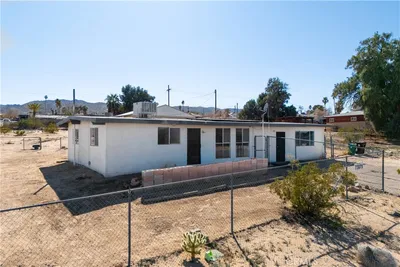
For Sale
$395,000
Est. $2,212/mo6653 Alpine, 29 Palms, CA 92277
bed
3
Bedrooms
bathtub
2
Bathrooms
square_foot
2,067
Square Feet
About this home
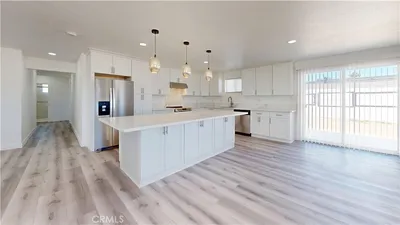
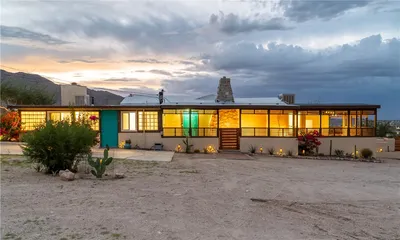
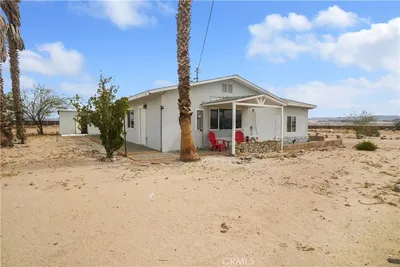
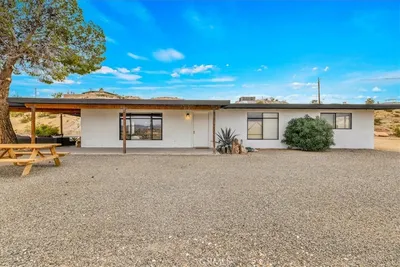
Discover exceptional space, flexibility, and comfort in this upgraded home located in the desirable Smoke Tree neighborhood of Twentynine Palms. Offering an impressive 2,067 sq ft of living space, this property features a permitted conversion that added approximately 600 sq ft to the home’s footprint, creating an expansive layout rarely found in the area. Positioned on the sought-after west side of 29 Palms, this location offers improved commute accessibility to Joshua Tree/Yucca Valley while still enjoying the peaceful atmosphere and stunning desert surroundings that make the High Desert so desirable. Take in beautiful ridgeline and mountain views that frame the neighborhood and create a scenic backdrop both day and night. Inside, the home offers 3 bedrooms, 2 bathrooms, plus a versatile bonus room conveniently located off the kitchen perfect for a home office, den, guest space, media room, or potential 4th bedroom. Updated tile flooring and freshly painted kitchen cabinetry give the interior a clean and refreshed feel, while the oversized living areas provide flexibility for entertaining, multigenerational living, or simply spreading out in comfort. The home is equipped with central heating and air conditioning in addition to two newer mini split systems servicing the expansive living room addition for efficient year-round climate control. Step outside to enjoy the large backyard deck, an ideal setting for outdoor dining, relaxing in the shade, or experiencing the incredible star-filled desert skies. An additional storage shed adds practicality and extra utility space. Set along a quiet paved street in a walkable neighborhood with nearby parks, shopping, dining, and everyday conveniences, this property combines size, location, and functionality into a compelling opportunity. Homes with this amount of permitted living space, flexibility, and west-side accessibility are increasingly hard to find—making this a standout option for buyers seeking room to grow, entertain, or invest in the High Desert lifestyle.
Property Facts
bed
Bedrooms
3
bathtub
Bathrooms
2
square_foot
Square Feet
2,067
landscape
Lot Size
13,020 sqft
calendar_month
Year Built
2007
home_work
Property Type
Single Family Residence
timer
Days on Market
0
payments
HOA Fee
N/A
garage
Garage Total
0
fingerprint
MLS #
JT26116404
Interior Details
General Interior
Interior Features
Separate Formal Dining Room, Eat In Kitchen, All Bedrooms Down
Flooring
Laminate
Kitchen & Appliances
Appliances
Dishwasher, Gas Oven, Gas Range, Refrigerator, Water Heater
Laundry
Washer Hookup, Electric Dryer Hookup, Inside
Bed & Bath
Main Level Bedrooms
3
Main Level Bathrooms
2
Climate Control
Cooling
Central Air, Ductless
Heating
Central, Ductless
Parking
Total Parking Spaces
6
Open Parking Spaces
6
Parking Features
Concrete, Driveway Up Slope From Street
Exterior & Lot
Building & Construction
Patio & Porch
Rear Porch, Deck
Fencing
Wood
Construction
Stucco
Foundation
Slab
Roof
Spanish Tile
Lot & Grounds
Lot Features
Zero To One Unit Acre, Back Yard
Sewer
Septic Tank
Water Source
Public
Community & HOA
Association Info
Community Features
Biking, Foothills, Mountainous, Near National Forest, Park
Mortgage Calculator
Total Monthly
$0
Principal & Interest:
$0Property Tax:
$0Home Insurance:
$0HOA Fees:
$0$
$
%
Nearby Schools
| Rating | School Name | ||
|---|---|---|---|
| No school data available for this area. | |||
Convenience Score
Market Insights
92277|29 Palms
analytics
Estimated Value
Calculating...
trending_up0%vs. last year
202120222023202420252026
Market Temperature
Seller'sBalancedBuyer's
0d30d60d180d
Balanced
Balanced market
30 Days
Avg. time on market
This is a Balanced Market. Homes are selling at a moderate pace.
flood
Flood & Climate Risk
Flood Risk
Minimal — not in a FEMA flood zone
Wildfire Risk
Moderate — near wildland-urban interface
Heat Risk
Low — moderate summer temperatures
Earthquake Risk
Southern California seismic zone
volume_up
Noise Levels
TrafficQuiet residential street
AirportMinimal airport noise
CommercialLow commercial activity nearby
streetview
Open Full Street Viewopen_in_newStreet View

Ready to Take the Next Step?
Get expert support from a local agent today.
call
(800)-330-9306Available 9AM - 7PM
Similar Homes You Might Like
Based on price, location, and features