Topfind Realty
Renting

Search Rentals

Houses for RentTownhomes for RentCondos for RentView All Rentals →

Renting Resources

Why Rent With UsRenter GuideRent vs Buy Calculator

Renter Articles

How to Negotiate RentUnderstanding Your LeaseMoving Checklist for Renters
Buying

Search Homes

Houses for SaleTownhomes for SaleCondos for SaleView All Homes →

Buying Resources

Why Buy With UsBuyer GuideAffordability CalculatorInvestment CalculatorProperty Tax Calculator

Buyer Articles

Master Your New Home BudgetBeat Moving StressPacking Secrets
Selling

Selling Tools

Home ValuationFind a Seller's Agent

Selling Resources

Why Sell With UsSeller GuideNet Sheet CalcHELOC Calculator

Seller Articles

Strategic PricingDownsizing Tips
Mortgage Rates

Today's Rates

Mortgage RatesRefinance RatesLoan ComparisonHELOC Calculator

Mortgage Resources

Understanding Mortgage RatesFirst-Time Homebuyer GuideWhen to Refinance Your Mortgage
Realtors
Topfind
Houses for RentTownhomes for RentCondos for RentView All Rentals →
Why Rent With UsRenter GuideRent vs Buy Calculator
How to Negotiate RentUnderstanding Your LeaseMoving Checklist for Renters
Houses for SaleTownhomes for SaleCondos for SaleView All Homes →
Why Buy With UsBuyer GuideAffordability CalculatorInvestment CalculatorProperty Tax Calculator
Master Your New Home BudgetBeat Moving StressPacking Secrets
Home ValuationFind a Seller's Agent
Why Sell With UsSeller GuideNet Sheet CalcHELOC Calculator
Strategic PricingDownsizing Tips
Mortgage RatesRefinance RatesLoan ComparisonHELOC Calculator
Understanding Mortgage RatesFirst-Time Homebuyer GuideWhen to Refinance Your Mortgage
groupRealtorsinfoAbout Us
Continue with Google
Sign InSign Up
Topfind Realty
Renting

Search Rentals

Houses for RentTownhomes for RentCondos for RentView All Rentals →

Renting Resources

Why Rent With UsRenter GuideRent vs Buy Calculator

Renter Articles

How to Negotiate RentUnderstanding Your LeaseMoving Checklist for Renters
Buying

Search Homes

Houses for SaleTownhomes for SaleCondos for SaleView All Homes →

Buying Resources

Why Buy With UsBuyer GuideAffordability CalculatorInvestment CalculatorProperty Tax Calculator

Buyer Articles

Master Your New Home BudgetBeat Moving StressPacking Secrets
Selling

Selling Tools

Home ValuationFind a Seller's Agent

Selling Resources

Why Sell With UsSeller GuideNet Sheet CalcHELOC Calculator

Seller Articles

Strategic PricingDownsizing Tips
Mortgage Rates

Today's Rates

Mortgage RatesRefinance RatesLoan ComparisonHELOC Calculator

Mortgage Resources

Understanding Mortgage RatesFirst-Time Homebuyer GuideWhen to Refinance Your Mortgage
Realtors
Topfind
Houses for RentTownhomes for RentCondos for RentView All Rentals →
Why Rent With UsRenter GuideRent vs Buy Calculator
How to Negotiate RentUnderstanding Your LeaseMoving Checklist for Renters
Houses for SaleTownhomes for SaleCondos for SaleView All Homes →
Why Buy With UsBuyer GuideAffordability CalculatorInvestment CalculatorProperty Tax Calculator
Master Your New Home BudgetBeat Moving StressPacking Secrets
Home ValuationFind a Seller's Agent
Why Sell With UsSeller GuideNet Sheet CalcHELOC Calculator
Strategic PricingDownsizing Tips
Mortgage RatesRefinance RatesLoan ComparisonHELOC Calculator
Understanding Mortgage RatesFirst-Time Homebuyer GuideWhen to Refinance Your Mortgage
groupRealtorsinfoAbout Us
Continue with Google
Sign InSign Up
Real Estate/CA/Acton/33442 Desert Road
Photo 1 of 33442 Desert Road
Photo 2 of 33442 Desert Road
1 / 63
Main
Interior 1
Interior 2
Interior 3
Interior 4
imagesmode View 63 photos
For Sale
$1,049,000
Est. $5,874/mo

33442 Desert Road, Acton, CA 93510

bed
5
Bedrooms
bathtub
3
Bathrooms
square_foot
3,176
Sq Ft

About this home


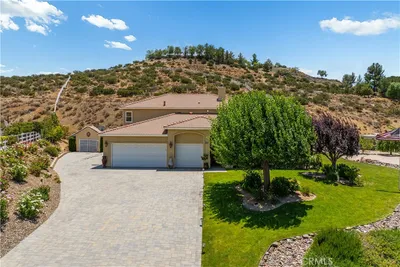
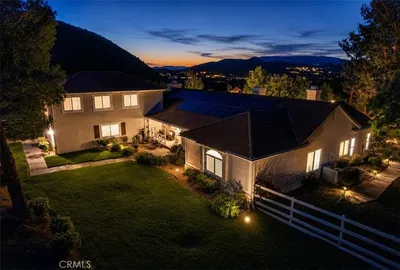
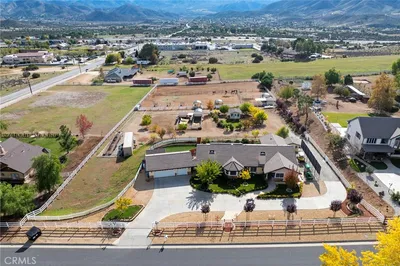
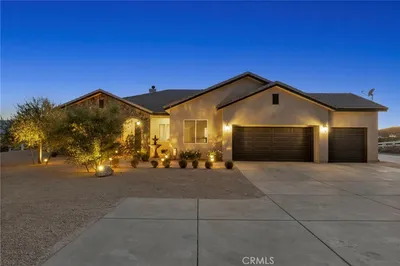
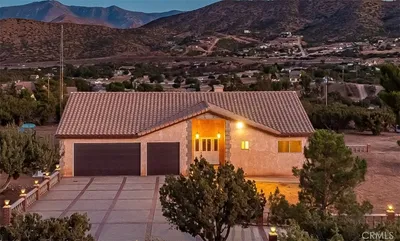
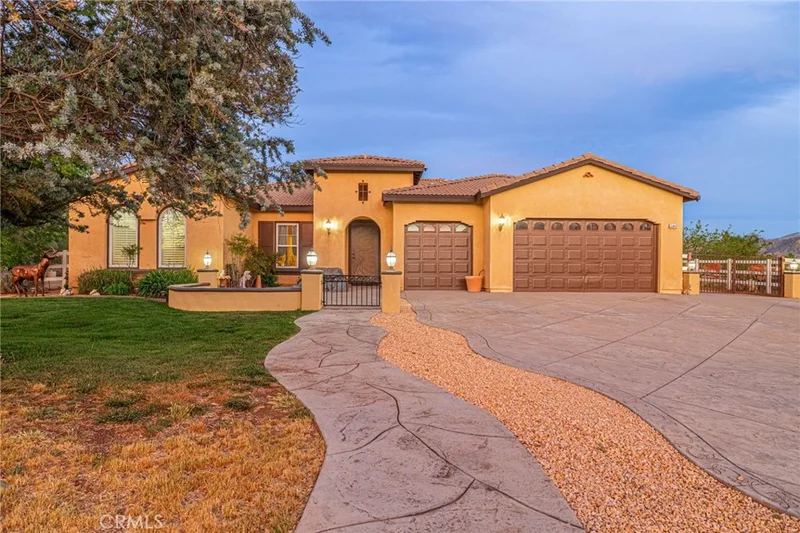
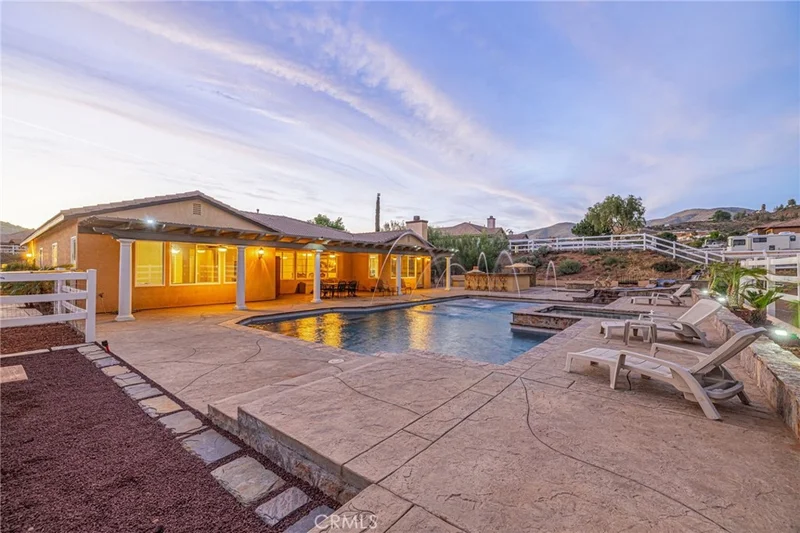

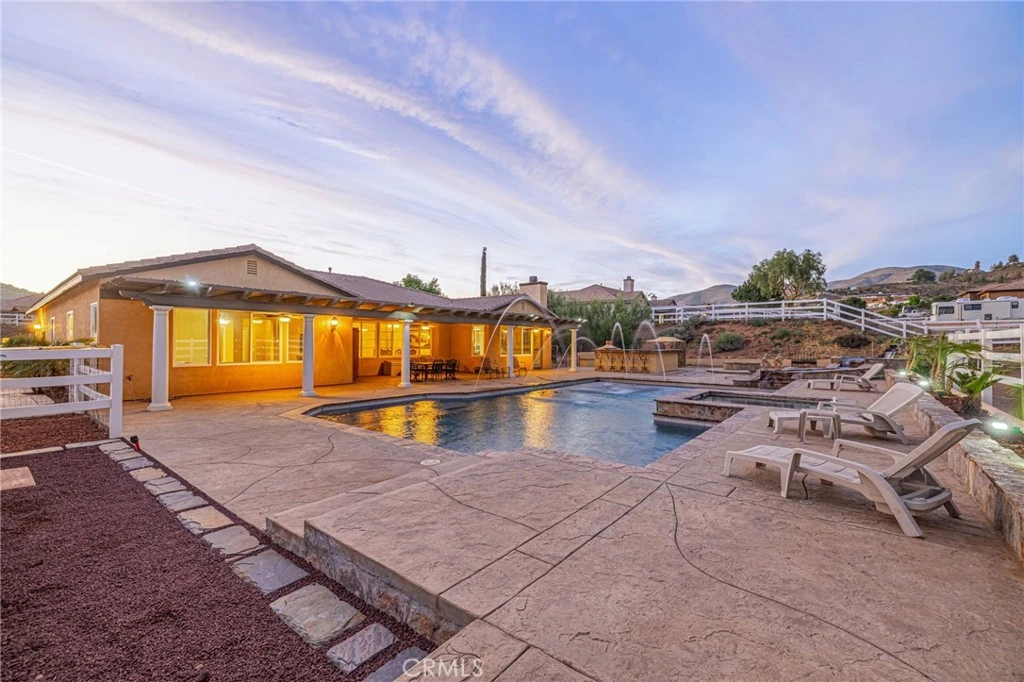
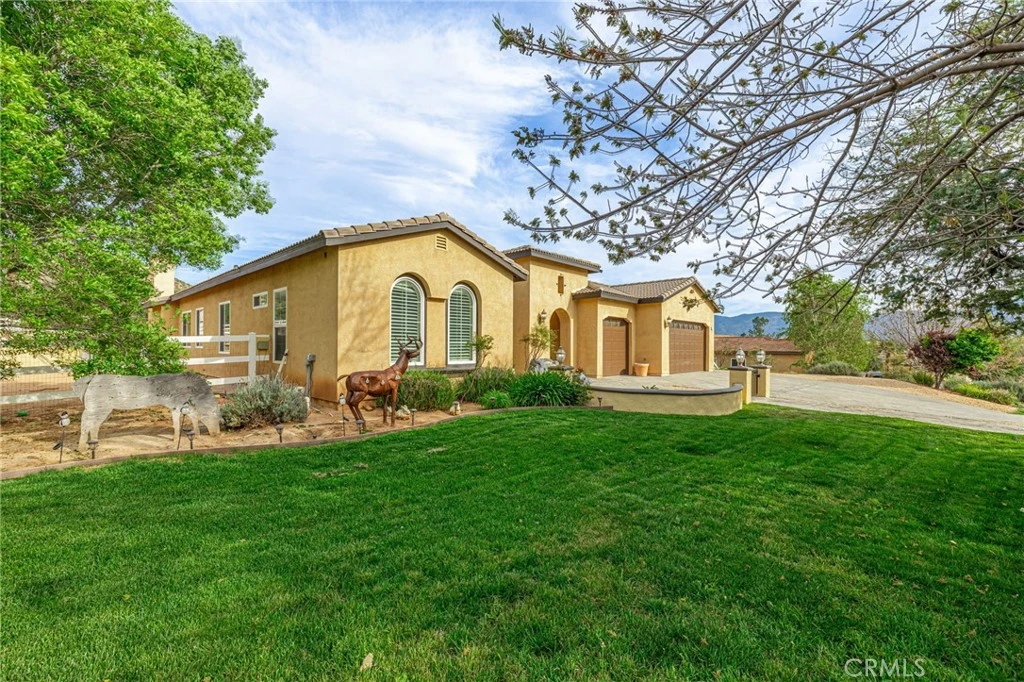
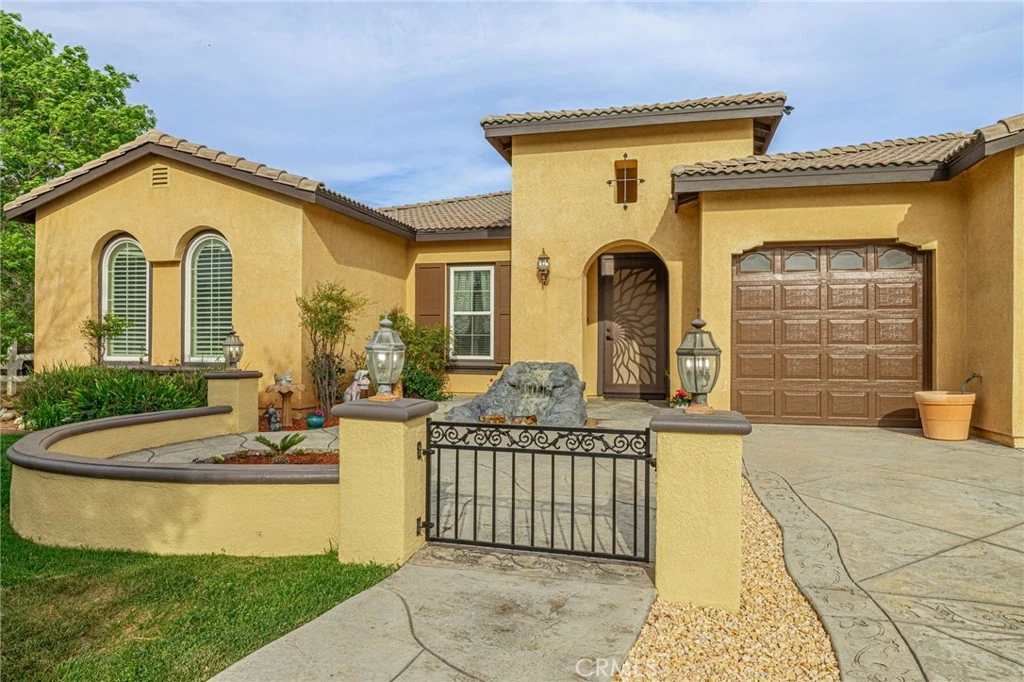

Welcome to your private Acton retreat, where comfort, elegance, and outdoor living come together on a beautifully maintained property with breathtaking mountain views. Zoned for horses and easy access to equestrian trails right out the back of the property. This spacious single-story home offers exceptional curb appeal with its warm stucco exterior, tile roof, and inviting gated courtyard entry complete with a tranquil water feature. Step inside to a grand formal entry featuring soaring ceilings, a custom tile medallion, and an elegant chandelier that sets the tone for the home. The thoughtfully designed floor plan includes a formal dining room, perfect for entertaining, and an expansive living area with a cozy fireplace and abundant natural light. The chef’s kitchen is the heart of the home, showcasing rich wood cabinetry, granite countertops, stainless steel appliances, a large center island with bar seating, and a sunny breakfast nook that opens to the family room—ideal for everyday living and gatherings. The spacious primary suite offers a relaxing retreat with a generously sized walk-in closet, spa-like bathroom featuring dual vanities, a soaking tub, a separate shower. Additional bedrooms are well-sized and versatile for guests, office space, or hobbies. Step outside to your own private resort. The incredible backyard is designed for entertaining and relaxation, featuring a sparkling pool and spa with water features, expansive stamped concrete decking, two built-in fire pits, and a fully equipped outdoor kitchen with a pizza oven and bar seating. A covered patio provides the perfect space for outdoor dining while enjoying the peaceful surroundings and scenic views. The property also includes ample usable land, a sport court (w/pickleball), and a storage shed—offering endless possibilities for recreation, animals, or additional customization. Located in the desirable Acton community, this home combines rural charm with modern amenities and easy access to nearby conveniences. A rare opportunity to own a true entertainer’s dream property—don’t miss it!

Property Facts

bed

Bedrooms

5

bathtub

Bathrooms

3

square_foot

Square Feet

3,176

landscape

Lot Size

40,886 sqft

calendar_month

Year Built

2005

home_work

Property Type

Single Family Residence

timer

Days on Market

136

payments

HOA Fee

$179/mo

garage

Garage Total

3

fingerprint

MLS #

SR26058887

Interior Details

General Interior

Interior Features

Breakfast Bar, Ceiling Fans, Eat In Kitchen, Granite Counters, High Ceilings, Pantry, All Bedrooms Down, Bedroom On Main Level, Main Level Primary, Primary Suite

Flooring

Carpet, Tile, Wood

Fireplace

Family Room

Kitchen & Appliances

Appliances

Six Burner Stove, Dishwasher, Disposal, Gas Oven, Gas Range

Laundry

Laundry Room

Bed & Bath

Main Level Bedrooms

5

Main Level Bathrooms

3

Climate Control

Cooling

Central Air

Heating

Central

Parking

Total Parking Spaces

3

Garage Spaces

3

Attached Garage

Yes

Parking Features

Direct Access, Driveway, Garage Faces Front, Garage, Rv Gated, Rv Access Parking

Exterior & Lot

Building & Construction

Patio & Porch

Covered, Patio

Fencing

Vinyl

Foundation

Slab

Roof

Tile

Lot & Grounds

Lot Features

Zero To One Unit Acre, Horse Property

Pool Features

In Ground, Private

Spa Features

In Ground, Private

Sewer

Septic Tank

Water Source

Public

Community & HOA

Association Info

HOA Fee$179
FrequencyMonthly

HOA Amenities

Other

Community Features

Horse Trails, Mountainous

Mortgage Calculator

Total Monthly

$0

Principal & Interest:
$0
Property Tax:
$0
Home Insurance:
$0
HOA Fees:
$0
$
$
%

Nearby Schools

RatingSchool NameGradesDistance
5
Meadowlark Elementary
Elementary School
K-41.8 mi
3
High Desert
Middle School
5-81.8 mi
2
Vasquez High
High School
9-123.0 mi

Convenience Score

Market Insights

93510|Acton

Estimated Value

Calculating...
No change vs. last year
Value history is still building for this area.

Market Temperature

Seller'sBalancedBuyer's
0d30d60d180d
Balanced

Balanced market

30 Days

Avg. time on market

This is a Balanced Market. Homes are selling at a moderate pace.

Flood & Climate Risk

Noise Levels

Location

33442 Desert Road

Acton, CA 93510

Open in Mapsopen_in_new
Topfind Realty

Ready to Take the Next Step?

Get expert support from a local agent today.

call
(800)-330-9306Available 9AM - 7PM

Similar Homes You Might Like

Based on price, location, and features
32854 Crown Valley Road
VIDEO TOUR

$1,200,000

FOR SALE

32854 Crown Valley Road, Acton, CA 93510

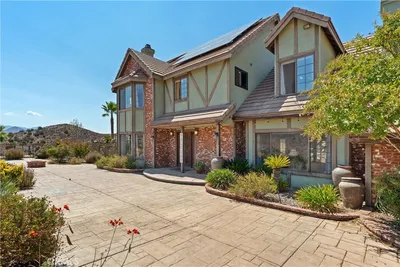
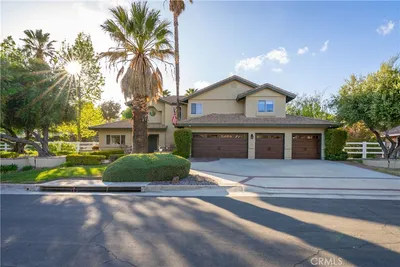
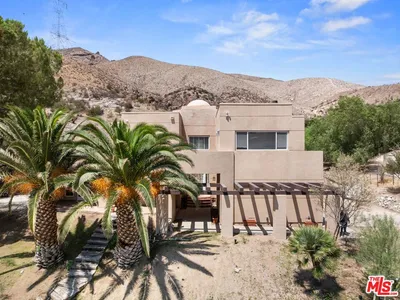
4 beds · 3 baths · 3,091 sqft

2862 Calmgarden Road
VIRTUAL TOUR

$995,900

FOR SALE

2862 Calmgarden Road, Acton, CA 93510

4 beds · 3 baths · 2,604 sqft

34625 Red Rover Mine Road
VIRTUAL TOUR

$1,199,900

FOR SALE

34625 Red Rover Mine Road, Acton, CA 93510

5 beds · 4 baths · 3,194 sqft

2575 Palomino Drive
3D TOUR

$1,190,000

FOR SALE

2575 Palomino Drive, Acton, CA 93510

4 beds · 3 baths · 2,891 sqft

34754 Ellenan

$1,000,000

FOR SALE

34754 Ellenan, Acton, CA 93510

5 beds · 4 baths · 3,535 sqft

5255 Soledad Canyon Road

$1,160,000

FOR SALE

5255 Soledad Canyon Road, Acton, CA 93510

4 beds · 3 baths · 3,277 sqft

34016 Desert
VIRTUAL TOUR

$980,000

FOR SALE

34016 Desert, Acton, CA 93510

4 beds · 3 baths · 2,848 sqft

1925 El Dorado
VIRTUAL TOUR

$1,264,000

FOR SALE

1925 El Dorado, Acton, CA 93510

5 beds · 4 baths · 3,198 sqft

Recently Sold

3832 Sourdough
VIRTUAL TOUR

$1,175,000

SOLD

3832 Sourdough, Acton, CA 93510

4 beds · 3 baths · 2,628 sqft

4131 Pelona Canyon
VIRTUAL TOUR

$900,000

SOLD

4131 Pelona Canyon, Acton, CA 93510

4 beds · 3 baths · 3,598 sqft

33103 Big Springs

$560,000

SOLD

33103 Big Springs, Acton, CA 93510

4 beds · 4 baths · 2,740 sqft

31653 Lake Meadow Road

$1,300,000

SOLD

31653 Lake Meadow Road, Acton, CA 93510

4 beds · 4 baths · 3,178 sqft

35710 Red Rover Mine Road
3D TOUR

$850,000

SOLD

35710 Red Rover Mine Road, Acton, CA 93510

4 beds · 4 baths · 3,078 sqft

34340 Red Rover Mine Road
VIRTUAL TOUR

$795,000

SOLD

34340 Red Rover Mine Road, Acton, CA 93510

4 beds · 3 baths · 2,832 sqft

34468 Katrina Street

$1,210,000

SOLD

34468 Katrina Street, Acton, CA 93510

5 beds · 3 baths · 2,823 sqft

34954 Juniper Valley Road

$835,000

SOLD

34954 Juniper Valley Road, Acton, CA 93510

4 beds · 3 baths · 2,542 sqft

$1,049,000
5 bd | 3 ba | 3,176 sqft
Request a tourcall
Topfind Realty

Company

  • About Us
  • Careers
  • Articles
  • Home Estimate

Explore

  • Renting
  • Buying
  • Selling
  • Realtors

Support

  • Help Center
  • Contact Us
  • Terms & Conditions
  • Privacy Policy

Topfind Realty, DRE # 02240815, is a licensed real estate broker in California. Topfind Realty pledges to support the Fair Housing Act and adhere to Equal Housing Opportunity laws.

Copyright © 2026 Topfind Realty. All Rights Reserved.