SOLD
SoldClosed on November 20, 2020
$2,575,000
Sold Price29532 Bertrand Drive, Agoura Hills, CA 91301
bed
5
Bedrooms
bathtub
6
Bathrooms
square_foot
5,700
Square Feet
About this home

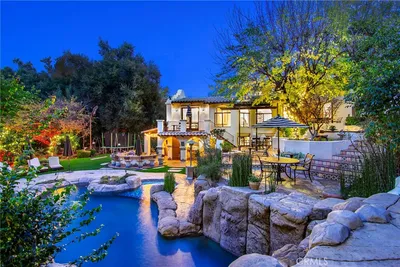
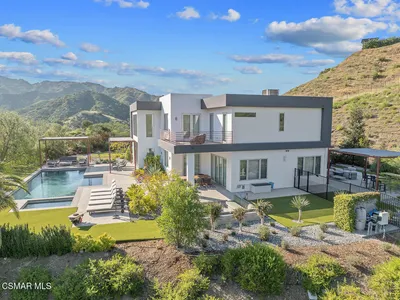
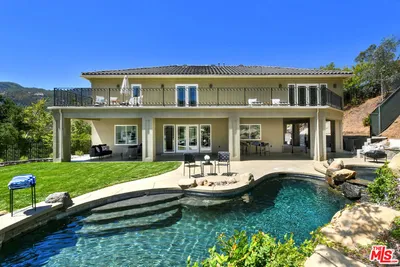
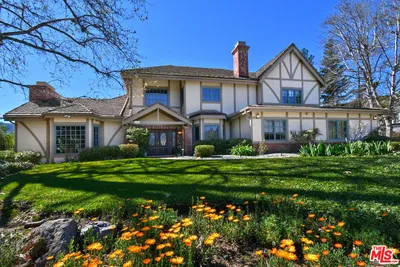
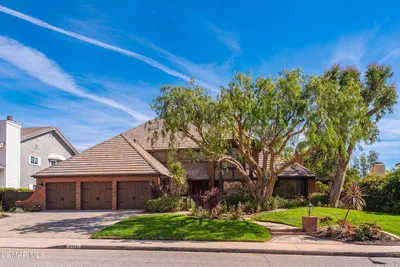
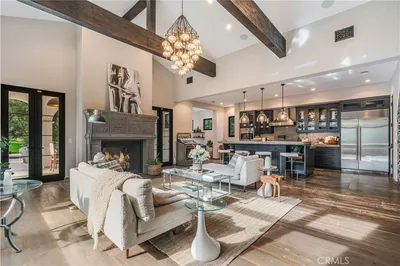
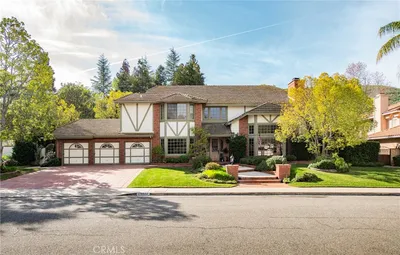
A rare, privately gated home with a impressive long driveway. The driveway & front porch are currently being redone with new varied tone Pavers. Located at the end of the cul-de-sac with privacy and exclusivity. Right from opening the new front door, one is wowed by the 2-story high Palladium windows & views of the gorgeous yard. Home inside and out has been remodeled and upgraded. The backyard, recently remodeled has a dramatic, electronic, Ozonator pool with water falls, artistic firepits, concrete & cushion seating, outdoor shower, outdoor kitchen with gorgeous stone counters & bar seating. Oversize spa and large areas to entertain many. Lush landscaping front and back, stunning stone patios. The remodeled, spacious upstairs Owner' Suite starts with larger entry 8' double doors. Lush views from the bedroom, tray ceiling and newer fireplace. The owner's bathroom is It!! More than you have ever dreamt of. This deluxe bathroom suite has large marble tile shower with glass slider door, 2 separate vanity areas, freestanding tub, 2 walk-in, built-in closets. Art glass, double doors leading to the full gym. You can work-out, shower, dress and ready to go all while staying in your luxurious bathroom. Downstairs has newer hardwood flooring. This floor plan has a master suite and another en-suite bedroom upstairs. Downstairs are 3 additional bedrooms. Kitchen renovation includes, newer flooring, cabinets, countertops and appliances. A Huge family room over looking the lush yard. Plumbing; Newer hot water heater, new supply lines throughout the house, whole house water conditioning system. Heating & HVAC: 3 zoned, newer 3 furnaces & air conditioning fans and condenser units, newer vents & The Nest system. Installed whole house attic fan. House is wired for sound, wired internet, alarm, phone & satellite/cable. Finished Garage with epoxy floors and built-in cabinetry. Upgrades & Floor plan will be attached.
infoProperty Facts
bed
Bedrooms
5
bathtub
Bathrooms
6
square_foot
Square Feet
5,700
landscape
Lot Size
21,281 sqft
calendar_month
Year Built
1988
home_work
Property Type
Single Family Residence
timer
Days on Market
25
payments
HOA Fee
$540/mo
garage
Garage Total
3
fingerprint
MLS #
220010168
chairInterior Details
General Interior
Interior Features
Built In Features, Tray Ceilings, Crown Molding, Coffered Ceilings, Eat In Kitchen, High Ceilings, Open Floorplan, Recessed Lighting, Storage, Two Story Ceilings, Bar, Bedroom On Main Level, Primary Suite, Utility Room, Walk In Closets
Flooring
Carpet, Stone, Wood
Fireplace
Family Room, Gas, Gas Starter, Living Room, Primary Bedroom
Kitchen & Appliances
Appliances
Double Oven, Dishwasher, Gas Cooking, Gas Water Heater, Microwave, Range, Refrigerator
Laundry
Inside, Laundry Room
Climate Control
Cooling
Central Air, Dual, Zoned
Heating
Forced Air, Natural Gas, Zoned
deckExterior & Lot
Building & Construction
Patio & Porch
Concrete, Front Porch, Open, Patio
Fencing
Block, Wrought Iron
Construction
Stucco
Direction Faced
North
Nearby Schools
| Rating | School Name | ||
|---|---|---|---|
| No school data available for this area. | |||
Convenience Score

This Home is Sold
Curious what your home is worth? Get a free valuation.
call
(800)-330-9306Available 9AM - 6PM
Similar Homes You Might Like
Based on price, location, and features