SOLD
SoldClosed on October 6, 2017
$2,099,000
Sold Price3816 MARKS Road, Agoura Hills, CA 91301
bed
6
Bedrooms
bathtub
6
Bathrooms
square_foot
6,143
Square Feet
About this home

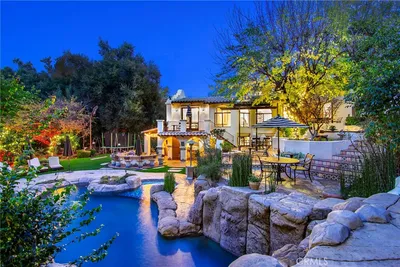
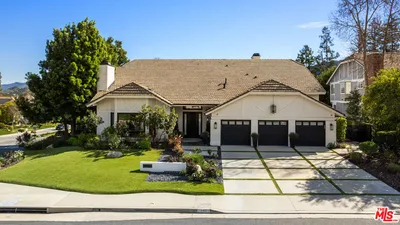
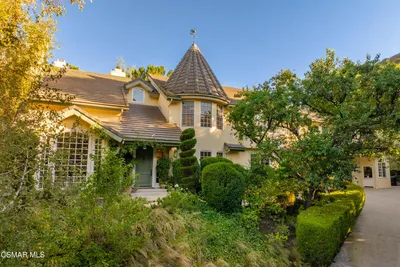
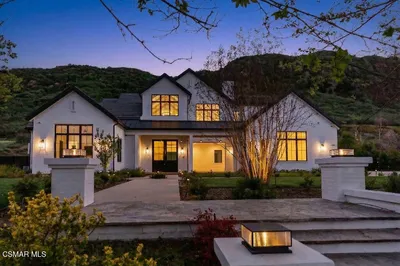
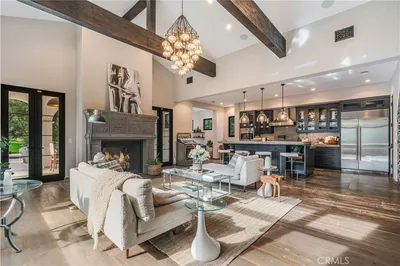
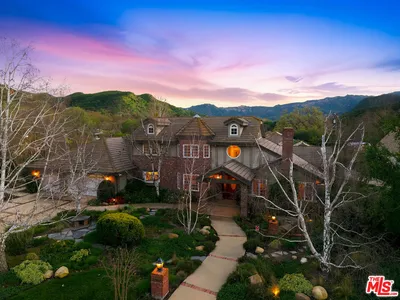
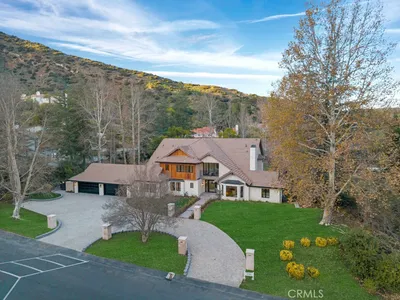
#GORGEOUS! Enjoy romantic views of rolling hills from almost every room of this impeccably remodeled retreat! No detail spared! French doors span the rear of the home allowing for seamless indoor/outdoor living and entertainment. Formal entry features a sweeping staircase and leads to a generously sized, light-filled living room with a stone fireplace. Charming study moonlights as a media room with a built-in projector and wine closet. Over-sized dining room is adjacent to the thoughtfully designed chef's kitchen featuring a 6-burner range with griddle & double ovens, 2 dishwashers, and a paneled fridge. Bay-windowed breakfast nook and family room lead to a covered patio with fireplace & BBQ island. Ascend to the spa-like master suite with dual bathrooms, a glass shower enclosure, soaking tub, custom closets, and view deck! 3 addtl. suites complete the level. Amenities: ground floor guest suite with exterior access, oversized laundry room, and remodeled 3-car garage.
infoProperty Facts
bed
Bedrooms
6
bathtub
Bathrooms
6
square_foot
Square Feet
6,143
landscape
Lot Size
26,439 sqft
calendar_month
Year Built
1989
home_work
Property Type
Single Family Residence
timer
Days on Market
63
payments
HOA Fee
N/A
garage
Garage Total
3
fingerprint
MLS #
17255896
chairInterior Details
General Interior
Interior Features
Utility Room, Walk In Closets
Flooring
Carpet, Tile, Wood
Fireplace
Gas, Gas Starter, Library, Primary Bedroom, Outside
Kitchen & Appliances
Appliances
Dishwasher, Disposal, Refrigerator, Dryer, Washer
Laundry
Electric Dryer Hookup, Gas Dryer Hookup, Inside, Laundry Room
Climate Control
Cooling
Central Air, Zoned
Heating
Central, Zoned
deckExterior & Lot
Building & Construction
Patio & Porch
Open, Patio
Nearby Schools
| Rating | School Name | ||
|---|---|---|---|
| No school data available for this area. | |||
Convenience Score

This Home is Sold
Curious what your home is worth? Get a free valuation.
call
(800)-330-9306Available 9AM - 6PM
Similar Homes You Might Like
Based on price, location, and features