Topfind Realty
Renting

Search Rentals

Houses for RentTownhomes for RentCondos for RentView All Rentals →

Renting Resources

Why Rent With UsRenter GuideRent vs Buy Calculator

Renter Articles

How to Negotiate RentUnderstanding Your LeaseMoving Checklist for Renters
Buying

Search Homes

Houses for SaleTownhomes for SaleCondos for SaleView All Homes →

Buying Resources

Why Buy With UsBuyer GuideAffordability CalculatorInvestment CalculatorProperty Tax Calculator

Buyer Articles

Master Your New Home BudgetBeat Moving StressPacking Secrets
Selling

Selling Tools

Home ValuationFind a Seller's Agent

Selling Resources

Why Sell With UsSeller GuideNet Sheet CalcHELOC Calculator

Seller Articles

Strategic PricingDownsizing Tips
Mortgage Rates

Today's Rates

Mortgage RatesRefinance RatesLoan ComparisonHELOC Calculator

Mortgage Resources

Understanding Mortgage RatesFirst-Time Homebuyer GuideWhen to Refinance Your Mortgage
Realtors
Topfind
Houses for RentTownhomes for RentCondos for RentView All Rentals →
Why Rent With UsRenter GuideRent vs Buy Calculator
How to Negotiate RentUnderstanding Your LeaseMoving Checklist for Renters
Houses for SaleTownhomes for SaleCondos for SaleView All Homes →
Why Buy With UsBuyer GuideAffordability CalculatorInvestment CalculatorProperty Tax Calculator
Master Your New Home BudgetBeat Moving StressPacking Secrets
Home ValuationFind a Seller's Agent
Why Sell With UsSeller GuideNet Sheet CalcHELOC Calculator
Strategic PricingDownsizing Tips
Mortgage RatesRefinance RatesLoan ComparisonHELOC Calculator
Understanding Mortgage RatesFirst-Time Homebuyer GuideWhen to Refinance Your Mortgage
groupRealtorsinfoAbout Us
Continue with Google
Sign InSign Up
Topfind Realty
Renting

Search Rentals

Houses for RentTownhomes for RentCondos for RentView All Rentals →

Renting Resources

Why Rent With UsRenter GuideRent vs Buy Calculator

Renter Articles

How to Negotiate RentUnderstanding Your LeaseMoving Checklist for Renters
Buying

Search Homes

Houses for SaleTownhomes for SaleCondos for SaleView All Homes →

Buying Resources

Why Buy With UsBuyer GuideAffordability CalculatorInvestment CalculatorProperty Tax Calculator

Buyer Articles

Master Your New Home BudgetBeat Moving StressPacking Secrets
Selling

Selling Tools

Home ValuationFind a Seller's Agent

Selling Resources

Why Sell With UsSeller GuideNet Sheet CalcHELOC Calculator

Seller Articles

Strategic PricingDownsizing Tips
Mortgage Rates

Today's Rates

Mortgage RatesRefinance RatesLoan ComparisonHELOC Calculator

Mortgage Resources

Understanding Mortgage RatesFirst-Time Homebuyer GuideWhen to Refinance Your Mortgage
Realtors
Topfind
Houses for RentTownhomes for RentCondos for RentView All Rentals →
Why Rent With UsRenter GuideRent vs Buy Calculator
How to Negotiate RentUnderstanding Your LeaseMoving Checklist for Renters
Houses for SaleTownhomes for SaleCondos for SaleView All Homes →
Why Buy With UsBuyer GuideAffordability CalculatorInvestment CalculatorProperty Tax Calculator
Master Your New Home BudgetBeat Moving StressPacking Secrets
Home ValuationFind a Seller's Agent
Why Sell With UsSeller GuideNet Sheet CalcHELOC Calculator
Strategic PricingDownsizing Tips
Mortgage RatesRefinance RatesLoan ComparisonHELOC Calculator
Understanding Mortgage RatesFirst-Time Homebuyer GuideWhen to Refinance Your Mortgage
groupRealtorsinfoAbout Us
Continue with Google
Sign InSign Up
Real Estate/CA/Agoura Hills/3924 Davids (Sold)
Main
SOLD
SoldClosed on August 3, 2026
$2,795,000
Sold Price

3924 Davids, Agoura Hills, CA 91301

bed
5
Bedrooms
bathtub
5
Bathrooms
square_foot
4,202
Square Feet

About this home

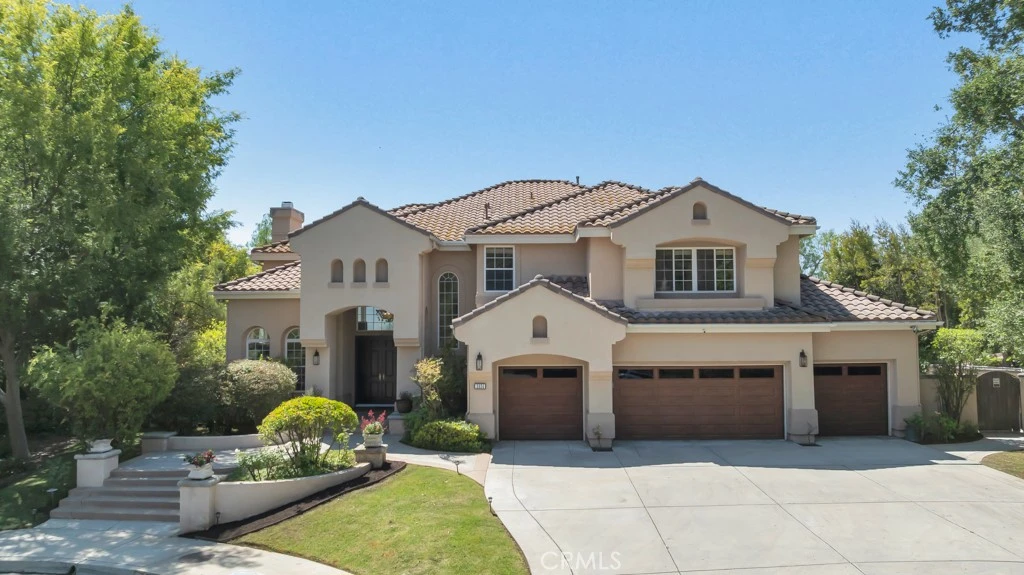
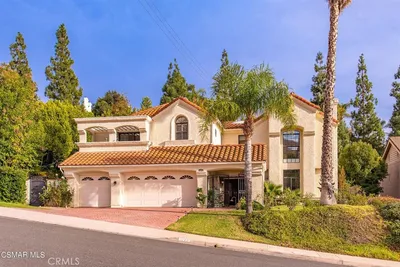
If you're looking for a stunning view property in an upscale, meticulously maintained community with complete privacy on nearly an acre of usable land, look no further. Welcome to this unique property located in The Heritage View Estates. Enter through double doors to the foyer and formal living room with hardwood floors, soaring vaulted ceilings and breathtaking Santa Monica mountain views. This spacious home offers 5 bedrooms, 4.5 baths, an office/library, and two family rooms. The expansive living areas are thoughtfully designed to take advantage of the abundant light and gorgeous vistas throughout. A downstairs bedroom and full bathroom provide flexibility for a second office or private guest quarters. The chef's kitchen features a large center island, Thermador appliances, ample cabinetry, walk-in pantry and seamless access to the main living spaces. Upstairs, the primary suite is a true retreat, where you can wake up each morning to sweeping mountain views. Featuring a generous walk-in closet, relaxing soaking tub, and separate shower, the space lends itself to an air of tranquility. To complete the upstairs, you'll find a sitting area with room for a bookcase and chairs, one bedroom with an en-suite bathroom, and two additional bedrooms with their own Jack-and-Jill bathroom. Situated on nearly an acre, the grounds are designed for both entertaining and enjoying the equestrian lifestyle. The private backyard boasts a spectacular pool and spa with rock feature and water slide. A covered patio creates the perfect setting for outdoor dining, while the built-in BBQ area with seating and pizza oven is ideal for entertaining. Beyond the beautifully manicured yard, you'll find several garden beds (currently unused), mature oak trees and a fenced paddock with two partially covered pole stalls, offering a rare opportunity to enjoy country living while remaining close to city conveniences. Many hiking trails close by in the scenic Santa Monica mountains. Deer and other wildlife abound. Additional highlights include paid-off solar, dual-zone HVAC, mature fruit trees, no HOA, and much more. Located within the highly regarded Las Virgenes Unified School District, this exceptional property offers the perfect blend of luxury, privacy, panoramic views, and equestrian amenities. Truly a unique opportunity.

infoProperty Facts

bed

Bedrooms

5

bathtub

Bathrooms

5

square_foot

Square Feet

4,202

landscape

Lot Size

41,091 sqft

calendar_month

Year Built

1996

home_work

Property Type

Single Family Residence

timer

Days on Market

26

payments

HOA Fee

N/A

garage

Garage Total

4

fingerprint

MLS #

SR26125599

chairInterior Details

General Interior

Interior Features

Separate Formal Dining Room, Multiple Staircases, Primary Suite, Walk In Pantry, Walk In Closets

Flooring

Carpet, Tile, Wood

Fireplace

Family Room, Living Room

Kitchen & Appliances

Appliances

Double Oven, Dishwasher, Gas Cooktop

Laundry

Laundry Room

Bed & Bath

Main Level Master

Yes

Climate Control

Cooling

Central Air, Dual

Heating

Central

deckExterior & Lot

Building & Construction

Patio & Porch

Stone, See Remarks

Security

Security System

Foundation

Slab

Nearby Schools

RatingSchool NameGradesDistance
N/A
Ilan Ramon Day School
Private School
K-120.6 mi
10
Arthur E. Wright Middle
Middle School
6-80.7 mi
N/A
Qualia The School For Deeper Learning
Private School
K-121.0 mi
N/A
Indian Hills Continuation High
High School
9-122.3 mi
8
Agoura High
High School
9-122.3 mi

Convenience Score

Topfind Realty

This Home is Sold

Curious what your home is worth? Get a free valuation.

call
(800)-330-9306Available 9AM - 6PM

Similar Homes You Might Like

Based on price, location, and features
6066 Lake Lindero DR

$2,350,000

FOR SALE

6066 Lake Lindero Dr, Agoura Hills, CA 91301

6 beds · 5 baths · 4,083 sqft

2317 Sierra Creek Road
VIRTUAL TOUR

$2,995,000

FOR SALE

2317 Sierra Creek Road, Agoura Hills, CA 91301

5 beds · 6 baths · 4,796 sqft

2514 Sierra Creek

$1,849,000

FOR SALE

2514 Sierra Creek, Agoura Hills, CA 91301

4 beds · 4 baths · 3,380 sqft

29402 Deerview Court
VIDEO TOUR

$3,595,000

FOR SALE

29402 Deerview Court, Agoura Hills, CA 91301

5 beds · 5 baths · 4,935 sqft

2224 Careful Avenue
OPEN AUG 23, 9PM - 12AM
VIRTUAL TOUR

$4,350,000

FOR SALE

2224 Careful Avenue, Agoura Hills, CA 91301

4 beds · 6 baths · 4,381 sqft

29450 Cambridge Court
VIRTUAL TOUR

$2,999,000

FOR SALE

29450 Cambridge Court, Agoura Hills, CA 91301

5 beds · 5 baths · 4,935 sqft

5536 Easterly Road
OPEN AUG 19, 6PM - 8:15PM

$2,285,000

FOR SALE

5536 Easterly Road, Agoura Hills, CA 91301

5 beds · 6 baths · 3,765 sqft

29804 Westhaven Drive
3D TOUR

$1,999,000

FOR SALE

29804 Westhaven Drive, Agoura Hills, CA 91301

5 beds · 6 baths · 3,881 sqft

Recently Sold

5846 Fairview Place
VIDEO TOUR

$2,670,000

SOLD

5846 Fairview Place, Agoura Hills, CA 91301

5 beds · 4 baths · 4,297 sqft

29302 Laro Drive
VIRTUAL TOUR

$3,100,000

SOLD

29302 Laro Drive, Agoura Hills, CA 91301

5 beds · 5 baths · 4,603 sqft

1908 Hazel Nut Court

$1,580,000

SOLD

1908 Hazel Nut Court, Agoura Hills, CA 91301

4 beds · 4 baths · 3,696 sqft

29551 Weeping Willow
VIRTUAL TOUR

$2,067,500

SOLD

29551 Weeping Willow, Agoura Hills, CA 91301

4 beds · 4 baths · 3,833 sqft

6114 Edinburgh Court
3D TOUR

$2,895,000

SOLD

6114 Edinburgh Court, Agoura Hills, CA 91301

6 beds · 5 baths · 4,603 sqft

5537 Foothill

$2,443,000

SOLD

5537 Foothill, Agoura Hills, CA 91301

5 beds · 5 baths · 3,713 sqft

29507 Fountainwood Street
VIRTUAL TOUR

$1,825,800

SOLD

29507 Fountainwood Street, Agoura Hills, CA 91301

4 beds · 4 baths · 3,369 sqft

6032 Grey Rock
VIRTUAL TOUR

$2,950,000

SOLD

6032 Grey Rock, Agoura Hills, CA 91301

5 beds · 5 baths · 4,935 sqft

Topfind Realty

Company

  • About Us
  • Careers
  • Articles
  • Home Estimate

Explore

  • Renting
  • Buying
  • Selling
  • Realtors

Support

  • Help Center
  • Contact Us
  • Terms & Conditions
  • Privacy Policy

Topfind Realty, DRE # 02240815, is a licensed real estate broker in California. Topfind Realty pledges to support the Fair Housing Act and adhere to Equal Housing Opportunity laws.

Copyright © 2026 Topfind Realty. All Rights Reserved.