Topfind Realty
Renting

Search Rentals

Houses for RentTownhomes for RentCondos for RentView All Rentals →

Renting Resources

Why Rent With UsRenter GuideRent vs Buy Calculator

Renter Articles

How to Negotiate RentUnderstanding Your LeaseMoving Checklist for Renters
Buying

Search Homes

Houses for SaleTownhomes for SaleCondos for SaleView All Homes →

Buying Resources

Why Buy With UsBuyer GuideAffordability CalculatorInvestment CalculatorProperty Tax Calculator

Buyer Articles

Master Your New Home BudgetBeat Moving StressPacking Secrets
Selling

Selling Tools

Home ValuationFind a Seller's Agent

Selling Resources

Why Sell With UsSeller GuideNet Sheet CalcHELOC Calculator

Seller Articles

Strategic PricingDownsizing Tips
Mortgage Rates

Today's Rates

Mortgage RatesRefinance RatesLoan ComparisonHELOC Calculator

Mortgage Resources

Understanding Mortgage RatesFirst-Time Homebuyer GuideWhen to Refinance Your Mortgage
Realtors
Topfind
Houses for RentTownhomes for RentCondos for RentView All Rentals →
Why Rent With UsRenter GuideRent vs Buy Calculator
How to Negotiate RentUnderstanding Your LeaseMoving Checklist for Renters
Houses for SaleTownhomes for SaleCondos for SaleView All Homes →
Why Buy With UsBuyer GuideAffordability CalculatorInvestment CalculatorProperty Tax Calculator
Master Your New Home BudgetBeat Moving StressPacking Secrets
Home ValuationFind a Seller's Agent
Why Sell With UsSeller GuideNet Sheet CalcHELOC Calculator
Strategic PricingDownsizing Tips
Mortgage RatesRefinance RatesLoan ComparisonHELOC Calculator
Understanding Mortgage RatesFirst-Time Homebuyer GuideWhen to Refinance Your Mortgage
groupRealtorsinfoAbout Us
Continue with Google
Sign InSign Up
Topfind Realty
Renting

Search Rentals

Houses for RentTownhomes for RentCondos for RentView All Rentals →

Renting Resources

Why Rent With UsRenter GuideRent vs Buy Calculator

Renter Articles

How to Negotiate RentUnderstanding Your LeaseMoving Checklist for Renters
Buying

Search Homes

Houses for SaleTownhomes for SaleCondos for SaleView All Homes →

Buying Resources

Why Buy With UsBuyer GuideAffordability CalculatorInvestment CalculatorProperty Tax Calculator

Buyer Articles

Master Your New Home BudgetBeat Moving StressPacking Secrets
Selling

Selling Tools

Home ValuationFind a Seller's Agent

Selling Resources

Why Sell With UsSeller GuideNet Sheet CalcHELOC Calculator

Seller Articles

Strategic PricingDownsizing Tips
Mortgage Rates

Today's Rates

Mortgage RatesRefinance RatesLoan ComparisonHELOC Calculator

Mortgage Resources

Understanding Mortgage RatesFirst-Time Homebuyer GuideWhen to Refinance Your Mortgage
Realtors
Topfind
Houses for RentTownhomes for RentCondos for RentView All Rentals →
Why Rent With UsRenter GuideRent vs Buy Calculator
How to Negotiate RentUnderstanding Your LeaseMoving Checklist for Renters
Houses for SaleTownhomes for SaleCondos for SaleView All Homes →
Why Buy With UsBuyer GuideAffordability CalculatorInvestment CalculatorProperty Tax Calculator
Master Your New Home BudgetBeat Moving StressPacking Secrets
Home ValuationFind a Seller's Agent
Why Sell With UsSeller GuideNet Sheet CalcHELOC Calculator
Strategic PricingDownsizing Tips
Mortgage RatesRefinance RatesLoan ComparisonHELOC Calculator
Understanding Mortgage RatesFirst-Time Homebuyer GuideWhen to Refinance Your Mortgage
groupRealtorsinfoAbout Us
Continue with Google
Sign InSign Up
Real Estate/CA/Agoura Hills/5506 Forest Cove Lane
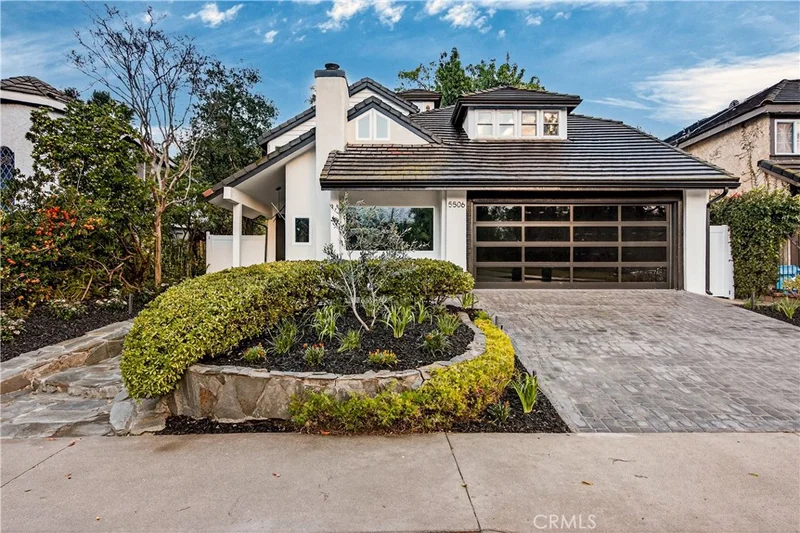
Photo 1 of 5506 Forest Cove Lane
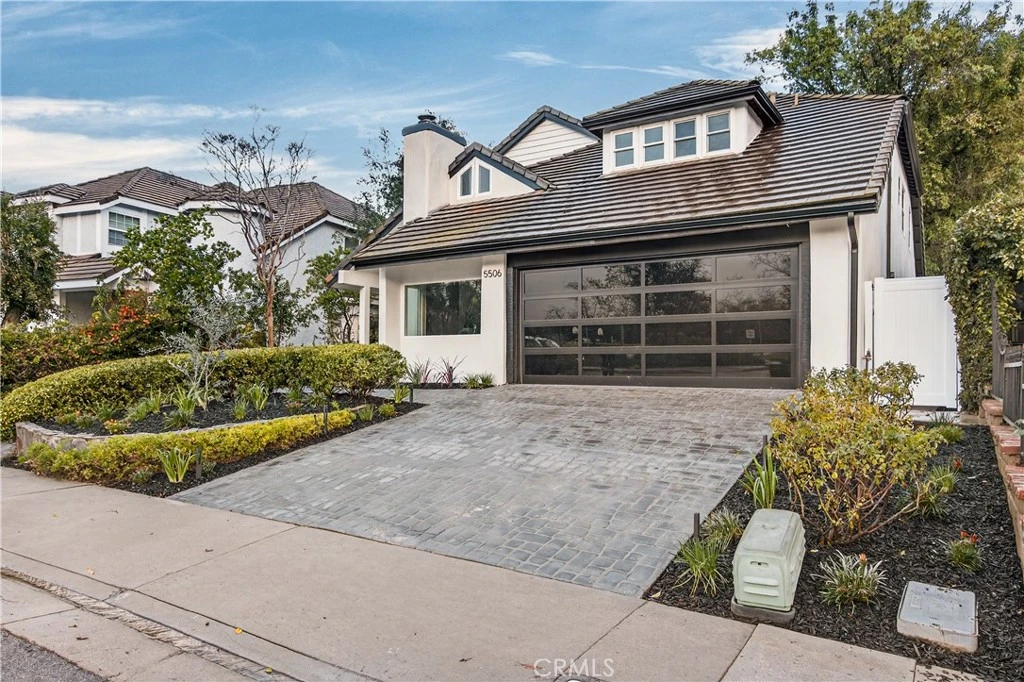
Photo 2 of 5506 Forest Cove Lane
1 / 20
Main
Interior 1
Interior 2
Interior 3
Interior 4
imagesmode View 20 photos
For Sale
$1,685,000
Est. $9,436/mo

5506 Forest Cove Lane, Agoura Hills, CA 90301

bed
4
Bedrooms
bathtub
4
Bathrooms
square_foot
2,688
Sq Ft

About this home

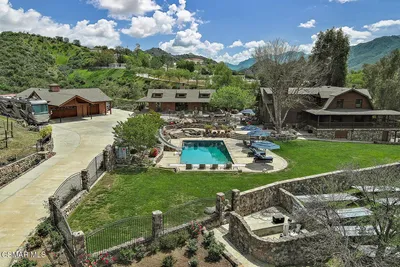
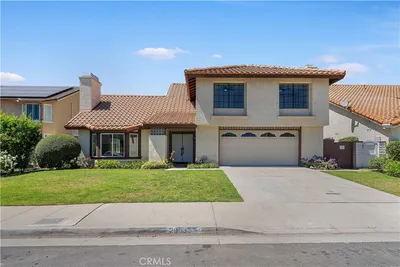
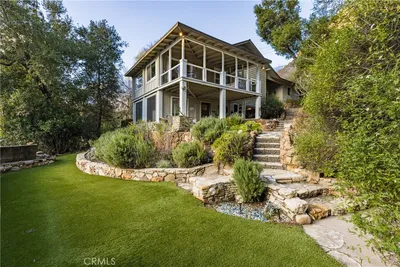
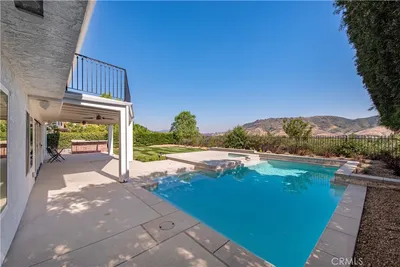
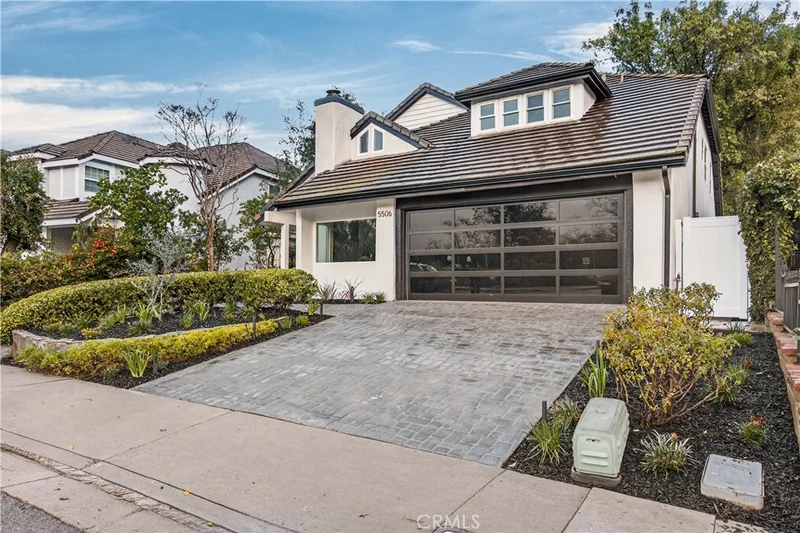
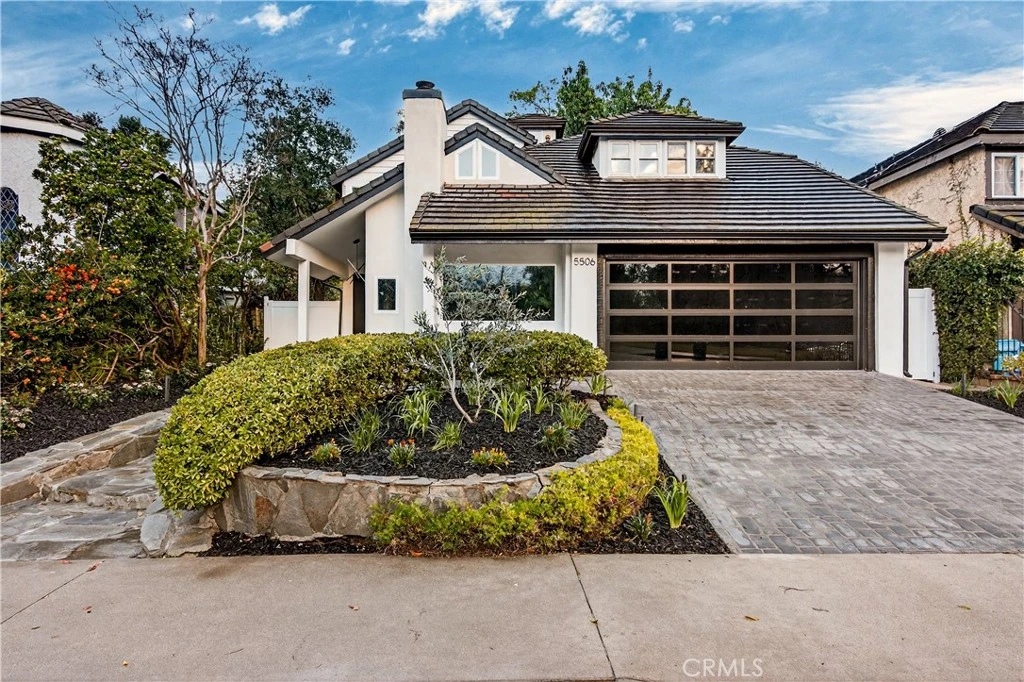
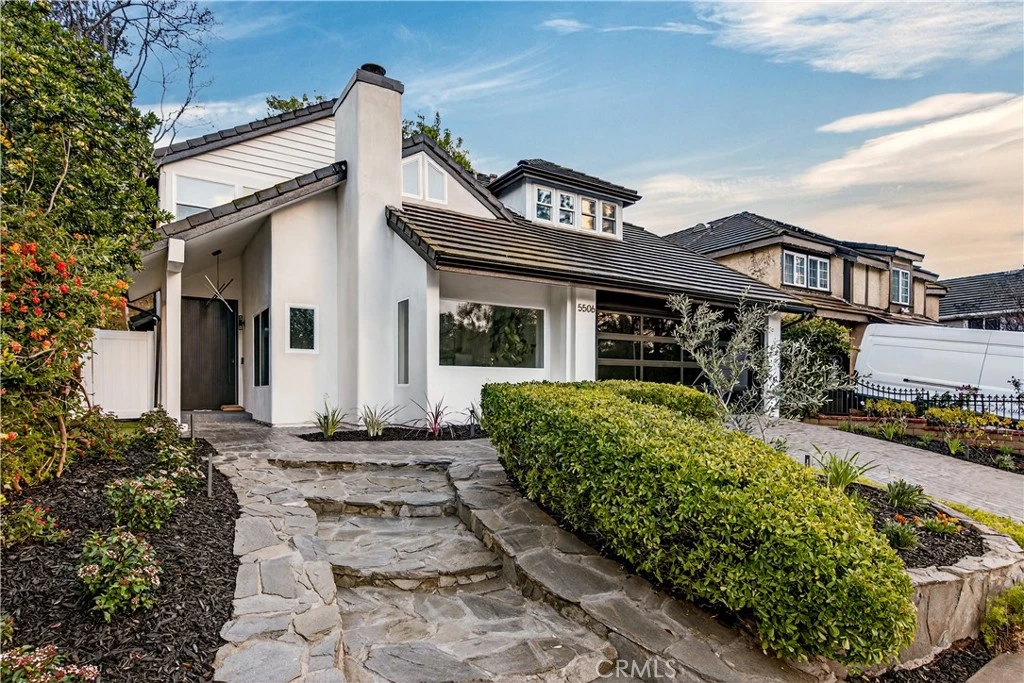
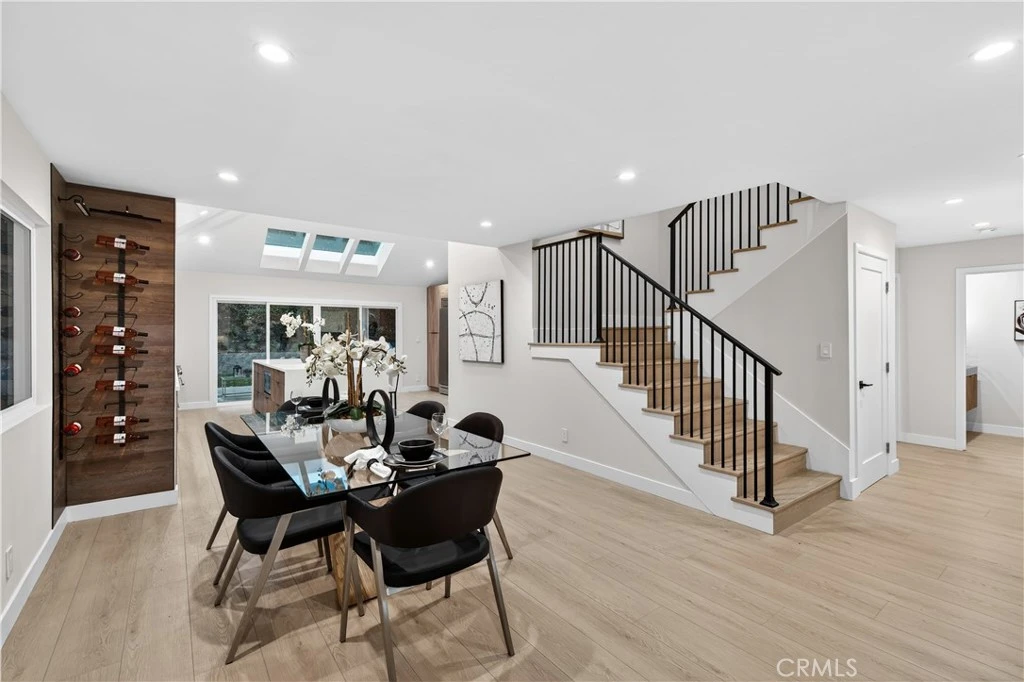
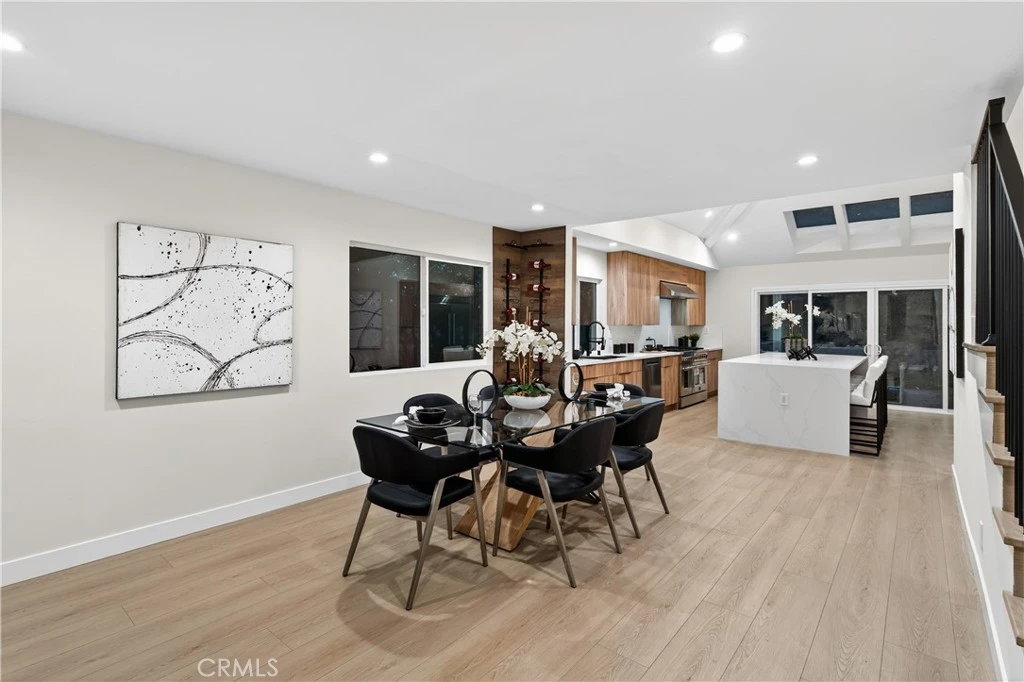
Welcome to an exceptional residence in prestigious Château Creek, where sophisticated design, modern comfort, and effortless indoor-outdoor living come together. From the moment you enter, you’re greeted by an inviting open-concept floor plan featuring soaring ceilings, wide-plank wood floors, designer lighting, and a striking fireplace that creates a stunning focal point in the living area. The elegant dining space flows seamlessly into the chef’s kitchen and extends outdoors through expansive sliding glass doors, making entertaining and everyday living feel effortless. Designed for both beauty and functionality, the impressive kitchen is highlighted by a skylight and dramatic ceiling height, along with premium stainless steel appliances, quartz countertops, custom cabinetry, and abundant preparation and storage space. The main level offers exceptional versatility, including a private media room, a spacious guest suite with a full bath, a stylish powder room, and a dedicated laundry room with custom cabinetry and washer and dryer. Upstairs, the luxurious primary suite provides a peaceful retreat with a generous walk-in closet and spa-inspired bathroom featuring a walk-in shower and elegant finishes. Two additional bedrooms share a beautifully appointed hall bathroom with dual vanities and contemporary fixtures. Step outside to your own private oasis, complete with a covered pergola, built-in fire pit, and built-in BBQ—an ideal setting for intimate gatherings, outdoor dining, or relaxing beneath the stars. Modern convenience is seamlessly integrated throughout the home with Google Home smart controls for lighting, the front door, and air conditioning. The garage is equally impressive, featuring a sleek epoxy floor and modern garage door. Ideally located near top-rated schools, upscale dining, premier shopping, and recreational amenities, this remarkable Château Creek residence offers the perfect balance of contemporary sophistication, comfort, and timeless elegance—a truly exceptional place to call home.

Property Facts

bed

Bedrooms

4

bathtub

Bathrooms

4

square_foot

Square Feet

2,688

landscape

Lot Size

367,515,720 sqft

calendar_month

Year Built

1983

home_work

Property Type

Single Family Residence

timer

Days on Market

1

payments

HOA Fee

$188/mo

garage

Garage Total

2

fingerprint

MLS #

SR26179878

Interior Details

General Interior

Interior Features

Bedroom On Main Level, Multiple Primary Suites, Walk In Closets

Fireplace

Dining Room

Kitchen & Appliances

Laundry

Laundry Room

Bed & Bath

Main Level Bedrooms

1

Main Level Bathrooms

2

Climate Control

Cooling

Central Air

Parking

Total Parking Spaces

2

Garage Spaces

2

Attached Garage

Yes

Exterior & Lot

Lot & Grounds

Lot Features

Zero To One Unit Acre

Sewer

Public Sewer

Water Source

Public

Community & HOA

Association Info

HOA Fee$188
FrequencyAnnually

HOA Amenities

Other

Community Features

Suburban

Mortgage Calculator

Total Monthly

$0

Principal & Interest:
$0
Property Tax:
$0
Home Insurance:
$0
HOA Fees:
$0
$
$
%

Nearby Schools

RatingSchool NameGradesDistance
9
Lindero Canyon Middle
Middle School
6-80.8 mi
10
Willow Elementary
Elementary School
K-51.0 mi
N/A
Futures Academy - Westlake Village
Private School
K-121.1 mi
8
Mariposa School Of Global Education
Elementary School
K-81.2 mi
9
Sumac Elementary
Elementary School
K-51.2 mi

Convenience Score

Market Insights

90301|Agoura Hills

Estimated Value

Calculating...
No change vs. last year
Value history is still building for this area.

Market Temperature

Seller'sBalancedBuyer's
0d30d60d180d
Balanced

Balanced market

30 Days

Avg. time on market

This is a Balanced Market. Homes are selling at a moderate pace.

Flood & Climate Risk

Noise Levels

Location

5506 Forest Cove Lane

Agoura Hills, CA 90301

Open in Mapsopen_in_new
Topfind Realty

Ready to Take the Next Step?

Get expert support from a local agent today.

call
(800)-330-9306Available 9AM - 7PM

Similar Homes You Might Like

Based on price, location, and features
29004 Garden Oaks Court
VIRTUAL TOUR

$1,390,000

FOR SALE

29004 Garden Oaks Court, Agoura Hills, CA 91301

3 beds · 3 baths · 3,045 sqft

29950 Rolling Ridge Drive
3D TOUR

$1,899,900

FOR SALE

29950 Rolling Ridge Drive, Agoura Hills, CA 91301

4 beds · 3 baths · 3,141 sqft

29061 Saddlebrook Drive
VIRTUAL TOUR

$1,740,000

FOR SALE

29061 Saddlebrook Drive, Agoura Hills, CA 91301

4 beds · 3 baths · 3,015 sqft

2232 Lakeshore
VIRTUAL TOUR

$1,998,000

FOR SALE

2232 Lakeshore, Agoura Hills, CA 91301

3 beds · 3 baths · 2,915 sqft

5744 Hempstead Drive

$1,825,000

FOR SALE

5744 Hempstead Drive, Agoura Hills, CA 91301

4 beds · 4 baths · 3,171 sqft

3030 Triunfo Canyon Road

$3,999,000

FOR SALE

3030 Triunfo Canyon Road, Agoura Hills, CA 91301

3 beds · 3 baths · 2,584 sqft

29033 Hollow Oak Court

$1,549,000

FOR SALE

29033 Hollow Oak Court, Agoura Hills, CA 91301

3 beds · 3 baths · 3,026 sqft

2305 Sugarloaf Drive

$1,999,000

FOR SALE

2305 Sugarloaf Drive, Agoura Hills, CA 91301

4 beds · 4 baths · 2,970 sqft

Recently Sold

5879 Ridgebrook
VIRTUAL TOUR

$2,150,000

SOLD

5879 Ridgebrook, Agoura Hills, CA 91301

4 beds · 3 baths · 3,141 sqft

6334 Aquarius
VIRTUAL TOUR

$1,461,000

SOLD

6334 Aquarius, Agoura Hills, CA 91301

5 beds · 3 baths · 2,347 sqft

29022 Freshwater
VIRTUAL TOUR

$1,550,000

SOLD

29022 Freshwater, Agoura Hills, CA 91301

3 beds · 3 baths · 2,418 sqft

27311 Country Glen

$1,507,000

SOLD

27311 Country Glen, Agoura Hills, CA 91301

5 beds · 3 baths · 2,783 sqft

5722 Hempstead Drive

$1,749,000

SOLD

5722 Hempstead Drive, Agoura Hills, CA 91301

4 beds · 3 baths · 3,185 sqft

5750 Hempstead Drive

$1,605,000

SOLD

5750 Hempstead Drive, Agoura Hills, CA 91301

4 beds · 3 baths · 3,159 sqft

6152 Shadycreek

$1,975,000

SOLD

6152 Shadycreek, Agoura Hills, CA 91301

5 beds · 3 baths · 3,163 sqft

29003 Indian Ridge Court

$1,600,000

SOLD

29003 Indian Ridge Court, Agoura Hills, CA 91301

3 beds · 3 baths · 3,026 sqft

$1,685,000
4 bd | 4 ba | 2,688 sqft
Request a tourcall
Topfind Realty

Company

  • About Us
  • Careers
  • Articles
  • Home Estimate

Explore

  • Renting
  • Buying
  • Selling
  • Realtors

Support

  • Help Center
  • Contact Us
  • Terms & Conditions
  • Privacy Policy

Topfind Realty, DRE # 02240815, is a licensed real estate broker in California. Topfind Realty pledges to support the Fair Housing Act and adhere to Equal Housing Opportunity laws.

Copyright © 2026 Topfind Realty. All Rights Reserved.