Topfind Realty
Renting

Search Rentals

Houses for RentTownhomes for RentCondos for RentView All Rentals →

Renting Resources

Why Rent With UsRenter GuideRent vs Buy Calculator

Renter Articles

How to Negotiate RentUnderstanding Your LeaseMoving Checklist for Renters
Buying

Search Homes

Houses for SaleTownhomes for SaleCondos for SaleView All Homes →

Buying Resources

Why Buy With UsBuyer GuideAffordability CalculatorInvestment CalculatorProperty Tax Calculator

Buyer Articles

Master Your New Home BudgetBeat Moving StressPacking Secrets
Selling

Selling Tools

Home ValuationFind a Seller's Agent

Selling Resources

Why Sell With UsSeller GuideNet Sheet CalcHELOC Calculator

Seller Articles

Strategic PricingDownsizing Tips
Mortgage Rates

Today's Rates

Mortgage RatesRefinance RatesLoan ComparisonHELOC Calculator

Mortgage Resources

Understanding Mortgage RatesFirst-Time Homebuyer GuideWhen to Refinance Your Mortgage
Realtors
Topfind
Houses for RentTownhomes for RentCondos for RentView All Rentals →
Why Rent With UsRenter GuideRent vs Buy Calculator
How to Negotiate RentUnderstanding Your LeaseMoving Checklist for Renters
Houses for SaleTownhomes for SaleCondos for SaleView All Homes →
Why Buy With UsBuyer GuideAffordability CalculatorInvestment CalculatorProperty Tax Calculator
Master Your New Home BudgetBeat Moving StressPacking Secrets
Home ValuationFind a Seller's Agent
Why Sell With UsSeller GuideNet Sheet CalcHELOC Calculator
Strategic PricingDownsizing Tips
Mortgage RatesRefinance RatesLoan ComparisonHELOC Calculator
Understanding Mortgage RatesFirst-Time Homebuyer GuideWhen to Refinance Your Mortgage
groupRealtorsinfoAbout Us
Continue with Google
Sign InSign Up
Topfind Realty
Renting

Search Rentals

Houses for RentTownhomes for RentCondos for RentView All Rentals →

Renting Resources

Why Rent With UsRenter GuideRent vs Buy Calculator

Renter Articles

How to Negotiate RentUnderstanding Your LeaseMoving Checklist for Renters
Buying

Search Homes

Houses for SaleTownhomes for SaleCondos for SaleView All Homes →

Buying Resources

Why Buy With UsBuyer GuideAffordability CalculatorInvestment CalculatorProperty Tax Calculator

Buyer Articles

Master Your New Home BudgetBeat Moving StressPacking Secrets
Selling

Selling Tools

Home ValuationFind a Seller's Agent

Selling Resources

Why Sell With UsSeller GuideNet Sheet CalcHELOC Calculator

Seller Articles

Strategic PricingDownsizing Tips
Mortgage Rates

Today's Rates

Mortgage RatesRefinance RatesLoan ComparisonHELOC Calculator

Mortgage Resources

Understanding Mortgage RatesFirst-Time Homebuyer GuideWhen to Refinance Your Mortgage
Realtors
Topfind
Houses for RentTownhomes for RentCondos for RentView All Rentals →
Why Rent With UsRenter GuideRent vs Buy Calculator
How to Negotiate RentUnderstanding Your LeaseMoving Checklist for Renters
Houses for SaleTownhomes for SaleCondos for SaleView All Homes →
Why Buy With UsBuyer GuideAffordability CalculatorInvestment CalculatorProperty Tax Calculator
Master Your New Home BudgetBeat Moving StressPacking Secrets
Home ValuationFind a Seller's Agent
Why Sell With UsSeller GuideNet Sheet CalcHELOC Calculator
Strategic PricingDownsizing Tips
Mortgage RatesRefinance RatesLoan ComparisonHELOC Calculator
Understanding Mortgage RatesFirst-Time Homebuyer GuideWhen to Refinance Your Mortgage
groupRealtorsinfoAbout Us
Continue with Google
Sign InSign Up
Real Estate/CA/Agoura Hills/5679 Slicers Circle
view_in_arVirtual Tour
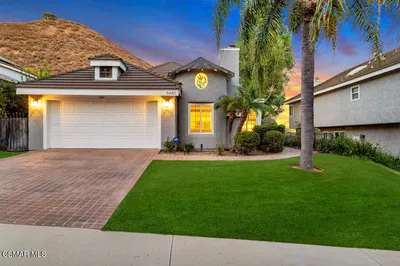
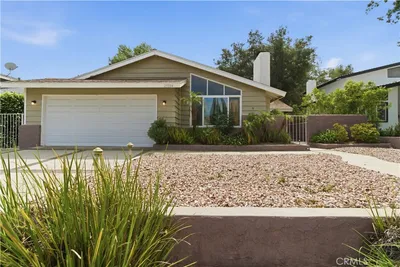
Photo 1 of 5679 Slicers Circle
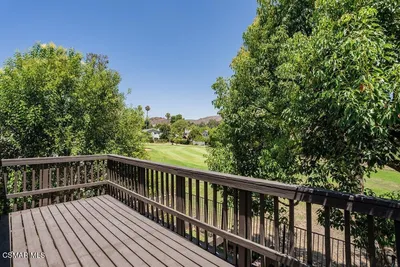
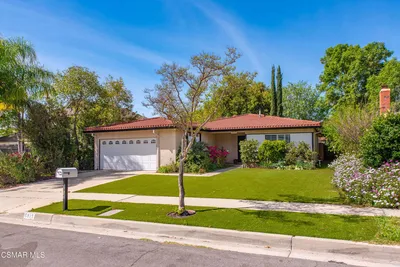
Photo 2 of 5679 Slicers Circle
1 / 30
Main
Interior 1
Interior 2
Interior 3
Interior 4
imagesmode View 30 photos
For Sale
$929,000
Est. $5,202/mo

5679 Slicers Circle, Agoura Hills, CA 91301

bed
3
Bedrooms
bathtub
3
Bathrooms
square_foot
1,552
Sq Ft

About this home

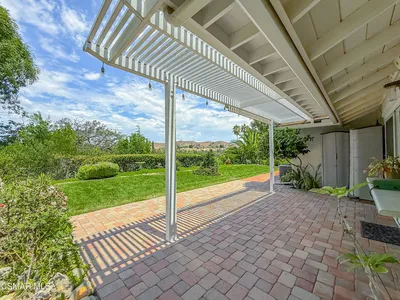
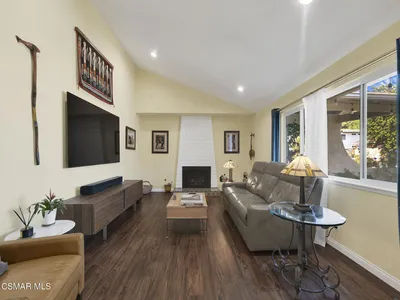
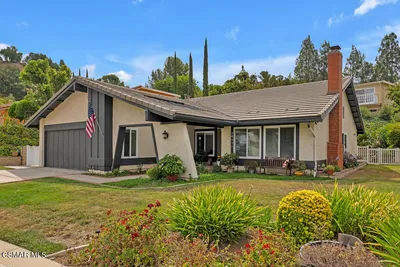
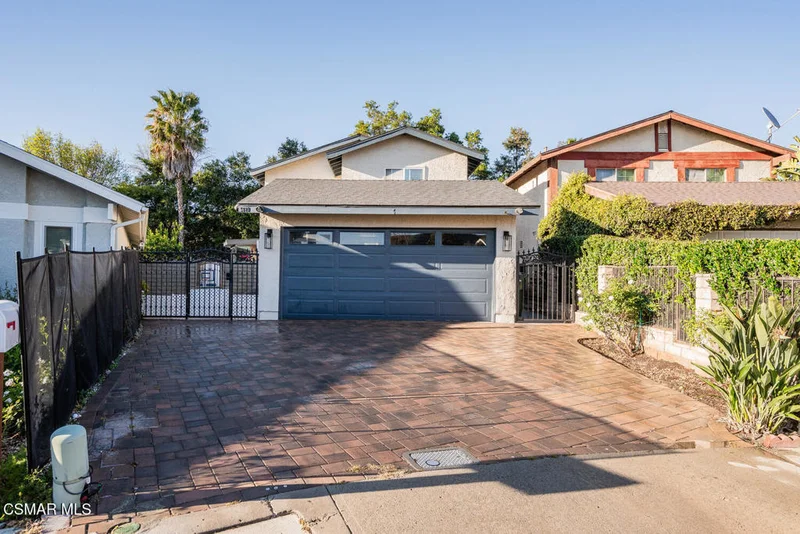
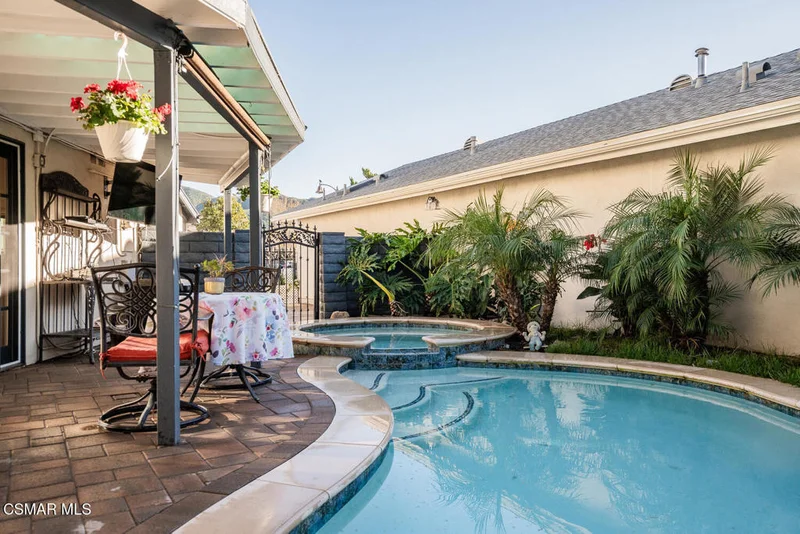
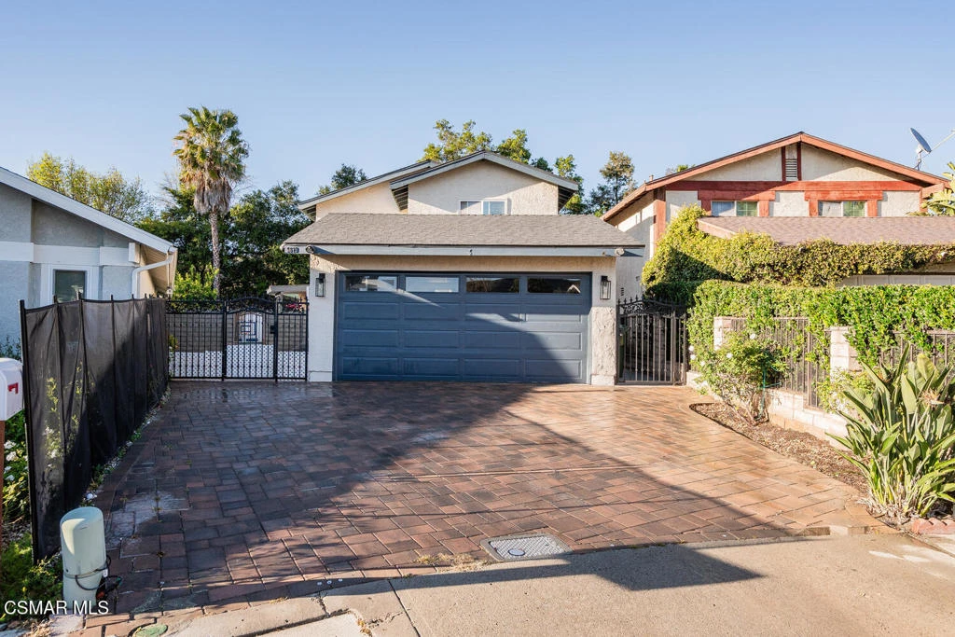
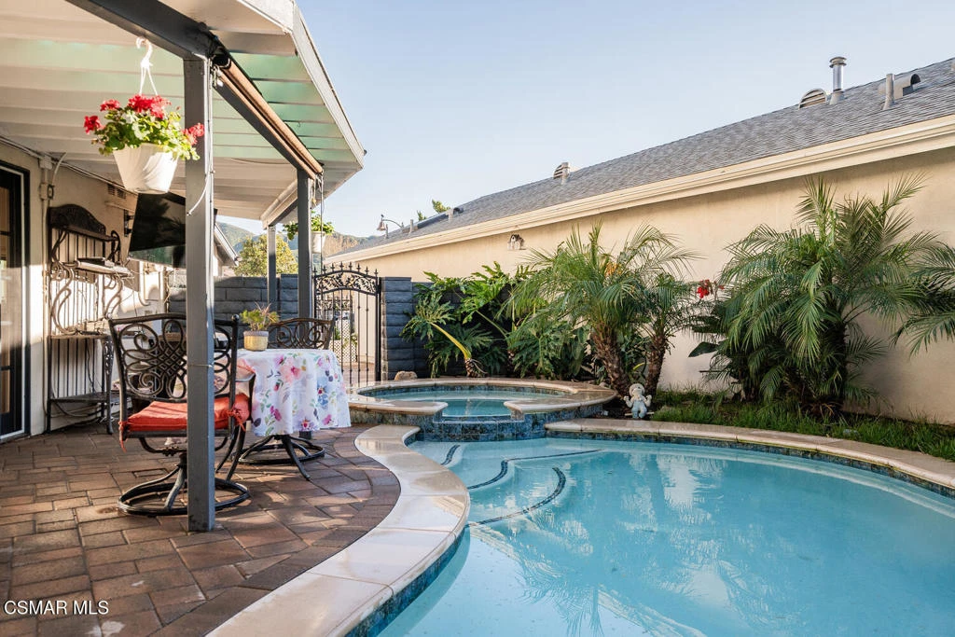
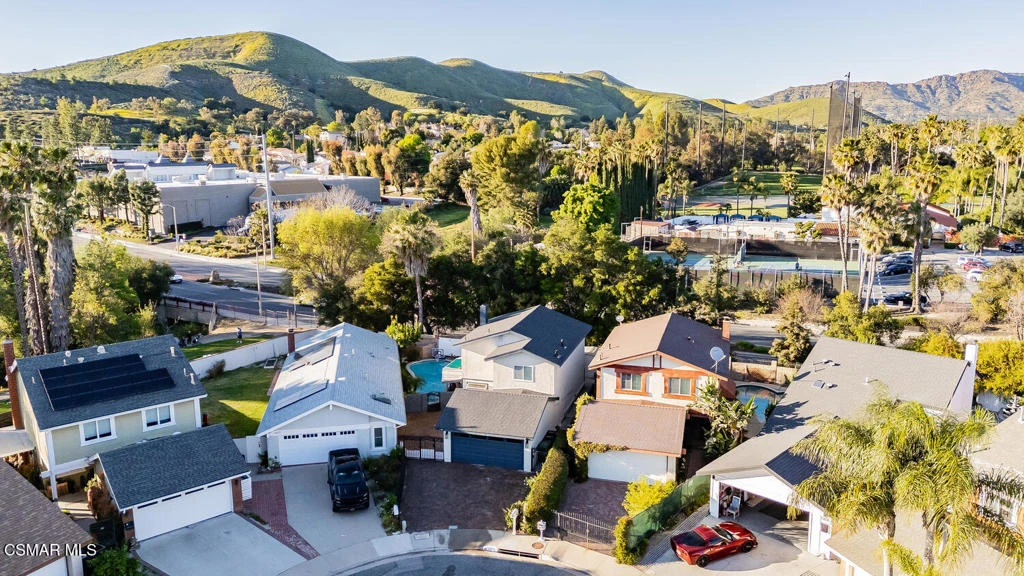
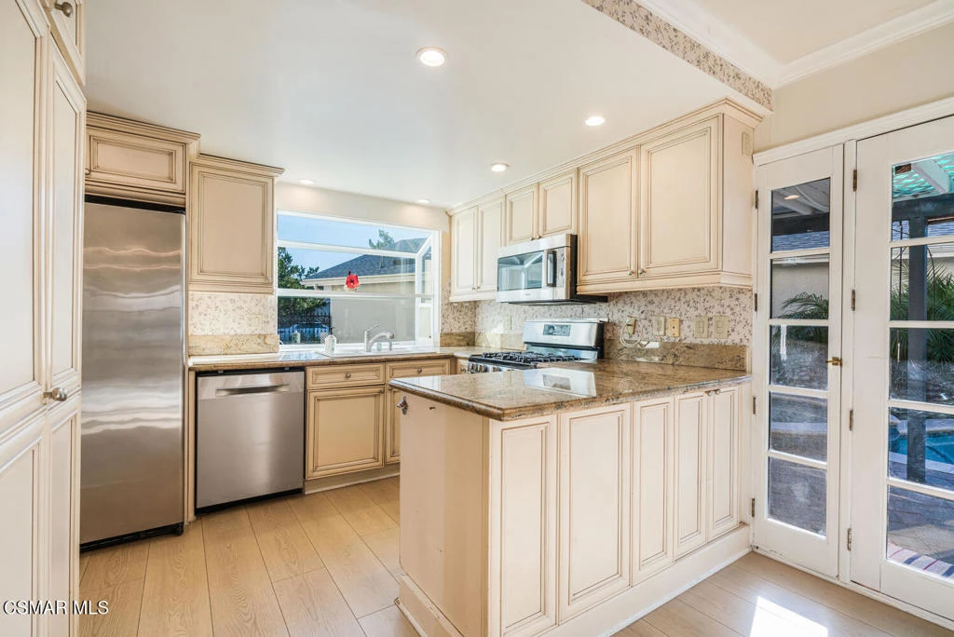

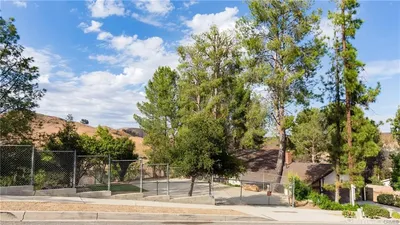
This well-designed home on a cul-de-sac is centrally located in Agoura Hills. At entry, be greeted by a great room illuminated by its large window and crown moldings. There is an adjacent dining or sitting area with a fireplace; a cozy enclosed climate controlled sun room; and the kitchen with upgraded paneled cabinetry, two garden windows, and a sliding door to the side covered patio and backyard. The kitchen features: granite countertops; a six burner stove; updated pullouts; a microwave; and recess lighting. On the ground floor there is a guest bathroom. The covered entry area includes both the home's front door and an exterior door to the 2-car garage; the garage has additional space for a washer and dryer, a window, and cabinetry. Tour upstairs appreciating the convenient switchback staircase, on the second floor there is a pull down ladder for access to the attic area. The primary bedroom has a window overlooking the backyard. The primary bathroom has a granite countertop with sink and a combo shower bathtub. Windows brighten the other two cheerful upstairs bedrooms which have access to the upstairs third hall bathroom with an enclosed shower and bathtub. Enjoy your backyard entertaining and lounging with its free form pool and spa; and the built-in BBQ center includes a compact refrigerator. Other features and amenities: mirror wardrobes; ceiling fans; a storage shed; and located close to the home's community pool, tennis and pickleball courts, driving range, and golf course; also close to public schools, parks, trails, mountain biking, shopping, and other recreation.

Property Facts

bed

Bedrooms

3

bathtub

Bathrooms

3

square_foot

Square Feet

1,552

landscape

Lot Size

3,473 sqft

calendar_month

Year Built

1974

home_work

Property Type

Single Family Residence

timer

Days on Market

143

payments

HOA Fee

$163.5/mo

garage

Garage Total

2

fingerprint

MLS #

226001134

Interior Details

General Interior

Interior Features

Pantry, All Bedrooms Up

Flooring

Carpet, Laminate

Fireplace

Gas, Great Room

Kitchen & Appliances

Appliances

Dishwasher, Gas Cooking, Disposal, Microwave, Range

Laundry

In Garage

Climate Control

Cooling

Central Air

Heating

Forced Air

Parking

Total Parking Spaces

2

Garage Spaces

2

Parking Features

Garage

Exterior & Lot

Building & Construction

Patio & Porch

Concrete

Fencing

Block

Construction

Stucco

Foundation

Block

Lot & Grounds

Lot Features

Back Yard, Cul De Sac, Landscaped, Sprinkler System

Pool Features

Heated, In Ground, Private

Spa Features

Heated, In Ground

Community & HOA

Association Info

HOA Fee$163.5
FrequencyMonthly

HOA Amenities

Call For Rules, Clubhouse, Golf Course, Tennis Courts

Community Features

Curbs

Mortgage Calculator

Total Monthly

$0

Principal & Interest:
$0
Property Tax:
$0
Home Insurance:
$0
HOA Fees:
$0
$
$
%

Nearby Schools

RatingSchool NameGradesDistance
9
Lindero Canyon Middle
Middle School
6-80.3 mi
N/A
Futures Academy - Westlake Village
Private School
K-120.4 mi
N/A
Buttercup Pre-School
Elementary School
P0.9 mi
9
Yerba Buena Elementary
Elementary School
K-50.9 mi
10
White Oak Elementary
Elementary School
K-51.5 mi

Convenience Score

Market Insights

91301|Agoura Hills

Estimated Value

Calculating...
No change vs. last year
Value history is still building for this area.

Market Temperature

Seller'sBalancedBuyer's
0d30d60d180d
Balanced

Balanced market

30 Days

Avg. time on market

This is a Balanced Market. Homes are selling at a moderate pace.

Flood & Climate Risk

Noise Levels

Location

5679 Slicers Circle

Agoura Hills, CA 91301

Open in Mapsopen_in_new
Topfind Realty

Ready to Take the Next Step?

Get expert support from a local agent today.

call
(800)-330-9306Available 9AM - 7PM

Similar Homes You Might Like

Based on price, location, and features
27601 Endeavor Street

$1,299,000

FOR SALE

27601 Endeavor Street, Agoura Hills, CA 91301

4 beds · 2 baths · 1,850 sqft

5440 Forest Cove Lane

$1,325,000

FOR SALE

5440 Forest Cove Lane, Agoura Hills, CA 91301

3 beds · 2 baths · 1,682 sqft

5842 Cape Horn Drive

$899,000

FOR SALE

5842 Cape Horn Drive, Agoura Hills, CA 91301

3 beds · 3 baths · 1,552 sqft

5403 Meadow Vista

$950,000

FOR SALE

5403 Meadow Vista, Agoura Hills, CA 91301

3 beds · 2 baths · 1,277 sqft

30730 Davey Jones Drive

$875,000

FOR SALE

30730 Davey Jones Drive, Agoura Hills, CA 91301

3 beds · 3 baths · 1,320 sqft

29249 Hillrise Drive

$995,000

FOR SALE

29249 Hillrise Drive, Agoura Hills, CA 91301

3 beds · 2 baths · 1,391 sqft

5935 Lake Lindero Drive

$950,000

FOR SALE

5935 Lake Lindero Drive, Agoura Hills, CA 91301

4 beds · 3 baths · 1,672 sqft

5877 Cape Horn
3D TOUR

$1,035,000

FOR SALE

5877 Cape Horn, Agoura Hills, CA 91301

3 beds · 2 baths · 1,349 sqft

Recently Sold

29353 Deep Shadow Drive
3D TOUR

$1,248,000

SOLD

29353 Deep Shadow Drive, Agoura Hills, CA 91301

4 beds · 2 baths · 1,660 sqft

29384 Quail Run

$920,000

SOLD

29384 Quail Run, Agoura Hills, CA 91301

4 beds · 2 baths · 1,660 sqft

5915 Wheelhouse Lane

$799,000

SOLD

5915 Wheelhouse Lane, Agoura Hills, CA 91301

3 beds · 2 baths · 1,436 sqft

5837 Cape Horn Drive
VIRTUAL TOUR

$795,000

SOLD

5837 Cape Horn Drive, Agoura Hills, CA 91301

3 beds · 2 baths · 1,482 sqft

5696 Meadow Vista Way
VIRTUAL TOUR

$1,130,000

SOLD

5696 Meadow Vista Way, Agoura Hills, CA 91301

4 beds · 2 baths · 1,660 sqft

5469 Softwind Way

$990,000

SOLD

5469 Softwind Way, Agoura Hills, CA 91301

4 beds · 2 baths · 1,692 sqft

29353 Hillrise
VIRTUAL TOUR

$1,040,000

SOLD

29353 Hillrise, Agoura Hills, CA 91301

3 beds · 2 baths · 1,391 sqft

28654 Quaint Street
VIRTUAL TOUR

$1,075,000

SOLD

28654 Quaint Street, Agoura Hills, CA 91301

4 beds · 3 baths · 1,527 sqft

$929,000
3 bd | 3 ba | 1,552 sqft
Request a tourcall
Topfind Realty

Company

  • About Us
  • Careers
  • Articles
  • Home Estimate

Explore

  • Renting
  • Buying
  • Selling
  • Realtors

Support

  • Help Center
  • Contact Us
  • Terms & Conditions
  • Privacy Policy

Topfind Realty, DRE # 02240815, is a licensed real estate broker in California. Topfind Realty pledges to support the Fair Housing Act and adhere to Equal Housing Opportunity laws.

Copyright © 2026 Topfind Realty. All Rights Reserved.