Topfind Realty
Renting

Search Rentals

Houses for RentTownhomes for RentCondos for RentView All Rentals →

Renting Resources

Why Rent With UsRenter GuideRent vs Buy Calculator

Renter Articles

How to Negotiate RentUnderstanding Your LeaseMoving Checklist for Renters
Buying

Search Homes

Houses for SaleTownhomes for SaleCondos for SaleView All Homes →

Buying Resources

Why Buy With UsBuyer GuideAffordability CalculatorInvestment CalculatorProperty Tax Calculator

Buyer Articles

Master Your New Home BudgetBeat Moving StressPacking Secrets
Selling

Selling Tools

Home ValuationFind a Seller's Agent

Selling Resources

Why Sell With UsSeller GuideNet Sheet CalcHELOC Calculator

Seller Articles

Strategic PricingDownsizing Tips
Mortgage Rates

Today's Rates

Mortgage RatesRefinance RatesLoan ComparisonHELOC Calculator

Mortgage Resources

Understanding Mortgage RatesFirst-Time Homebuyer GuideWhen to Refinance Your Mortgage
Realtors
Topfind
Houses for RentTownhomes for RentCondos for RentView All Rentals →
Why Rent With UsRenter GuideRent vs Buy Calculator
How to Negotiate RentUnderstanding Your LeaseMoving Checklist for Renters
Houses for SaleTownhomes for SaleCondos for SaleView All Homes →
Why Buy With UsBuyer GuideAffordability CalculatorInvestment CalculatorProperty Tax Calculator
Master Your New Home BudgetBeat Moving StressPacking Secrets
Home ValuationFind a Seller's Agent
Why Sell With UsSeller GuideNet Sheet CalcHELOC Calculator
Strategic PricingDownsizing Tips
Mortgage RatesRefinance RatesLoan ComparisonHELOC Calculator
Understanding Mortgage RatesFirst-Time Homebuyer GuideWhen to Refinance Your Mortgage
groupRealtorsinfoAbout Us
Continue with Google
Sign InSign Up
Topfind Realty
Renting

Search Rentals

Houses for RentTownhomes for RentCondos for RentView All Rentals →

Renting Resources

Why Rent With UsRenter GuideRent vs Buy Calculator

Renter Articles

How to Negotiate RentUnderstanding Your LeaseMoving Checklist for Renters
Buying

Search Homes

Houses for SaleTownhomes for SaleCondos for SaleView All Homes →

Buying Resources

Why Buy With UsBuyer GuideAffordability CalculatorInvestment CalculatorProperty Tax Calculator

Buyer Articles

Master Your New Home BudgetBeat Moving StressPacking Secrets
Selling

Selling Tools

Home ValuationFind a Seller's Agent

Selling Resources

Why Sell With UsSeller GuideNet Sheet CalcHELOC Calculator

Seller Articles

Strategic PricingDownsizing Tips
Mortgage Rates

Today's Rates

Mortgage RatesRefinance RatesLoan ComparisonHELOC Calculator

Mortgage Resources

Understanding Mortgage RatesFirst-Time Homebuyer GuideWhen to Refinance Your Mortgage
Realtors
Topfind
Houses for RentTownhomes for RentCondos for RentView All Rentals →
Why Rent With UsRenter GuideRent vs Buy Calculator
How to Negotiate RentUnderstanding Your LeaseMoving Checklist for Renters
Houses for SaleTownhomes for SaleCondos for SaleView All Homes →
Why Buy With UsBuyer GuideAffordability CalculatorInvestment CalculatorProperty Tax Calculator
Master Your New Home BudgetBeat Moving StressPacking Secrets
Home ValuationFind a Seller's Agent
Why Sell With UsSeller GuideNet Sheet CalcHELOC Calculator
Strategic PricingDownsizing Tips
Mortgage RatesRefinance RatesLoan ComparisonHELOC Calculator
Understanding Mortgage RatesFirst-Time Homebuyer GuideWhen to Refinance Your Mortgage
groupRealtorsinfoAbout Us
Continue with Google
Sign InSign Up
Real Estate/CA/Agoura Hills/5690 Buffwood Place
Photo 1 of 5690 Buffwood Place
Photo 2 of 5690 Buffwood Place
1 / 20
Main
Interior 1
Interior 2
Interior 3
Interior 4
imagesmode View 20 photos
For Sale
$1,395,000
Est. $7,812/mo

5690 Buffwood Place, Agoura Hills, CA 91301

bed
5
Bedrooms
bathtub
3
Bathrooms
square_foot
3,090
Sq Ft

About this home

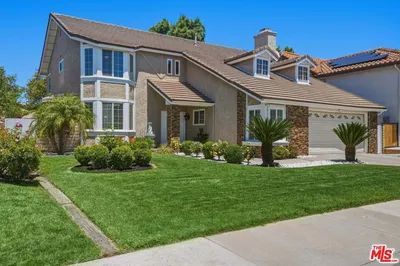
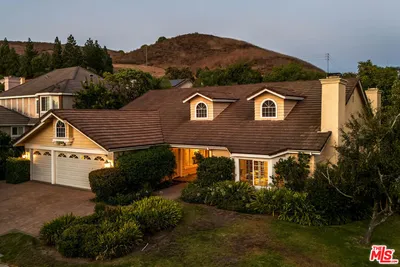
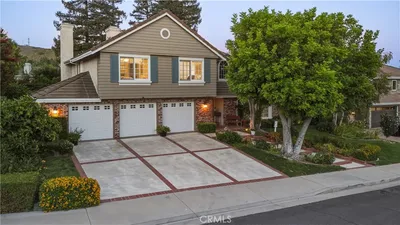
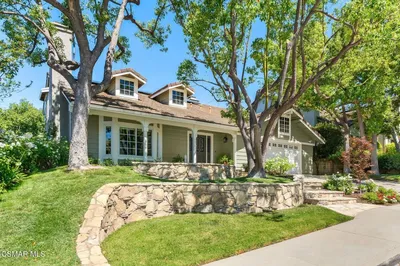
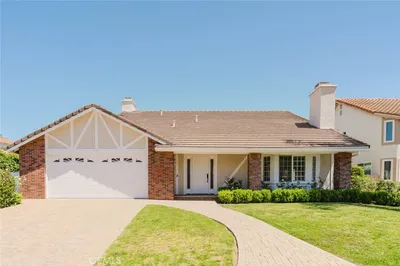
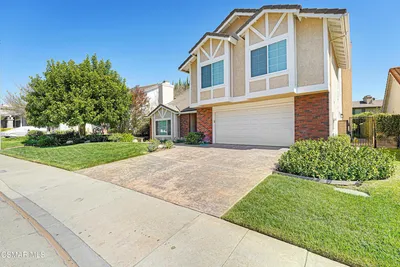
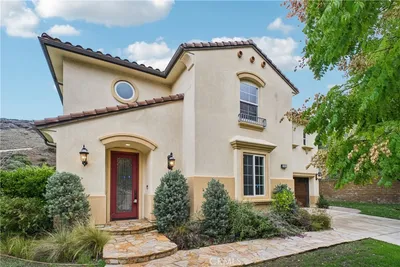
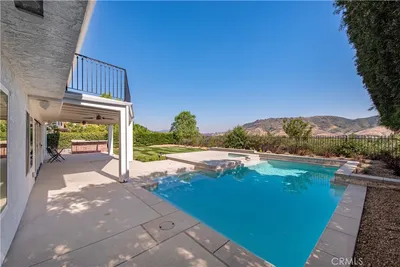
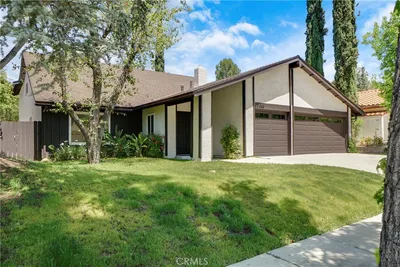
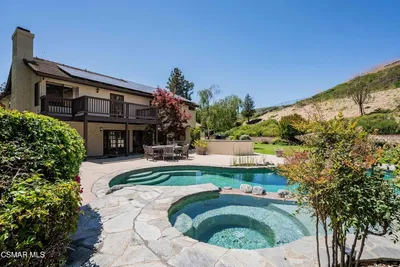
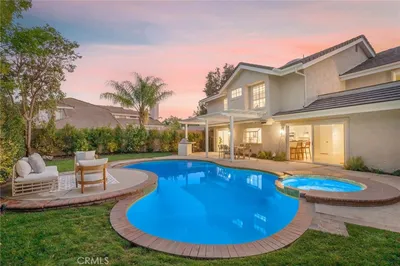
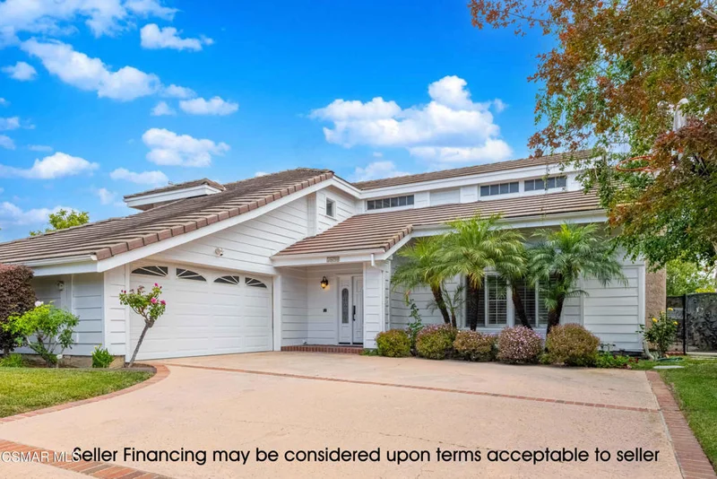
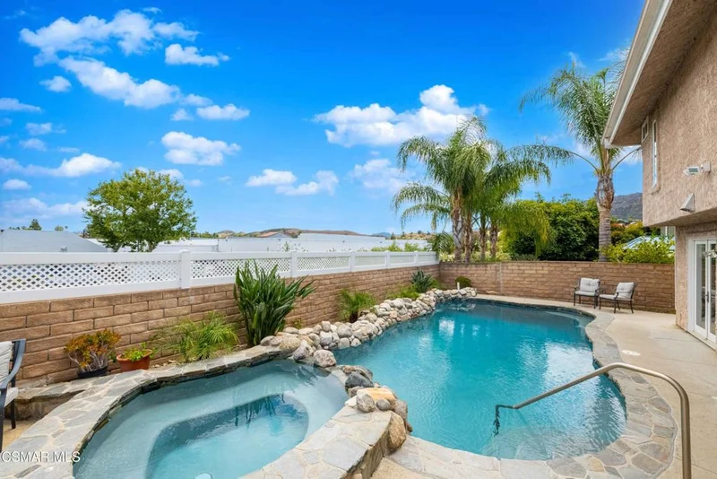
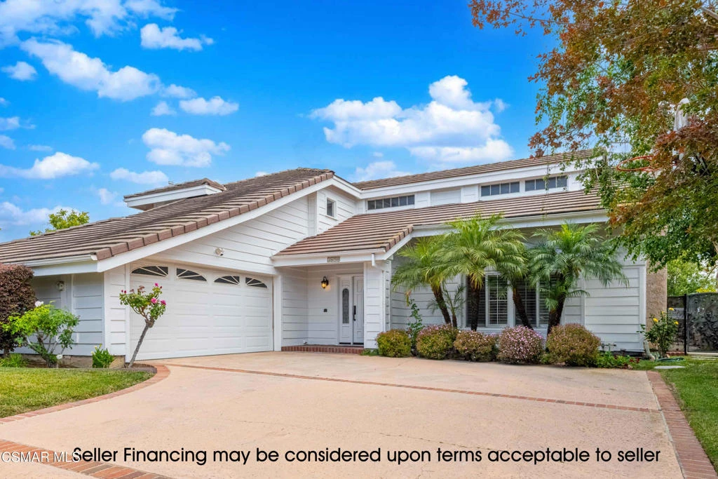
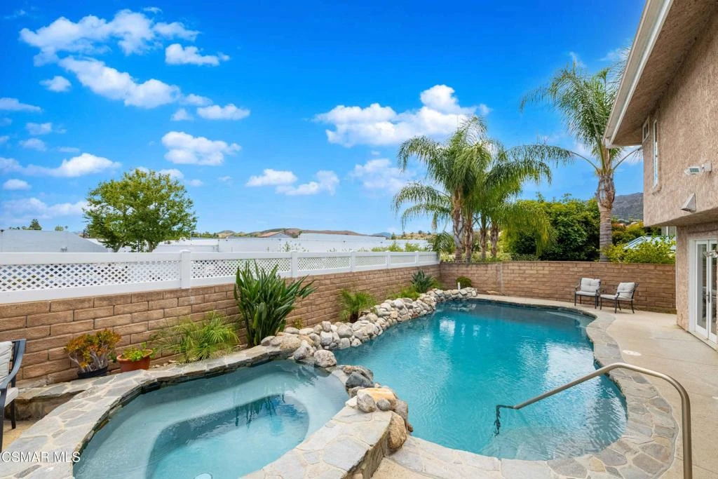
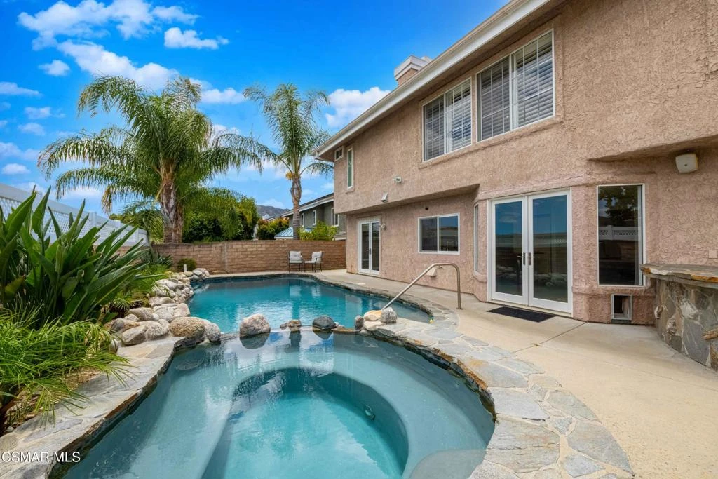
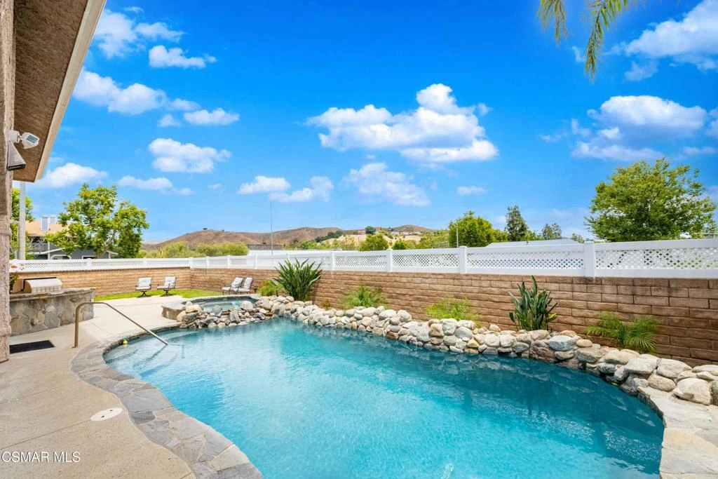
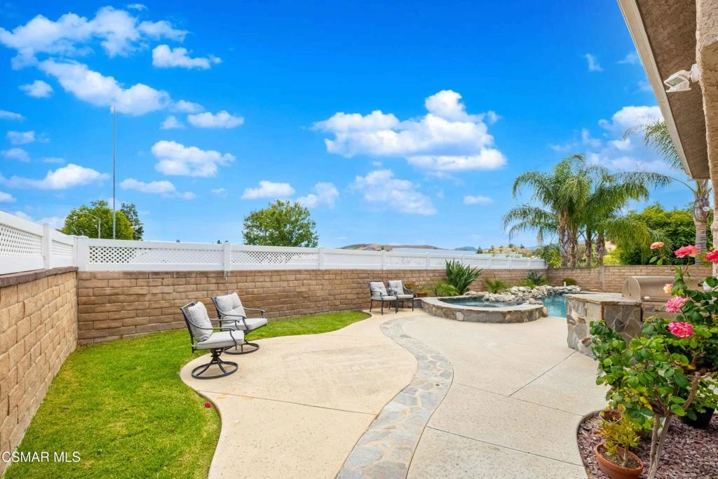
Seller Financing may be considered upon terms acceptable to seller. Welcome to 5690 Buffwood Place - an exquisite two-story home nestled in a quiet and desirable neighborhood. Offering nearly 3,100 square feet of beautifully designed living space, this stunning residence features 5 bedrooms and 3 bathrooms with elegant finishes throughout. Step through the grand entryway with soaring ceilings and a sun-filled staircase that creates an immediate sense of warmth and sophistication. The formal living room showcases a cozy fireplace, while the adjacent formal dining room is highlighted by rich Italian wood flooring, perfect for entertaining family and guests. The expansive eat-in kitchen is a chef's dream, complete with premium Viking appliances, a built-in Sub-Zero refrigerator, granite countertops, a large center island, abundant custom cabinetry, and generous storage space. The spacious family room features a sleek glass fireplace, custom black granite built-in bookshelves, and recessed lighting, creating the perfect gathering space. Downstairs also includes a beautifully updated full bathroom, a guest bedroom with fresh black Italian wood flooring and a built-in closet, as well as a convenient laundry room. Upstairs, the luxurious primary suite offers vinyl flooring throughout and a spa-inspired bathroom featuring elegant marble flooring, dual vanities, a marble walk-in shower, a deep soaking tub, and a custom marbled walk-in closet. Step outside into your own private paradise. The mature backyard boasts peak a boo mountain views, salt-water pool, spa, tranquil waterfall feature, built-in BBQ with burner, and grassy area designed for relaxation and entertaining. Start your day enjoying coffee pool side this enchanting outdoor oasis. New interior paint. Exceptional opportunity in a convenient location with easy freeway access, making daily commuting simple and efficient. A standout feature of this property is the oversized driveway, offering abundant parking for multiple vehicles, work trucks, trailers, or equipment. Ideal for a tradesperson, contractor, or small business owner who values accessible and secure parking space. The property's practical layout and generous parking capacity provide flexibility rarely found in urban settings. Conveniently located near major transportation routes, shopping, dining, and everyday amenities, this property combines functionality, accessibility, and convenience for both work and lifestyle needs. Award-winning Las Virgenes School District, 20 minutes to beaches, this exceptional home truly has it all.

Property Facts

bed

Bedrooms

5

bathtub

Bathrooms

3

square_foot

Square Feet

3,090

landscape

Lot Size

7,448 sqft

calendar_month

Year Built

1985

home_work

Property Type

Single Family Residence

timer

Days on Market

76

payments

HOA Fee

$415/mo

garage

Garage Total

2

fingerprint

MLS #

226002526

Interior Details

General Interior

Interior Features

Crown Molding, Open Floorplan

Flooring

Carpet

Fireplace

Gas, Living Room

Kitchen & Appliances

Appliances

Dishwasher, Gas Cooking, Disposal, Refrigerator

Climate Control

Cooling

Central Air

Heating

Central, Natural Gas

Parking

Total Parking Spaces

6

Garage Spaces

2

Attached Garage

Yes

Parking Features

Concrete, Door Multi, Driveway, Garage, Garage Door Opener, Private

Exterior & Lot

Building & Construction

Patio & Porch

Concrete, Open, Patio

Fencing

Stucco Wall

Security

Carbon Monoxide Detectors, Smoke Detectors

Construction

Stucco

Roof

Tile

Lot & Grounds

Lot Features

Back Yard, Drip Irrigation Bubblers, Lawn, Landscaped, Walkstreet, Yard

Pool Features

In Ground, Private

Spa Features

In Ground

Community & HOA

Association Info

HOA Fee$415
FrequencyAnnually

HOA Amenities

Other

Community Features

Curbs

Mortgage Calculator

Total Monthly

$0

Principal & Interest:
$0
Property Tax:
$0
Home Insurance:
$0
HOA Fees:
$0
$
$
%

Nearby Schools

RatingSchool NameGradesDistance
10
Willow Elementary
Elementary School
K-50.3 mi
8
Mariposa School Of Global Education
Elementary School
K-80.5 mi
9
Sumac Elementary
Elementary School
K-50.5 mi
N/A
Indian Hills Continuation High
High School
9-120.6 mi
8
Agoura High
High School
9-120.6 mi

Convenience Score

Market Insights

91301|Agoura Hills

Estimated Value

Calculating...
No change vs. last year
Value history is still building for this area.

Market Temperature

Seller'sBalancedBuyer's
0d30d60d180d
Balanced

Balanced market

30 Days

Avg. time on market

This is a Balanced Market. Homes are selling at a moderate pace.

Flood & Climate Risk

Noise Levels

Location

5690 Buffwood Place

Agoura Hills, CA 91301

Open in Mapsopen_in_new
Topfind Realty

Ready to Take the Next Step?

Get expert support from a local agent today.

call
(800)-330-9306Available 9AM - 7PM

Similar Homes You Might Like

Based on price, location, and features
29950 Rolling Ridge Drive
3D TOUR

$1,899,900

FOR SALE

29950 Rolling Ridge Drive, Agoura Hills, CA 91301

4 beds · 3 baths · 3,141 sqft

29061 Saddlebrook Drive
VIRTUAL TOUR

$1,740,000

FOR SALE

29061 Saddlebrook Drive, Agoura Hills, CA 91301

4 beds · 3 baths · 3,015 sqft

5744 Hempstead Drive

$1,825,000

FOR SALE

5744 Hempstead Drive, Agoura Hills, CA 91301

4 beds · 4 baths · 3,171 sqft

30220 Walford Court
3D TOUR

$2,099,900

FOR SALE

30220 Walford Court, Agoura Hills, CA 91301

4 beds · 4 baths · 3,247 sqft

5755 Willowtree Drive

$1,890,000

FOR SALE

5755 Willowtree Drive, Agoura Hills, CA 91301

4 beds · 3 baths · 3,141 sqft

2514 Sierra Creek

$1,849,000

FOR SALE

2514 Sierra Creek, Agoura Hills, CA 91301

4 beds · 4 baths · 3,380 sqft

2305 Sugarloaf Drive

$1,999,000

FOR SALE

2305 Sugarloaf Drive, Agoura Hills, CA 91301

4 beds · 4 baths · 2,970 sqft

29049 Acanthus Court

$1,499,000

FOR SALE

29049 Acanthus Court, Agoura Hills, CA 91301

4 beds · 3 baths · 2,620 sqft

Recently Sold

6214 Watertree Court

$1,829,000

SOLD

6214 Watertree Court, Agoura Hills, CA 91301

4 beds · 4 baths · 3,351 sqft

1908 Hazel Nut Court

$1,580,000

SOLD

1908 Hazel Nut Court, Agoura Hills, CA 91301

4 beds · 4 baths · 3,696 sqft

5879 Ridgebrook
VIRTUAL TOUR

$2,150,000

SOLD

5879 Ridgebrook, Agoura Hills, CA 91301

4 beds · 3 baths · 3,141 sqft

27311 Country Glen

$1,507,000

SOLD

27311 Country Glen, Agoura Hills, CA 91301

5 beds · 3 baths · 2,783 sqft

29507 Fountainwood Street
VIRTUAL TOUR

$1,825,800

SOLD

29507 Fountainwood Street, Agoura Hills, CA 91301

4 beds · 4 baths · 3,369 sqft

5540 Buffwood
VIDEO TOUR

$1,840,000

SOLD

5540 Buffwood, Agoura Hills, CA 91301

5 beds · 4 baths · 3,702 sqft

5722 Hempstead Drive

$1,749,000

SOLD

5722 Hempstead Drive, Agoura Hills, CA 91301

4 beds · 3 baths · 3,185 sqft

5750 Hempstead Drive

$1,605,000

SOLD

5750 Hempstead Drive, Agoura Hills, CA 91301

4 beds · 3 baths · 3,159 sqft

$1,395,000
5 bd | 3 ba | 3,090 sqft
Request a tourcall
Topfind Realty

Company

  • About Us
  • Careers
  • Articles
  • Home Estimate

Explore

  • Renting
  • Buying
  • Selling
  • Realtors

Support

  • Help Center
  • Contact Us
  • Terms & Conditions
  • Privacy Policy

Topfind Realty, DRE # 02240815, is a licensed real estate broker in California. Topfind Realty pledges to support the Fair Housing Act and adhere to Equal Housing Opportunity laws.

Copyright © 2026 Topfind Realty. All Rights Reserved.