For Sale
$2,000,000
Est. $11,200/mo5828 Saint Laurent Drive, Agoura Hills, CA 91301
bed
4
Bedrooms
bathtub
4
Bathrooms
square_foot
3,741
Square Feet
About this home
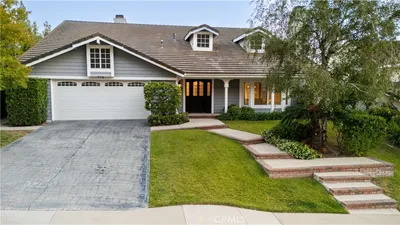
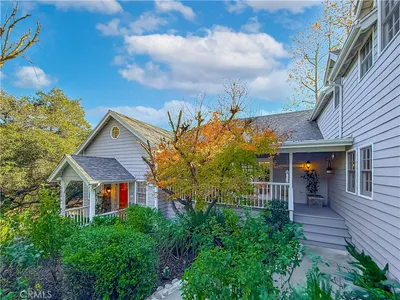
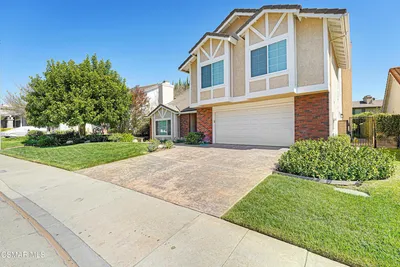
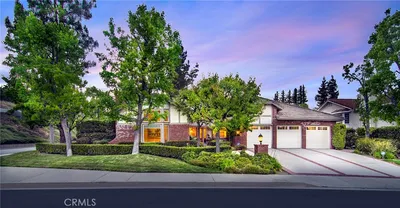
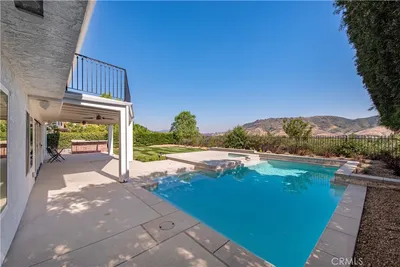
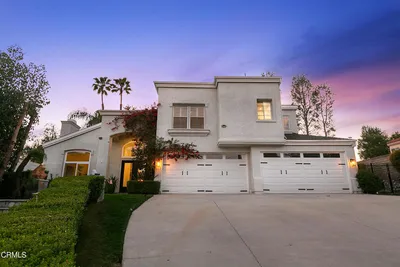
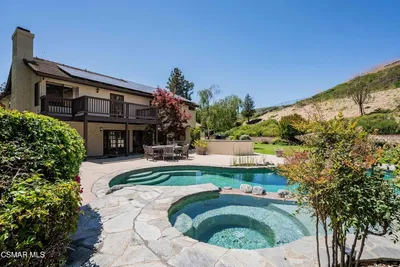
Nestled within the highly desirable Peacock Ridge community of Agoura Hills, this impressive 4-bedroom, 3.5-bathroom residence showcases generous living spaces, exceptional amenities, and seamless indoor-outdoor living on one of the largest parcels in the development! From the resort-style pool and spa to the outdoor kitchen equipped with premium Viking appliances, every element is designed for relaxed California living and effortless entertaining. A thoughtfully designed floor plan includes a main-level bedroom and full bath, complemented by three additional bedrooms upstairs, offering both comfort and versatility. The home's charming exterior welcomes you inside, where soaring ceilings, abundant natural light, and rich hardwood floors create a bright and elegant atmosphere. The formal living room showcases a striking custom fireplace and flows seamlessly into the dining area, where expansive windows overlook the picturesque backyard.At the heart of the home, the generously sized chef's kitchen offers excellent functionality and timeless appeal, featuring custom cabinetry, granite countertops, a premium 6-burner Thermador gas cooktop, Thermador double ovens, a built-in refrigerator, center island, and a sunny breakfast nook. The kitchen opens directly to the backyard retreat, while the adjoining family room, complete with a cozy fireplace, provides a warm and welcoming space for gathering with family and friends.Upstairs, the expansive primary suite serves as a tranquil retreat, highlighted by its own fireplace and a versatile sitting area perfect for a home office, fitness space, or reading lounge. The luxurious primary bathroom features dual vanities, a walk-in shower, a jetted soaking tub, a private water closet with bidet, and an oversized walk-in closet. Two additional upstairs bedrooms are generously proportioned and share a well-appointed bathroom.Designed for year-round enjoyment, the resort-inspired backyard is a true showpiece. Relax beneath the covered patio, unwind in the sparkling pool and spa with cascading waterfall. A spacious grassy yard provides ample room for recreation, pets, or gardening, while mature landscaping creates a private and serene setting.Ideally situated near award-winning Las Virgenes schools, scenic hiking and biking trails, parks, shopping, dining, and just minutes from the 101 Freeway and Malibu's world-famous beaches, this exceptional property presents a rare opportunity to create your dream home in one of Agoura Hills' most desirable neighborhoods.
Property Facts
bed
Bedrooms
4
bathtub
Bathrooms
4
square_foot
Square Feet
3,741
landscape
Lot Size
14,242 sqft
calendar_month
Year Built
1987
home_work
Property Type
Single Family Residence
timer
Days on Market
8
payments
HOA Fee
$175/mo
garage
Garage Total
3
fingerprint
MLS #
226002946
Interior Details
General Interior
Interior Features
Wet Bar, Balcony, Cathedral Ceilings, Open Floorplan, Pantry, Jack And Jill Bath, Primary Suite, Walk In Pantry, Walk In Closets
Flooring
Carpet
Fireplace
Decorative, Family Room, Gas, Primary Bedroom
Kitchen & Appliances
Appliances
Dishwasher, Disposal, Microwave, Refrigerator
Laundry
Inside
Climate Control
Cooling
Central Air
Heating
Central, Natural Gas
Parking
Total Parking Spaces
3
Garage Spaces
3
Attached Garage
Yes
Parking Features
Door Multi, Driveway, Garage, Paved
Exterior & Lot
Building & Construction
Patio & Porch
Concrete
Fencing
Block
Security
Carbon Monoxide Detectors, Smoke Detectors
Construction
Stucco
Foundation
Slab
Lot & Grounds
Lot Features
Back Yard, Sprinklers In Rear, Lawn, Landscaped, Yard
Pool Features
Gunite, In Ground, Private
Sewer
Public Sewer
Community & HOA
Association Info
HOA Fee$175
FrequencyMonthly
HOA Amenities
Other
Community Features
Curbs
Mortgage Calculator
Total Monthly
$0
Principal & Interest:
$0Property Tax:
$0Home Insurance:
$0HOA Fees:
$0$
$
%
Nearby Schools
| Rating | School Name | ||
|---|---|---|---|
| No school data available for this area. | |||
Convenience Score
Market Insights
91301|Agoura Hills
analytics
Estimated Value
Calculating...
trending_up0%vs. last year
202120222023202420252026
Market Temperature
Seller'sBalancedBuyer's
0d30d60d180d
Balanced
Balanced market
30 Days
Avg. time on market
This is a Balanced Market. Homes are selling at a moderate pace.
flood
Flood & Climate Risk
Flood Risk
Minimal — not in a FEMA flood zone
Wildfire Risk
Moderate — near wildland-urban interface
Heat Risk
Low — moderate summer temperatures
Earthquake Risk
Southern California seismic zone
volume_up
Noise Levels
TrafficQuiet residential street
AirportMinimal airport noise
CommercialLow commercial activity nearby
streetview
Open Full Street Viewopen_in_newStreet View

Ready to Take the Next Step?
Get expert support from a local agent today.
call
(800)-330-9306Available 9AM - 7PM
Similar Homes You Might Like
Based on price, location, and features