SoldClosed on November 20, 2019
$469,000
Sold Price49501 Ironwood Way, Aguanga, CA 92536
bed
4
Bedrooms
bathtub
3
Bathrooms
square_foot
2,695
Square Feet
About this home
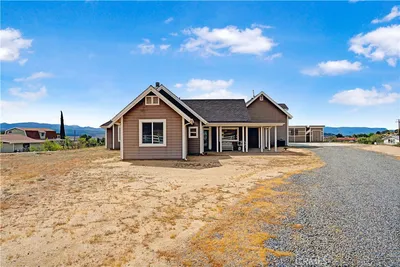
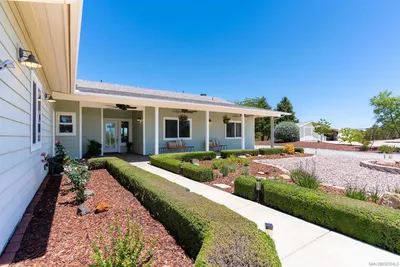
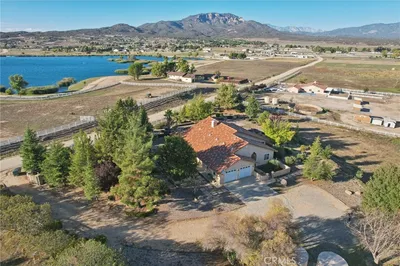
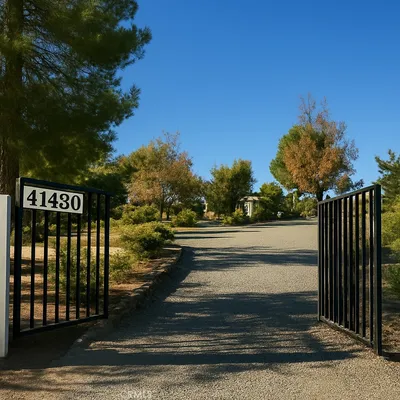
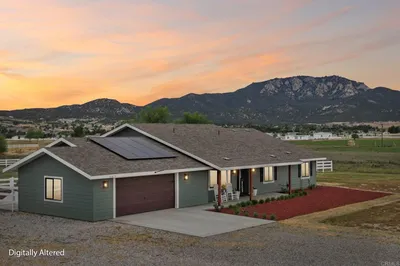
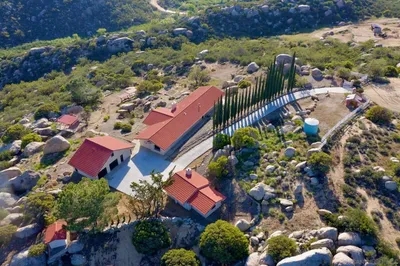
Stunning Lake Riverside Estates custom home with Two Master Suites!! – One on the main floor and one up. This home includes a bright and open floor plan, tile floors, high ceilings with recessed lighting and ceiling fans in almost every room. Fabulous cook’s kitchen featuring granite countertops with a farmhouse sink, center island, upscale range hood, stainless steel appliances, soaring vaulted ceilings, large windows, and Separate breakfast bar. Living Room with French doors and a wood-burning fireplace. Formal dining room. Wonderfully large master suite with sitting area, walk-in closet & high ceilings on the main floor. Master bath with Jetted tub and walk-in shower. Additional two bedrooms also on the main floor. Upstairs features a brilliantly versatile Master Suite with an equally nice master bath and two closets, coffee bar and plumbed for a small refrigerator. Use it as a 4th bedroom, home office, or family room/game room. Seating area overlooks French doors leading to a peaceful balcony to have your morning coffee or evening wine while you enjoy the amazing views. Master upstairs also boasts its own AC and Heating as well as separate tankless water heater. Home is situated on 2.5 acres. Views of Lake Riverside and Cahuilla Mountain! Over-sized 3-car garage with a storage room is an added benefit. Bring your family, RV, boat, & horses. Located in the equestrian-friendly community of Lake Riverside Estates.
infoProperty Facts
bed
Bedrooms
4
bathtub
Bathrooms
3
square_foot
Square Feet
2,695
landscape
Lot Size
108,900 sqft
calendar_month
Year Built
2006
home_work
Property Type
Single Family Residence
timer
Days on Market
35
payments
HOA Fee
$125/mo
garage
Garage Total
3
fingerprint
MLS #
SW19199472
chairInterior Details
General Interior
Interior Features
Breakfast Bar, Ceiling Fans, Cathedral Ceilings, Coffered Ceilings, Separate Formal Dining Room, Granite Counters, High Ceilings, Open Floorplan, Pantry, Recessed Lighting, Storage, Wired For Sound, Bedroom On Main Level, Main Level Primary, Multiple Primary Suites, Primary Suite, Walk In Pantry, Walk In Closets
Flooring
Carpet, Tile
Fireplace
Living Room
Accessibility
Accessible Entrance
Kitchen & Appliances
Appliances
Dishwasher, Disposal, Microwave, Propane Cooktop, Propane Oven, Tankless Water Heater, Water To Refrigerator
Laundry
Washer Hookup, Inside, Laundry Room, Propane Dryer Hookup
Bed & Bath
Main Level Master
Yes
Climate Control
Cooling
Central Air, Dual, Zoned
Heating
Central, Forced Air, Propane, Zoned
deckExterior & Lot
Building & Construction
Patio & Porch
Concrete, Covered, Deck, Front Porch, Wrap Around
Fencing
Excellent Condition, Vinyl, Wire
Security
Gated Community
Foundation
Slab
Roof
Asphalt
Nearby Schools
| Rating | School Name | ||
|---|---|---|---|
| No school data available for this area. | |||
Convenience Score

This Home is Sold
Curious what your home is worth? Get a free valuation.
call
(800)-330-9306Available 9AM - 6PM
Similar Homes You Might Like
Based on price, location, and features