SOLD
SoldClosed on July 31, 2026
$4,150,000
Sold Price271 Livorna Heights Road, Alamo, CA 94507
bed
5
Bedrooms
bathtub
4
Bathrooms
square_foot
4,006
Square Feet
About this home
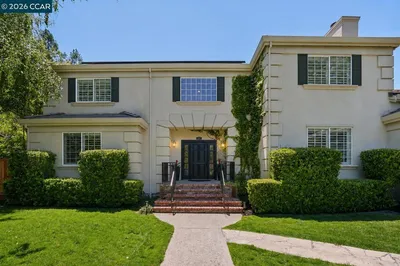
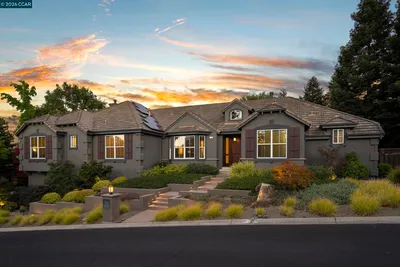
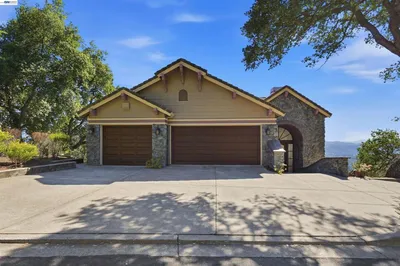
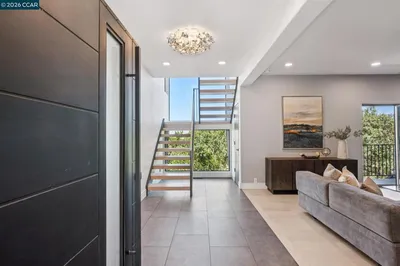
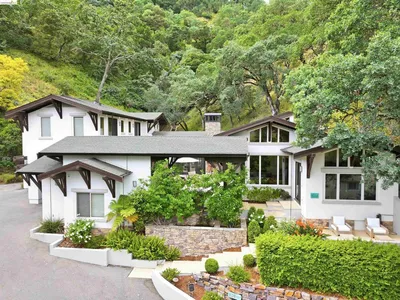
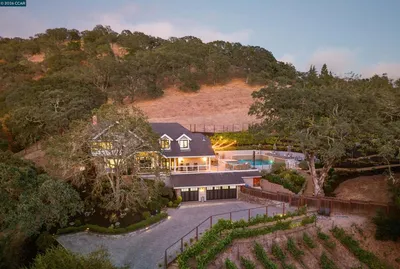
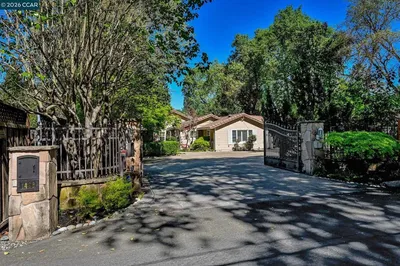
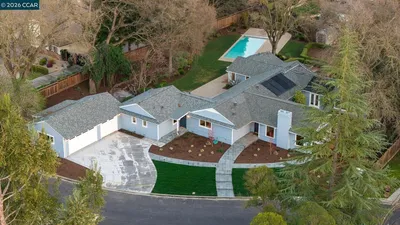

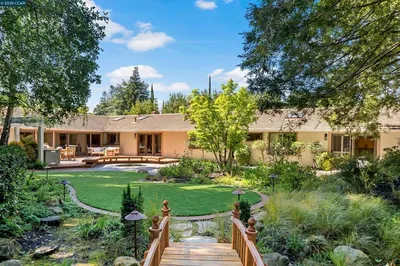
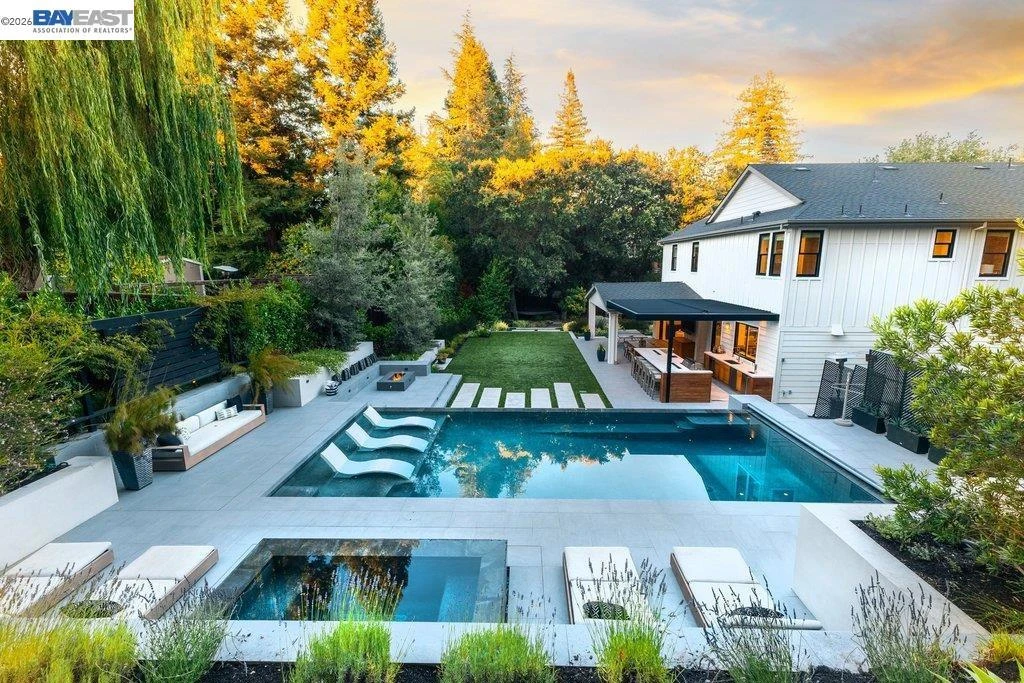
Tucked within a private Alamo enclave just minutes from downtown, this exceptional state-of-the-art custom newer home is a rare and extraordinary offering — where contemporary modern farmhouse design meets uncompromising craftsmanship and cutting-edge performance. Spanning 4,006 square feet on a beautifully appointed 0.54-acre lot, this stunning 5-bedroom, 3.5-bath residence was built with the very finest high-performance materials and methods from the ground up. The iconic wrap-around porch and clean, modern farmhouse elevation make an unforgettable first impression — setting the tone for everything that awaits inside. Soaring high ceilings and rich hardwood flooring flow throughout both levels, creating a warm yet sophisticated atmosphere at every turn. The expansive open family and dining room is anchored by a breathtaking 8' x 16' disappearing multi-slide glass door — seamlessly connecting the indoors to a spectacular covered loggia designed for effortless year-round entertaining. The gourmet chef's kitchen features a massive island, custom cabinetry, KitchenAid Professional Series appliances, solid-surface designer countertops, a full-tile backsplash, and a generous walk-in pantry. A dedicated office on the main floor captures serene natural light from a private interior courtyard. Step outside and discover a backyard oasis that is nothing short of spectacular — meticulously built out with a stunning pool and spa, resort-inspired entertaining spaces, built-in fire pit, play structure, covered full outdoor kitchen with Brustor pergola with louvered roof including remote control and lights, and a pre-excavated site ready for an ADU — making this property as versatile as it is breathtaking. Thoughtfully designed for low maintenance, energy efficiency, and lasting durability — this is Alamo living at its absolute finest. Close to top-rated schools, biking and hiking, and commute routes.
infoProperty Facts
bed
Bedrooms
5
bathtub
Bathrooms
4
square_foot
Square Feet
4,006
landscape
Lot Size
23,697 sqft
calendar_month
Year Built
2020
home_work
Property Type
Single Family Residence
timer
Days on Market
8
payments
HOA Fee
N/A
garage
Garage Total
3
fingerprint
MLS #
41141534
chairInterior Details
General Interior
Flooring
Concrete, See Remarks, Tile, Wood
Fireplace
Family Room
Kitchen & Appliances
Appliances
Gas Water Heater
Climate Control
Cooling
Central Air
Heating
Forced Air
deckExterior & Lot
Building & Construction
Patio & Porch
Front Porch
Construction
See Remarks
Roof
Metal, Shingle
Nearby Schools
| Rating | School Name |
|---|---|
10 | Alamo Elementary Elementary School |
N/A | Central County Special Education Programs Elementary School |
10 | Stone Valley Middle Middle School |
9 | Murwood Elementary Elementary School |
10 | Walnut Heights Elementary Elementary School |
Convenience Score

This Home is Sold
Curious what your home is worth? Get a free valuation.
call
(800)-330-9306Available 9AM - 6PM
Similar Homes You Might Like
Based on price, location, and features