Topfind Realty
Renting

Search Rentals

Houses for RentTownhomes for RentCondos for RentView All Rentals →

Renting Resources

Why Rent With UsRenter GuideRent vs Buy Calculator

Renter Articles

How to Negotiate RentUnderstanding Your LeaseMoving Checklist for Renters
Buying

Search Homes

Houses for SaleTownhomes for SaleCondos for SaleView All Homes →

Buying Resources

Why Buy With UsBuyer GuideAffordability CalculatorInvestment CalculatorProperty Tax Calculator

Buyer Articles

Master Your New Home BudgetBeat Moving StressPacking Secrets
Selling

Selling Tools

Home ValuationFind a Seller's Agent

Selling Resources

Why Sell With UsSeller GuideNet Sheet CalcHELOC Calculator

Seller Articles

Strategic PricingDownsizing Tips
Mortgage Rates

Today's Rates

Mortgage RatesRefinance RatesLoan ComparisonHELOC Calculator

Mortgage Resources

Understanding Mortgage RatesFirst-Time Homebuyer GuideWhen to Refinance Your Mortgage
Realtors
Topfind
Houses for RentTownhomes for RentCondos for RentView All Rentals →
Why Rent With UsRenter GuideRent vs Buy Calculator
How to Negotiate RentUnderstanding Your LeaseMoving Checklist for Renters
Houses for SaleTownhomes for SaleCondos for SaleView All Homes →
Why Buy With UsBuyer GuideAffordability CalculatorInvestment CalculatorProperty Tax Calculator
Master Your New Home BudgetBeat Moving StressPacking Secrets
Home ValuationFind a Seller's Agent
Why Sell With UsSeller GuideNet Sheet CalcHELOC Calculator
Strategic PricingDownsizing Tips
Mortgage RatesRefinance RatesLoan ComparisonHELOC Calculator
Understanding Mortgage RatesFirst-Time Homebuyer GuideWhen to Refinance Your Mortgage
groupRealtorsinfoAbout Us
Continue with Google
Sign InSign Up
Topfind Realty
Renting

Search Rentals

Houses for RentTownhomes for RentCondos for RentView All Rentals →

Renting Resources

Why Rent With UsRenter GuideRent vs Buy Calculator

Renter Articles

How to Negotiate RentUnderstanding Your LeaseMoving Checklist for Renters
Buying

Search Homes

Houses for SaleTownhomes for SaleCondos for SaleView All Homes →

Buying Resources

Why Buy With UsBuyer GuideAffordability CalculatorInvestment CalculatorProperty Tax Calculator

Buyer Articles

Master Your New Home BudgetBeat Moving StressPacking Secrets
Selling

Selling Tools

Home ValuationFind a Seller's Agent

Selling Resources

Why Sell With UsSeller GuideNet Sheet CalcHELOC Calculator

Seller Articles

Strategic PricingDownsizing Tips
Mortgage Rates

Today's Rates

Mortgage RatesRefinance RatesLoan ComparisonHELOC Calculator

Mortgage Resources

Understanding Mortgage RatesFirst-Time Homebuyer GuideWhen to Refinance Your Mortgage
Realtors
Topfind
Houses for RentTownhomes for RentCondos for RentView All Rentals →
Why Rent With UsRenter GuideRent vs Buy Calculator
How to Negotiate RentUnderstanding Your LeaseMoving Checklist for Renters
Houses for SaleTownhomes for SaleCondos for SaleView All Homes →
Why Buy With UsBuyer GuideAffordability CalculatorInvestment CalculatorProperty Tax Calculator
Master Your New Home BudgetBeat Moving StressPacking Secrets
Home ValuationFind a Seller's Agent
Why Sell With UsSeller GuideNet Sheet CalcHELOC Calculator
Strategic PricingDownsizing Tips
Mortgage RatesRefinance RatesLoan ComparisonHELOC Calculator
Understanding Mortgage RatesFirst-Time Homebuyer GuideWhen to Refinance Your Mortgage
groupRealtorsinfoAbout Us
Continue with Google
Sign InSign Up
Real Estate/CA/Alhambra/1601 St Simon Circle D
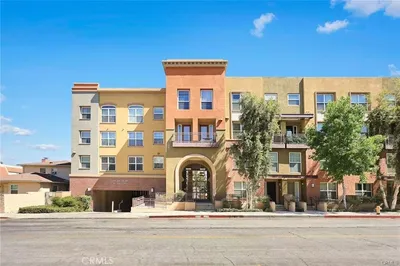
Photo 1 of 1601 St Simon Circle D
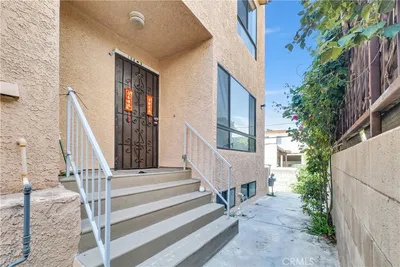
Photo 2 of 1601 St Simon Circle D
1 / 20
Main
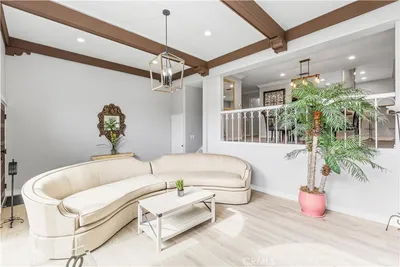
Interior 1
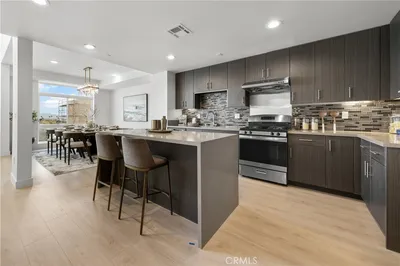
Interior 2
Interior 3
Interior 4
imagesmode View 20 photos
For Sale
$990,000
Est. $5,544/mo

1601 St Simon Circle D, Alhambra, CA 91803

bed
4
Bedrooms
bathtub
4
Bathrooms
square_foot
1,680
Sq Ft

About this home

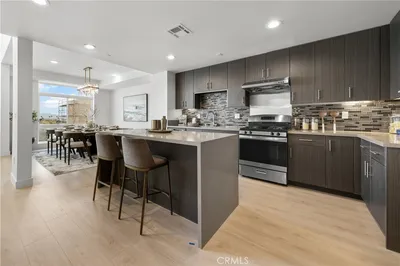
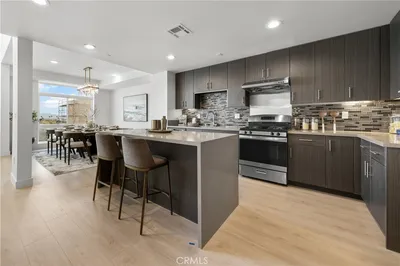
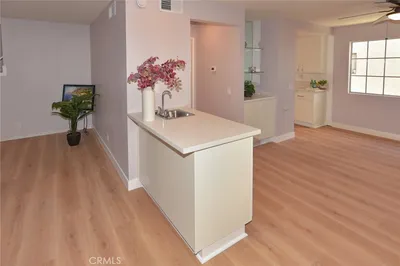
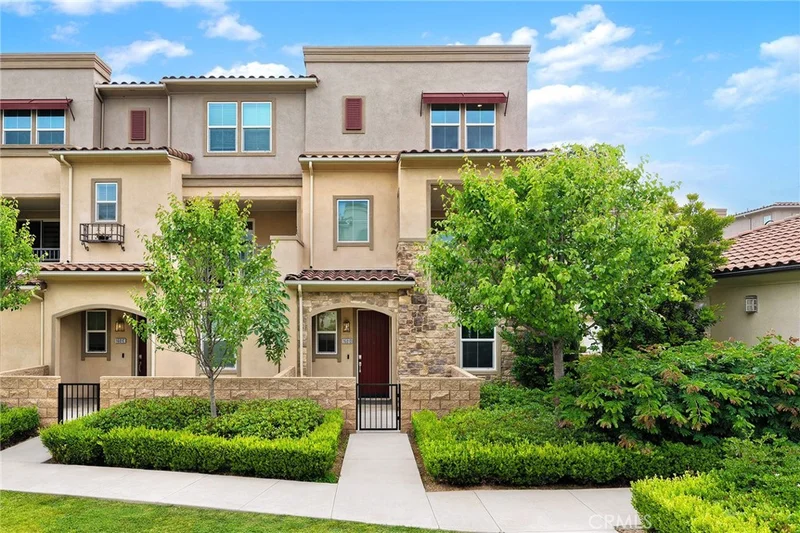
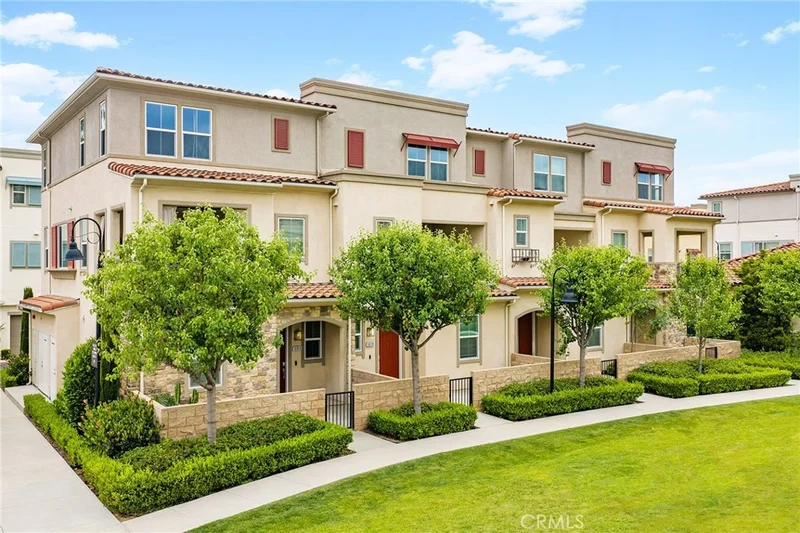
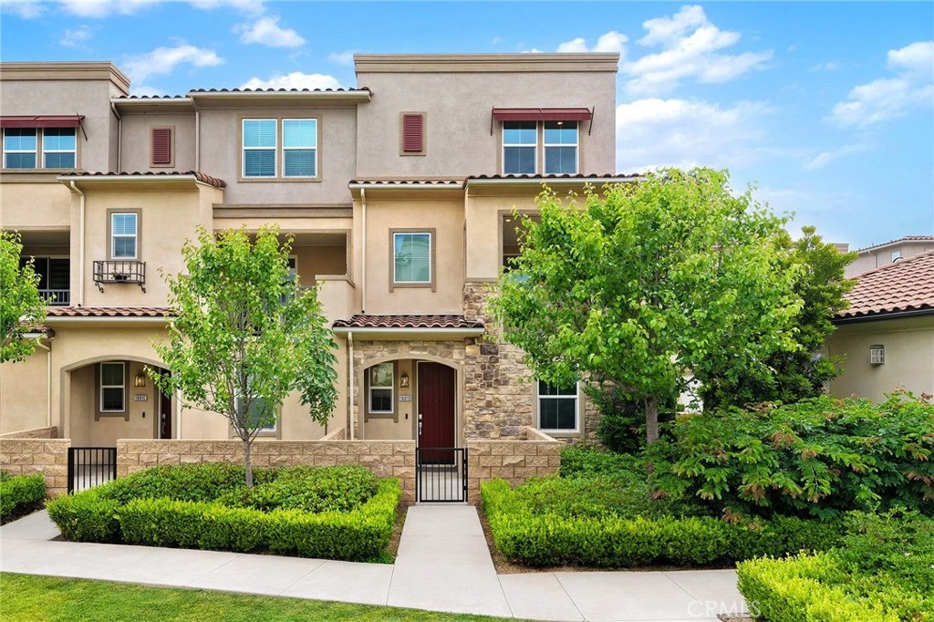
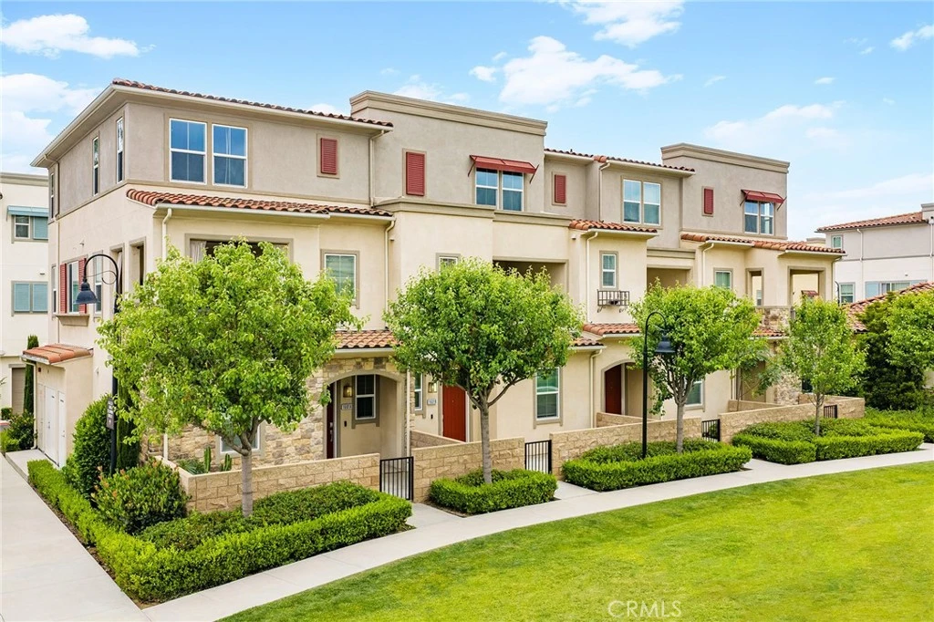
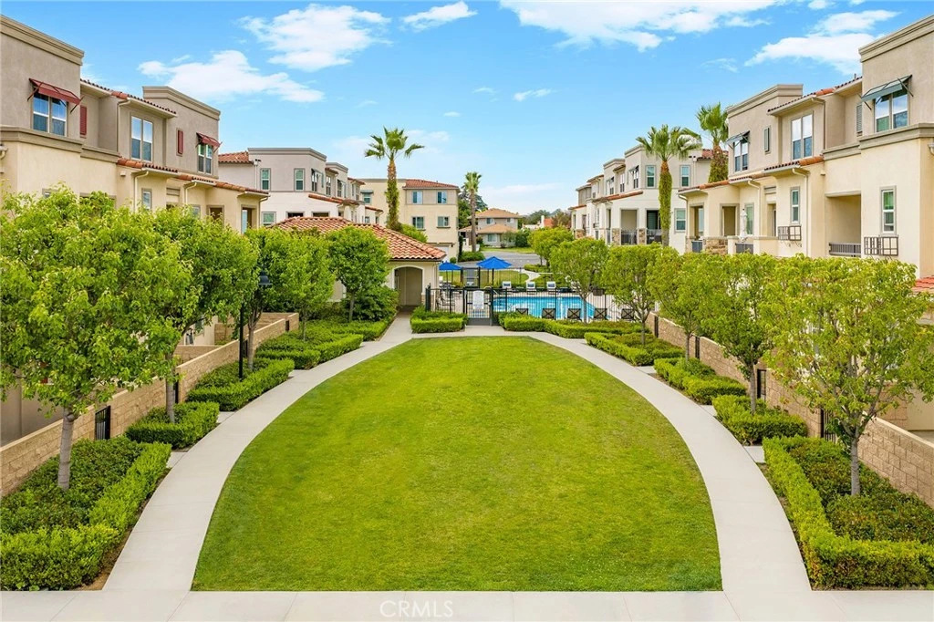
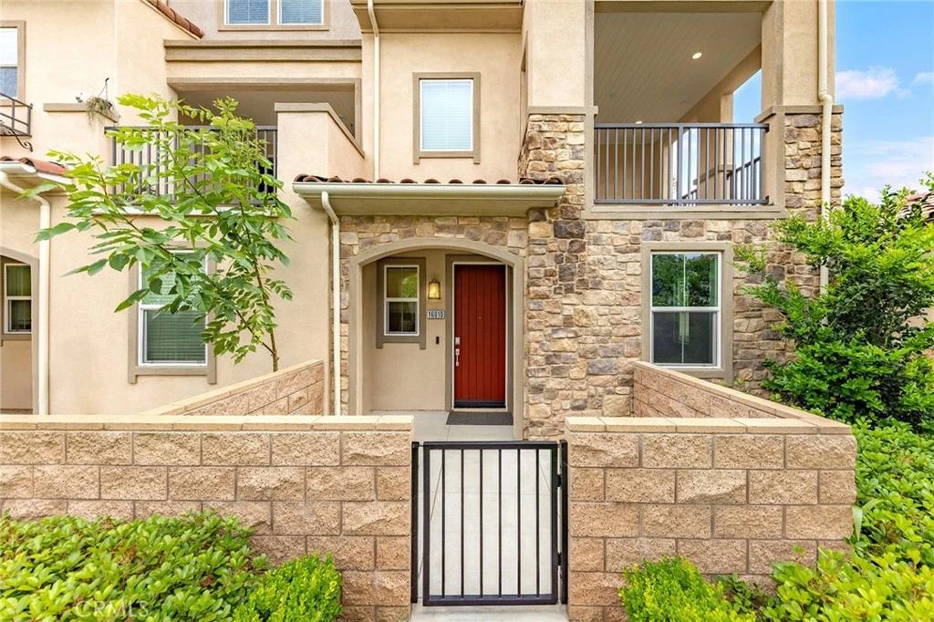
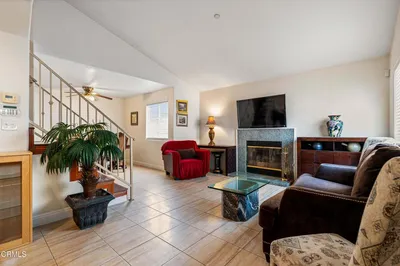
Prime end-unit Lennar townhome in the highly desirable Woodhaven community of Alhambra! Built in 2020, this contemporary three-story residence offers 4 bedrooms and 4 bathrooms with a spacious, functional floor plan designed for modern living. The first floor features a private bedroom and full bathroom, ideal for guests, multi-generational living, or a home office. Upstairs, the second level showcases an open-concept living and dining area filled with natural light, seamlessly connected to a stylish kitchen featuring stainless steel appliances, a large center island, and abundant cabinetry. A spacious private balcony overlooking the community pool and lush greenbelt provides the perfect setting for relaxing or entertaining. The laundry area is also conveniently located on this level. The third floor features a spacious primary suite with a walk-in closet and private ensuite bathroom, along with two additional bedrooms and a full hallway bathroom. Ideally positioned as an end unit in one of the best locations within the community, the home sits adjacent to the clubhouse and resort-style amenities while enjoying abundant natural light from oversized windows throughout. Additional highlights include recessed lighting, a tankless water heater, and numerous modern upgrades. Residents of Woodhaven enjoy exceptional amenities including a resort-style swimming pool, spa, BBQ area, clubhouse, and beautifully landscaped greenbelts. Conveniently located near shopping, dining, schools, and with easy access to Downtown Los Angeles. No Mello-Roos. Combining a premium location, excellent floor plan, and move-in ready condition, this is a home you won't want to miss.

Property Facts

bed

Bedrooms

4

bathtub

Bathrooms

4

square_foot

Square Feet

1,680

landscape

Lot Size

13,041 sqft

calendar_month

Year Built

2020

home_work

Property Type

Condominium

timer

Days on Market

11

payments

HOA Fee

$387/mo

garage

Garage Total

2

fingerprint

MLS #

OC26153399

Interior Details

General Interior

Interior Features

Bedroom On Main Level, Walk In Closets

Kitchen & Appliances

Laundry

Inside

Bed & Bath

Main Level Bedrooms

1

Main Level Bathrooms

1

Climate Control

Cooling

Central Air

Heating

Central

Parking

Total Parking Spaces

2

Garage Spaces

2

Attached Garage

Yes

Exterior & Lot

Lot & Grounds

Pool Features

Community, Association

Sewer

Public Sewer

Water Source

Public

Community & HOA

Association Info

HOA Fee$387
FrequencyMonthly

HOA Amenities

Clubhouse, Management, Barbecue, Playground, Pool, Spa Hot Tub, Trash

Community Features

Curbs, Park, Street Lights, Pool

Mortgage Calculator

Total Monthly

$0

Principal & Interest:
$0
Property Tax:
$0
Home Insurance:
$0
HOA Fees:
$0
$
$
%

Nearby Schools

RatingSchool NameGradesDistance
N/A
Ramona Convent Secondary School
Private School
K-120.1 mi
7
Marguerita Elementary
Elementary School
K-80.1 mi
8
Fremont Elementary
Elementary School
K-80.7 mi
9
Ramona Elementary
Elementary School
K-80.7 mi
N/A
Alpha-Shen Preschool & Kindergarten
Private School
K-120.7 mi

Convenience Score

Market Insights

91803|Alhambra

Estimated Value

Calculating...
No change vs. last year
Value history is still building for this area.

Market Temperature

Seller'sBalancedBuyer's
0d30d60d180d
Balanced

Balanced market

30 Days

Avg. time on market

This is a Balanced Market. Homes are selling at a moderate pace.

Flood & Climate Risk

Noise Levels

Location

1601 St Simon Circle D

Alhambra, CA 91803

Open in Mapsopen_in_new
Topfind Realty

Ready to Take the Next Step?

Get expert support from a local agent today.

call
(800)-330-9306Available 9AM - 7PM

Similar Homes You Might Like

Based on price, location, and features
907 W Mission Road B
3D TOUR

$650,000

FOR SALE

907 W Mission Road B, Alhambra, CA 91801

3 beds · 3 baths · 1,380 sqft

168 S Monterey Street 508

$1,200,000

FOR SALE

168 S Monterey Street 508, Alhambra, CA 91801

3 beds · 4 baths · 1,910 sqft

168 S Monterey Street 506

$1,200,000

FOR SALE

168 S Monterey Street 506, Alhambra, CA 91801

3 beds · 4 baths · 1,910 sqft

11 S 3rd 517
VIRTUAL TOUR

$799,000

FOR SALE

11 S 3rd 517, Alhambra, CA 91801

3 beds · 3 baths · 1,380 sqft

1008 S Marengo Avenue D
OPEN AUG 22, 8PM - 11PM

$848,880

FOR SALE

1008 S Marengo Avenue D, Alhambra, CA 91803

3 beds · 3 baths · 1,650 sqft

68 E Bay State Street 3G

$828,000

FOR SALE

68 E Bay State Street 3G, Alhambra, CA 91801

3 beds · 3 baths · 2,010 sqft

105 S Marguerita Avenue F

$738,800

FOR SALE

105 S Marguerita Avenue F, Alhambra, CA 91801

4 beds · 4 baths · 1,613 sqft

115 N Almansor 37
NEW 27 HRS AGO
OPEN AUG 22, 8PM - 11PM

$799,000

FOR SALE

115 N Almansor 37, Alhambra, CA 91801

3 beds · 3 baths · 1,672 sqft

Recently Sold

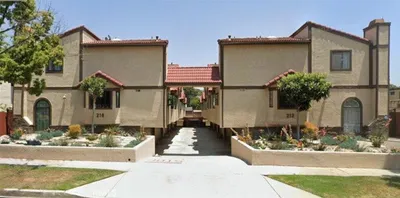
168 S Monterey Street 512

$1,160,000

SOLD

168 S Monterey Street 512, Alhambra, CA 91801

3 beds · 4 baths · 1,910 sqft

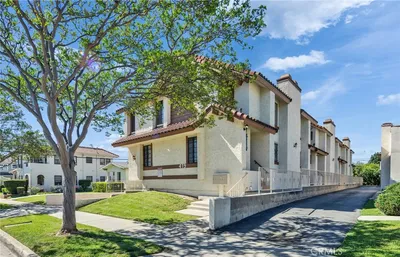
218 La France Avenue E

$765,000

SOLD

218 La France Avenue E, Alhambra, CA 91801

3 beds · 3 baths · 1,435 sqft

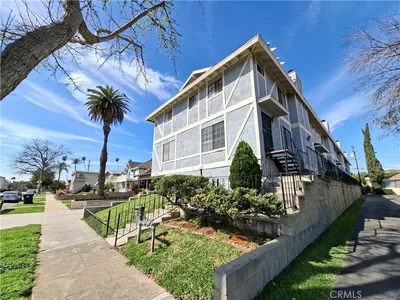
1900 Vine B

$768,000

SOLD

1900 Vine B, Alhambra, CA 91801

3 beds · 3 baths · 1,379 sqft

419 N 2nd St E

$738,000

SOLD

419 N 2nd St E, Alhambra, CA 91801

4 beds · 3 baths · 1,351 sqft

1805 Vine F

$560,000

SOLD

1805 Vine F, Alhambra, CA 91801

3 beds · 3 baths · 1,349 sqft

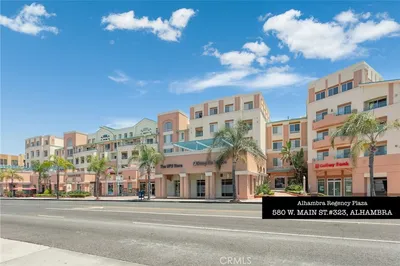
580 W Main Street 323

$900,000

SOLD

580 W Main Street 323, Alhambra, CA 91801

3 beds · 3 baths · 2,014 sqft

1712 Pepper St #A

$700,000

SOLD

1712 Pepper St #A, Alhambra, CA 91801

3 beds · 3 baths · 1,370 sqft

201 Palmetto 7

$799,500

SOLD

201 Palmetto 7, Alhambra, CA 91801

3 beds · 3 baths · 1,345 sqft

$990,000
4 bd | 4 ba | 1,680 sqft
Request a tourcall
Topfind Realty

Company

  • About Us
  • Careers
  • Articles
  • Home Estimate

Explore

  • Renting
  • Buying
  • Selling
  • Realtors

Support

  • Help Center
  • Contact Us
  • Terms & Conditions
  • Privacy Policy

Topfind Realty, DRE # 02240815, is a licensed real estate broker in California. Topfind Realty pledges to support the Fair Housing Act and adhere to Equal Housing Opportunity laws.

Copyright © 2026 Topfind Realty. All Rights Reserved.