Topfind Realty
Renting

Search Rentals

Houses for RentTownhomes for RentCondos for RentView All Rentals →

Renting Resources

Why Rent With UsRenter GuideRent vs Buy Calculator

Renter Articles

How to Negotiate RentUnderstanding Your LeaseMoving Checklist for Renters
Buying

Search Homes

Houses for SaleTownhomes for SaleCondos for SaleView All Homes →

Buying Resources

Why Buy With UsBuyer GuideAffordability CalculatorInvestment CalculatorProperty Tax Calculator

Buyer Articles

Master Your New Home BudgetBeat Moving StressPacking Secrets
Selling

Selling Tools

Home ValuationFind a Seller's Agent

Selling Resources

Why Sell With UsSeller GuideNet Sheet CalcHELOC Calculator

Seller Articles

Strategic PricingDownsizing Tips
Mortgage Rates

Today's Rates

Mortgage RatesRefinance RatesLoan ComparisonHELOC Calculator

Mortgage Resources

Understanding Mortgage RatesFirst-Time Homebuyer GuideWhen to Refinance Your Mortgage
Realtors
Topfind
Houses for RentTownhomes for RentCondos for RentView All Rentals →
Why Rent With UsRenter GuideRent vs Buy Calculator
How to Negotiate RentUnderstanding Your LeaseMoving Checklist for Renters
Houses for SaleTownhomes for SaleCondos for SaleView All Homes →
Why Buy With UsBuyer GuideAffordability CalculatorInvestment CalculatorProperty Tax Calculator
Master Your New Home BudgetBeat Moving StressPacking Secrets
Home ValuationFind a Seller's Agent
Why Sell With UsSeller GuideNet Sheet CalcHELOC Calculator
Strategic PricingDownsizing Tips
Mortgage RatesRefinance RatesLoan ComparisonHELOC Calculator
Understanding Mortgage RatesFirst-Time Homebuyer GuideWhen to Refinance Your Mortgage
groupRealtorsinfoAbout Us
Continue with Google
Sign InSign Up
Topfind Realty
Renting

Search Rentals

Houses for RentTownhomes for RentCondos for RentView All Rentals →

Renting Resources

Why Rent With UsRenter GuideRent vs Buy Calculator

Renter Articles

How to Negotiate RentUnderstanding Your LeaseMoving Checklist for Renters
Buying

Search Homes

Houses for SaleTownhomes for SaleCondos for SaleView All Homes →

Buying Resources

Why Buy With UsBuyer GuideAffordability CalculatorInvestment CalculatorProperty Tax Calculator

Buyer Articles

Master Your New Home BudgetBeat Moving StressPacking Secrets
Selling

Selling Tools

Home ValuationFind a Seller's Agent

Selling Resources

Why Sell With UsSeller GuideNet Sheet CalcHELOC Calculator

Seller Articles

Strategic PricingDownsizing Tips
Mortgage Rates

Today's Rates

Mortgage RatesRefinance RatesLoan ComparisonHELOC Calculator

Mortgage Resources

Understanding Mortgage RatesFirst-Time Homebuyer GuideWhen to Refinance Your Mortgage
Realtors
Topfind
Houses for RentTownhomes for RentCondos for RentView All Rentals →
Why Rent With UsRenter GuideRent vs Buy Calculator
How to Negotiate RentUnderstanding Your LeaseMoving Checklist for Renters
Houses for SaleTownhomes for SaleCondos for SaleView All Homes →
Why Buy With UsBuyer GuideAffordability CalculatorInvestment CalculatorProperty Tax Calculator
Master Your New Home BudgetBeat Moving StressPacking Secrets
Home ValuationFind a Seller's Agent
Why Sell With UsSeller GuideNet Sheet CalcHELOC Calculator
Strategic PricingDownsizing Tips
Mortgage RatesRefinance RatesLoan ComparisonHELOC Calculator
Understanding Mortgage RatesFirst-Time Homebuyer GuideWhen to Refinance Your Mortgage
groupRealtorsinfoAbout Us
Continue with Google
Sign InSign Up
Real Estate/CA/Alhambra/900 N Cordova Street (Sold)
view_in_arVirtual Tour
Main
SOLD
SoldClosed on May 1, 2025
$2,280,000
Sold Price

900 N Cordova Street, Alhambra, CA 91801

bed
3
Bedrooms
bathtub
3
Bathrooms
square_foot
2,429
Square Feet

About this home

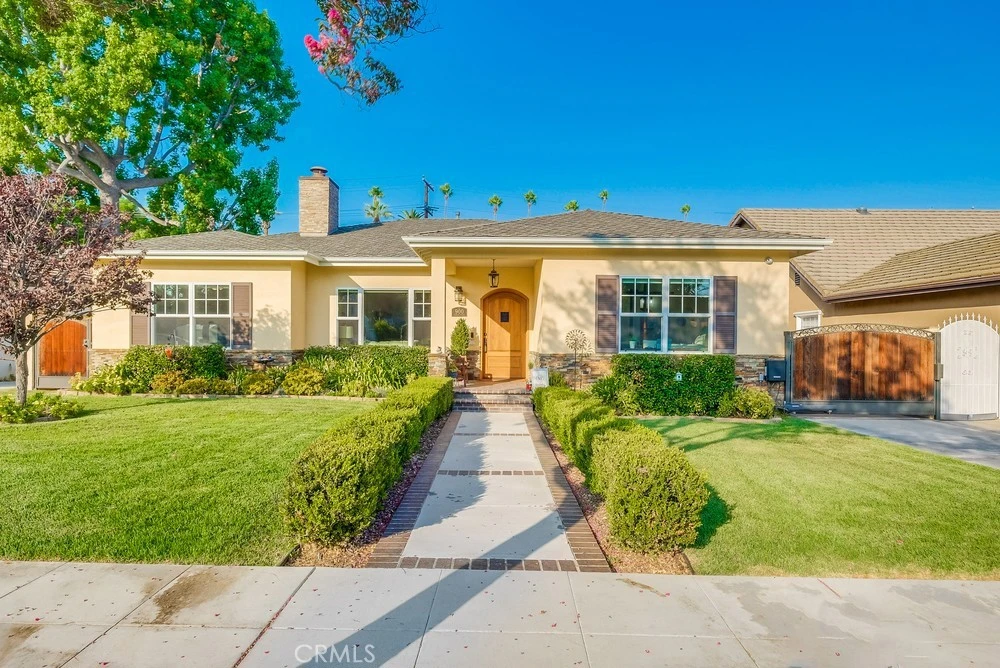
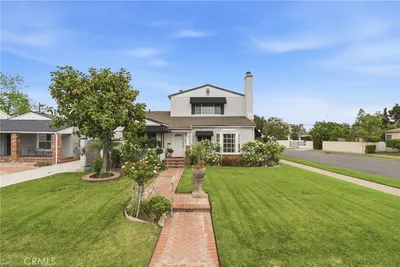
Located in the "Bean Tract," the most sought-after location in all of Alhambra, the city known as the "Gateway to the San Gabriel Valley," just one mere block to San Marino, this north Alhambra Traditional-style residence sits on a quintessential tree-lined street exuding ultimate grace & elegance! This home was expanded & extensively remodeled in 2020 inside & out with numerous systems upgrades & custom details including integrated speakers at three locations: the family room, the kitchen & the primary suite bathroom. Upon entry, you are greeted into the foyer that transitions into the formal living room that offers high ceilings, a gas fireplace & versatility to make an outstanding great room. Naturally bright & airy the home offers 3 bedrooms, 3 full baths & 2,429 square feet of living space on a generous flat 8,342 square footage lot. Two of the three bedrooms is en-suite so the home offers two master bedrooms. The home features a highly functional open floor plan, a bonus open family room with built-in surround sound, and gorgeous hickory hardwood flooring throughout. The beautiful & open chef's kitchen is fully-equipped & offers luxurious Sub-Zero, Wolf stainless steel appliances, contemporary white cabinetry & sleek drop lighting. The kitchen is highlighted by the oversized quartz kitchen island & a wet bar plus wine cooler offering the perfect space to host gatherings and create lasting memories. The bedrooms are spacious, bright & offers plenty of closet space including a double walk-in closet at the master bedroom suite. The primary bathroom feels like your own private spa & is highlighted by the freestanding bathtub, a luxurious walk-in steam shower, a double vanity & marble flooring. The home interior is rounded out by a designated laundry room offering a sink and ample storage & a central vacuum system. The home offers excellent indoor & outdoor flow with the exquisite 3-PANEL sliding glass door at the family room, that opens wide, allowing for a seamless transition to the covered patio. The covered patio offers a completely outfitted outdoor kitchen & built-in BBQ cabinet set-up. A built-in fire pit & powered sliding screens makes the covered patio the perfect space year-round to dine, unwind. Parking is a breeze offering both driveway parking & a remote-controlled gate that leads to the detached 2-car garage. The finished garage offers ample floor-to-ceiling storage.

infoProperty Facts

bed

Bedrooms

3

bathtub

Bathrooms

3

square_foot

Square Feet

2,429

landscape

Lot Size

8,342 sqft

calendar_month

Year Built

1940

home_work

Property Type

Single Family Residence

timer

Days on Market

1

payments

HOA Fee

N/A

garage

Garage Total

2

fingerprint

MLS #

SW25070253

chairInterior Details

General Interior

Interior Features

Breakfast Area, Ceiling Fans, Eat In Kitchen, Quartz Counters, All Bedrooms Down, Bedroom On Main Level, Main Level Primary, Primary Suite, Walk In Pantry, Walk In Closets, Workshop

Flooring

Tile, Wood

Fireplace

Family Room, Gas, Gas Starter, Outside

Accessibility

No Stairs

Kitchen & Appliances

Appliances

Six Burner Stove, Barbecue, Dishwasher, Gas Cooktop, Gas Water Heater, Refrigerator, Water Heater

Laundry

Inside

Bed & Bath

Main Level Master

Yes

Climate Control

Cooling

Central Air

Heating

Central, Natural Gas

deckExterior & Lot

Building & Construction

Patio & Porch

Rear Porch, Concrete, Covered, Open, Patio, See Remarks

Fencing

Stucco Wall

Security

Carbon Monoxide Detectors, Smoke Detectors

Construction

Stone, Stucco

Foundation

Slab

Roof

Shingle

Direction Faced

Southeast

Nearby Schools

RatingSchool NameGradesDistance
8
Garfield Elementary
Elementary School
K-80.6 mi
N/A
Sierra School Of Alhambra
Private School
K-120.7 mi
N/A
Angel'S Montessori Preschool
Private School
K-120.7 mi
7
Coolidge Elementary
Elementary School
K-50.7 mi
5
Granada Elementary
Elementary School
K-80.8 mi

Convenience Score

Topfind Realty

This Home is Sold

Curious what your home is worth? Get a free valuation.

call
(800)-330-9306Available 9AM - 6PM

Similar Homes You Might Like

Based on price, location, and features
1820 Edgewood Drive
3D TOUR

$1,250,000

FOR SALE

1820 Edgewood Drive, Alhambra, CA 91803

3 beds · 3 baths · 2,107 sqft

148 Waverly

$1,500,000

FOR SALE

148 Waverly, Alhambra, CA 91801

3 beds · 3 baths · 1,946 sqft

1604 S Monterey
OPEN AUG 22, 5PM - 8PM

$1,349,000

FOR SALE

1604 S Monterey, Alhambra, CA 91801

4 beds · 3 baths · 2,729 sqft

1818 Garvey Avenue B
3D TOUR

$750,000

FOR SALE

1818 Garvey Avenue B, Alhambra, CA 91803

3 beds · 3 baths · 1,442 sqft

707 S Chapel Avenue

$749,888

FOR SALE

707 S Chapel Avenue, Alhambra, CA 91801

2 beds · 3 baths · 1,119 sqft

168 S Monterey Street 202
3D TOUR

$646,000

FOR SALE

168 S Monterey Street 202, Alhambra, CA 91801

1 beds · 2 baths · 892 sqft

1309 E Norwood Place
VIDEO TOUR

$935,000

FOR SALE

1309 E Norwood Place, Alhambra, CA 91801

3 beds · 1 baths · 1,145 sqft

1816 Garvey Avenue E
3D TOUR

$665,000

FOR SALE

1816 Garvey Avenue E, Alhambra, CA 91803

2 beds · 3 baths · 1,194 sqft

Recently Sold

204 N Vega Street
3D TOUR

$1,590,000

SOLD

204 N Vega Street, Alhambra, CA 91801

4 beds · 4 baths · 2,824 sqft

315 E Norwood

$930,000

SOLD

315 E Norwood, Alhambra, CA 91801

4 beds · 3 baths · 2,209 sqft

21 Halsted

$1,161,899

SOLD

21 Halsted, Alhambra, CA 91801

4 beds · 3 baths · 2,031 sqft

2437 Westmont

$950,000

SOLD

2437 Westmont, Alhambra, CA 91803

4 beds · 3 baths · 1,953 sqft

937 N Granada

$1,510,000

SOLD

937 N Granada, Alhambra, CA 91801

3 beds · 3 baths · 2,190 sqft

315 E Norwood

$1,158,000

SOLD

315 E Norwood, Alhambra, CA 91801

4 beds · 3 baths · 2,209 sqft

1217 Saint Charles

$1,265,000

SOLD

1217 Saint Charles, Alhambra, CA 91801

4 beds · 3 baths · 2,397 sqft

821 Novelda Road
3D TOUR

$1,445,000

SOLD

821 Novelda Road, Alhambra, CA 91801

3 beds · 2 baths · 2,215 sqft

Topfind Realty

Company

  • About Us
  • Careers
  • Articles
  • Home Estimate

Explore

  • Renting
  • Buying
  • Selling
  • Realtors

Support

  • Help Center
  • Contact Us
  • Terms & Conditions
  • Privacy Policy

Topfind Realty, DRE # 02240815, is a licensed real estate broker in California. Topfind Realty pledges to support the Fair Housing Act and adhere to Equal Housing Opportunity laws.

Copyright © 2026 Topfind Realty. All Rights Reserved.