SOLD
SoldClosed on July 31, 2026
$1,749,999
Sold Price17 Hollyleaf, Aliso Viejo, CA 92656
bed
4
Bedrooms
bathtub
3
Bathrooms
square_foot
2,344
Square Feet
About this home
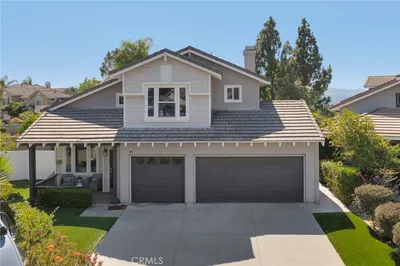
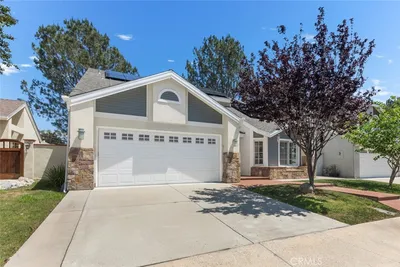
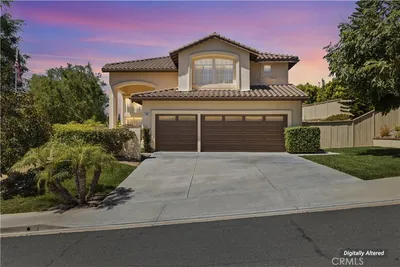
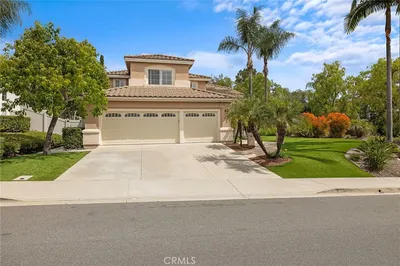
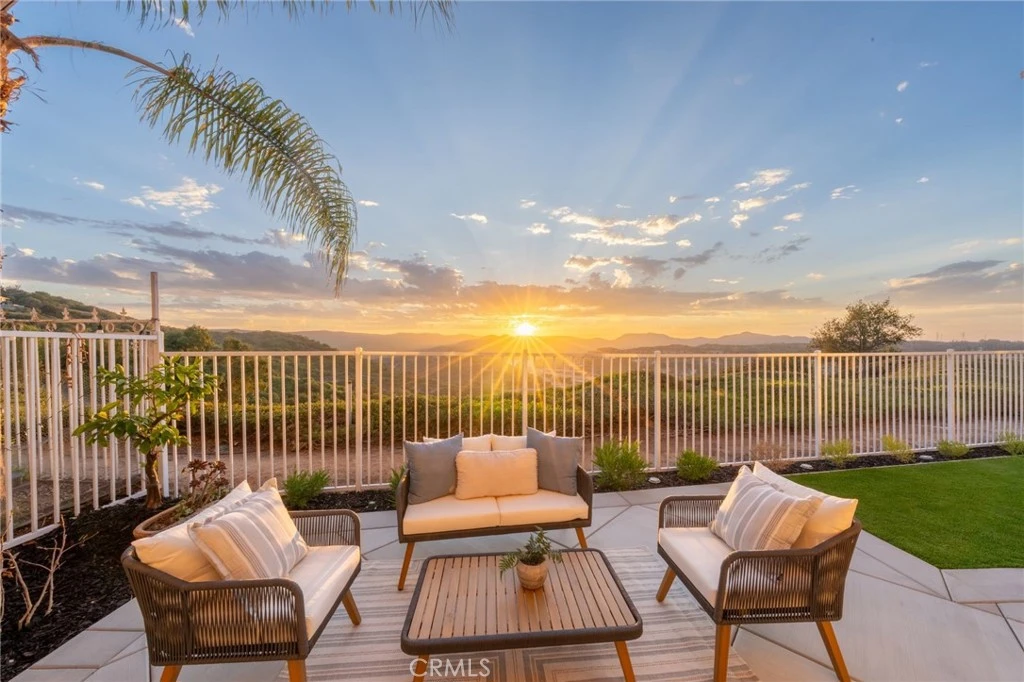
Welcome to this beautifully upgraded single-family residence in the highly sought-after Vista Ridge community of Aliso Viejo. Offering four bedrooms (builder option for a fifth bedroom), this versatile floor plan includes a desirable downstairs bedroom and full bathroom, perfect for guests, multi-generational living, or a home office. The heart of the home is the completely remodeled kitchen, thoughtfully designed with stunning quartz countertops, brand-new THOR appliances, brand new soft-close cabinetry and drawers, a large center island, and impressive custom features including drawers within drawers and a cleverly integrated step-stool cabinet for easy access to upper storage. Brand-new porcelain flooring flows throughout the downstairs, creating a modern and cohesive feel, while the updated laundry room (upstairs!) adds both style and functionality. The downstairs bathroom has been tastefully upgraded with a granite countertop console and updated fixtures. Upstairs, the spacious primary suite includes the builder's optional fifth bedroom space, creating a luxurious retreat with direct access to a brand-new private deck showcasing breathtaking views of Laguna Canyon. The primary bathroom has been beautifully remodeled with a natural stone shower, countertops, built-in waterproof Polk speakers, and a walk-in closet featuring custom built-in shelving. Step outside to enjoy the beautifully refreshed backyard with brand-new landscaping and low-maintenance artificial turf. Perfectly positioned to capture stunning views of Laguna Canyon, this exceptional home offers spectacular sunsets from both the backyard and the private deck off the primary suite. Combining thoughtful upgrades, flexible living spaces, and an unbeatable location, this Vista Ridge gem presents a rare opportunity to enjoy one of Aliso Viejo's most desirable neighborhoods. Located in the Capistrano Unified School District, all zoned schools are ranked at 8/10 or higher according to GreatSchools.org. Come see this one!
infoProperty Facts
bed
Bedrooms
4
bathtub
Bathrooms
3
square_foot
Square Feet
2,344
landscape
Lot Size
3,848 sqft
calendar_month
Year Built
1996
home_work
Property Type
Single Family Residence
timer
Days on Market
7
payments
HOA Fee
$125/mo
garage
Garage Total
2
fingerprint
MLS #
OC26132618
chairInterior Details
General Interior
Interior Features
Cathedral Ceilings, Separate Formal Dining Room, Eat In Kitchen, Granite Counters, Bedroom On Main Level, Primary Suite, Walk In Closets
Flooring
Bamboo, See Remarks, Stone
Fireplace
Family Room, Gas
Kitchen & Appliances
Appliances
Dishwasher, Gas Oven, Gas Range, Microwave, Refrigerator, Water Heater, Dryer, Washer
Laundry
Inside, Laundry Room, Stacked, Upper Level
Bed & Bath
Main Level Master
Yes
Climate Control
Cooling
Central Air
Heating
Forced Air, Fireplaces
deckExterior & Lot
Building & Construction
Patio & Porch
Concrete, Deck, Front Porch, Patio, Porch
Fencing
Vinyl, Wood, Wrought Iron
Security
Carbon Monoxide Detectors, Smoke Detectors
Construction
Stucco
Foundation
Slab
Roof
Concrete
Direction Faced
East
Nearby Schools
| Rating | School Name |
|---|---|
10 | Don Juan Avila Elementary Elementary School |
9 | Don Juan Avila Middle Middle School |
N/A | Anneliese'S Schools Private School |
N/A | Anneliese Schools, Inc. Private School |
10 | Oak Grove Elementary Elementary School |
Convenience Score

This Home is Sold
Curious what your home is worth? Get a free valuation.
call
(800)-330-9306Available 9AM - 6PM
Similar Homes You Might Like
Based on price, location, and features