For Sale
$1,320,000
Est. $7,392/mo2389 Victoria Circle, Alpine, CA 91901
bed
4
Bedrooms
bathtub
5
Bathrooms
square_foot
3,466
Sq Ft
About this home
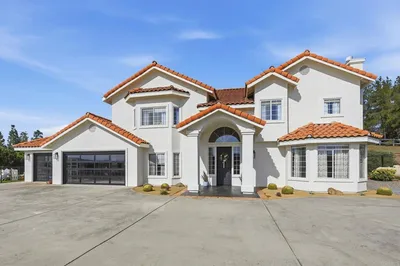
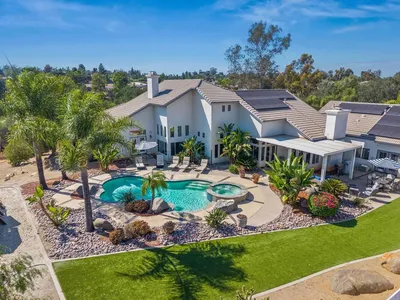
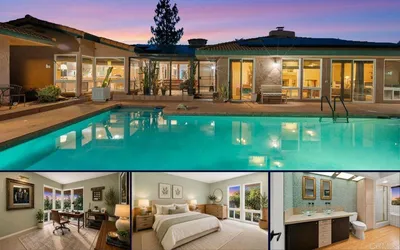
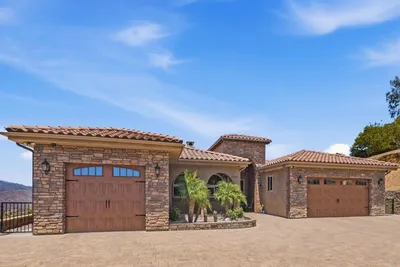
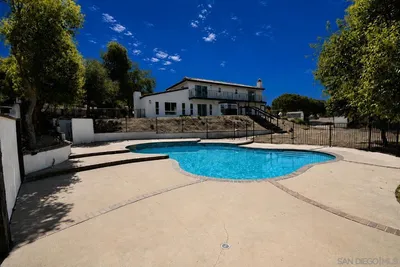
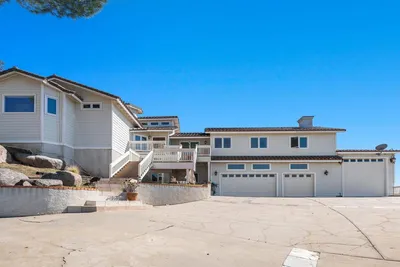
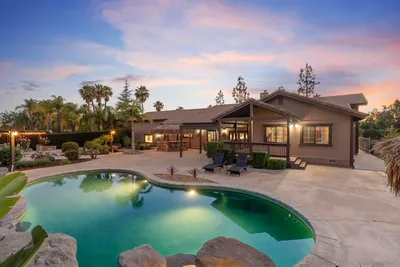
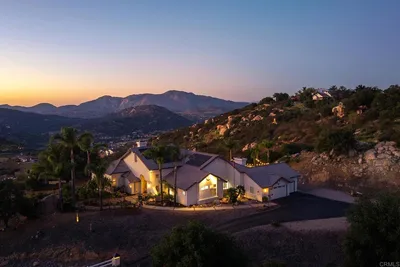
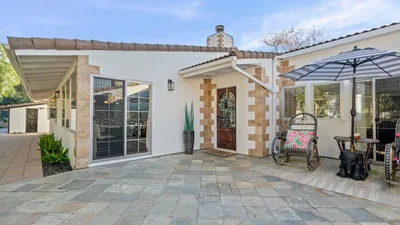
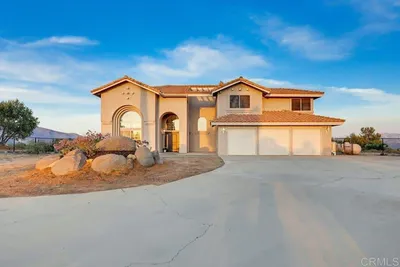
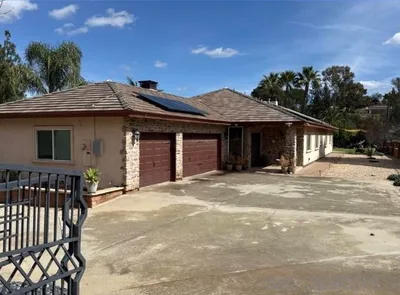
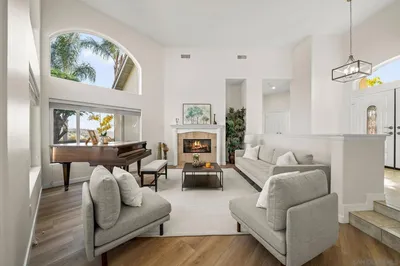
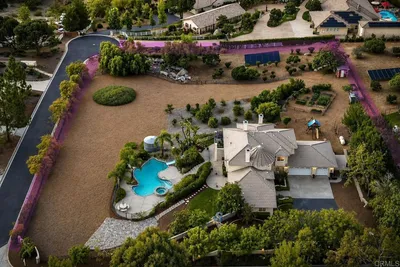
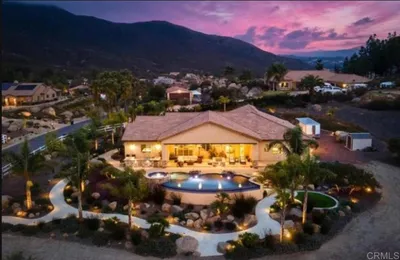
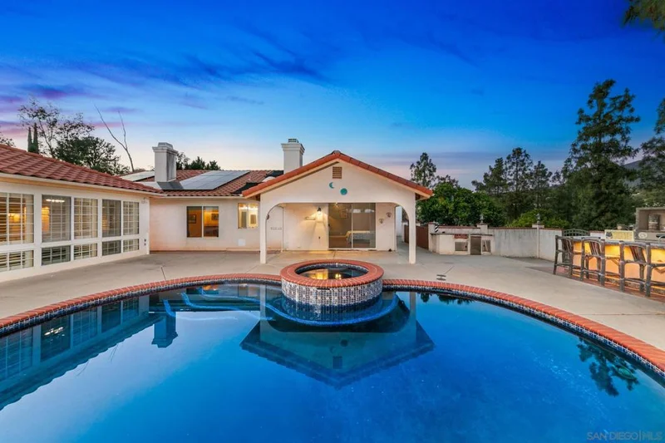
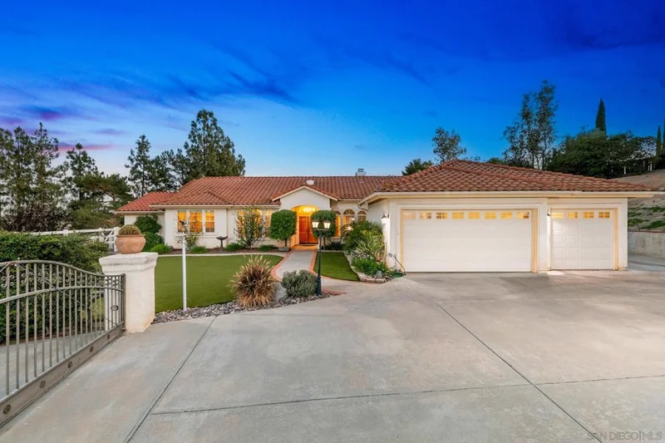
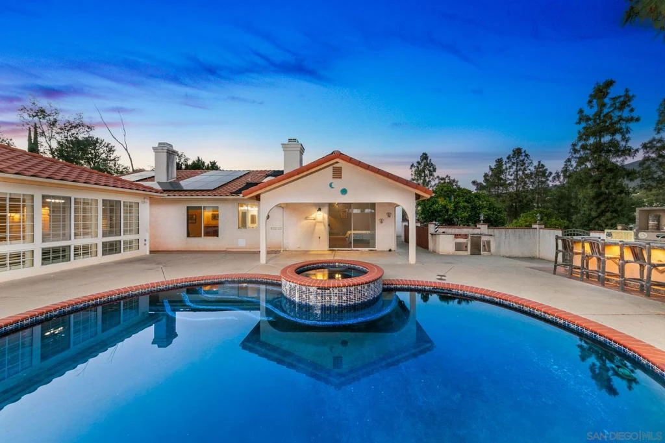
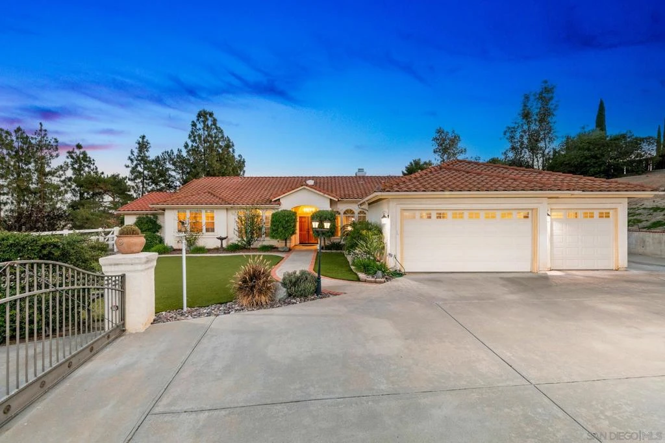
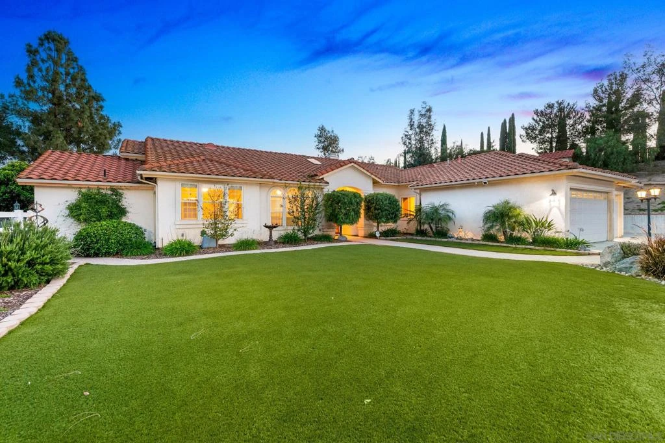
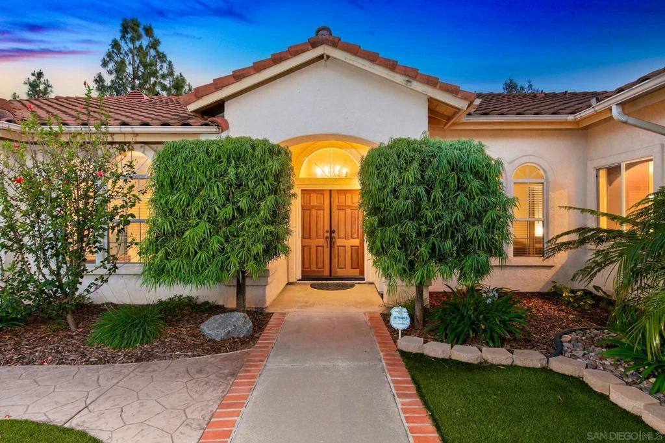
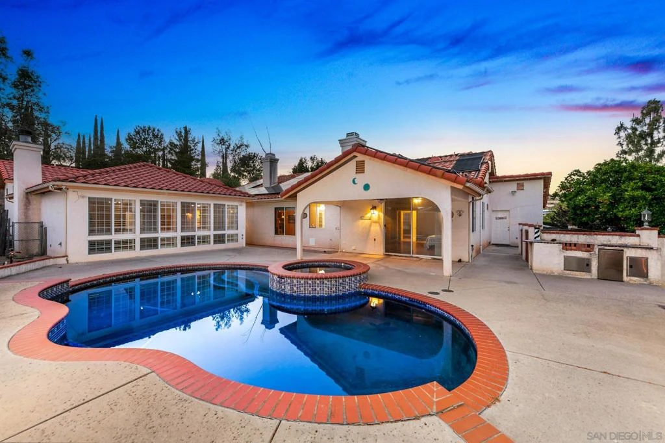
Experience luxury country living at its finest in this stunning single-level Alpine estate situated on over 1.3 usable acres. Offering approximately 3,500 sq ft, this exceptional home features 4 bedrooms, a den/bedroom, 5 bathrooms, a 3-car garage, separate RV garage with loft and storage room/gym, owned solar, and incredible indoor-outdoor entertaining spaces. Inside, enjoy a bright open layout highlighted by a dramatic quad-sided fireplace separating the formal living and dining rooms. The chef’s kitchen is appointed with granite countertops, rich cherry cabinetry, a double oven, 5-burner cooktop, oversized island, built-in office nook, and elegant travertine flooring. The expansive primary suite offers its own fireplace, soaking tub, separate shower, dual vanities, walk-in closet, and direct access to the pool patio. A massive bonus room with a full built-in bar, private bathroom, and flexible living space is ideal for entertaining, a game room, home theater, or guest retreat. Step outside to your own tropical-inspired oasis featuring a solar-heated pool and spa, pool house dressing room with shower , built-in BBQ, and tiki lounge area. The large backyard offers plenty of room for your toys or ADU. Conveniently located just minutes from Alpine’s shops, restaurants, and grocery stores, this property is ideally situated in a community known for its outdoor lifestyle, including hiking, horseback riding, and mountain biking. Enjoy being approximately 25 minutes from Mount Laguna and Cuyamaca Rancho State Park, 45 minutes from historic Julian.
Property Facts
bed
Bedrooms
4
bathtub
Bathrooms
5
square_foot
Square Feet
3,466
landscape
Lot Size
49,000 sqft
calendar_month
Year Built
1994
home_work
Property Type
Single Family Residence
timer
Days on Market
77
payments
HOA Fee
N/A
garage
Garage Total
3
fingerprint
MLS #
260012331SD
Interior Details
General Interior
Interior Features
Walk In Closets
Fireplace
Dining Room, Family Room, Living Room, Primary Bedroom
Kitchen & Appliances
Appliances
Built In Range, Barbecue, Built In, Double Oven, Dishwasher, Disposal, Gas Range, Microwave, Refrigerator, Trash Compactor
Laundry
Laundry Room, Propane Dryer Hookup
Climate Control
Cooling
Central Air
Heating
Forced Air, Fireplaces, Natural Gas
Parking
Total Parking Spaces
9
Garage Spaces
3
Open Parking Spaces
6
Attached Garage
Yes
Parking Features
Boat, Driveway, Electric Gate, Gated, Uncovered, Unpaved
Exterior & Lot
Building & Construction
Patio & Porch
Covered, Patio
Fencing
Good Condition, Wood
Construction
Other, Stucco
Lot & Grounds
Pool Features
In Ground, Private, Solar Heat
Spa Features
Solar Heat
Water Source
Public
Mortgage Calculator
Total Monthly
$0
Principal & Interest:
$0Property Tax:
$0Home Insurance:
$0HOA Fees:
$0$
$
%
Nearby Schools
| Rating | School Name |
|---|---|
6 | Joan Macqueen Middle Middle School |
7 | Boulder Oaks Elementary Elementary School |
N/A | Creekside Early Learning Center Elementary School |
9 | Shadow Hills Elementary Elementary School |
6 | Mountain View Learning Academy Elementary School |
Convenience Score
Market Insights
91901|Alpine
Estimated Value
Calculating...
No change vs. last year
Value history is still building for this area.
Market Temperature
Seller'sBalancedBuyer's
0d30d60d180d
Balanced
Balanced market
30 Days
Avg. time on market
This is a Balanced Market. Homes are selling at a moderate pace.
Flood & Climate Risk
Noise Levels

Ready to Take the Next Step?
Get expert support from a local agent today.
call
(800)-330-9306Available 9AM - 7PM
Similar Homes You Might Like
Based on price, location, and features