Topfind Realty
Renting

Search Rentals

Houses for RentTownhomes for RentCondos for RentView All Rentals →

Renting Resources

Why Rent With UsRenter GuideRent vs Buy Calculator

Renter Articles

How to Negotiate RentUnderstanding Your LeaseMoving Checklist for Renters
Buying

Search Homes

Houses for SaleTownhomes for SaleCondos for SaleView All Homes →

Buying Resources

Why Buy With UsBuyer GuideAffordability CalculatorInvestment CalculatorProperty Tax Calculator

Buyer Articles

Master Your New Home BudgetBeat Moving StressPacking Secrets
Selling

Selling Tools

Home ValuationFind a Seller's Agent

Selling Resources

Why Sell With UsSeller GuideNet Sheet CalcHELOC Calculator

Seller Articles

Strategic PricingDownsizing Tips
Mortgage Rates

Today's Rates

Mortgage RatesRefinance RatesLoan ComparisonHELOC Calculator

Mortgage Resources

Understanding Mortgage RatesFirst-Time Homebuyer GuideWhen to Refinance Your Mortgage
Realtors
Topfind
Houses for RentTownhomes for RentCondos for RentView All Rentals →
Why Rent With UsRenter GuideRent vs Buy Calculator
How to Negotiate RentUnderstanding Your LeaseMoving Checklist for Renters
Houses for SaleTownhomes for SaleCondos for SaleView All Homes →
Why Buy With UsBuyer GuideAffordability CalculatorInvestment CalculatorProperty Tax Calculator
Master Your New Home BudgetBeat Moving StressPacking Secrets
Home ValuationFind a Seller's Agent
Why Sell With UsSeller GuideNet Sheet CalcHELOC Calculator
Strategic PricingDownsizing Tips
Mortgage RatesRefinance RatesLoan ComparisonHELOC Calculator
Understanding Mortgage RatesFirst-Time Homebuyer GuideWhen to Refinance Your Mortgage
groupRealtorsinfoAbout Us
Continue with Google
Sign InSign Up
Topfind Realty
Renting

Search Rentals

Houses for RentTownhomes for RentCondos for RentView All Rentals →

Renting Resources

Why Rent With UsRenter GuideRent vs Buy Calculator

Renter Articles

How to Negotiate RentUnderstanding Your LeaseMoving Checklist for Renters
Buying

Search Homes

Houses for SaleTownhomes for SaleCondos for SaleView All Homes →

Buying Resources

Why Buy With UsBuyer GuideAffordability CalculatorInvestment CalculatorProperty Tax Calculator

Buyer Articles

Master Your New Home BudgetBeat Moving StressPacking Secrets
Selling

Selling Tools

Home ValuationFind a Seller's Agent

Selling Resources

Why Sell With UsSeller GuideNet Sheet CalcHELOC Calculator

Seller Articles

Strategic PricingDownsizing Tips
Mortgage Rates

Today's Rates

Mortgage RatesRefinance RatesLoan ComparisonHELOC Calculator

Mortgage Resources

Understanding Mortgage RatesFirst-Time Homebuyer GuideWhen to Refinance Your Mortgage
Realtors
Topfind
Houses for RentTownhomes for RentCondos for RentView All Rentals →
Why Rent With UsRenter GuideRent vs Buy Calculator
How to Negotiate RentUnderstanding Your LeaseMoving Checklist for Renters
Houses for SaleTownhomes for SaleCondos for SaleView All Homes →
Why Buy With UsBuyer GuideAffordability CalculatorInvestment CalculatorProperty Tax Calculator
Master Your New Home BudgetBeat Moving StressPacking Secrets
Home ValuationFind a Seller's Agent
Why Sell With UsSeller GuideNet Sheet CalcHELOC Calculator
Strategic PricingDownsizing Tips
Mortgage RatesRefinance RatesLoan ComparisonHELOC Calculator
Understanding Mortgage RatesFirst-Time Homebuyer GuideWhen to Refinance Your Mortgage
groupRealtorsinfoAbout Us
Continue with Google
Sign InSign Up
Real Estate/CA/Alpine/2850 Conestoga Court (Sold)
play_circleVideo Tour
Main
SOLD
SoldClosed on September 17, 2025
$1,350,000
Sold Price

2850 Conestoga Court, Alpine, CA 91901

bed
4
Bedrooms
bathtub
4
Bathrooms
square_foot
3,644
Square Feet

About this home

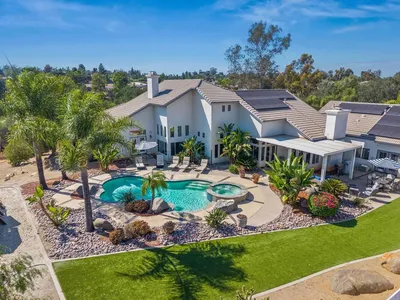
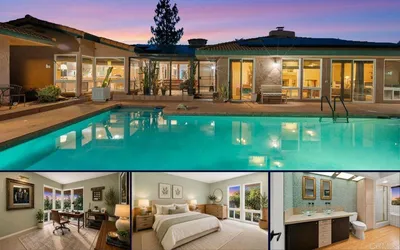
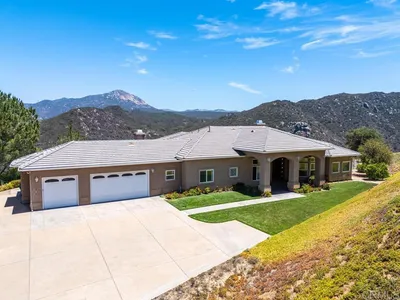
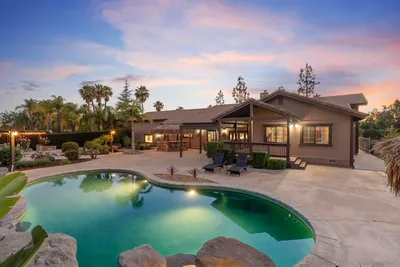
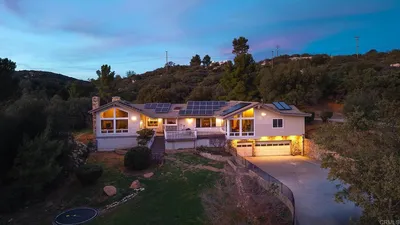
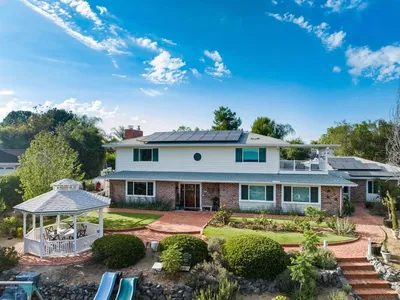
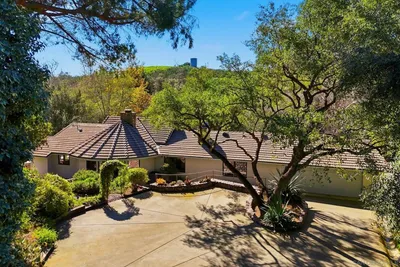
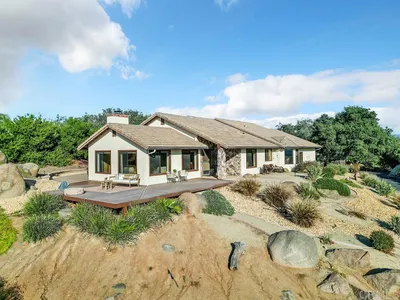
Elegant single-story estate in Rancho Palo Verde offers privacy, stunning mountain and valley views, and a resort-style backyard with pool, waterfall, gazebo, and outdoor shower. Featuring 4 bedrooms, 2 full + 2 half baths, formal and casual living areas, skylights, hardwood floors, and a chef’s kitchen with granite counters and GE appliances. Community amenities include lakes, tennis, equestrian trails, and clubhouses. One of the best values in the neighborhood! Tucked toward the serene back edge of the prestigious Rancho Palo Verde subdivision lies a timeless single-story estate—where elegance meets nature, and every detail tells a story of refined living. This home is undoubtedly one of the best values in the community, offering privacy, serenity, and spectacular views that stretch across rolling mountains and golden valleys. From the moment guests arrive via the circular driveway, they’re greeted by mature trees and a sense of grandeur. Inside, natural light streams through multiple skylights, casting a warm glow across hardwood floors adorned with decorative inlay. The layout flows gracefully from a formal living room in the front to a cozy family room in the rear, with a dedicated dining room, breakfast nook, and a tranquil open sitting area perfect for quiet reflection or morning coffee. The kitchen is both stylish and functional, featuring black granite countertops, a center island, white European-style cabinetry, and a doorway to the formal dining room. Offering GE appliances, including an electric cooktop, oven, microwave, dishwasher, and a built-in GE Monogram refrigerator/freezer, make this kitchen ideal for both casual meals and grand entertaining. This home boasts four generously sized bedrooms, two full bathrooms, and two half bathrooms. The primary suite features dual mirrored closets and a spa-inspired ensuite with a Jacuzzi jetted tub, tiled shower with glass enclosure, elevated dual sinks, and custom lighting. Bedrooms two and three are connected by a Jack & Jill bathroom with a tub/shower combo and elevated dual sinks. Throughout the home, recessed lighting, ceiling fans, and three gas fireplaces offer year-round comfort and ambiance. Step outside to a true resort-style backyard. The glistening pool with rock waterfall, multiple covered seating areas, outdoor shower, and a charming gazebo with cabinetry and a sink create an entertainer’s paradise. Surrounded by lush landscaping and elevated views, this backyard was made for unforgettable gatherings and starlit evenings. Additional features include two attic storage areas with pull-down ladders, a four-car garage with individual aluminum insulated doors and Genie openers, and a temperature-controlled wine/storage room. The guard-gated HOA provides access to lakes, tennis courts, equestrian areas, picnic grounds, and clubhouses—an ideal balance of luxury, nature, and recreation. A rare opportunity to own a stately residence where every moment feels like a retreat. Rancho Palo Verde living at its finest.

infoProperty Facts

bed

Bedrooms

4

bathtub

Bathrooms

4

square_foot

Square Feet

3,644

calendar_month

Year Built

1998

home_work

Property Type

Single Family Residence

timer

Days on Market

16

payments

HOA Fee

$485/mo

garage

Garage Total

4

fingerprint

MLS #

250034393SD

chairInterior Details

General Interior

Interior Features

Ceiling Fans, Crown Molding, Separate Formal Dining Room, Granite Counters, High Ceilings, Pull Down Attic Stairs, Recessed Lighting, See Remarks, Jack And Jill Bath

Flooring

Carpet, Tile, Wood

Fireplace

Family Room, Gas, Living Room, Primary Bedroom

Kitchen & Appliances

Appliances

Built In Range, Dishwasher, Microwave, Propane Water Heater, Refrigerator, Vented Exhaust Fan

Laundry

Electric Dryer Hookup, Laundry Room, Propane Dryer Hookup

Climate Control

Cooling

Central Air

Heating

Forced Air, Propane

deckExterior & Lot

Building & Construction

Patio & Porch

Concrete

Fencing

Block, Chain Link, Good Condition, Masonry, Partial, Stucco Wall

Security

Carbon Monoxide Detectors, Smoke Detectors

Construction

Stucco

Nearby Schools

RatingSchool NameGradesDistance
7
Boulder Oaks Elementary
Elementary School
1-51.7 mi
6
Joan Macqueen Middle
Middle School
6-81.7 mi
9
Shadow Hills Elementary
Elementary School
K-54.1 mi
6
Mountain View Learning Academy
Elementary School
K-84.1 mi
N/A
Creekside Early Learning Center
Elementary School
P-K4.1 mi

Convenience Score

Topfind Realty

This Home is Sold

Curious what your home is worth? Get a free valuation.

call
(800)-330-9306Available 9AM - 6PM

Similar Homes You Might Like

Based on price, location, and features
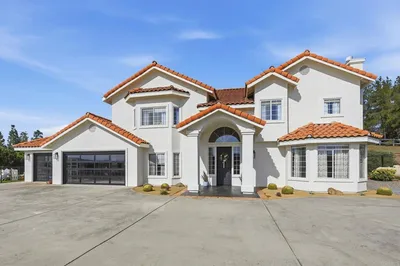
2852 Conestoga Court
VIRTUAL TOUR

$1,474,000

FOR SALE

2852 Conestoga Court, Alpine, CA 91901

5 beds · 4 baths · 3,929 sqft

1887 Coronado View
3D TOUR

$1,595,000

FOR SALE

1887 Coronado View, Alpine, CA 91901

5 beds · 5 baths · 3,445 sqft

2967 VIA VIEJAS
OPEN AUG 23, 7PM - 10PM
VIRTUAL TOUR

$1,299,000

FOR SALE

2967 Via Viejas, Alpine, CA 91901

4 beds · 4 baths · 3,526 sqft

882 Alpine Heights Rd
VIRTUAL TOUR

$1,149,000

FOR SALE

882 Alpine Heights Rd, Alpine, CA 91901

3 beds · 3 baths · 2,930 sqft

21916 JAPATUL LANE
VIRTUAL TOUR

$2,300,000

FOR SALE

21916 Japatul Lane, Alpine, CA 91901

3 beds · 3 baths · 3,531 sqft

2302 Via Dieguenos
OPEN AUG 22, 5PM - 7PM

$1,080,000

FOR SALE

2302 Via Dieguenos, Alpine, CA 91901

5 beds · 3 baths · 3,112 sqft

2696 Firebrand Place
VIRTUAL TOUR

$1,475,000

FOR SALE

2696 Firebrand Place, Alpine, CA 91901

3 beds · 3 baths · 3,251 sqft

1781 Old Horse Trail
VIRTUAL TOUR

$1,650,000

FOR SALE

1781 Old Horse Trail, Alpine, CA 91901

3 beds · 4 baths · 3,423 sqft

Recently Sold

1677 Rancho Judith
VIDEO TOUR

$1,525,000

SOLD

1677 Rancho Judith, Alpine, CA 91901

4 beds · 4 baths · 3,174 sqft

1165 Midway Dr
VIRTUAL TOUR

$1,150,000

SOLD

1165 Midway Dr, Alpine, CA 91901

4 beds · 4 baths · 3,153 sqft

23002 JAPATUL VALLEY RD
VIRTUAL TOUR

$1,025,000

SOLD

23002 Japatul Valley Rd, Alpine, CA 91901

3 beds · 3 baths · 3,320 sqft

2222 Lindsay Michelle Dr
VIRTUAL TOUR

$1,199,000

SOLD

2222 Lindsay Michelle Dr, Alpine, CA 91901

4 beds · 3 baths · 2,991 sqft

432 Arnold Way
VIRTUAL TOUR

$1,400,000

SOLD

432 Arnold Way, Alpine, CA 91901

4 beds · 3 baths · 3,377 sqft

2302 Shaylene Way
3D TOUR

$1,160,000

SOLD

2302 Shaylene Way, Alpine, CA 91901

3 beds · 3 baths · 3,326 sqft

6188 Red Hawk Ridge Rd

$1,750,000

SOLD

6188 Red Hawk Ridge Rd, Alpine, CA 91901

3 beds · 3 baths · 3,885 sqft

6191 red hawk ridge rd

$1,750,000

SOLD

6191 Red Hawk Ridge Rd, Alpine, CA 91901

3 beds · 3 baths · 4,224 sqft

Topfind Realty

Company

  • About Us
  • Careers
  • Articles
  • Home Estimate

Explore

  • Renting
  • Buying
  • Selling
  • Realtors

Support

  • Help Center
  • Contact Us
  • Terms & Conditions
  • Privacy Policy

Topfind Realty, DRE # 02240815, is a licensed real estate broker in California. Topfind Realty pledges to support the Fair Housing Act and adhere to Equal Housing Opportunity laws.

Copyright © 2026 Topfind Realty. All Rights Reserved.