Topfind Realty
Renting

Search Rentals

Houses for RentTownhomes for RentCondos for RentView All Rentals →

Renting Resources

Why Rent With UsRenter GuideRent vs Buy Calculator

Renter Articles

How to Negotiate RentUnderstanding Your LeaseMoving Checklist for Renters
Buying

Search Homes

Houses for SaleTownhomes for SaleCondos for SaleView All Homes →

Buying Resources

Why Buy With UsBuyer GuideAffordability CalculatorInvestment CalculatorProperty Tax Calculator

Buyer Articles

Master Your New Home BudgetBeat Moving StressPacking Secrets
Selling

Selling Tools

Home ValuationFind a Seller's Agent

Selling Resources

Why Sell With UsSeller GuideNet Sheet CalcHELOC Calculator

Seller Articles

Strategic PricingDownsizing Tips
Mortgage Rates

Today's Rates

Mortgage RatesRefinance RatesLoan ComparisonHELOC Calculator

Mortgage Resources

Understanding Mortgage RatesFirst-Time Homebuyer GuideWhen to Refinance Your Mortgage
Realtors
Topfind
Houses for RentTownhomes for RentCondos for RentView All Rentals →
Why Rent With UsRenter GuideRent vs Buy Calculator
How to Negotiate RentUnderstanding Your LeaseMoving Checklist for Renters
Houses for SaleTownhomes for SaleCondos for SaleView All Homes →
Why Buy With UsBuyer GuideAffordability CalculatorInvestment CalculatorProperty Tax Calculator
Master Your New Home BudgetBeat Moving StressPacking Secrets
Home ValuationFind a Seller's Agent
Why Sell With UsSeller GuideNet Sheet CalcHELOC Calculator
Strategic PricingDownsizing Tips
Mortgage RatesRefinance RatesLoan ComparisonHELOC Calculator
Understanding Mortgage RatesFirst-Time Homebuyer GuideWhen to Refinance Your Mortgage
groupRealtorsinfoAbout Us
Continue with Google
Sign InSign Up
Topfind Realty
Renting

Search Rentals

Houses for RentTownhomes for RentCondos for RentView All Rentals →

Renting Resources

Why Rent With UsRenter GuideRent vs Buy Calculator

Renter Articles

How to Negotiate RentUnderstanding Your LeaseMoving Checklist for Renters
Buying

Search Homes

Houses for SaleTownhomes for SaleCondos for SaleView All Homes →

Buying Resources

Why Buy With UsBuyer GuideAffordability CalculatorInvestment CalculatorProperty Tax Calculator

Buyer Articles

Master Your New Home BudgetBeat Moving StressPacking Secrets
Selling

Selling Tools

Home ValuationFind a Seller's Agent

Selling Resources

Why Sell With UsSeller GuideNet Sheet CalcHELOC Calculator

Seller Articles

Strategic PricingDownsizing Tips
Mortgage Rates

Today's Rates

Mortgage RatesRefinance RatesLoan ComparisonHELOC Calculator

Mortgage Resources

Understanding Mortgage RatesFirst-Time Homebuyer GuideWhen to Refinance Your Mortgage
Realtors
Topfind
Houses for RentTownhomes for RentCondos for RentView All Rentals →
Why Rent With UsRenter GuideRent vs Buy Calculator
How to Negotiate RentUnderstanding Your LeaseMoving Checklist for Renters
Houses for SaleTownhomes for SaleCondos for SaleView All Homes →
Why Buy With UsBuyer GuideAffordability CalculatorInvestment CalculatorProperty Tax Calculator
Master Your New Home BudgetBeat Moving StressPacking Secrets
Home ValuationFind a Seller's Agent
Why Sell With UsSeller GuideNet Sheet CalcHELOC Calculator
Strategic PricingDownsizing Tips
Mortgage RatesRefinance RatesLoan ComparisonHELOC Calculator
Understanding Mortgage RatesFirst-Time Homebuyer GuideWhen to Refinance Your Mortgage
groupRealtorsinfoAbout Us
Continue with Google
Sign InSign Up
Real Estate/CA/Alpine/4046 Via Palo Verde Lago (Sold)
3d_rotation3D Tour
Main
SOLD
SoldClosed on May 2, 2025
$1,625,000
Sold Price

4046 Via Palo Verde Lago, Alpine, CA 91901

bed
5
Bedrooms
bathtub
4
Bathrooms
square_foot
4,393
Square Feet

About this home

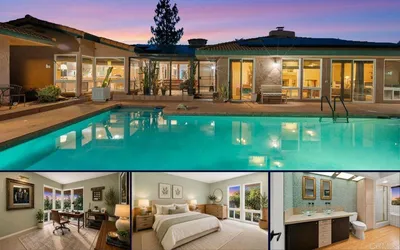
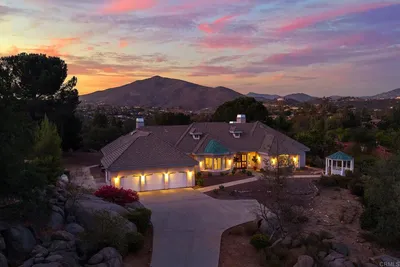
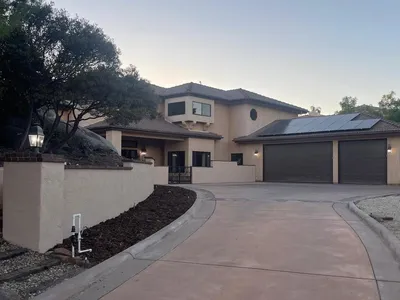
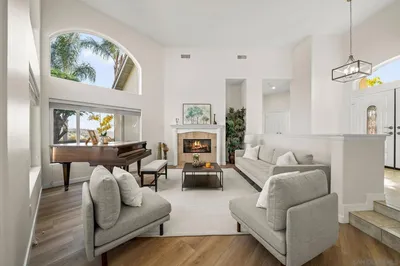
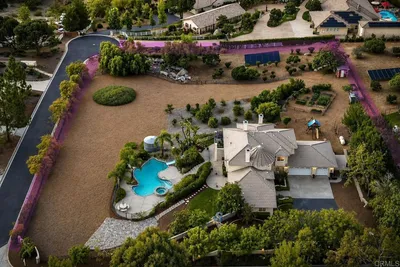
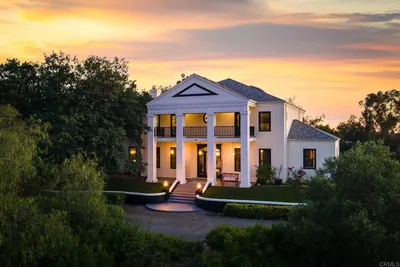
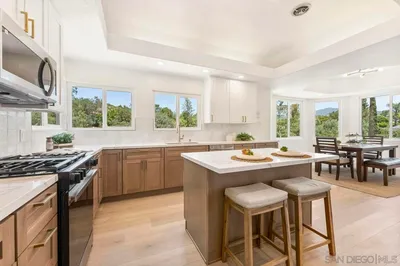
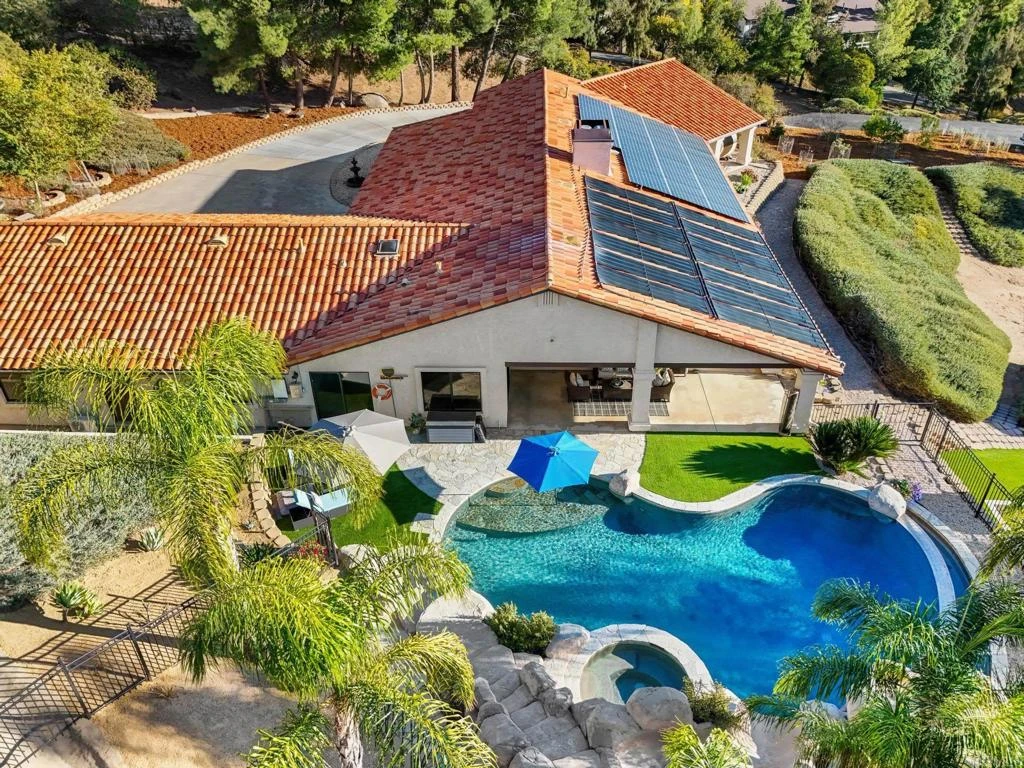
Welcome to your private retreat in Palo Verde Ranch! Nestled on 2.3 acres, this exceptional single-story home blends elegance, comfort, and resort-style living. The 40 panel owned solar system and TWO Tesla batteries will let you run this home efficiently year round. From the moment you enter the scenic driveway, passing by a charming orchard and vibrant rose garden, you’ll know this property is something truly special. Step through the grand double leaded glass doors into a formal living room featuring a cozy fireplace, soaring vaulted ceilings, and breathtaking western views. The expansive family room offers the perfect space to gather, showcasing a stone fireplace with a natural wood mantel, floor-to-ceiling bookcases, rich wood flooring, and a vaulted wood ceiling. Double sliding doors seamlessly connect the indoors to an expansive covered patio, ideal for year-round entertaining. The updated kitchen is a chef’s dream, complete with a breakfast nook, wet bar, and an oversized island with seating for five—perfect for casual meals or lively gatherings. The south wing of the home boasts four generous bedrooms with ample closet space. A well-appointed full bath features a double-sided vanity, ensuring plenty of room for everyone. At the far end, the primary suite is a serene escape, bathed in natural light from a double slider that leads to the patio—and your private sauna. The spa-like primary bath includes dual vanities, a soaking tub, a separate shower, and a custom walk-in closet. Need space for an au pair, in-laws, or out-of-town guests? The north wing features a private attached studio complete with its own bath, kitchen, and separate entrance. A versatile den connects the studio to the main house and can function as additional living space for either. This wing also provides convenient garage and laundry room access. Step outside to your entertainment paradise, where a sprawling covered patio extends the full length of the home. Relax with a drink while enjoying stunning sunsets, or watch the kids splash in the resort-style pool—featuring a waterfall, slide, and spa. Outdoor speakers set the perfect ambiance for summer gatherings, making this backyard the ultimate retreat. This exceptional home offers a rare blend of luxury, privacy, and resort-style amenities—don’t miss your chance to experience Palo Verde Ranch living at its finest!

infoProperty Facts

bed

Bedrooms

5

bathtub

Bathrooms

4

square_foot

Square Feet

4,393

landscape

Lot Size

100,188 sqft

calendar_month

Year Built

1999

home_work

Property Type

Single Family Residence

timer

Days on Market

8

payments

HOA Fee

$152/mo

garage

Garage Total

3

fingerprint

MLS #

PTP2500885

chairInterior Details

General Interior

Interior Features

All Bedrooms Down, Bedroom On Main Level, Entrance Foyer, Main Level Primary, Primary Suite, Walk In Pantry, Walk In Closets

Fireplace

Family Room, Living Room, Propane

Kitchen & Appliances

Appliances

Dishwasher, Disposal, Microwave, Propane Cooktop, Propane Oven, Propane Water Heater, Range Hood, Water Softener, Water Purifier

Laundry

Laundry Room

Climate Control

Cooling

Central Air, Ductless, Whole House Fan, Zoned

Heating

Central, Ductless, Forced Air, Fireplaces, Propane, Zoned

deckExterior & Lot

Building & Construction

Patio & Porch

Concrete, Covered, Patio

Security

Security System, Smoke Detectors

Roof

Clay, Tile

Nearby Schools

RatingSchool NameGradesDistance
6
Joan Macqueen Middle
Middle School
6-83.2 mi
7
Boulder Oaks Elementary
Elementary School
1-53.3 mi

Convenience Score

Topfind Realty

This Home is Sold

Curious what your home is worth? Get a free valuation.

call
(800)-330-9306Available 9AM - 6PM

Similar Homes You Might Like

Based on price, location, and features
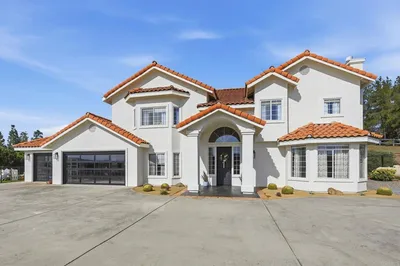
2852 Conestoga Court
VIRTUAL TOUR

$1,474,000

FOR SALE

2852 Conestoga Court, Alpine, CA 91901

5 beds · 4 baths · 3,929 sqft

2967 VIA VIEJAS
OPEN AUG 23, 7PM - 10PM
VIRTUAL TOUR

$1,299,000

FOR SALE

2967 Via Viejas, Alpine, CA 91901

4 beds · 4 baths · 3,526 sqft

3157 VIA VIEJAS OESTE
VIRTUAL TOUR

$1,300,000

FOR SALE

3157 Via Viejas Oeste, Alpine, CA 91901

4 beds · 4 baths · 4,289 sqft

2736 Via Chinarros
VIRTUAL TOUR

$1,675,000

FOR SALE

2736 Via Chinarros, Alpine, CA 91901

5 beds · 5 baths · 4,416 sqft

2016 S Grade Road
VIDEO TOUR

$1,295,000

FOR SALE

2016 S Grade Road, Alpine, CA 91901

5 beds · 4 baths · 4,060 sqft

22002 Lyons Valley Road
VIDEO TOUR

$1,200,000

FOR SALE

22002 Lyons Valley Road, Alpine, CA 91901

3 beds · 2 baths · 1,280 sqft

1920 Larkspur Drive
VIRTUAL TOUR

$729,900

FOR SALE

1920 Larkspur Drive, Alpine, CA 91901

3 beds · 2 baths · 1,248 sqft

450 SUMMERHILL CT
VIRTUAL TOUR

$1,850,000

FOR SALE

450 Summerhill Ct, Alpine, CA 91901

5 beds · 4 baths · 5,399 sqft

Recently Sold

2772 Firebrand Drive
VIRTUAL TOUR

$1,900,000

SOLD

2772 Firebrand Drive, Alpine, CA 91901

4 beds · 5 baths · 4,534 sqft

974 Bremen Way
VIRTUAL TOUR

$1,225,000

SOLD

974 Bremen Way, Alpine, CA 91901

5 beds · 4 baths · 3,518 sqft

2672 Big Wagon Road
VIRTUAL TOUR

$1,650,000

SOLD

2672 Big Wagon Road, Alpine, CA 91901

5 beds · 3 baths · 3,562 sqft

2625 27 Rancho Sierra
VIRTUAL TOUR

$1,377,000

SOLD

2625 27 Rancho Sierra, Alpine, CA 91901

5 beds · 5 baths · 3,565 sqft

2010 Coronado

$1,655,000

SOLD

2010 Coronado, Alpine, CA 91901

5 beds · 5 baths · 3,800 sqft

2622 VIA VIEJAS OESTE

$1,690,000

SOLD

2622 Via Viejas Oeste, Alpine, CA 91901

5 beds · 5 baths · 4,831 sqft

2047 Via Del Torrie
VIRTUAL TOUR

$1,200,000

SOLD

2047 Via Del Torrie, Alpine, CA 91901

4 beds · 4 baths · 3,554 sqft

3132 Via Asoleado

$1,775,000

SOLD

3132 Via Asoleado, Alpine, CA 91901

4 beds · 5 baths · 4,578 sqft

Topfind Realty

Company

  • About Us
  • Careers
  • Articles
  • Home Estimate

Explore

  • Renting
  • Buying
  • Selling
  • Realtors

Support

  • Help Center
  • Contact Us
  • Terms & Conditions
  • Privacy Policy

Topfind Realty, DRE # 02240815, is a licensed real estate broker in California. Topfind Realty pledges to support the Fair Housing Act and adhere to Equal Housing Opportunity laws.

Copyright © 2026 Topfind Realty. All Rights Reserved.