Topfind Realty
Renting

Search Rentals

Houses for RentTownhomes for RentCondos for RentView All Rentals →

Renting Resources

Why Rent With UsRenter GuideRent vs Buy Calculator

Renter Articles

How to Negotiate RentUnderstanding Your LeaseMoving Checklist for Renters
Buying

Search Homes

Houses for SaleTownhomes for SaleCondos for SaleView All Homes →

Buying Resources

Why Buy With UsBuyer GuideAffordability CalculatorInvestment CalculatorProperty Tax Calculator

Buyer Articles

Master Your New Home BudgetBeat Moving StressPacking Secrets
Selling

Selling Tools

Home ValuationFind a Seller's Agent

Selling Resources

Why Sell With UsSeller GuideNet Sheet CalcHELOC Calculator

Seller Articles

Strategic PricingDownsizing Tips
Mortgage Rates

Today's Rates

Mortgage RatesRefinance RatesLoan ComparisonHELOC Calculator

Mortgage Resources

Understanding Mortgage RatesFirst-Time Homebuyer GuideWhen to Refinance Your Mortgage
Realtors
Topfind
Houses for RentTownhomes for RentCondos for RentView All Rentals →
Why Rent With UsRenter GuideRent vs Buy Calculator
How to Negotiate RentUnderstanding Your LeaseMoving Checklist for Renters
Houses for SaleTownhomes for SaleCondos for SaleView All Homes →
Why Buy With UsBuyer GuideAffordability CalculatorInvestment CalculatorProperty Tax Calculator
Master Your New Home BudgetBeat Moving StressPacking Secrets
Home ValuationFind a Seller's Agent
Why Sell With UsSeller GuideNet Sheet CalcHELOC Calculator
Strategic PricingDownsizing Tips
Mortgage RatesRefinance RatesLoan ComparisonHELOC Calculator
Understanding Mortgage RatesFirst-Time Homebuyer GuideWhen to Refinance Your Mortgage
groupRealtorsinfoAbout Us
Continue with Google
Sign InSign Up
Topfind Realty
Renting

Search Rentals

Houses for RentTownhomes for RentCondos for RentView All Rentals →

Renting Resources

Why Rent With UsRenter GuideRent vs Buy Calculator

Renter Articles

How to Negotiate RentUnderstanding Your LeaseMoving Checklist for Renters
Buying

Search Homes

Houses for SaleTownhomes for SaleCondos for SaleView All Homes →

Buying Resources

Why Buy With UsBuyer GuideAffordability CalculatorInvestment CalculatorProperty Tax Calculator

Buyer Articles

Master Your New Home BudgetBeat Moving StressPacking Secrets
Selling

Selling Tools

Home ValuationFind a Seller's Agent

Selling Resources

Why Sell With UsSeller GuideNet Sheet CalcHELOC Calculator

Seller Articles

Strategic PricingDownsizing Tips
Mortgage Rates

Today's Rates

Mortgage RatesRefinance RatesLoan ComparisonHELOC Calculator

Mortgage Resources

Understanding Mortgage RatesFirst-Time Homebuyer GuideWhen to Refinance Your Mortgage
Realtors
Topfind
Houses for RentTownhomes for RentCondos for RentView All Rentals →
Why Rent With UsRenter GuideRent vs Buy Calculator
How to Negotiate RentUnderstanding Your LeaseMoving Checklist for Renters
Houses for SaleTownhomes for SaleCondos for SaleView All Homes →
Why Buy With UsBuyer GuideAffordability CalculatorInvestment CalculatorProperty Tax Calculator
Master Your New Home BudgetBeat Moving StressPacking Secrets
Home ValuationFind a Seller's Agent
Why Sell With UsSeller GuideNet Sheet CalcHELOC Calculator
Strategic PricingDownsizing Tips
Mortgage RatesRefinance RatesLoan ComparisonHELOC Calculator
Understanding Mortgage RatesFirst-Time Homebuyer GuideWhen to Refinance Your Mortgage
groupRealtorsinfoAbout Us
Continue with Google
Sign InSign Up
Real Estate/CA/Altadena/1501 New York Drive
Photo 1 of 1501 New York Drive
Photo 2 of 1501 New York Drive
1 / 20
Main
Interior 1
Interior 2
Interior 3
Interior 4
imagesmode View 20 photos
For Sale
$1,949,000
Est. $10,914/mo

1501 New York Drive, Altadena, CA 91001

bed
3
Bedrooms
bathtub
3
Bathrooms
square_foot
2,122
Sq Ft

About this home

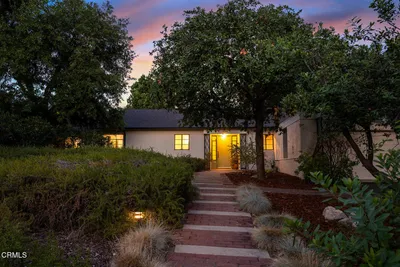
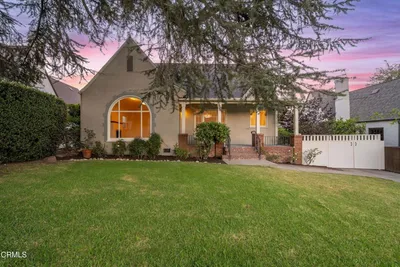
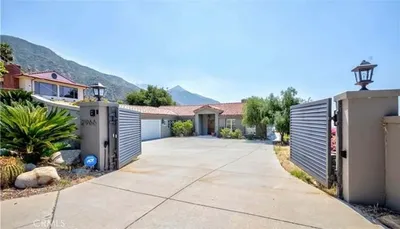
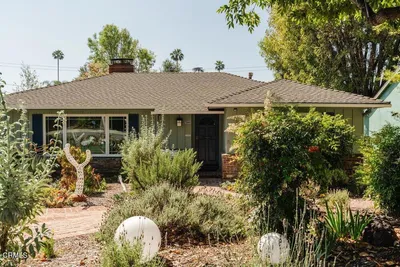
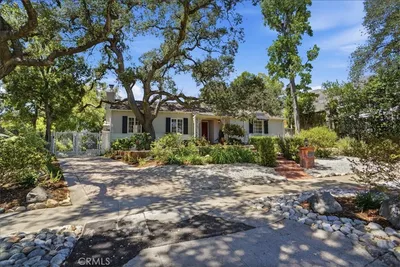
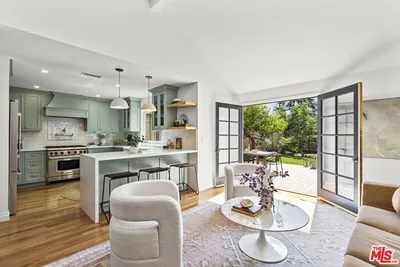
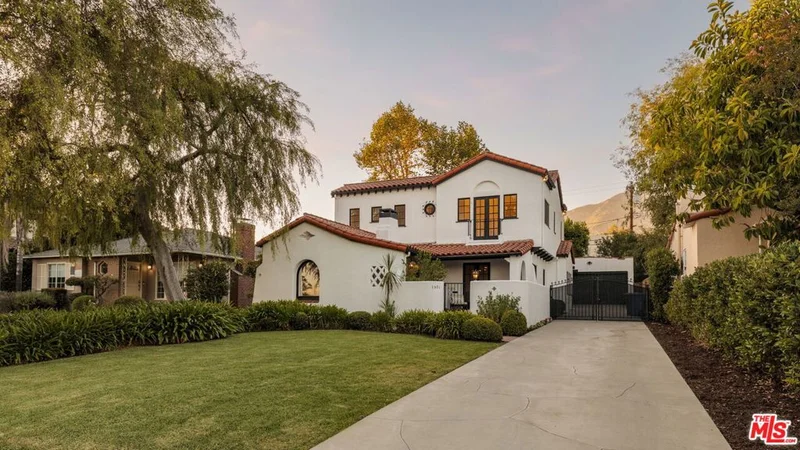
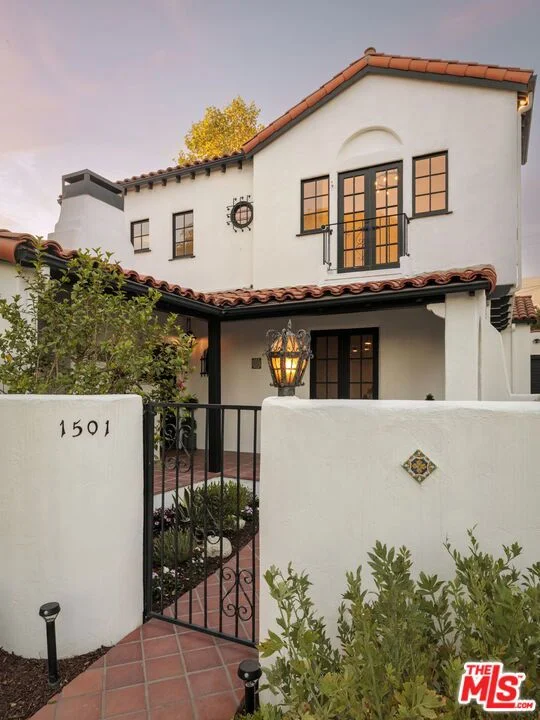
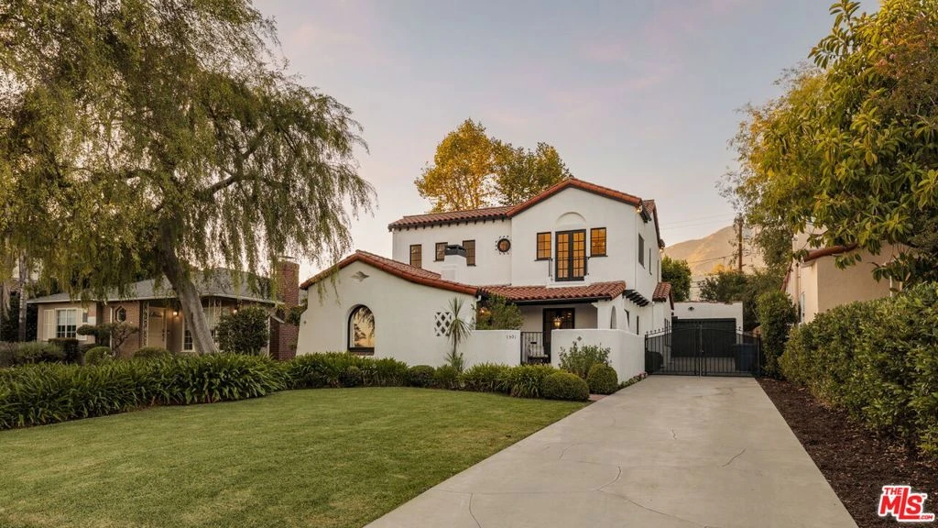
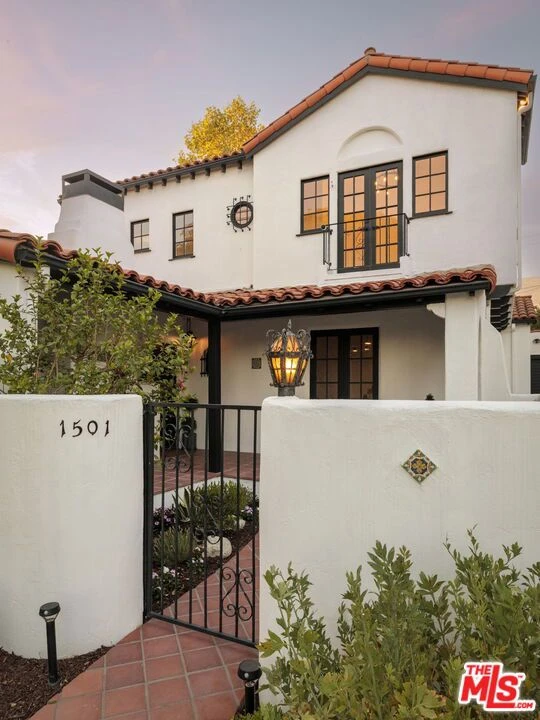
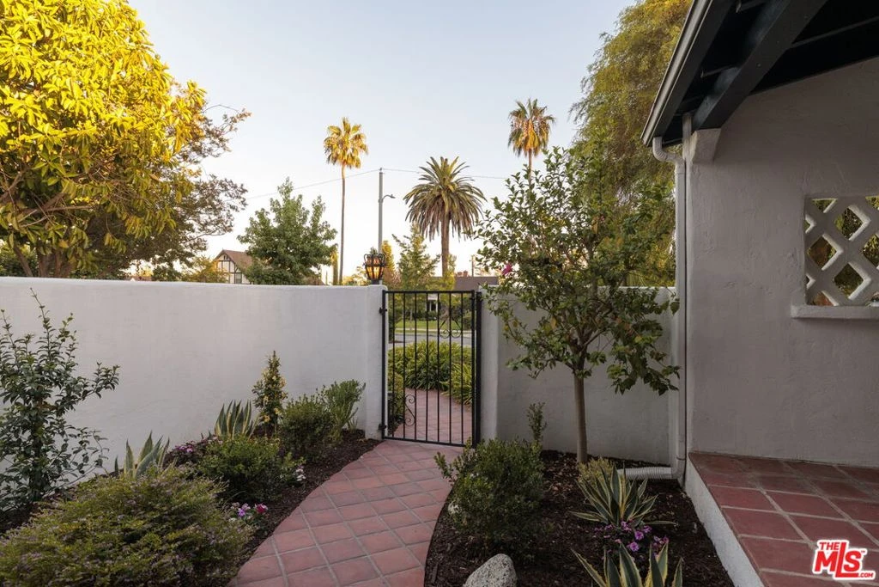
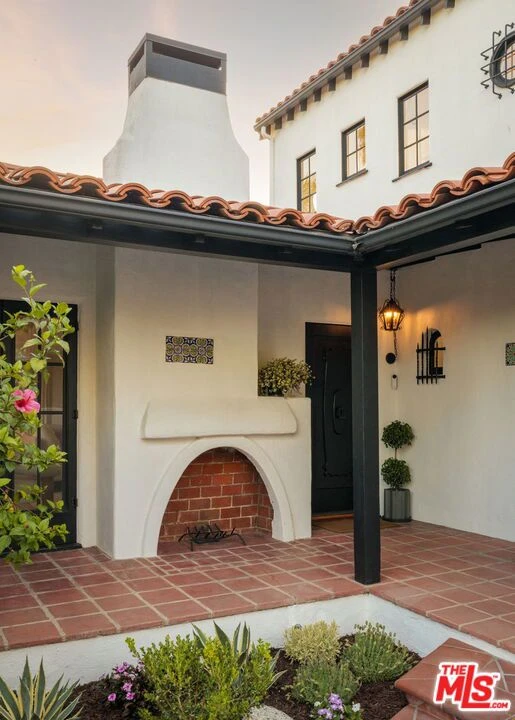
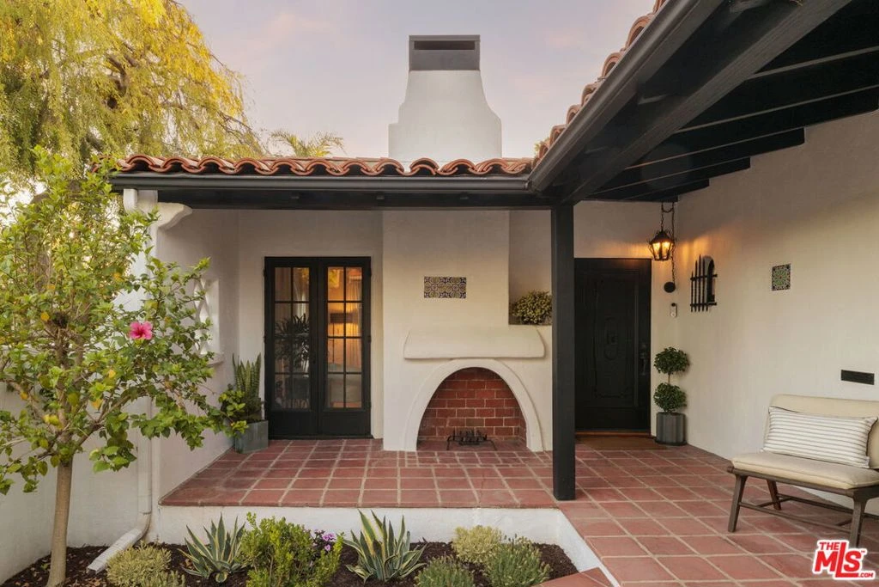
Experience timeless elegance in this stunning, completely updated Spanish residence where classic architectural charm meets sophisticated modern luxury. Set back from New York Drive with a large front yard, a tile walkway leads to a gated courtyard with a covered porch and beautiful flowers. Offering 3 spacious bedrooms and 3 beautifully remodeled bathrooms, this home features a highly desirable floor plan, with one bedroom and bathroom on the first floor, and two spacious bedrooms upstairs. Enter into a living room with tall, beamed ceilings, and double doors leading out to the courtyard, perfect for dining al-fresco. A short hallway adorned with a Batchelder peacock-tile water-fountain leads into the the formal dining room. The dining room flows into a completely remodeled kitchen, featuring a generously sized breakfast bar and a premium suite of JennAir stainless-steel appliances, including a refrigerator, dishwasher, built-in microwave, range, pot-filler, and beverage refrigerator. Arched doorways, intricate wrought-iron accents, and wide-plank hardwood floors further elevate the sophisticated design. Upstairs, you'll find two additional bedrooms, including the luxurious primary suite. The primary suite is a true sanctuary, featuring a fireplace, two closets including a walk-in, balcony overlooking the backyard, mountain views, and a spa-inspired en-suite bath with dual vanities, a soaking tub, and a separate glass-enclosed shower. The second bedroom includes a charming Juliette balcony and tons of natural light. Two new HVAC systems, updated electrical, a laundry closet, multiple linen closets, a huge storage closet underneath the stairs, automatic sprinkler and drip irrigation systems, and countless thoughtful upgrades throughout. The backyard is meticulously landscaped and perfect for entertaining, and features a pergola, grassy area, and an additional sitting area behind the garage. The finished detached two-car garage includes built-in cabinetry and an automatic garage door opener. An extra-wide driveway provides additional parking. With mountain views, exceptional craftsmanship and luxurious upgrades at every turn, this extraordinary Spanish home offers an unparalleled lifestyle.

Property Facts

bed

Bedrooms

3

bathtub

Bathrooms

3

square_foot

Square Feet

2,122

landscape

Lot Size

8,010 sqft

calendar_month

Year Built

1926

home_work

Property Type

Single Family Residence

timer

Days on Market

12

payments

HOA Fee

N/A

garage

Garage Total

2

fingerprint

MLS #

26865827

Interior Details

General Interior

Interior Features

Walk In Closets

Flooring

Tile, Wood

Fireplace

Decorative, Living Room, Outside

Kitchen & Appliances

Appliances

Dishwasher, Microwave, Refrigerator, Vented Exhaust Fan, Dryer, Washer

Laundry

Laundry Closet

Climate Control

Cooling

Central Air

Heating

Central

Parking

Total Parking Spaces

6

Garage Spaces

2

Parking Features

Door Multi, Driveway, Garage

Exterior & Lot

Building & Construction

Security

Gated Community

Lot & Grounds

Lot Features

Back Yard, Front Yard, Landscaped

Community & HOA

Community Features

Gated

Mortgage Calculator

Total Monthly

$0

Principal & Interest:
$0
Property Tax:
$0
Home Insurance:
$0
HOA Fees:
$0
$
$
%

Nearby Schools

RatingSchool NameGradesDistance
N/A
Stratford School- Altadena Allen
Private School
K-120.5 mi
2
Charles W. Eliot Middle
Middle School
6-80.7 mi
N/A
St Elizabeth School
Private School
K-120.7 mi
N/A
Levon & Hasmig Tavlian Armenian Preschool & Kdgn
Private School
K-120.7 mi
6
Longfellow (Henry W.) Elementary
Elementary School
P-50.8 mi

Convenience Score

Market Insights

91001|Altadena

Estimated Value

Calculating...
No change vs. last year
Value history is still building for this area.

Market Temperature

Seller'sBalancedBuyer's
0d30d60d180d
Balanced

Balanced market

30 Days

Avg. time on market

This is a Balanced Market. Homes are selling at a moderate pace.

Flood & Climate Risk

Noise Levels

Location

1501 New York Drive

Altadena, CA 91001

Open in Mapsopen_in_new
Topfind Realty

Ready to Take the Next Step?

Get expert support from a local agent today.

call
(800)-330-9306Available 9AM - 7PM

Similar Homes You Might Like

Based on price, location, and features
2151 N Altadena
VIRTUAL TOUR

$1,525,000

FOR SALE

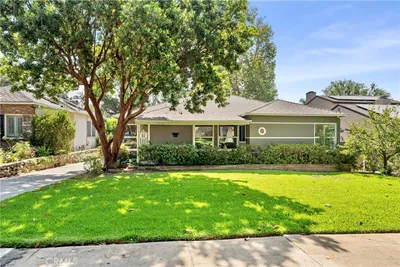
2151 N Altadena, Altadena, CA 91001

3 beds · 2 baths · 1,744 sqft

1844 Pepper Drive
3D TOUR

$1,749,000

FOR SALE

1844 Pepper Drive, Altadena, CA 91001

4 beds · 3 baths · 2,385 sqft

1956 N Roosevelt

$1,395,000

FOR SALE

1956 N Roosevelt, Altadena, CA 91001

3 beds · 2 baths · 1,997 sqft

2 W Pine St
OPEN AUG 22, 8PM - 11PM
3D TOUR

$1,599,990

FOR SALE

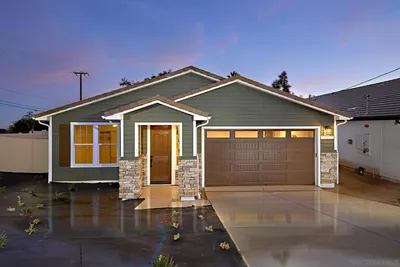
2 W Pine St, Altadena, CA 91001

4 beds · 4 baths · 2,253 sqft

16 W Pine Street
OPEN AUG 22, 8PM - 11PM
3D TOUR

$1,649,990

FOR SALE

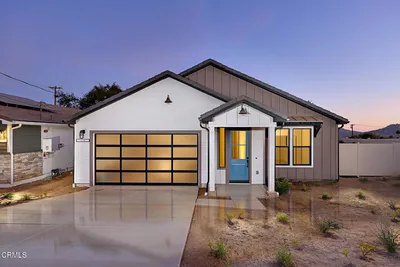
16 W Pine Street, Altadena, CA 91001

4 beds · 4 baths · 2,253 sqft

2370 Catherine Road

$1,499,000

FOR SALE

2370 Catherine Road, Altadena, CA 91001

3 beds · 3 baths · 1,824 sqft

32 W Las Flores Drive
VIRTUAL TOUR

$1,995,000

FOR SALE

32 W Las Flores Drive, Altadena, CA 91001

4 beds · 3 baths · 2,493 sqft

609 Hartwell Court
3D TOUR

$1,680,000

FOR SALE

609 Hartwell Court, Altadena, CA 91001

4 beds · 3 baths · 2,507 sqft

Recently Sold

3245 Arrowhead Court
3D TOUR

$1,600,000

SOLD

3245 Arrowhead Court, Altadena, CA 91001

4 beds · 4 baths · 2,135 sqft

2966 Zane Grey

$1,800,000

SOLD

2966 Zane Grey, Altadena, CA 91001

3 beds · 3 baths · 2,303 sqft

1300 Meadowbrook Road
3D TOUR

$1,485,000

SOLD

1300 Meadowbrook Road, Altadena, CA 91001

3 beds · 2 baths · 2,126 sqft

1973 N Harding Avenue
VIRTUAL TOUR

$1,650,000

SOLD

1973 N Harding Avenue, Altadena, CA 91001

3 beds · 2 baths · 1,878 sqft

744 New York
3D TOUR

$1,525,000

SOLD

744 New York, Altadena, CA 91001

3 beds · 3 baths · 1,986 sqft

4520 El Prieto Road

$1,415,000

SOLD

4520 El Prieto Road, Altadena, CA 91001

3 beds · 2 baths · 1,938 sqft

408 Alameda Street

$1,752,500

SOLD

408 Alameda Street, Altadena, CA 91001

4 beds · 3 baths · 2,007 sqft

2360 Morslay

$1,650,000

SOLD

2360 Morslay, Altadena, CA 91001

3 beds · 2 baths · 1,776 sqft

$1,949,000
3 bd | 3 ba | 2,122 sqft
Request a tourcall
Topfind Realty

Company

  • About Us
  • Careers
  • Articles
  • Home Estimate

Explore

  • Renting
  • Buying
  • Selling
  • Realtors

Support

  • Help Center
  • Contact Us
  • Terms & Conditions
  • Privacy Policy

Topfind Realty, DRE # 02240815, is a licensed real estate broker in California. Topfind Realty pledges to support the Fair Housing Act and adhere to Equal Housing Opportunity laws.

Copyright © 2026 Topfind Realty. All Rights Reserved.