Topfind Realty
Renting

Search Rentals

Houses for RentTownhomes for RentCondos for RentView All Rentals →

Renting Resources

Why Rent With UsRenter GuideRent vs Buy Calculator

Renter Articles

How to Negotiate RentUnderstanding Your LeaseMoving Checklist for Renters
Buying

Search Homes

Houses for SaleTownhomes for SaleCondos for SaleView All Homes →

Buying Resources

Why Buy With UsBuyer GuideAffordability CalculatorInvestment CalculatorProperty Tax Calculator

Buyer Articles

Master Your New Home BudgetBeat Moving StressPacking Secrets
Selling

Selling Tools

Home ValuationFind a Seller's Agent

Selling Resources

Why Sell With UsSeller GuideNet Sheet CalcHELOC Calculator

Seller Articles

Strategic PricingDownsizing Tips
Mortgage Rates

Today's Rates

Mortgage RatesRefinance RatesLoan ComparisonHELOC Calculator

Mortgage Resources

Understanding Mortgage RatesFirst-Time Homebuyer GuideWhen to Refinance Your Mortgage
Realtors
Topfind
Houses for RentTownhomes for RentCondos for RentView All Rentals →
Why Rent With UsRenter GuideRent vs Buy Calculator
How to Negotiate RentUnderstanding Your LeaseMoving Checklist for Renters
Houses for SaleTownhomes for SaleCondos for SaleView All Homes →
Why Buy With UsBuyer GuideAffordability CalculatorInvestment CalculatorProperty Tax Calculator
Master Your New Home BudgetBeat Moving StressPacking Secrets
Home ValuationFind a Seller's Agent
Why Sell With UsSeller GuideNet Sheet CalcHELOC Calculator
Strategic PricingDownsizing Tips
Mortgage RatesRefinance RatesLoan ComparisonHELOC Calculator
Understanding Mortgage RatesFirst-Time Homebuyer GuideWhen to Refinance Your Mortgage
groupRealtorsinfoAbout Us
Continue with Google
Sign InSign Up
Topfind Realty
Renting

Search Rentals

Houses for RentTownhomes for RentCondos for RentView All Rentals →

Renting Resources

Why Rent With UsRenter GuideRent vs Buy Calculator

Renter Articles

How to Negotiate RentUnderstanding Your LeaseMoving Checklist for Renters
Buying

Search Homes

Houses for SaleTownhomes for SaleCondos for SaleView All Homes →

Buying Resources

Why Buy With UsBuyer GuideAffordability CalculatorInvestment CalculatorProperty Tax Calculator

Buyer Articles

Master Your New Home BudgetBeat Moving StressPacking Secrets
Selling

Selling Tools

Home ValuationFind a Seller's Agent

Selling Resources

Why Sell With UsSeller GuideNet Sheet CalcHELOC Calculator

Seller Articles

Strategic PricingDownsizing Tips
Mortgage Rates

Today's Rates

Mortgage RatesRefinance RatesLoan ComparisonHELOC Calculator

Mortgage Resources

Understanding Mortgage RatesFirst-Time Homebuyer GuideWhen to Refinance Your Mortgage
Realtors
Topfind
Houses for RentTownhomes for RentCondos for RentView All Rentals →
Why Rent With UsRenter GuideRent vs Buy Calculator
How to Negotiate RentUnderstanding Your LeaseMoving Checklist for Renters
Houses for SaleTownhomes for SaleCondos for SaleView All Homes →
Why Buy With UsBuyer GuideAffordability CalculatorInvestment CalculatorProperty Tax Calculator
Master Your New Home BudgetBeat Moving StressPacking Secrets
Home ValuationFind a Seller's Agent
Why Sell With UsSeller GuideNet Sheet CalcHELOC Calculator
Strategic PricingDownsizing Tips
Mortgage RatesRefinance RatesLoan ComparisonHELOC Calculator
Understanding Mortgage RatesFirst-Time Homebuyer GuideWhen to Refinance Your Mortgage
groupRealtorsinfoAbout Us
Continue with Google
Sign InSign Up
Real Estate/CA/Anaheim Hills/385 S Via Montanera
Photo 1 of 385 S Via Montanera
Photo 2 of 385 S Via Montanera
1 / 71
Main
Interior 1
Interior 2
Interior 3
Interior 4
imagesmode View 71 photos
For Sale
$2,399,900
Est. $13,439/mo

385 S Via Montanera, Anaheim Hills, CA 92807

bed
5
Bedrooms
bathtub
3
Bathrooms
square_foot
4,308
Sq Ft

About this home

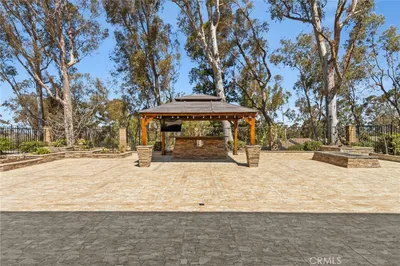
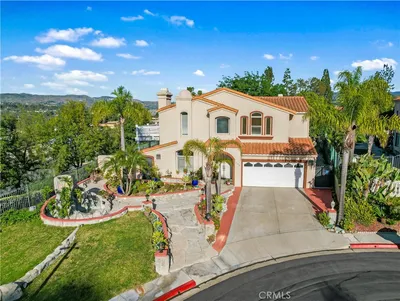
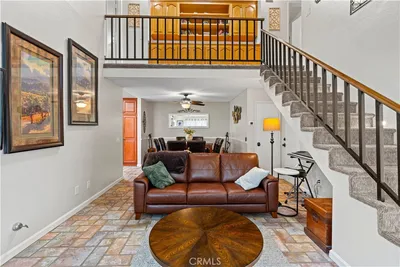
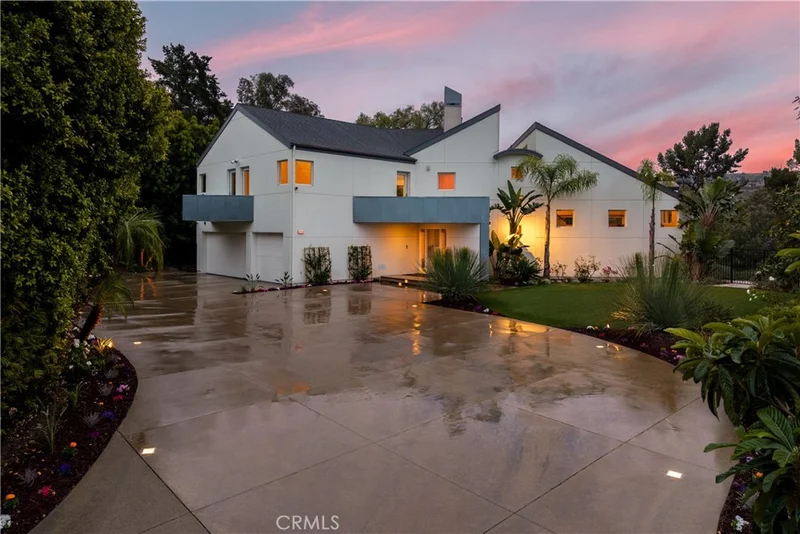
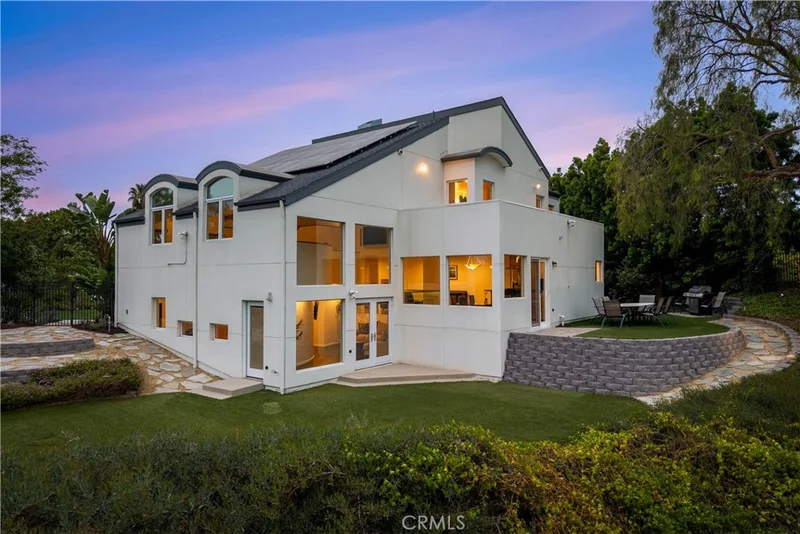
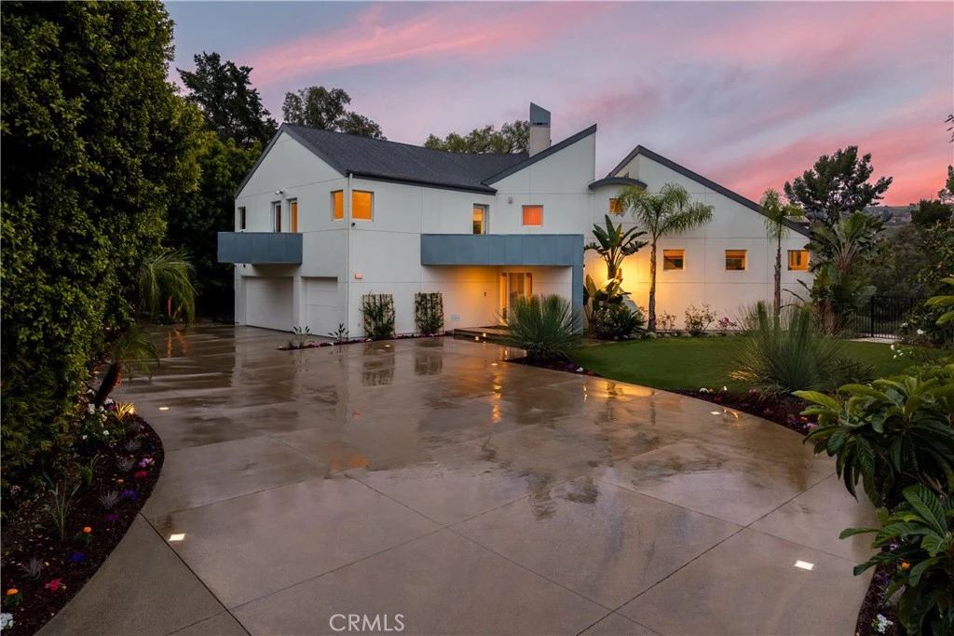

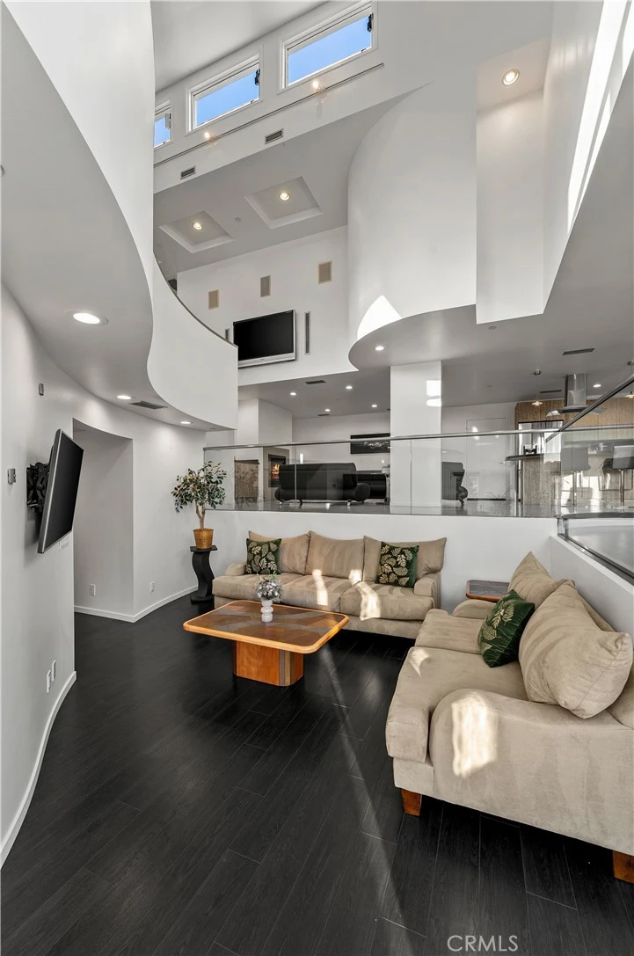
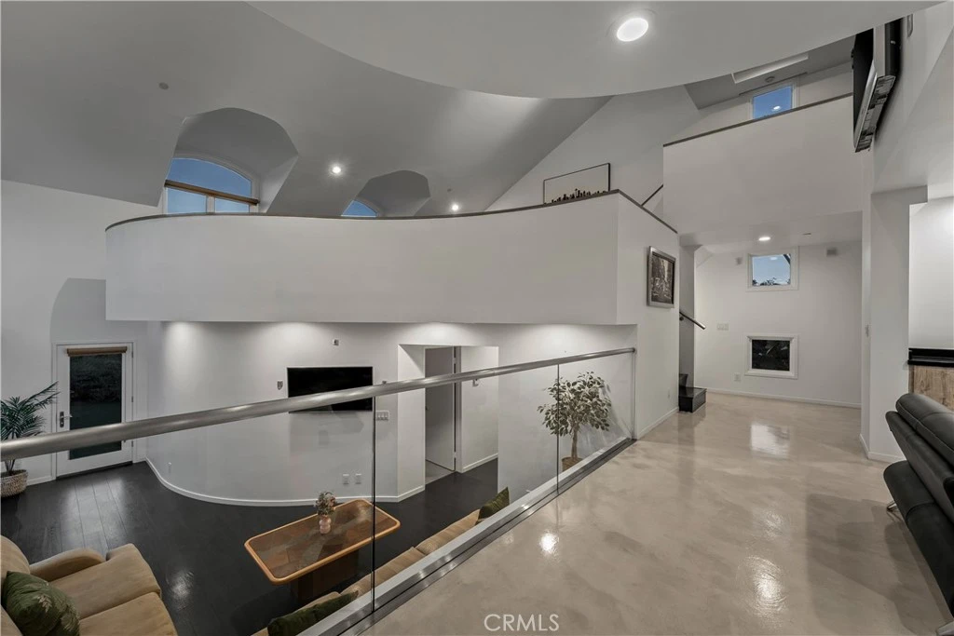
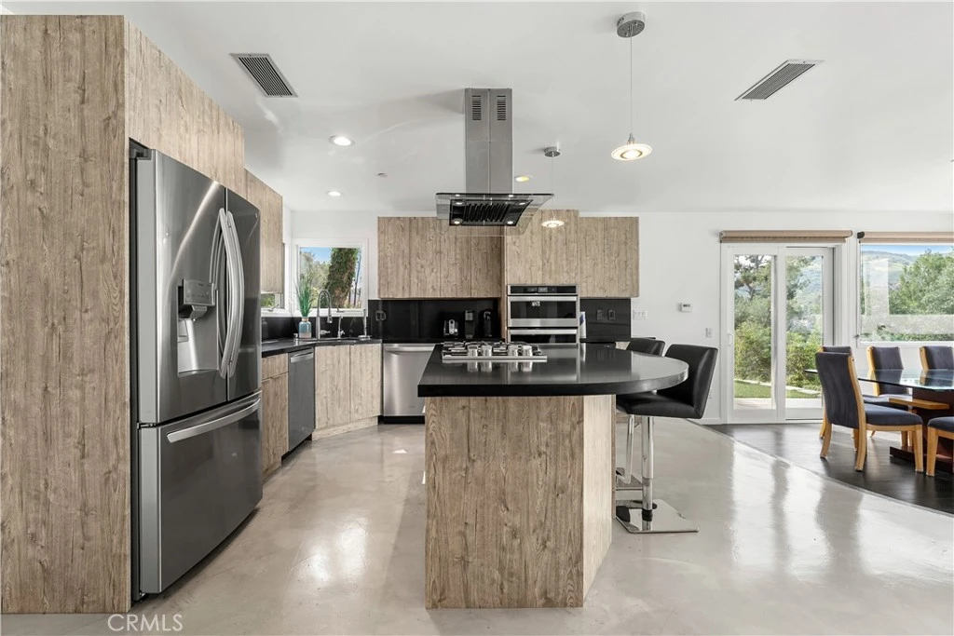
A rare and unforgettable architectural statement in the heart of Anaheim Hills, this privately set contemporary residence is a masterclass in design, light, and spatial experience. Positioned on an expansive 22,113 sq foot cul de sac lot, the home offers approximately 4,308 square feet of refined living where form and function exist in perfect harmony. Conceived and built by a renowned architect, the residence was designed to challenge convention and elevate everyday living. Sculptural curves, soaring ceilings, and dramatic sculptural walls invite an ever-changing play of natural light while framing captivating hillside and city light views. Every line, every material, and every volume was intentionally crafted to create a sense of openness, movement, and connection. At the heart of the home lies a striking multi-level composition anchored by a signature loft space that floats above the main living areas. This architectural centerpiece creates a rare living experience, offering both visual connection and spatial separation across the living room, dining area, kitchen, and entertainment spaces. It is a home designed to be experienced. The kitchen is both a focal point and gathering place, where form meets function through clean lines, stainless steel appliances, generous storage, and a distinctive curved breakfast bar that mirrors the home’s fluid design. Natural materials enrich the interiors, including polished concrete floors, stainless steel detailing, smooth stucco finishes, and a serene primary suite bath finished in travertine with a soaking tub, glass enclosed shower, and dual vanities. Integrated systems enhance both comfort and efficiency, including solar power, energy efficient Low E windows, zoned dual HVAC, tankless water heater, water softener, and a fully fire sprinklered design. Clerestory windows and passive ventilation strategies further elevate the home’s environmental performance while maintaining a refined aesthetic. The flexible floor plan offers four bedrooms, a guest room or office, three bathrooms, an entertainment room, storage room, and multiple interconnected living spaces designed for both intimate moments and grand gatherings. Complete with available floor plans and geotechnical report, this residence offers not only architectural significance, but confidence and clarity in its design and construction. This is more than a home. It is a living work of art, a place where design inspires, light moves, and life unfolds beautifully.

Property Facts

bed

Bedrooms

5

bathtub

Bathrooms

3

square_foot

Square Feet

4,308

landscape

Lot Size

22,113 sqft

calendar_month

Year Built

2000

home_work

Property Type

Single Family Residence

timer

Days on Market

114

payments

HOA Fee

N/A

garage

Garage Total

3

fingerprint

MLS #

PW26065734

Interior Details

General Interior

Interior Features

Breakfast Bar, Balcony, Separate Formal Dining Room, Granite Counters, High Ceilings, Open Floorplan, Pantry, Recessed Lighting, Track Lighting, Two Story Ceilings, Entrance Foyer, Primary Suite, Walk In Pantry, Walk In Closets

Flooring

Carpet, Concrete, Vinyl

Fireplace

Gas, Living Room

Kitchen & Appliances

Appliances

Dishwasher, Gas Cooktop, Gas Water Heater, Microwave, Range Hood, Trash Compactor, Tankless Water Heater, Vented Exhaust Fan

Laundry

Washer Hookup, Electric Dryer Hookup, Gas Dryer Hookup, Inside, Laundry Room

Climate Control

Cooling

Central Air, Dual, High Efficiency, Zoned

Heating

Central, Forced Air, Zoned

Parking

Total Parking Spaces

3

Garage Spaces

3

Attached Garage

Yes

Parking Features

Concrete, Door Multi, Direct Access, Door Single, Driveway, Driveway Up Slope From Street, Garage, Garage Faces Side

Exterior & Lot

Building & Construction

Patio & Porch

Open, Patio, Stone

Fencing

Wrought Iron

Security

Security System, Carbon Monoxide Detectors, Fire Sprinkler System, Smoke Detectors

Construction

Stucco

Foundation

Slab

Roof

Composition

Direction Faced

Northwest

Lot & Grounds

Lot Features

Cul De Sac, Sprinklers In Rear, Sprinklers In Front, Irregular Lot, Sprinklers Timer, Sprinklers On Side, Sprinkler System, Yard

Sewer

Public Sewer, Sewer Tap Paid

Water Source

Public

Community & HOA

Community Features

Hiking, Horse Trails, Storm Drains, Street Lights, Suburban

Mortgage Calculator

Total Monthly

$0

Principal & Interest:
$0
Property Tax:
$0
Home Insurance:
$0
HOA Fees:
$0
$
$
%

Nearby Schools

RatingSchool NameGradesDistance
N/A
Amerimont Academy
Private School
K-120.2 mi
N/A
Amerimont Academy
Private School
K-120.2 mi
N/A
Hephatha Lutheran School
Private School
K-120.6 mi
N/A
Anaheim Hills Montessori
Private School
K-120.6 mi
9
Canyon High
High School
9-120.7 mi

Convenience Score

Market Insights

92807|Anaheim Hills

Estimated Value

Calculating...
No change vs. last year
Value history is still building for this area.

Market Temperature

Seller'sBalancedBuyer's
0d30d60d180d
Balanced

Balanced market

30 Days

Avg. time on market

This is a Balanced Market. Homes are selling at a moderate pace.

Flood & Climate Risk

Noise Levels

Location

385 S Via Montanera

Anaheim Hills, CA 92807

Open in Mapsopen_in_new
Topfind Realty

Ready to Take the Next Step?

Get expert support from a local agent today.

call
(800)-330-9306Available 9AM - 7PM

Similar Homes You Might Like

Based on price, location, and features

170 S Mohler
VIRTUAL TOUR

$2,498,000

FOR SALE

170 S Mohler, Anaheim Hills, CA 92808

6 beds · 5 baths · 6,000 sqft

6573 E North View Drive
3D TOUR

$1,549,000

FOR SALE

6573 E North View Drive, Anaheim Hills, CA 92807

4 beds · 3 baths · 2,500 sqft

106 S Vista Grande

$1,750,000

FOR SALE

106 S Vista Grande, Anaheim Hills, CA 92807

4 beds · 5 baths · 3,414 sqft

8471 E Donnybrook Cir
VIDEO TOUR

$970,000

FOR SALE

8471 E Donnybrook Cir, Anaheim Hills, CA 92808

3 beds · 3 baths · 1,379 sqft

253 N Camino Arroyo
VIRTUAL TOUR

$1,100,000

FOR SALE

253 N Camino Arroyo, Anaheim Hills, CA 92807

4 beds · 2 baths · 1,382 sqft

1023 S Brianna Way
3D TOUR

$1,299,000

FOR SALE

1023 S Brianna Way, Anaheim Hills, CA 92808

4 beds · 3 baths · 2,131 sqft

8125 E Santo Court

$739,000

FOR SALE

8125 E Santo Court, Anaheim Hills, CA 92808

3 beds · 3 baths · 1,181 sqft

984 S Creekview
VIDEO TOUR

$1,499,888

FOR SALE

984 S Creekview, Anaheim Hills, CA 92808

4 beds · 3 baths · 2,316 sqft

Recently Sold

868 S Calle Venado

$1,400,000

SOLD

868 S Calle Venado, Anaheim Hills, CA 92807

5 beds · 4 baths · 3,454 sqft

6641 E Canyon Hills

$2,050,000

SOLD

6641 E Canyon Hills, Anaheim Hills, CA 92807

4 beds · 4 baths · 4,232 sqft

8180 E Brookdale Lane

$1,571,000

SOLD

8180 E Brookdale Lane, Anaheim Hills, CA 92807

6 beds · 4 baths · 3,478 sqft

5625 E Calle Canada
3D TOUR

$1,380,000

SOLD

5625 E Calle Canada, Anaheim Hills, CA 92807

5 beds · 3 baths · 3,550 sqft

7572 E Endemont Court

$1,700,000

SOLD

7572 E Endemont Court, Anaheim Hills, CA 92808

5 beds · 4 baths · 4,046 sqft

181 S Canyon Crest Drive
VIDEO TOUR

$1,995,000

SOLD

181 S Canyon Crest Drive, Anaheim Hills, CA 92808

5 beds · 3 baths · 3,557 sqft

284 South Quintana

$2,150,000

SOLD

284 South Quintana, Anaheim Hills, CA 92807

5 beds · 3 baths · 3,497 sqft

6605 E Canyon Hills Road

$2,250,000

SOLD

6605 E Canyon Hills Road, Anaheim Hills, CA 92807

5 beds · 4 baths · 3,715 sqft

$2,399,900
5 bd | 3 ba | 4,308 sqft
Request a tourcall
Topfind Realty

Company

  • About Us
  • Careers
  • Articles
  • Home Estimate

Explore

  • Renting
  • Buying
  • Selling
  • Realtors

Support

  • Help Center
  • Contact Us
  • Terms & Conditions
  • Privacy Policy

Topfind Realty, DRE # 02240815, is a licensed real estate broker in California. Topfind Realty pledges to support the Fair Housing Act and adhere to Equal Housing Opportunity laws.

Copyright © 2026 Topfind Realty. All Rights Reserved.