For Sale
$599,998
Est. $3,360/mo1801 E Katella Ave 1076, Anaheim, CA 92805
bed
2
Bedrooms
bathtub
2
Bathrooms
square_foot
1,095
Sq Ft
About this home
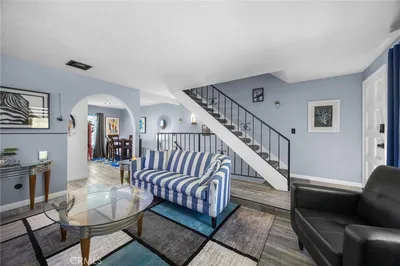
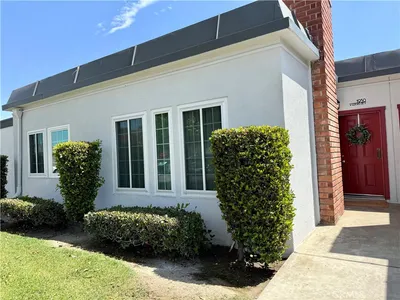
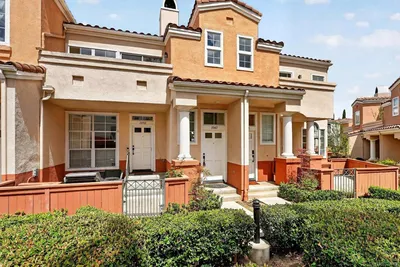
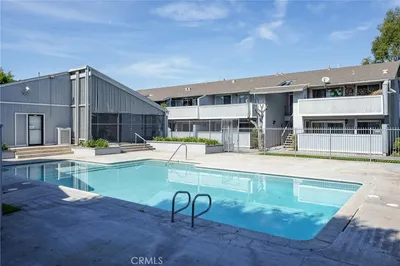
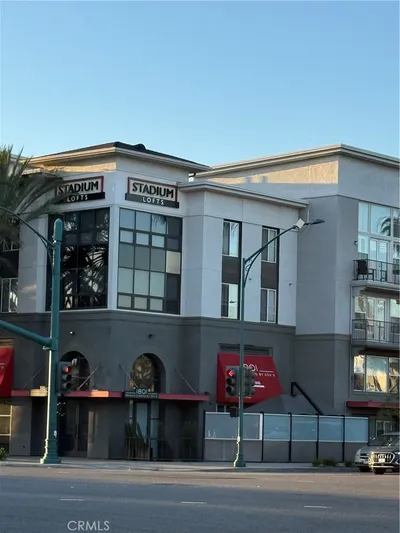
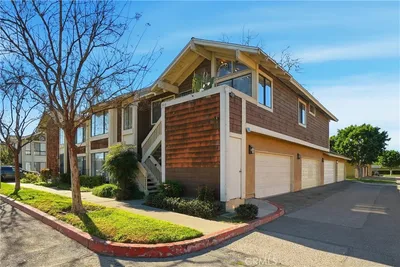
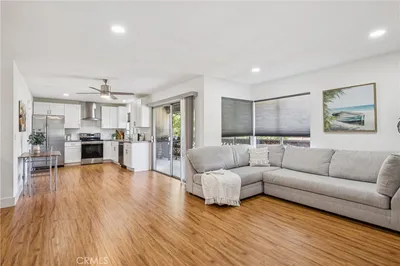
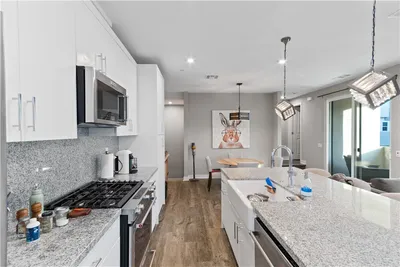
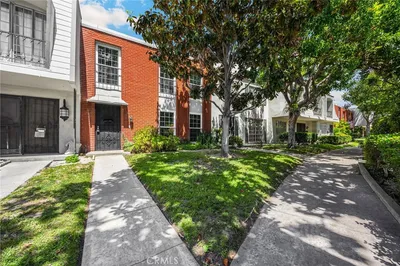
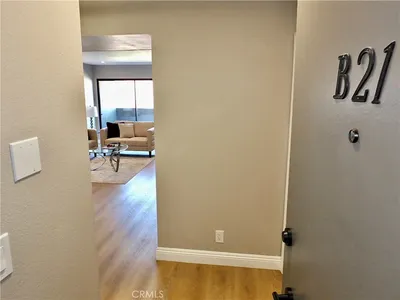
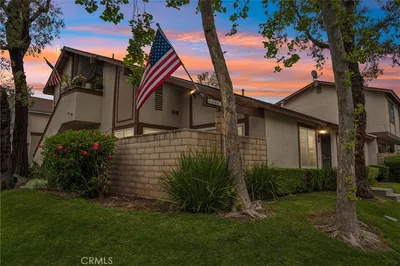
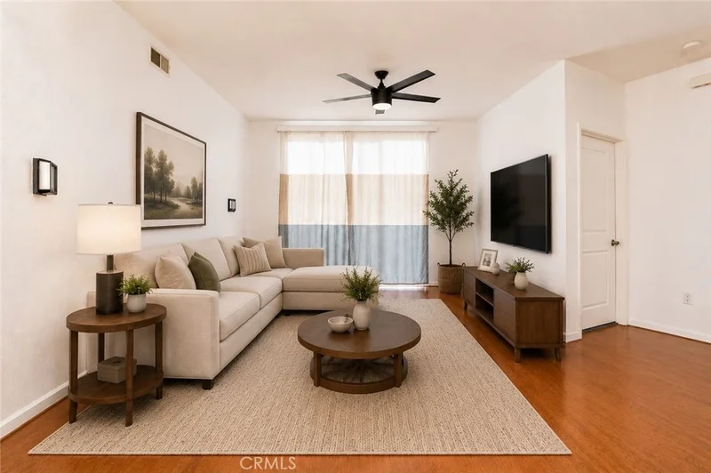
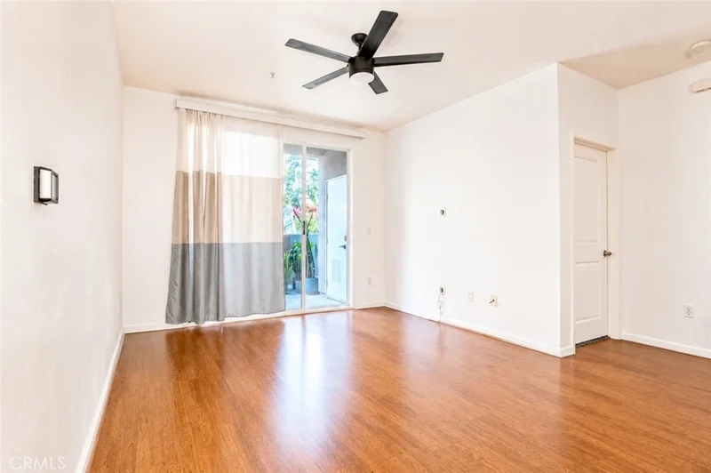
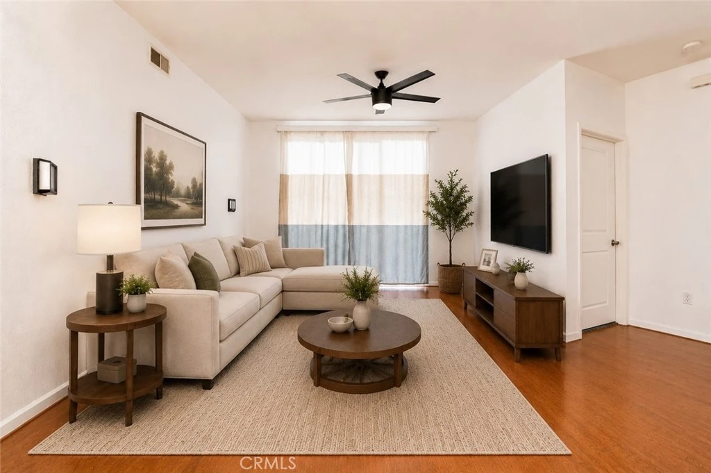
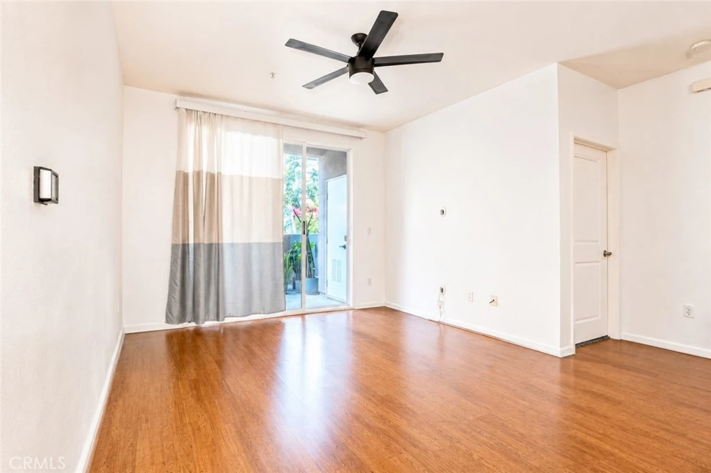
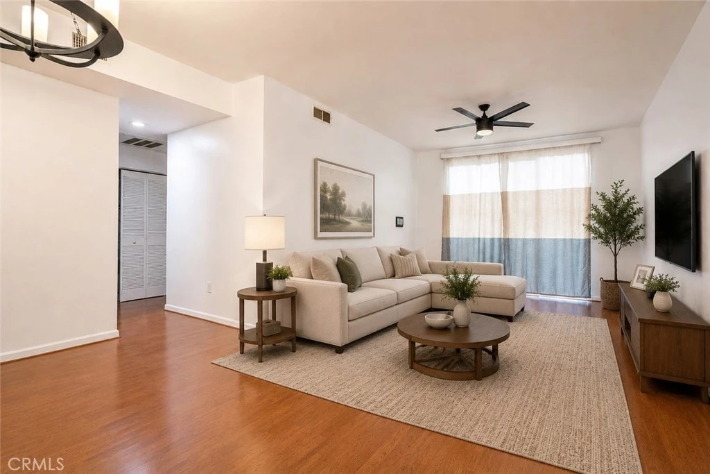
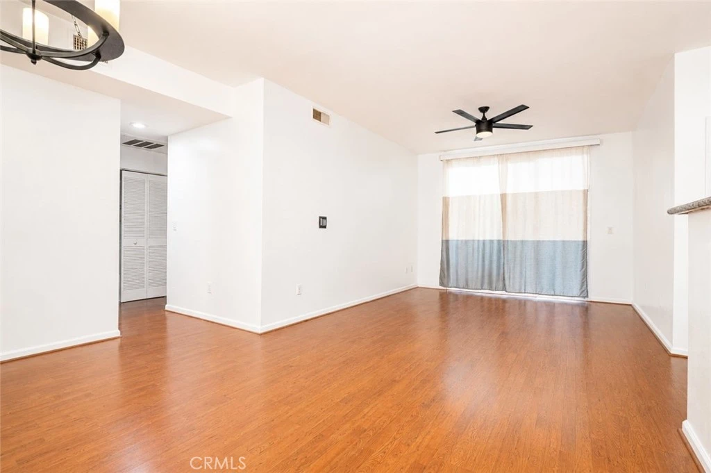
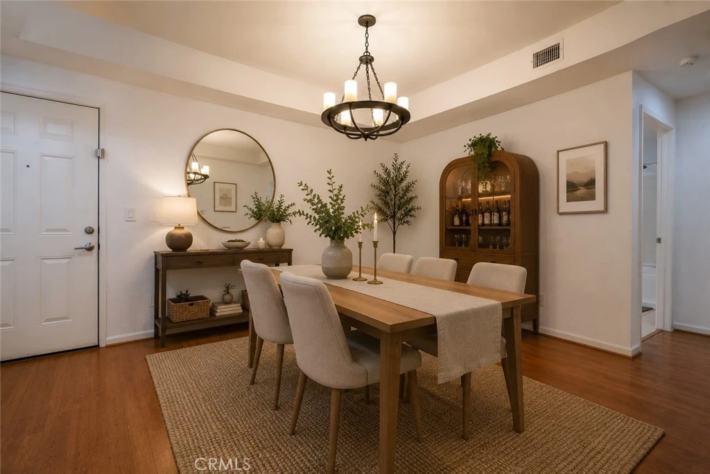
A rare chance to own in one of Anaheim’s most dynamic and rapidly evolving neighborhoods. Welcome to 1801 E. Katella Ave #1076, an exceptional opportunity to own in the highly sought-after Stadium Lofts Condominiums community. This stylish residence offers the perfect blend of modern urban living, convenience, and resort-style amenities in one of Orange County's fastest-growing neighborhoods. Located in Anaheim's vibrant Platinum Triangle, this home places you moments from world-class entertainment, dining, and transportation. Enjoy easy access to Angel Stadium, Honda Center, and the Anaheim Regional Transportation Intermodal Center (ARTIC), making commuting and entertainment effortless. The surrounding Platinum Triangle continues to transform into a premier live-work-play destination featuring new dining, shopping, entertainment, parks, and the highly anticipated OCVIBE development. Inside the community, residents enjoy an impressive collection of amenities including a resort-style pool and spa, fitness center, sauna, clubhouse, outdoor gathering spaces, BBQ areas, and social lounges designed to elevate everyday living. Whether you're a first-time buyer, investor, or someone seeking a low-maintenance lifestyle close to everything Orange County has to offer, this residence delivers unmatched convenience and value. Just minutes from Disneyland, Anaheim Packing District, Downtown Anaheim, major freeways, and countless shopping and dining destinations, you'll enjoy the best of Southern California right outside your door. Experience the energy of city living, the comfort of resort-style amenities, and the exciting future of Anaheim's Platinum Triangle—all from the comfort of your new home. Some photos have been virtually staged to illustrate the property's potential layout and use of space.
Property Facts
bed
Bedrooms
2
bathtub
Bathrooms
2
square_foot
Square Feet
1,095
landscape
Lot Size
270,052 sqft
calendar_month
Year Built
2006
home_work
Property Type
Condominium
timer
Days on Market
76
payments
HOA Fee
$473/mo
garage
Garage Total
2
fingerprint
MLS #
OC26117166
Interior Details
General Interior
Interior Features
Ceiling Fans, Separate Formal Dining Room, Granite Counters, Open Floorplan, Bedroom On Main Level, Main Level Primary, Walk In Closets
Flooring
Laminate
Accessibility
Parking
Kitchen & Appliances
Appliances
Dishwasher, Gas Oven, Gas Range, Microwave, Refrigerator, Range Hood, Tankless Water Heater
Laundry
Washer Hookup, Electric Dryer Hookup, Inside
Bed & Bath
Main Level Bedrooms
2
Main Level Bathrooms
2
Climate Control
Cooling
Central Air
Heating
Central
Parking
Total Parking Spaces
2
Garage Spaces
2
Attached Garage
Yes
Parking Features
Assigned, Electric Vehicle Charging Stations, Garage, Garage Door Opener, On Site, One Space, Community Structure
Exterior & Lot
Building & Construction
Patio & Porch
Concrete, Covered, Open, Patio
Fencing
Stucco Wall
Security
Fire Detection System, Fire Sprinkler System, Gated Community, Smoke Detectors, Security Guard, Security Lights
Construction
Drywall
Roof
Common Roof
Lot & Grounds
Lot Features
Sprinkler System
Pool Features
In Ground, Association
Spa Features
Association
Sewer
Public Sewer
Water Source
Public
Community & HOA
Association Info
HOA Fee$473
FrequencyMonthly
Fee Includes
Sewer
HOA Amenities
Clubhouse, Controlled Access, Electricity, Fitness Center, Fire Pit, Gas, Maintenance Grounds, Insurance, Management, Outdoor Cooking Area, Barbecue, Picnic Area, Pool, Pets Allowed, Recreation Room, Sauna, Spa Hot Tub, Security, Storage, Trash, Utilities
Community Features
Street Lights, Sidewalks, Gated
Mortgage Calculator
Total Monthly
$0
Principal & Interest:
$0Property Tax:
$0Home Insurance:
$0HOA Fees:
$0$
$
%
Nearby Schools
| Rating | School Name |
|---|---|
1 | Ponderosa Elementary Elementary School |
4 | Revere (Paul) Elementary Elementary School |
N/A | Christ Cathedral Academy Private School |
1 | Access Juvenile Hall Elementary School |
2 | Guinn (James M.) Elementary Elementary School |
Convenience Score
Market Insights
92805|Anaheim
Estimated Value
Calculating...
No change vs. last year
Value history is still building for this area.
Market Temperature
Seller'sBalancedBuyer's
0d30d60d180d
Balanced
Balanced market
30 Days
Avg. time on market
This is a Balanced Market. Homes are selling at a moderate pace.
Flood & Climate Risk
Noise Levels

Ready to Take the Next Step?
Get expert support from a local agent today.
call
(800)-330-9306Available 9AM - 7PM
Similar Homes You Might Like
Based on price, location, and features