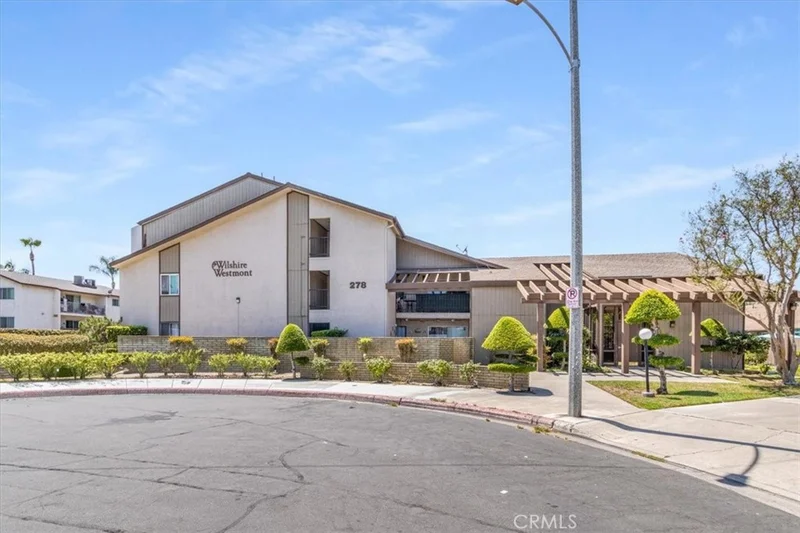
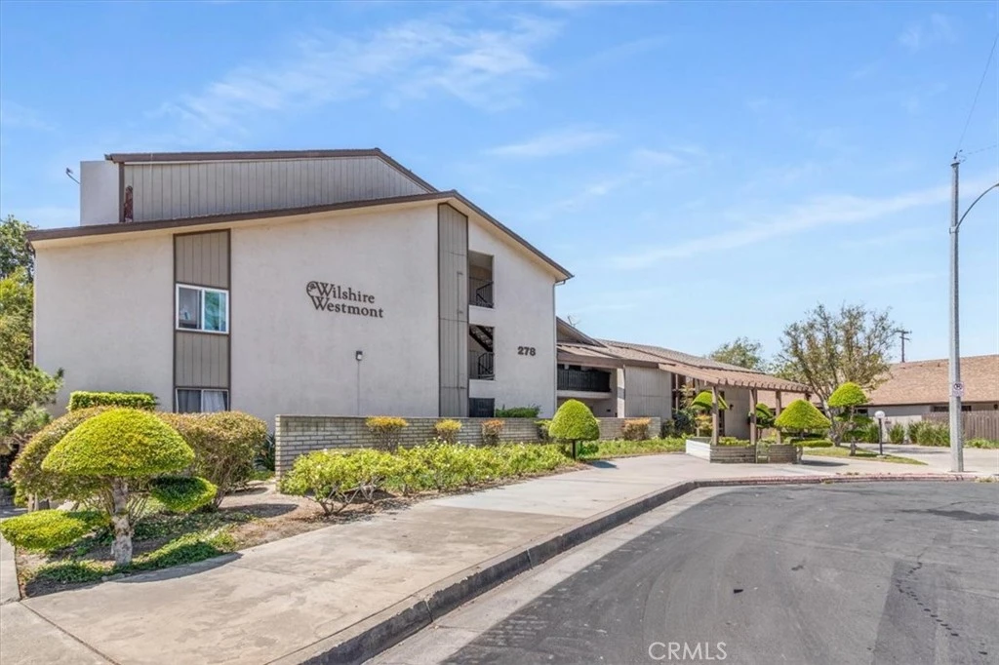
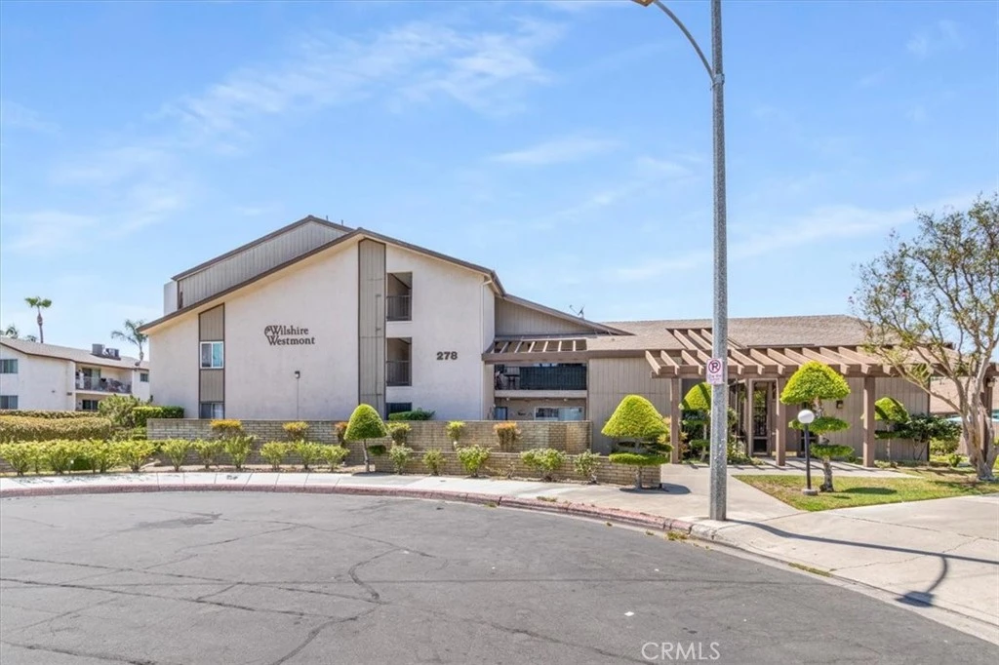
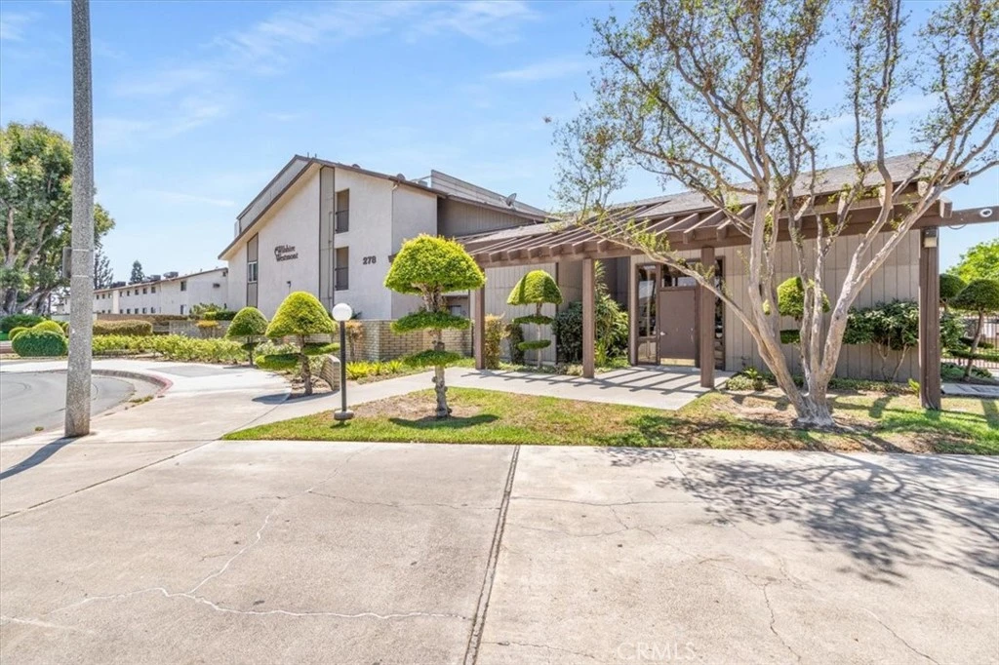
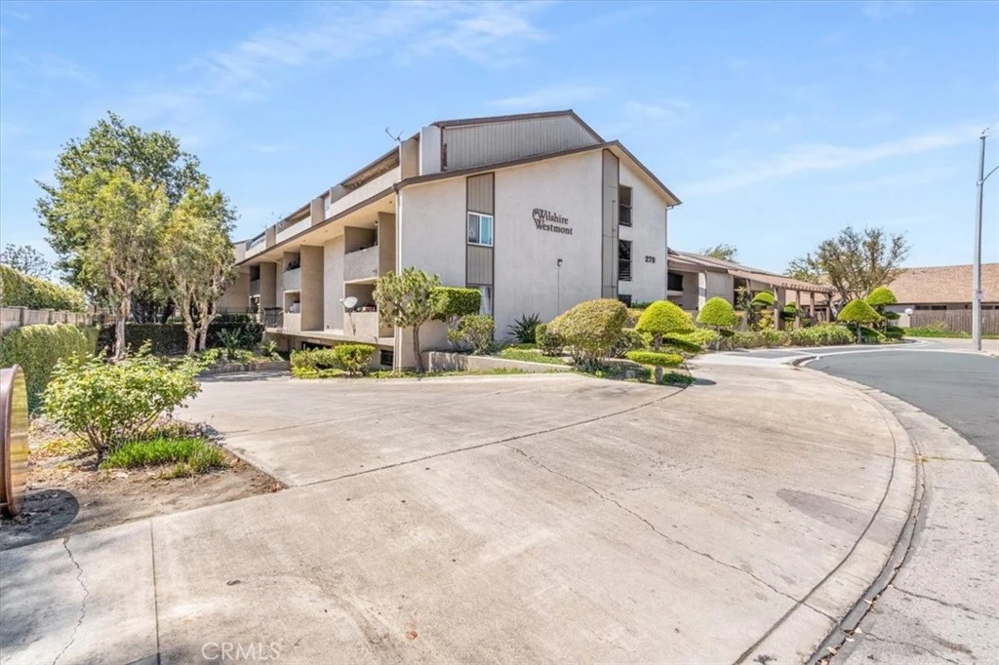
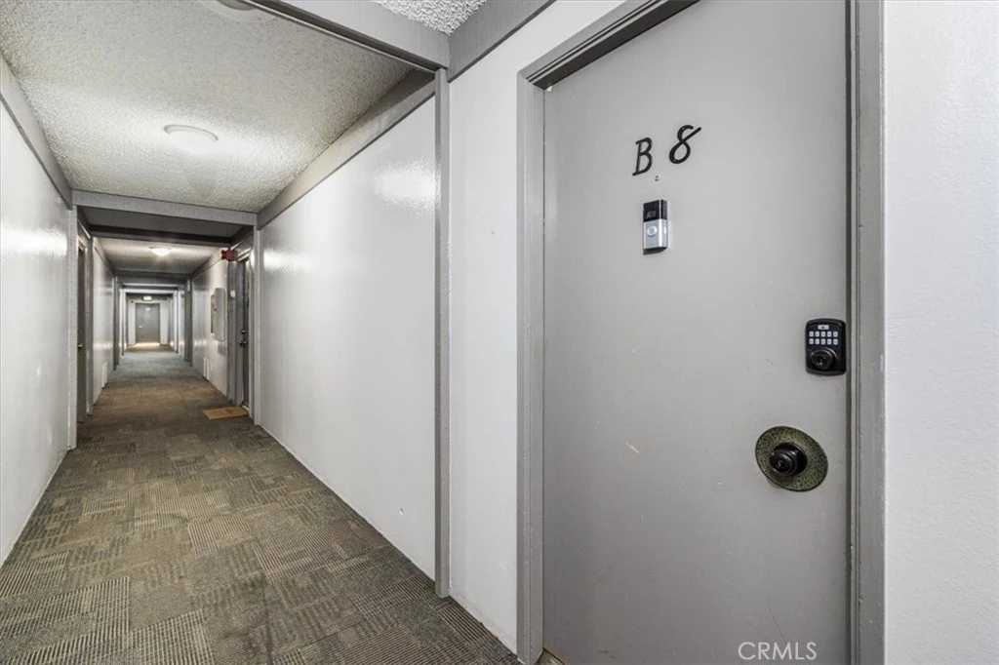
For Sale
$439,000
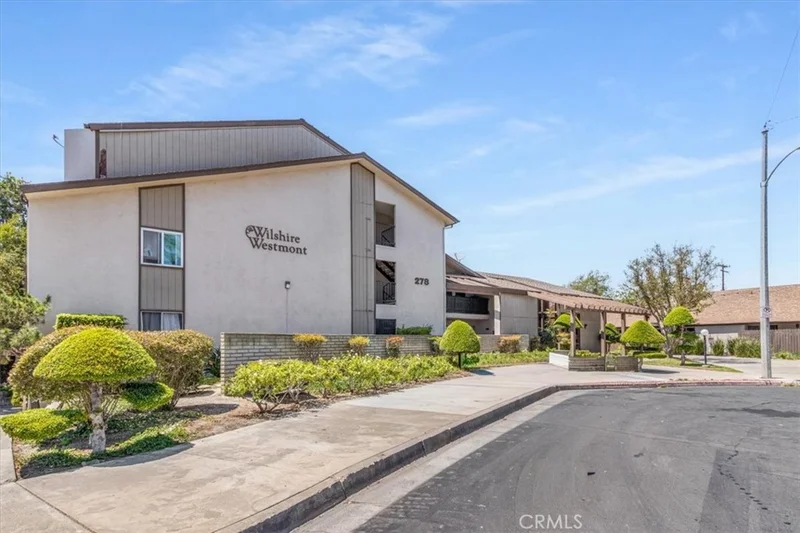
Est. $2,458/mo278 N Wilshire 129, Anaheim, CA 92801
bed
1
Bedrooms
bathtub
1
Bathrooms
square_foot
682
Sq Ft
About this home
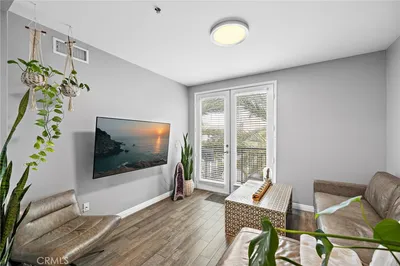
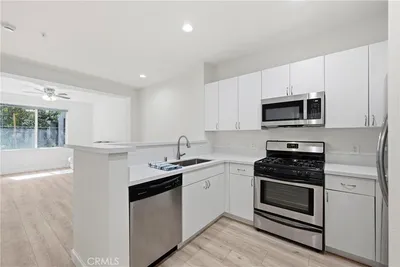
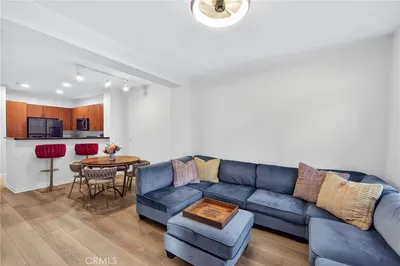
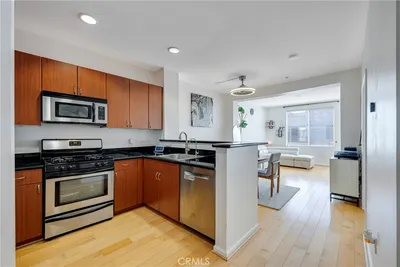
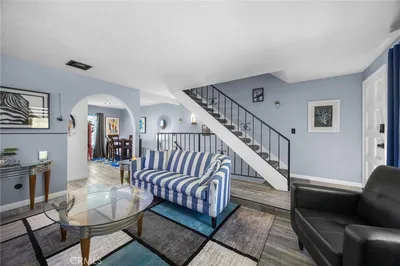
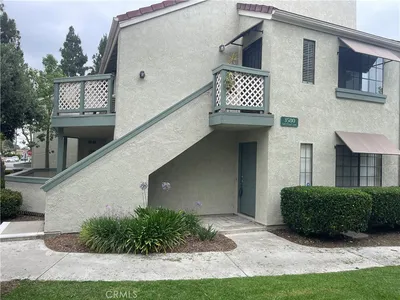
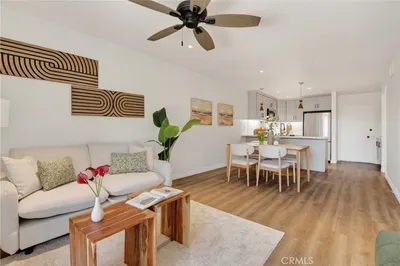
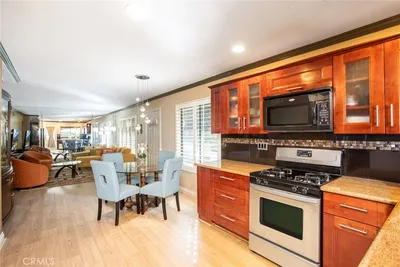
# MLS Property Description Beautifully remodeled from top to bottom, this move-in-ready 1-bedroom, 1-bath condo offers 682 sq. ft. of thoughtfully updated living space with extensive upgrades throughout. The completely renovated kitchen features brand-new white cabinetry, quartz countertops, decorative backsplash, updated sink and faucet, and a quartz breakfast bar with seating. An additional quartz work surface with cabinet storage adds valuable prep and storage space, while brand-new appliances including an electric range/oven, refrigerator, and stainless-steel microwave complete the kitchen. The bright living area features brand-new wood flooring, recessed LED lighting, fresh paint, and updated finishes throughout. A versatile bonus room (closet conversion) provides additional space ideal for a home office, storage, hobby area, or other flexible use. The bathroom has been completely renovated with a new vanity and quartz countertop, new sink and faucet, framed mirror, marble-look wall and floor tile, updated fixtures and hardware, and a rain-shower fixture. The bedroom features new carpeting, custom white plantation shutters, and mirrored sliding closet doors. Step outside to the fully renovated private balcony, now finished with a clean, durable concrete surface for easy maintenance. With a remodeled kitchen and bathroom, new flooring, upgraded lighting, quartz surfaces, new appliances, fresh paint, in-unit laundry, flexible bonus space, and an updated balcony, this turnkey home offers an exceptional opportunity for a buyer looking for style, convenience, and a home that is truly ready to move into.
Property Facts
bed
Bedrooms
1
bathtub
Bathrooms
1
square_foot
Square Feet
682
landscape
Lot Size
155,985 sqft
calendar_month
Year Built
1973
home_work
Property Type
Condominium
timer
Days on Market
0
payments
HOA Fee
$395/mo
garage
Garage Total
1
fingerprint
MLS #
CV26181288
Interior Details
General Interior
Interior Features
Balcony, Ceiling Fans, Elevator, Open Floorplan, Recessed Lighting, Bedroom On Main Level
Flooring
Carpet, Wood
Kitchen & Appliances
Appliances
Dishwasher, Electric Oven, Disposal, Microwave, Water Heater
Laundry
Common Area
Bed & Bath
Main Level Bedrooms
1
Main Level Bathrooms
1
Climate Control
Cooling
Central Air
Heating
Central
Parking
Total Parking Spaces
1
Garage Spaces
1
Exterior & Lot
Lot & Grounds
Pool Features
Community, Association
Sewer
Public Sewer
Water Source
Public
Community & HOA
Association Info
HOA Fee$395
FrequencyMonthly
HOA Amenities
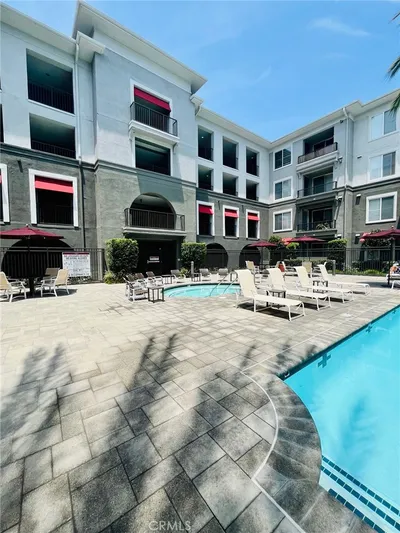
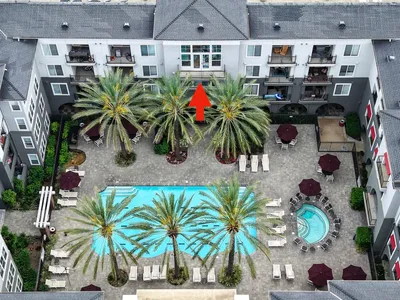
Clubhouse, Fitness Center, Pool, Pets Allowed, Spa Hot Tub
Community Features
Street Lights, Sidewalks, Urban, Pool
Mortgage Calculator
Total Monthly
$0
Principal & Interest:
$0Property Tax:
$0Home Insurance:
$0HOA Fees:
$0$
$
%
Nearby Schools
| Rating | School Name |
|---|---|
3 | Westmont Elementary Elementary School |
5 | Price (Adelaide) Elementary Elementary School |
4 | Loara Elementary Elementary School |
3 | Anaheim High High School |
N/A | Guide Academy Private School |
Convenience Score
Market Insights
92801|Anaheim
Estimated Value
Calculating...
No change vs. last year
Value history is still building for this area.
Market Temperature
Seller'sBalancedBuyer's
0d30d60d180d
Balanced
Balanced market
30 Days
Avg. time on market
This is a Balanced Market. Homes are selling at a moderate pace.
Flood & Climate Risk
Noise Levels

Ready to Take the Next Step?
Get expert support from a local agent today.
call
(800)-330-9306Available 9AM - 7PM
Similar Homes You Might Like
Based on price, location, and features