Topfind Realty
Renting

Search Rentals

Houses for RentTownhomes for RentCondos for RentView All Rentals →

Renting Resources

Why Rent With UsRenter GuideRent vs Buy Calculator

Renter Articles

How to Negotiate RentUnderstanding Your LeaseMoving Checklist for Renters
Buying

Search Homes

Houses for SaleTownhomes for SaleCondos for SaleView All Homes →

Buying Resources

Why Buy With UsBuyer GuideAffordability CalculatorInvestment CalculatorProperty Tax Calculator

Buyer Articles

Master Your New Home BudgetBeat Moving StressPacking Secrets
Selling

Selling Tools

Home ValuationFind a Seller's Agent

Selling Resources

Why Sell With UsSeller GuideNet Sheet CalcHELOC Calculator

Seller Articles

Strategic PricingDownsizing Tips
Mortgage Rates

Today's Rates

Mortgage RatesRefinance RatesLoan ComparisonHELOC Calculator

Mortgage Resources

Understanding Mortgage RatesFirst-Time Homebuyer GuideWhen to Refinance Your Mortgage
Realtors
Topfind
Houses for RentTownhomes for RentCondos for RentView All Rentals →
Why Rent With UsRenter GuideRent vs Buy Calculator
How to Negotiate RentUnderstanding Your LeaseMoving Checklist for Renters
Houses for SaleTownhomes for SaleCondos for SaleView All Homes →
Why Buy With UsBuyer GuideAffordability CalculatorInvestment CalculatorProperty Tax Calculator
Master Your New Home BudgetBeat Moving StressPacking Secrets
Home ValuationFind a Seller's Agent
Why Sell With UsSeller GuideNet Sheet CalcHELOC Calculator
Strategic PricingDownsizing Tips
Mortgage RatesRefinance RatesLoan ComparisonHELOC Calculator
Understanding Mortgage RatesFirst-Time Homebuyer GuideWhen to Refinance Your Mortgage
groupRealtorsinfoAbout Us
Continue with Google
Sign InSign Up
Topfind Realty
Renting

Search Rentals

Houses for RentTownhomes for RentCondos for RentView All Rentals →

Renting Resources

Why Rent With UsRenter GuideRent vs Buy Calculator

Renter Articles

How to Negotiate RentUnderstanding Your LeaseMoving Checklist for Renters
Buying

Search Homes

Houses for SaleTownhomes for SaleCondos for SaleView All Homes →

Buying Resources

Why Buy With UsBuyer GuideAffordability CalculatorInvestment CalculatorProperty Tax Calculator

Buyer Articles

Master Your New Home BudgetBeat Moving StressPacking Secrets
Selling

Selling Tools

Home ValuationFind a Seller's Agent

Selling Resources

Why Sell With UsSeller GuideNet Sheet CalcHELOC Calculator

Seller Articles

Strategic PricingDownsizing Tips
Mortgage Rates

Today's Rates

Mortgage RatesRefinance RatesLoan ComparisonHELOC Calculator

Mortgage Resources

Understanding Mortgage RatesFirst-Time Homebuyer GuideWhen to Refinance Your Mortgage
Realtors
Topfind
Houses for RentTownhomes for RentCondos for RentView All Rentals →
Why Rent With UsRenter GuideRent vs Buy Calculator
How to Negotiate RentUnderstanding Your LeaseMoving Checklist for Renters
Houses for SaleTownhomes for SaleCondos for SaleView All Homes →
Why Buy With UsBuyer GuideAffordability CalculatorInvestment CalculatorProperty Tax Calculator
Master Your New Home BudgetBeat Moving StressPacking Secrets
Home ValuationFind a Seller's Agent
Why Sell With UsSeller GuideNet Sheet CalcHELOC Calculator
Strategic PricingDownsizing Tips
Mortgage RatesRefinance RatesLoan ComparisonHELOC Calculator
Understanding Mortgage RatesFirst-Time Homebuyer GuideWhen to Refinance Your Mortgage
groupRealtorsinfoAbout Us
Continue with Google
Sign InSign Up
Real Estate/CA/Anaheim/344 N Santa Maria
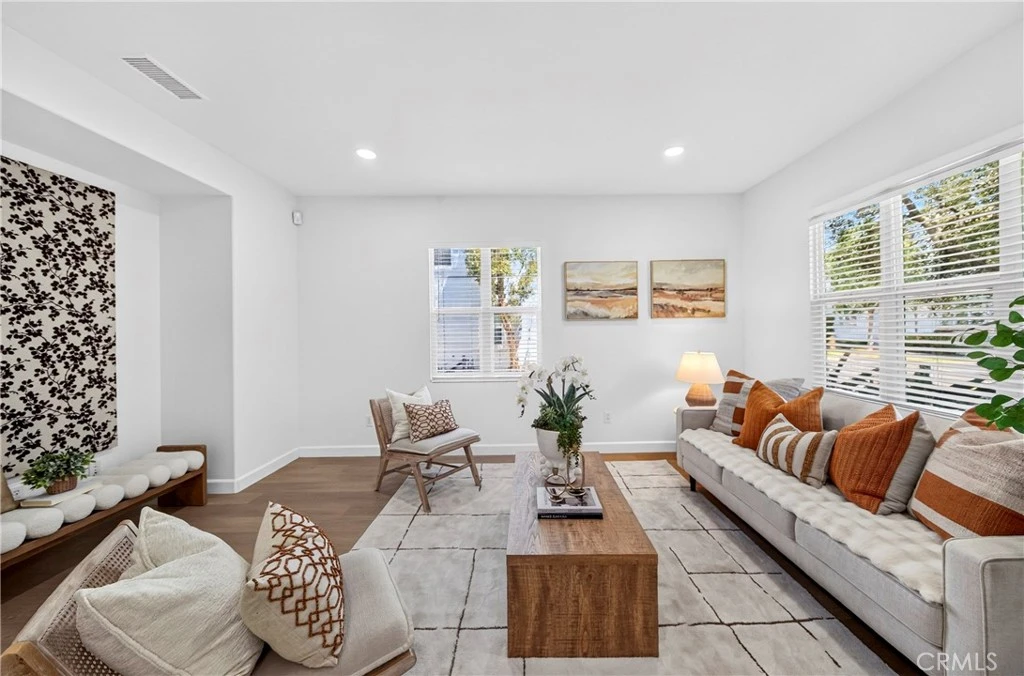
Photo 1 of 344 N Santa Maria
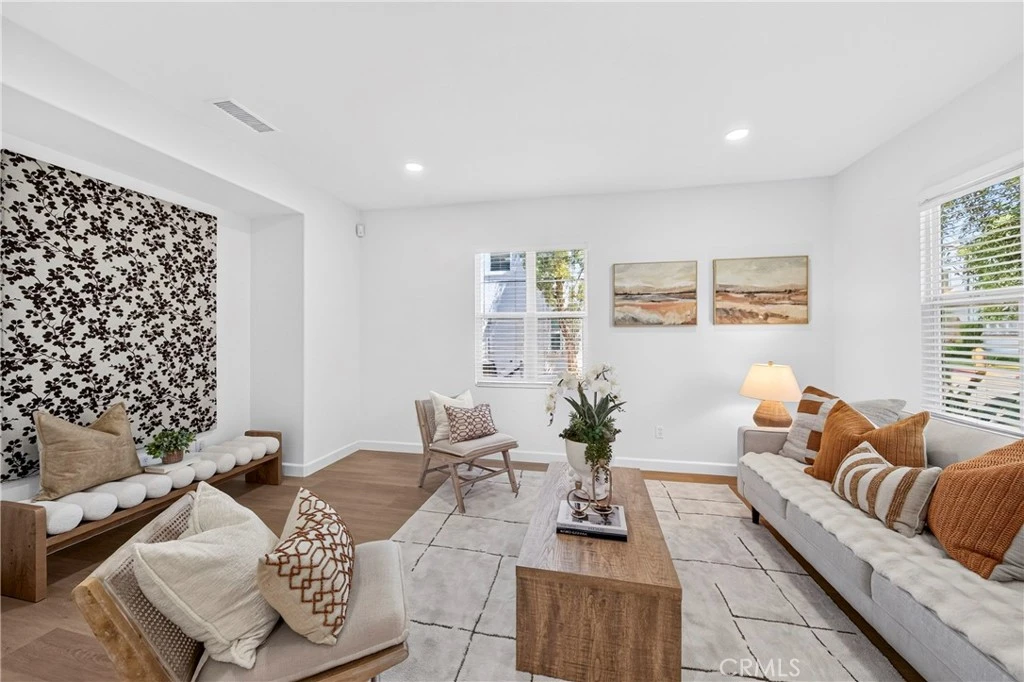
Photo 2 of 344 N Santa Maria
1 / 20
Main
Interior 1
Interior 2
Interior 3
Interior 4
imagesmode View 20 photos
For Sale
$900,000
Est. $5,040/mo

344 N Santa Maria, Anaheim, CA 92801

bed
3
Bedrooms
bathtub
3
Bathrooms
square_foot
1,930
Sq Ft

About this home

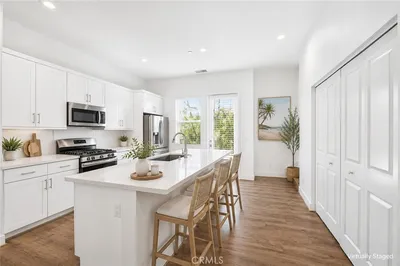
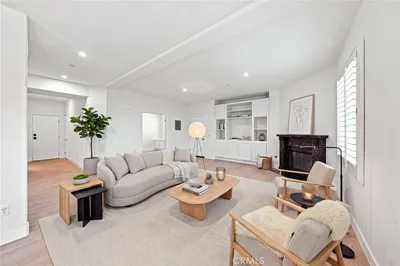
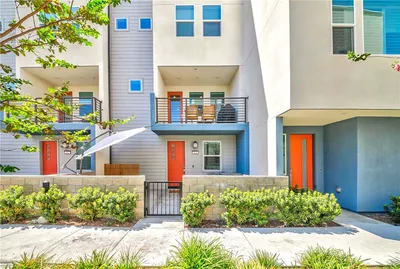
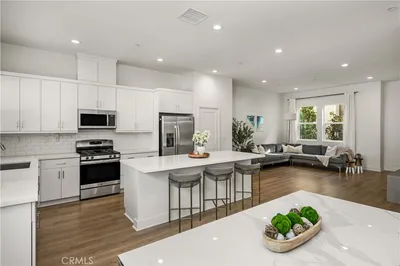
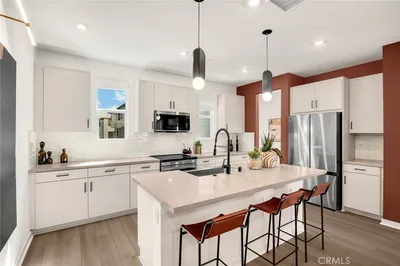
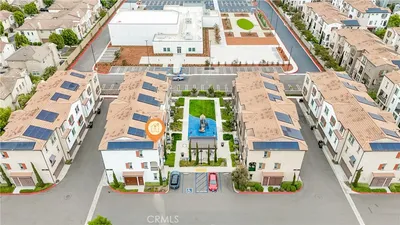
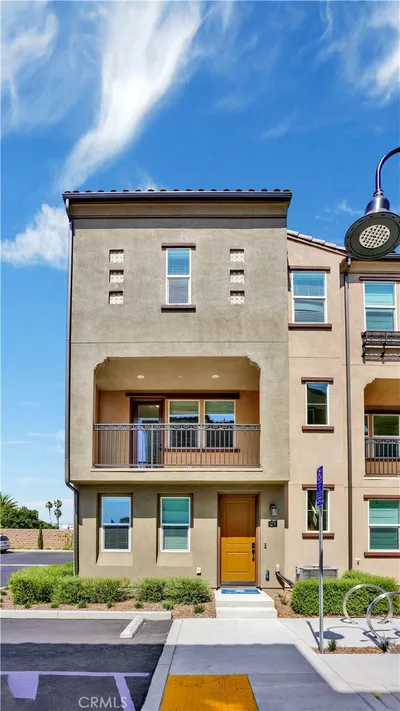
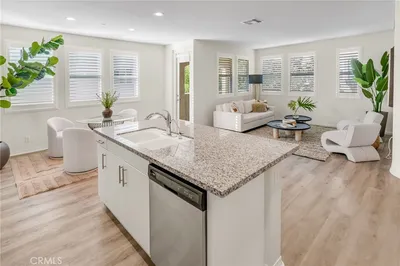
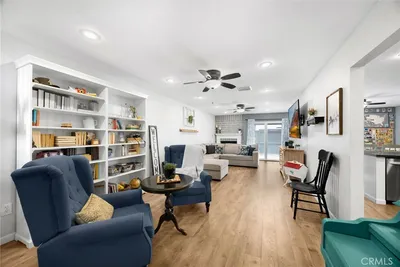
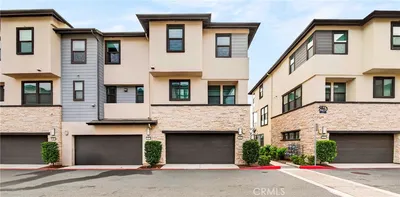
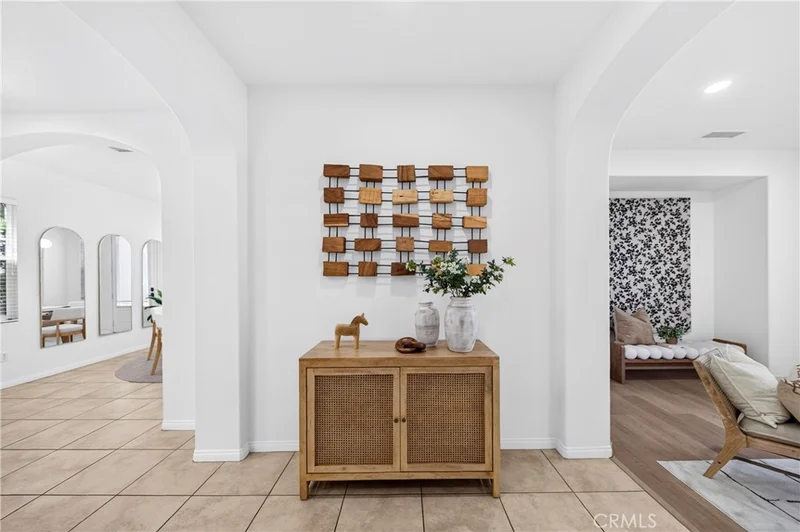
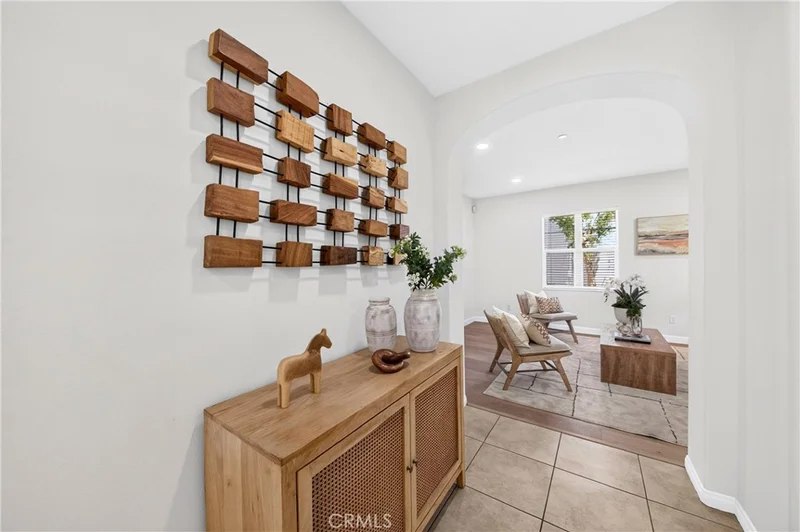
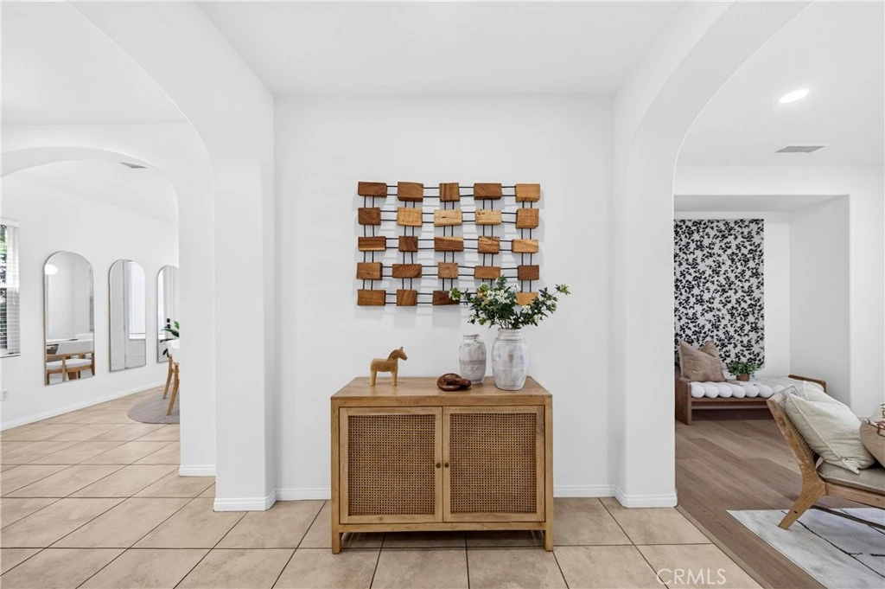
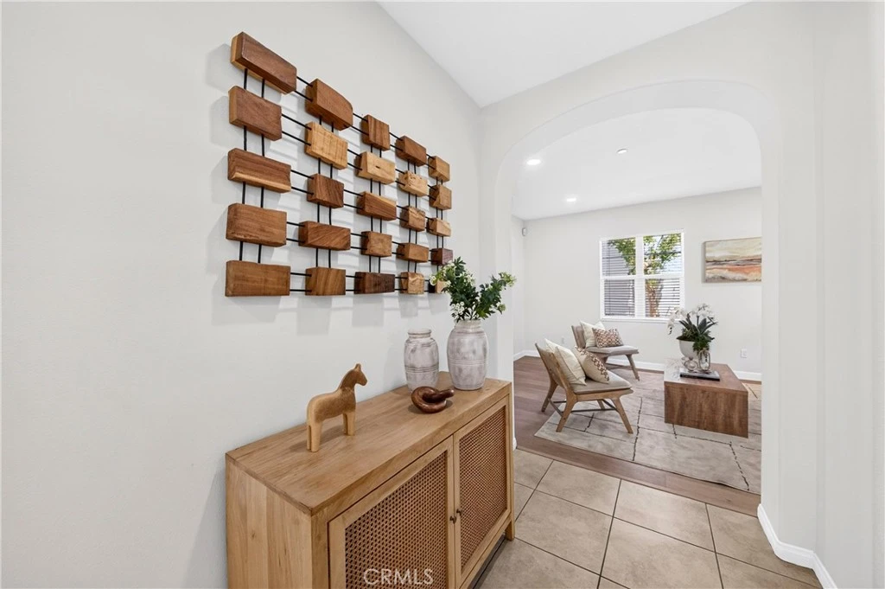
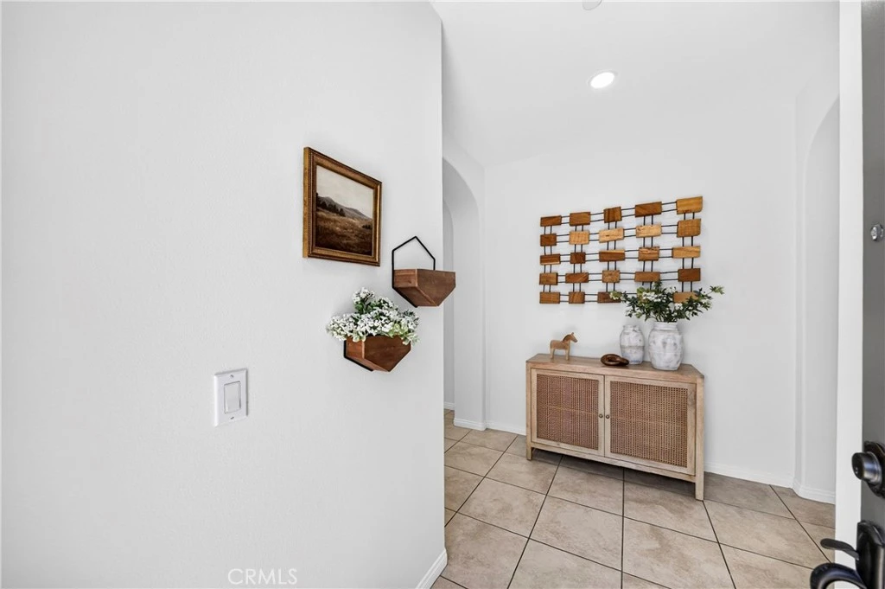
Welcome to this beautifully updated townhome situated in one of the best locations within the desirable gated community of Anacapa. Ideally positioned facing the community courtyard and greenbelt, this home offers a peaceful and inviting setting. Built in 2006, the spacious residence features approximately 1,931 square feet of living space with 3 bedrooms and 2.5 bathrooms. The bright and open floor plan has been refreshed with new laminate flooring, new interior paint, and new recessed lighting throughout. The beautifully updated kitchen features new quartz countertops, brand-new appliances, ample cabinetry, and convenient access to the private patio finished with pavers and low-maintenance artificial turf—perfect for relaxing or entertaining. Upstairs, you will find two generously sized secondary bedrooms, a separate laundry room, and a spacious primary suite. The primary bathroom offers dual vanities, a soaking tub, a separate shower, and a large walk-in closet. A charming Juliet balcony overlooks the beautifully maintained courtyard and greenbelt. Additional highlights include an attached two-car garage with direct access and a prime location near the community lawn and BBQ area. Conveniently located close to shopping, dining, entertainment, schools, and major freeways. With its exceptional interior location, spacious floor plan, and extensive new upgrades, this is truly a must-see home!

Property Facts

bed

Bedrooms

3

bathtub

Bathrooms

3

square_foot

Square Feet

1,930

landscape

Lot Size

78,386 sqft

calendar_month

Year Built

2006

home_work

Property Type

Townhouse

timer

Days on Market

17

payments

HOA Fee

$395/mo

garage

Garage Total

2

fingerprint

MLS #

PW26160584

Interior Details

General Interior

Interior Features

All Bedrooms Up, Primary Suite, Walk In Closets

Kitchen & Appliances

Appliances

Convection Oven, Dishwasher, Free Standing Range, Gas Oven, Gas Range, Microwave, Refrigerator

Laundry

Electric Dryer Hookup, Gas Dryer Hookup, Inside, Laundry Room

Bed & Bath

Main Level Bathrooms

1

Climate Control

Cooling

Central Air

Parking

Total Parking Spaces

2

Garage Spaces

2

Attached Garage

Yes

Exterior & Lot

Lot & Grounds

Sewer

Public Sewer

Water Source

Public

Community & HOA

Association Info

HOA Fee$395
FrequencyMonthly

HOA Amenities

Insurance, Maintenance Front Yard

Community Features

Sidewalks

Mortgage Calculator

Total Monthly

$0

Principal & Interest:
$0
Property Tax:
$0
Home Insurance:
$0
HOA Fees:
$0
$
$
%

Nearby Schools

RatingSchool NameGradesDistance
5
Centralia Elementary
Elementary School
P-60.6 mi
8
Dr. Albert Schweitzer Leadership Academy
Elementary School
P-60.6 mi
N/A
Academy Of Kairos
Private School
K-120.7 mi
4
Western Orangeview 7-12
High School
7-120.8 mi
7
Danbrook Elementary
Elementary School
P-60.9 mi

Convenience Score

Market Insights

92801|Anaheim

Estimated Value

Calculating...
No change vs. last year
Value history is still building for this area.

Market Temperature

Seller'sBalancedBuyer's
0d30d60d180d
Balanced

Balanced market

30 Days

Avg. time on market

This is a Balanced Market. Homes are selling at a moderate pace.

Flood & Climate Risk

Noise Levels

Location

344 N Santa Maria

Anaheim, CA 92801

Open in Mapsopen_in_new
Topfind Realty

Ready to Take the Next Step?

Get expert support from a local agent today.

call
(800)-330-9306Available 9AM - 7PM

Similar Homes You Might Like

Based on price, location, and features
554 S Indian
VIRTUAL TOUR

$1,050,000

FOR SALE

554 S Indian, Anaheim, CA 92807

3 beds · 3 baths · 1,963 sqft

1314 W Bushell Street

$940,000

FOR SALE

1314 W Bushell Street, Anaheim, CA 92805

4 beds · 4 baths · 1,932 sqft

340 S Auburn Heights
3D TOUR

$925,000

FOR SALE

340 S Auburn Heights, Anaheim, CA 92807

4 beds · 3 baths · 1,786 sqft

2626 W Ball Road J2

$799,900

FOR SALE

2626 W Ball Road J2, Anaheim, CA 92804

3 beds · 3 baths · 1,635 sqft

983 E Mason Lane 123
OPEN AUG 22, 7PM - 10PM

$925,000

FOR SALE

983 E Mason Lane 123, Anaheim, CA 92805

3 beds · 3 baths · 1,967 sqft

963 E Mason 89
VIRTUAL TOUR

$875,000

FOR SALE

963 E Mason 89, Anaheim, CA 92805

3 beds · 3 baths · 1,651 sqft

1138 N Euclid Street 5

$775,000

FOR SALE

1138 N Euclid Street 5, Anaheim, CA 92801

3 beds · 3 baths · 1,709 sqft

1649 W Lincoln Avenue 103

$889,000

FOR SALE

1649 W Lincoln Avenue 103, Anaheim, CA 92801

3 beds · 3 baths · 1,883 sqft

Recently Sold

935 E Mason Lane 52

$790,000

SOLD

935 E Mason Lane 52, Anaheim, CA 92805

2 beds · 3 baths · 1,603 sqft

101 S Laxore Street 203
3D TOUR

$910,000

SOLD

101 S Laxore Street 203, Anaheim, CA 92804

3 beds · 4 baths · 1,878 sqft

271 N Magnolia Avenue 5

$800,000

SOLD

271 N Magnolia Avenue 5, Anaheim, CA 92801

2 beds · 4 baths · 1,624 sqft

2211 W Orange 21
VIDEO TOUR

$920,000

SOLD

2211 W Orange 21, Anaheim, CA 92804

4 beds · 4 baths · 1,976 sqft

6525 E Camino Vista

$889,000

SOLD

6525 E Camino Vista, Anaheim, CA 92807

4 beds · 3 baths · 1,769 sqft

928 E Twill Court
3D TOUR

$789,000

SOLD

928 E Twill Court, Anaheim, CA 92802

3 beds · 3 baths · 1,561 sqft

1714 S Heritage Circle
3D TOUR

$795,000

SOLD

1714 S Heritage Circle, Anaheim, CA 92804

3 beds · 3 baths · 1,870 sqft

2961 W Lincoln 6

$890,000

SOLD

2961 W Lincoln 6, Anaheim, CA 92801

3 beds · 4 baths · 1,991 sqft

$900,000
3 bd | 3 ba | 1,930 sqft
Request a tourcall
Topfind Realty

Company

  • About Us
  • Careers
  • Articles
  • Home Estimate

Explore

  • Renting
  • Buying
  • Selling
  • Realtors

Support

  • Help Center
  • Contact Us
  • Terms & Conditions
  • Privacy Policy

Topfind Realty, DRE # 02240815, is a licensed real estate broker in California. Topfind Realty pledges to support the Fair Housing Act and adhere to Equal Housing Opportunity laws.

Copyright © 2026 Topfind Realty. All Rights Reserved.