Topfind Realty
Renting

Search Rentals

Houses for RentTownhomes for RentCondos for RentView All Rentals →

Renting Resources

Why Rent With UsRenter GuideRent vs Buy Calculator

Renter Articles

How to Negotiate RentUnderstanding Your LeaseMoving Checklist for Renters
Buying

Search Homes

Houses for SaleTownhomes for SaleCondos for SaleView All Homes →

Buying Resources

Why Buy With UsBuyer GuideAffordability CalculatorInvestment CalculatorProperty Tax Calculator

Buyer Articles

Master Your New Home BudgetBeat Moving StressPacking Secrets
Selling

Selling Tools

Home ValuationFind a Seller's Agent

Selling Resources

Why Sell With UsSeller GuideNet Sheet CalcHELOC Calculator

Seller Articles

Strategic PricingDownsizing Tips
Mortgage Rates

Today's Rates

Mortgage RatesRefinance RatesLoan ComparisonHELOC Calculator

Mortgage Resources

Understanding Mortgage RatesFirst-Time Homebuyer GuideWhen to Refinance Your Mortgage
Realtors
Topfind
Houses for RentTownhomes for RentCondos for RentView All Rentals →
Why Rent With UsRenter GuideRent vs Buy Calculator
How to Negotiate RentUnderstanding Your LeaseMoving Checklist for Renters
Houses for SaleTownhomes for SaleCondos for SaleView All Homes →
Why Buy With UsBuyer GuideAffordability CalculatorInvestment CalculatorProperty Tax Calculator
Master Your New Home BudgetBeat Moving StressPacking Secrets
Home ValuationFind a Seller's Agent
Why Sell With UsSeller GuideNet Sheet CalcHELOC Calculator
Strategic PricingDownsizing Tips
Mortgage RatesRefinance RatesLoan ComparisonHELOC Calculator
Understanding Mortgage RatesFirst-Time Homebuyer GuideWhen to Refinance Your Mortgage
groupRealtorsinfoAbout Us
Continue with Google
Sign InSign Up
Topfind Realty
Renting

Search Rentals

Houses for RentTownhomes for RentCondos for RentView All Rentals →

Renting Resources

Why Rent With UsRenter GuideRent vs Buy Calculator

Renter Articles

How to Negotiate RentUnderstanding Your LeaseMoving Checklist for Renters
Buying

Search Homes

Houses for SaleTownhomes for SaleCondos for SaleView All Homes →

Buying Resources

Why Buy With UsBuyer GuideAffordability CalculatorInvestment CalculatorProperty Tax Calculator

Buyer Articles

Master Your New Home BudgetBeat Moving StressPacking Secrets
Selling

Selling Tools

Home ValuationFind a Seller's Agent

Selling Resources

Why Sell With UsSeller GuideNet Sheet CalcHELOC Calculator

Seller Articles

Strategic PricingDownsizing Tips
Mortgage Rates

Today's Rates

Mortgage RatesRefinance RatesLoan ComparisonHELOC Calculator

Mortgage Resources

Understanding Mortgage RatesFirst-Time Homebuyer GuideWhen to Refinance Your Mortgage
Realtors
Topfind
Houses for RentTownhomes for RentCondos for RentView All Rentals →
Why Rent With UsRenter GuideRent vs Buy Calculator
How to Negotiate RentUnderstanding Your LeaseMoving Checklist for Renters
Houses for SaleTownhomes for SaleCondos for SaleView All Homes →
Why Buy With UsBuyer GuideAffordability CalculatorInvestment CalculatorProperty Tax Calculator
Master Your New Home BudgetBeat Moving StressPacking Secrets
Home ValuationFind a Seller's Agent
Why Sell With UsSeller GuideNet Sheet CalcHELOC Calculator
Strategic PricingDownsizing Tips
Mortgage RatesRefinance RatesLoan ComparisonHELOC Calculator
Understanding Mortgage RatesFirst-Time Homebuyer GuideWhen to Refinance Your Mortgage
groupRealtorsinfoAbout Us
Continue with Google
Sign InSign Up
Real Estate/CA/Anaheim/904 S Ridgecrest Circle
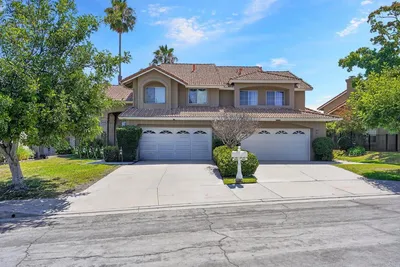
Photo 1 of 904 S Ridgecrest Circle
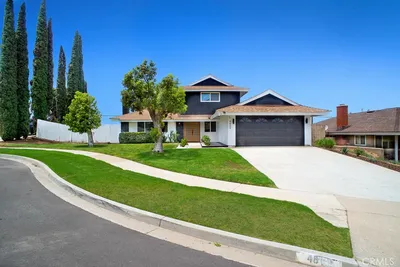
Photo 2 of 904 S Ridgecrest Circle
1 / 20
Main
Interior 1
Interior 2
Interior 3
Interior 4
imagesmode View 20 photos
For Sale
$1,310,000
Est. $7,336/mo

904 S Ridgecrest Circle, Anaheim, CA 92807

bed
3
Bedrooms
bathtub
2
Bathrooms
square_foot
1,766
Sq Ft

About this home

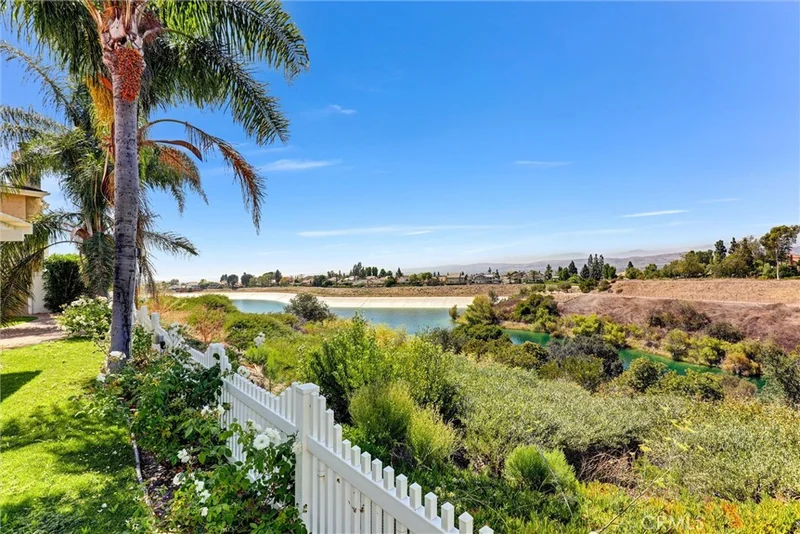
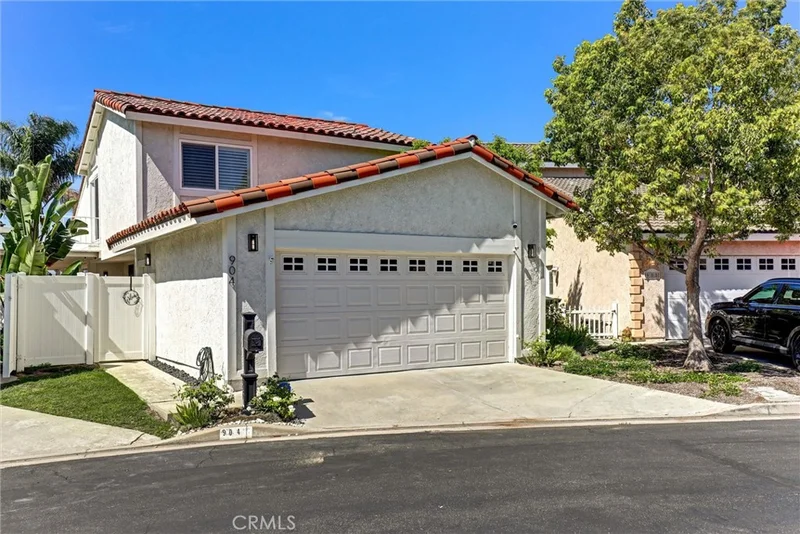
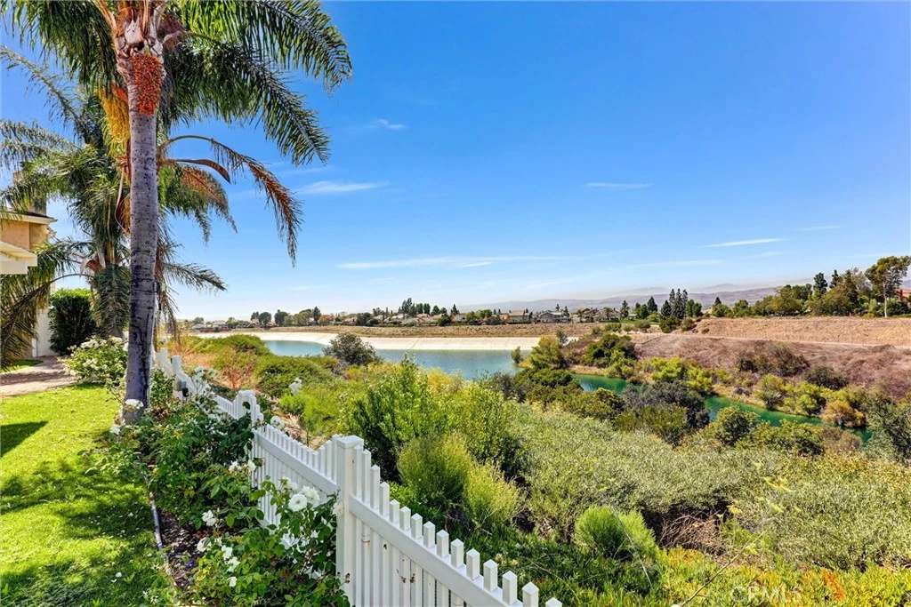
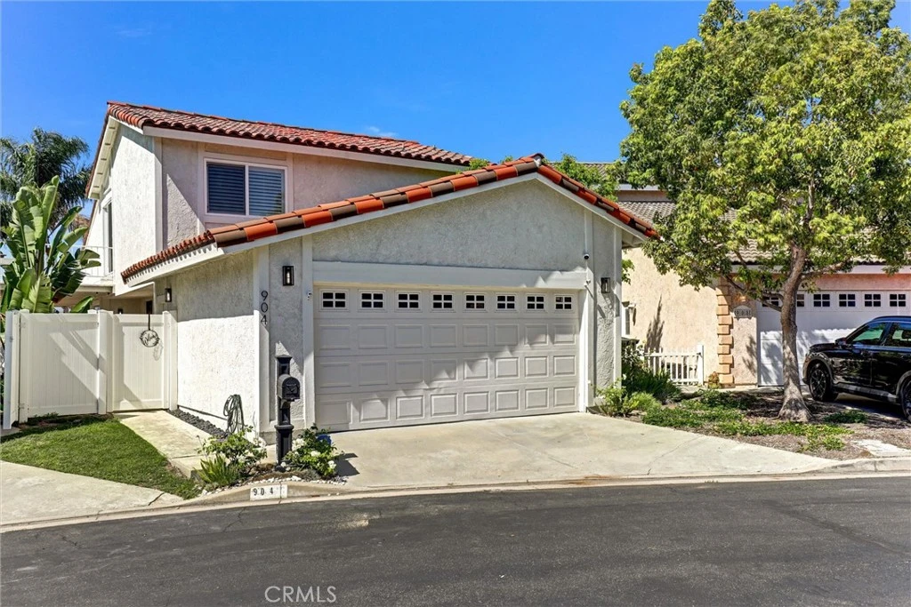
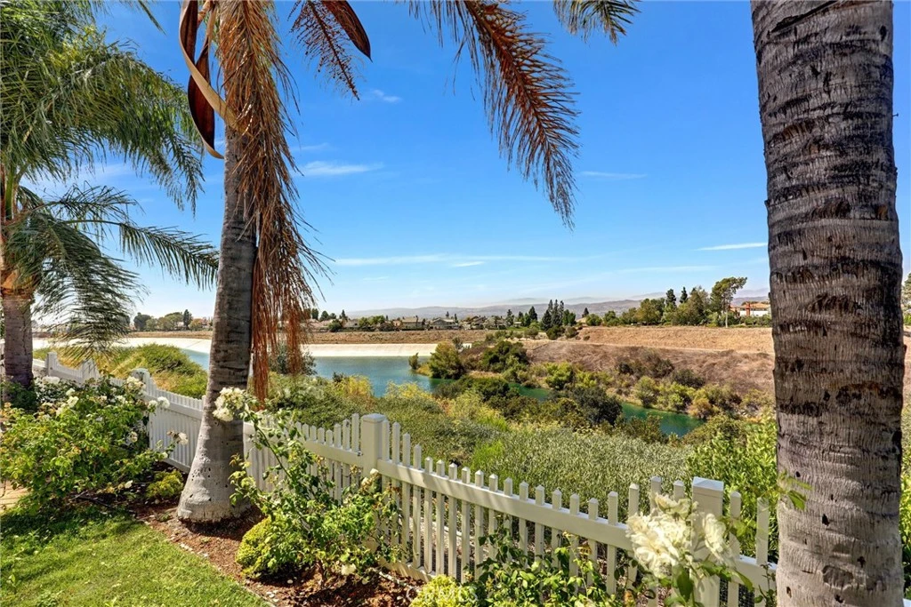
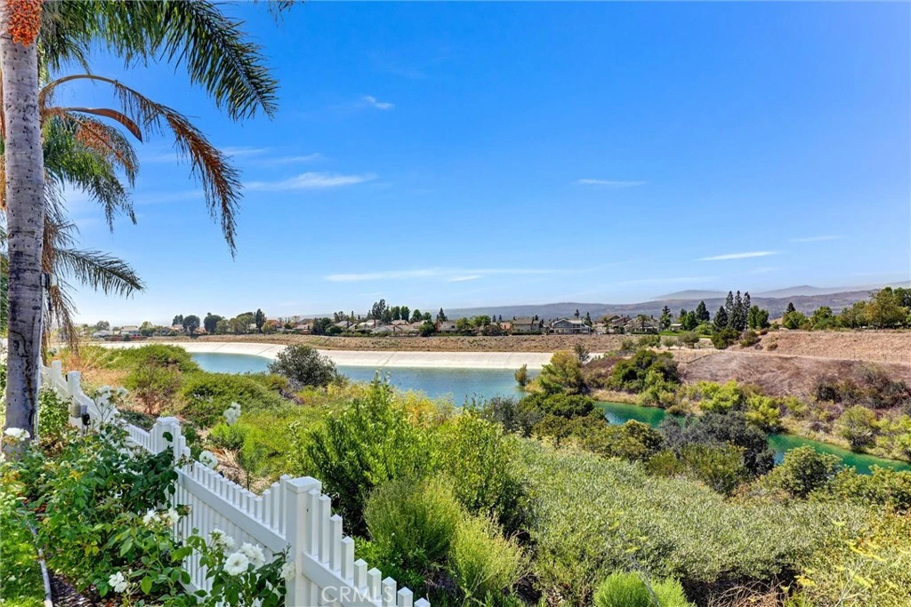
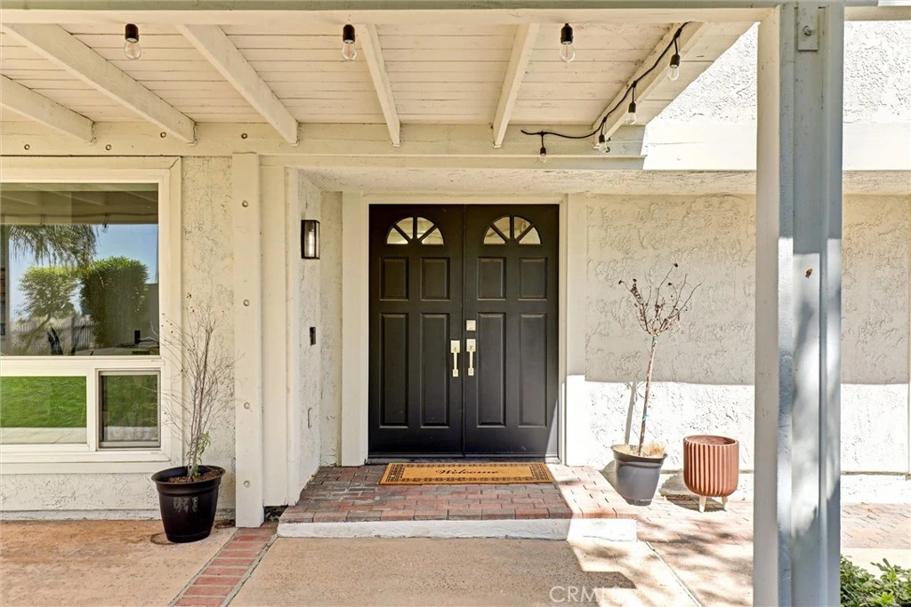
Discover a rare gem on one of the community's largest and most private lots! This immaculate property offers an unparalleled sanctuary behind a private entry gate, featuring two main-floor bedrooms and a primary suite that occupies the entire second floor. Tastefully upgraded from top to bottom, this is the home you'll want to call your own. Inside, double doors open to reveal luxury flooring that flows seamlessly throughout the living room spaces, while soaring ceilings with skylights bathe the home in natural light. The expansive living room showcases a dramatic custom mantel above the cozy fireplace, vaulted ceilings, and a charming retreat area perfect for a reading nook or home office. The gourmet kitchen is both elegant and functional, featuring premium stainless-steel appliances, custom cabinetry, stunning quartz countertops, a modern single basin sink with a designer faucet, warm wood tone floating shelves, and direct access to the backyard through sliding glass doors, creating a seamless indoor-outdoor living experience. A sprawling lawn, lush manicured landscaping, winding garden paths, and a spacious covered patio create a peaceful outdoor retreat, while sweeping mountain and water views provide the perfect backdrop for relaxing or entertaining. Two generously sized main-floor bedrooms offer both comfort and versatility. Ascend the elegant staircase to the private primary suite, which occupies the entire second floor. With soaring ceilings, French doors opening to an expansive deck, and breathtaking 180 degree views of the rolling hills, mountains, and the reservoir, this suite is nothing short of extraordinary. The en-suite bathroom features a refined vanity, stylish faucets, and elegant lighting, creating a spa like ambiance. Additional upgrades include a new HVAC system, a new water softener, Tesla EV charging hookup, and a security system for added peace of mind. Combining luxury, privacy, modern upgrades, and an unbeatable location within one of the area's top-rated school districts, this home is truly one of the kind.

Property Facts

bed

Bedrooms

3

bathtub

Bathrooms

2

square_foot

Square Feet

1,766

landscape

Lot Size

3,600 sqft

calendar_month

Year Built

1976

home_work

Property Type

Single Family Residence

timer

Days on Market

14

payments

HOA Fee

$250/mo

garage

Garage Total

2

fingerprint

MLS #

PW26159752

Interior Details

General Interior

Interior Features

Balcony, Cathedral Ceilings, Eat In Kitchen, High Ceilings, Open Floorplan, Quartz Counters, Recessed Lighting, Storage, Track Lighting, Two Story Ceilings, Bedroom On Main Level, Primary Suite

Flooring

Laminate

Fireplace

Living Room

Accessibility

Safe Emergency Egress From Home, Accessible Entrance

Kitchen & Appliances

Appliances

Dishwasher, Free Standing Range, Disposal, Gas Range, Gas Water Heater, Microwave, Refrigerator, Water Purifier

Laundry

Gas Dryer Hookup, In Garage

Bed & Bath

Main Level Bedrooms

2

Main Level Bathrooms

1

Climate Control

Cooling

Central Air

Heating

Central

Parking

Total Parking Spaces

2

Garage Spaces

2

Attached Garage

Yes

Parking Features

Door Single, Garage

Exterior & Lot

Building & Construction

Patio & Porch

Concrete, Deck, Open, Patio, Wrap Around

Fencing

Vinyl

Security

Carbon Monoxide Detectors, Smoke Detectors

Construction

Stucco

Foundation

Slab

Roof

Spanish Tile

Lot & Grounds

Lot Features

Zero To One Unit Acre, Cul De Sac, Front Yard, Garden, Level, Sprinklers Timer, Sprinkler System, Walkstreet, Yard, Zero Lot Line

Pool Features

Community, Association

Spa Features

Association, Community

Sewer

Public Sewer

Water Source

Public

Community & HOA

Association Info

HOA Fee$250
FrequencyMonthly

HOA Amenities

Pool, Spa Hot Tub, Tennis Courts

Community Features

Hiking, Rural, Street Lights, Pool

Mortgage Calculator

Total Monthly

$0

Principal & Interest:
$0
Property Tax:
$0
Home Insurance:
$0
HOA Fees:
$0
$
$
%

Nearby Schools

RatingSchool NameGradesDistance
9
Canyon Rim Elementary
Elementary School
K-60.3 mi
10
Anaheim Hills Elementary
Elementary School
K-61.2 mi
10
El Rancho Charter
Charter School
7-81.5 mi
N/A
Amerimont Academy
Private School
K-121.7 mi
N/A
Amerimont Academy
Private School
K-121.7 mi

Convenience Score

Market Insights

92807|Anaheim

Estimated Value

Calculating...
No change vs. last year
Value history is still building for this area.

Market Temperature

Seller'sBalancedBuyer's
0d30d60d180d
Balanced

Balanced market

30 Days

Avg. time on market

This is a Balanced Market. Homes are selling at a moderate pace.

Flood & Climate Risk

Noise Levels

Location

904 S Ridgecrest Circle

Anaheim, CA 92807

Open in Mapsopen_in_new
Topfind Realty

Ready to Take the Next Step?

Get expert support from a local agent today.

call
(800)-330-9306Available 9AM - 7PM

Similar Homes You Might Like

Based on price, location, and features
291 N Paseo Picaro
NEW 9 HRS AGO
3D TOUR

$1,168,880

FOR SALE

291 N Paseo Picaro, Anaheim, CA 92807

3 beds · 3 baths · 1,754 sqft

198 N Siesta St
VIRTUAL TOUR

$1,049,000

FOR SALE

198 N Siesta St, Anaheim, CA 92801

3 beds · 2 baths · 1,438 sqft

2445 W Marian
3D TOUR

$1,049,000

FOR SALE

2445 W Marian, Anaheim, CA 92804

3 beds · 2 baths · 1,712 sqft

114 N Pauline Street
3D TOUR

$1,095,000

FOR SALE

114 N Pauline Street, Anaheim, CA 92805

4 beds · 3 baths · 1,870 sqft

1432 S Kenmore
VIDEO TOUR

$949,900

FOR SALE

1432 S Kenmore, Anaheim, CA 92804

3 beds · 2 baths · 1,462 sqft

6025 E Hackamore Lane
VIDEO TOUR

$900,000

FOR SALE

6025 E Hackamore Lane, Anaheim, CA 92807

3 beds · 3 baths · 1,582 sqft

4809 E Wasatch Drive

$1,050,000

FOR SALE

4809 E Wasatch Drive, Anaheim, CA 92807

4 beds · 2 baths · 1,500 sqft

1712 N Glenview Avenue
3D TOUR

$999,999

FOR SALE

1712 N Glenview Avenue, Anaheim, CA 92807

3 beds · 2 baths · 1,548 sqft

Recently Sold

1769 N Woodwind Lane

$875,000

SOLD

1769 N Woodwind Lane, Anaheim, CA 92807

4 beds · 2 baths · 1,767 sqft

4938 Glenview

$1,050,000

SOLD

4938 Glenview, Anaheim, CA 92807

3 beds · 2 baths · 1,605 sqft

1731 Ballad
3D TOUR

$1,012,000

SOLD

1731 Ballad, Anaheim, CA 92807

4 beds · 2 baths · 1,498 sqft

223 S Emerald Street
VIRTUAL TOUR

$1,020,000

SOLD

223 S Emerald Street, Anaheim, CA 92804

3 beds · 2 baths · 1,720 sqft

1312 N Devonshire Road
VIRTUAL TOUR

$950,000

SOLD

1312 N Devonshire Road, Anaheim, CA 92801

4 beds · 2 baths · 1,611 sqft

161 S Linhaven Circle
3D TOUR

$935,000

SOLD

161 S Linhaven Circle, Anaheim, CA 92804

3 beds · 3 baths · 1,692 sqft

221 S Gilbert
3D TOUR

$1,125,000

SOLD

221 S Gilbert, Anaheim, CA 92804

3 beds · 2 baths · 1,695 sqft

1963 W Chanticleer
VIDEO TOUR

$973,200

SOLD

1963 W Chanticleer, Anaheim, CA 92804

4 beds · 2 baths · 1,804 sqft

$1,310,000
3 bd | 2 ba | 1,766 sqft
Request a tourcall
Topfind Realty

Company

  • About Us
  • Careers
  • Articles
  • Home Estimate

Explore

  • Renting
  • Buying
  • Selling
  • Realtors

Support

  • Help Center
  • Contact Us
  • Terms & Conditions
  • Privacy Policy

Topfind Realty, DRE # 02240815, is a licensed real estate broker in California. Topfind Realty pledges to support the Fair Housing Act and adhere to Equal Housing Opportunity laws.

Copyright © 2026 Topfind Realty. All Rights Reserved.