Topfind Realty
Renting

Search Rentals

Houses for RentTownhomes for RentCondos for RentView All Rentals →

Renting Resources

Why Rent With UsRenter GuideRent vs Buy Calculator

Renter Articles

How to Negotiate RentUnderstanding Your LeaseMoving Checklist for Renters
Buying

Search Homes

Houses for SaleTownhomes for SaleCondos for SaleView All Homes →

Buying Resources

Why Buy With UsBuyer GuideAffordability CalculatorInvestment CalculatorProperty Tax Calculator

Buyer Articles

Master Your New Home BudgetBeat Moving StressPacking Secrets
Selling

Selling Tools

Home ValuationFind a Seller's Agent

Selling Resources

Why Sell With UsSeller GuideNet Sheet CalcHELOC Calculator

Seller Articles

Strategic PricingDownsizing Tips
Mortgage Rates

Today's Rates

Mortgage RatesRefinance RatesLoan ComparisonHELOC Calculator

Mortgage Resources

Understanding Mortgage RatesFirst-Time Homebuyer GuideWhen to Refinance Your Mortgage
Realtors
Topfind
Houses for RentTownhomes for RentCondos for RentView All Rentals →
Why Rent With UsRenter GuideRent vs Buy Calculator
How to Negotiate RentUnderstanding Your LeaseMoving Checklist for Renters
Houses for SaleTownhomes for SaleCondos for SaleView All Homes →
Why Buy With UsBuyer GuideAffordability CalculatorInvestment CalculatorProperty Tax Calculator
Master Your New Home BudgetBeat Moving StressPacking Secrets
Home ValuationFind a Seller's Agent
Why Sell With UsSeller GuideNet Sheet CalcHELOC Calculator
Strategic PricingDownsizing Tips
Mortgage RatesRefinance RatesLoan ComparisonHELOC Calculator
Understanding Mortgage RatesFirst-Time Homebuyer GuideWhen to Refinance Your Mortgage
groupRealtorsinfoAbout Us
Continue with Google
Sign InSign Up
Topfind Realty
Renting

Search Rentals

Houses for RentTownhomes for RentCondos for RentView All Rentals →

Renting Resources

Why Rent With UsRenter GuideRent vs Buy Calculator

Renter Articles

How to Negotiate RentUnderstanding Your LeaseMoving Checklist for Renters
Buying

Search Homes

Houses for SaleTownhomes for SaleCondos for SaleView All Homes →

Buying Resources

Why Buy With UsBuyer GuideAffordability CalculatorInvestment CalculatorProperty Tax Calculator

Buyer Articles

Master Your New Home BudgetBeat Moving StressPacking Secrets
Selling

Selling Tools

Home ValuationFind a Seller's Agent

Selling Resources

Why Sell With UsSeller GuideNet Sheet CalcHELOC Calculator

Seller Articles

Strategic PricingDownsizing Tips
Mortgage Rates

Today's Rates

Mortgage RatesRefinance RatesLoan ComparisonHELOC Calculator

Mortgage Resources

Understanding Mortgage RatesFirst-Time Homebuyer GuideWhen to Refinance Your Mortgage
Realtors
Topfind
Houses for RentTownhomes for RentCondos for RentView All Rentals →
Why Rent With UsRenter GuideRent vs Buy Calculator
How to Negotiate RentUnderstanding Your LeaseMoving Checklist for Renters
Houses for SaleTownhomes for SaleCondos for SaleView All Homes →
Why Buy With UsBuyer GuideAffordability CalculatorInvestment CalculatorProperty Tax Calculator
Master Your New Home BudgetBeat Moving StressPacking Secrets
Home ValuationFind a Seller's Agent
Why Sell With UsSeller GuideNet Sheet CalcHELOC Calculator
Strategic PricingDownsizing Tips
Mortgage RatesRefinance RatesLoan ComparisonHELOC Calculator
Understanding Mortgage RatesFirst-Time Homebuyer GuideWhen to Refinance Your Mortgage
groupRealtorsinfoAbout Us
Continue with Google
Sign InSign Up
Real Estate/CA/Arcadia/1116 W Huntington Dr D
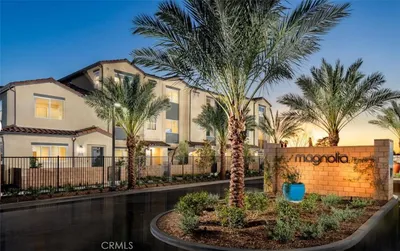
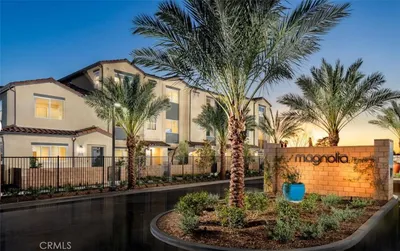
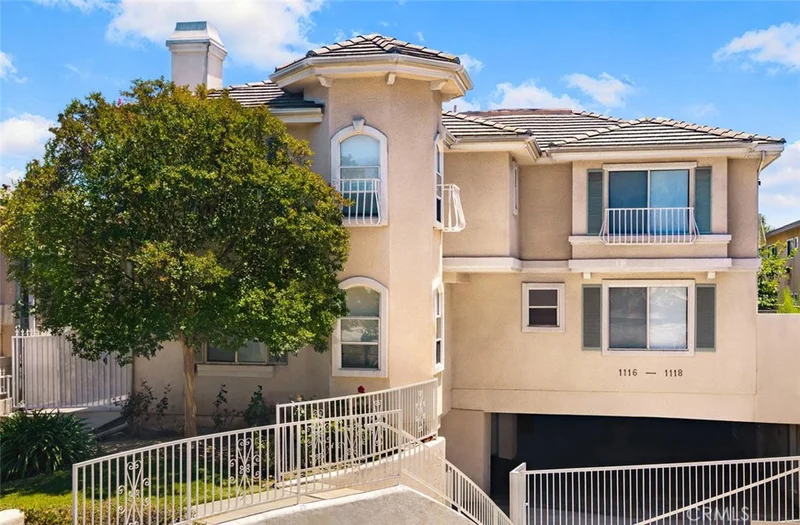
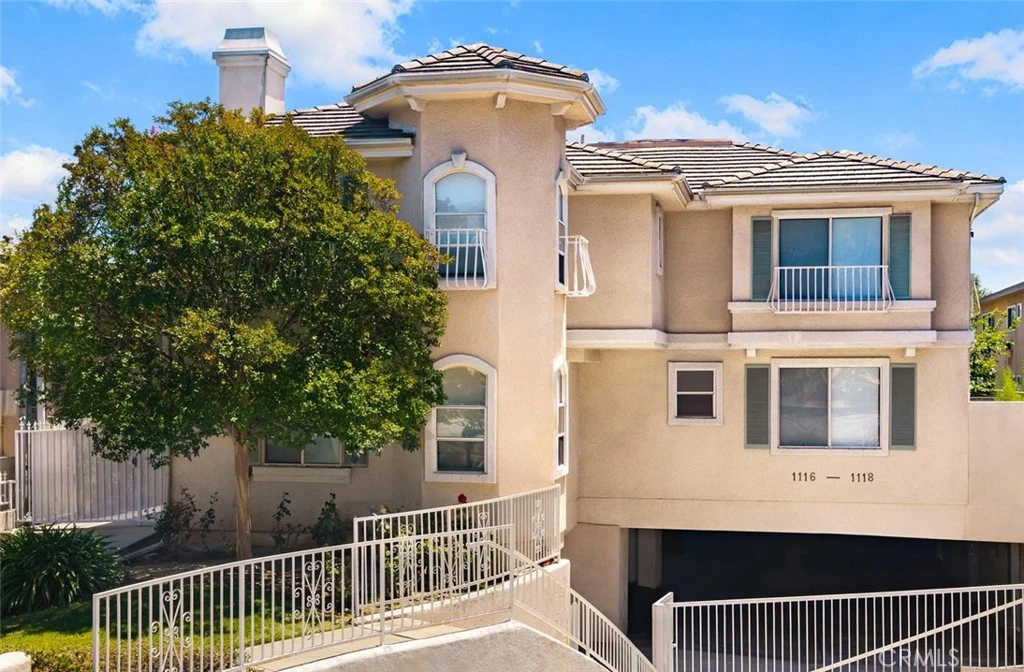
Photo 1 of 1116 W Huntington Dr D
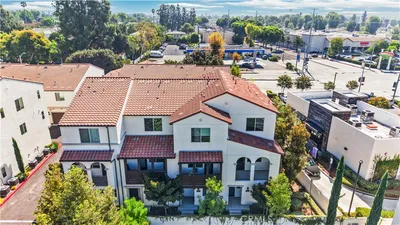
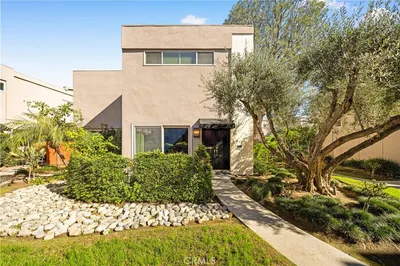
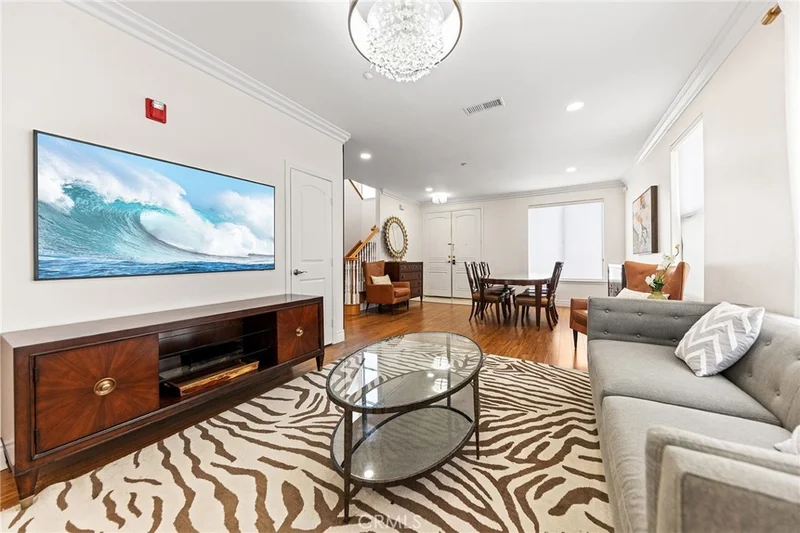
Photo 2 of 1116 W Huntington Dr D
1 / 20
Main
Interior 1
Interior 2
Interior 3
Interior 4
imagesmode View 20 photos
For Sale
$1,099,000
Est. $6,154/mo

1116 W Huntington Dr D, Arcadia, CA 91007

bed
4
Bedrooms
bathtub
3
Bathrooms
square_foot
1,895
Sq Ft

About this home

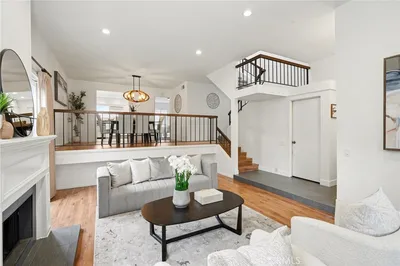
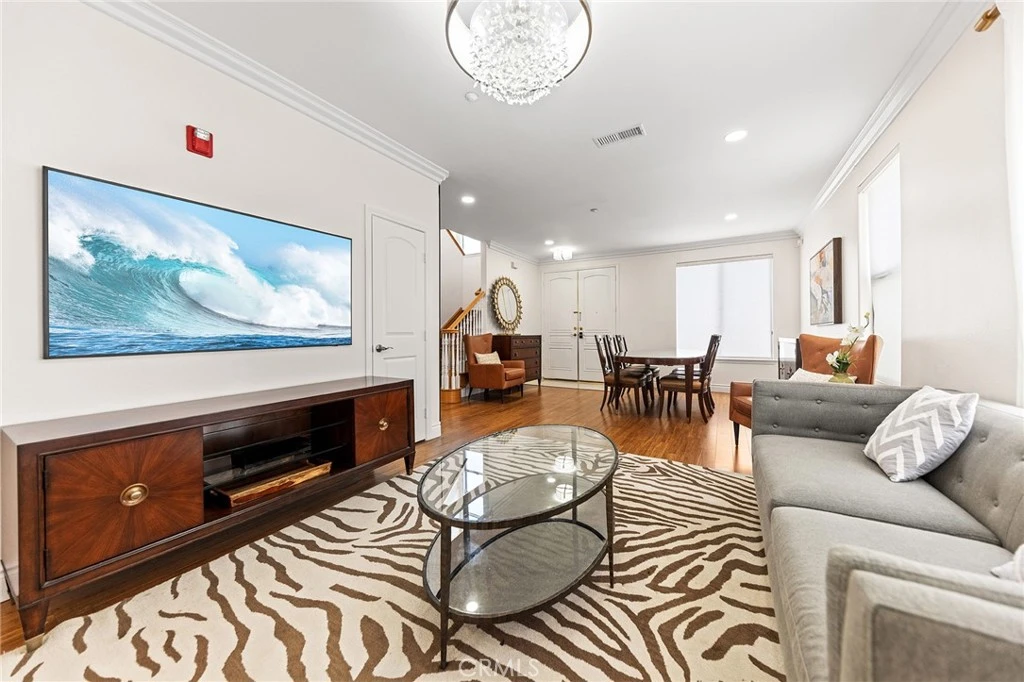
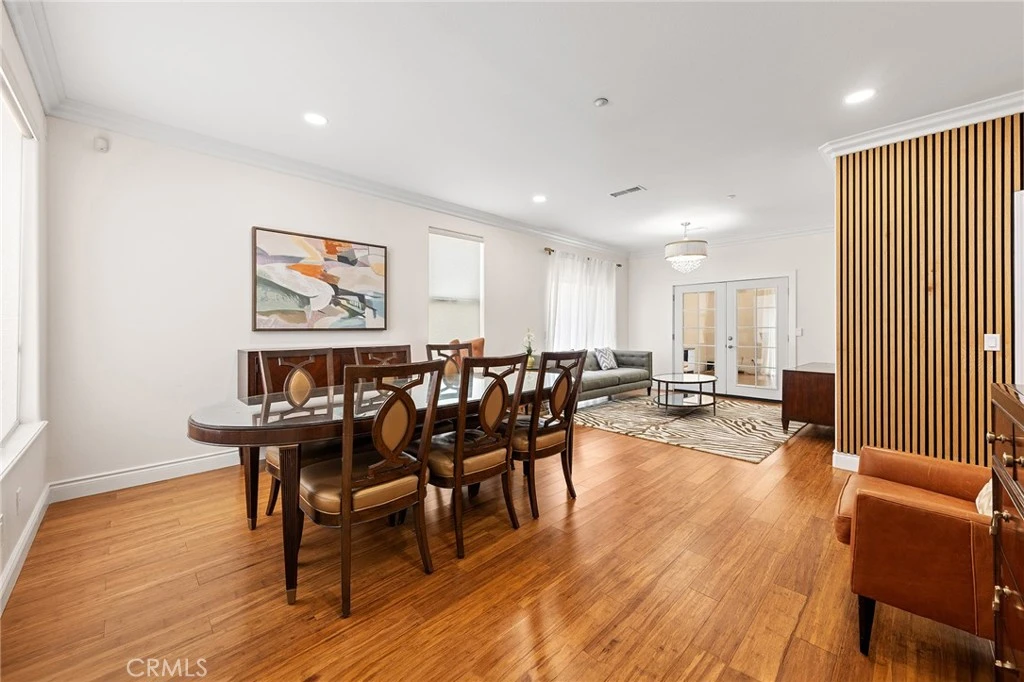
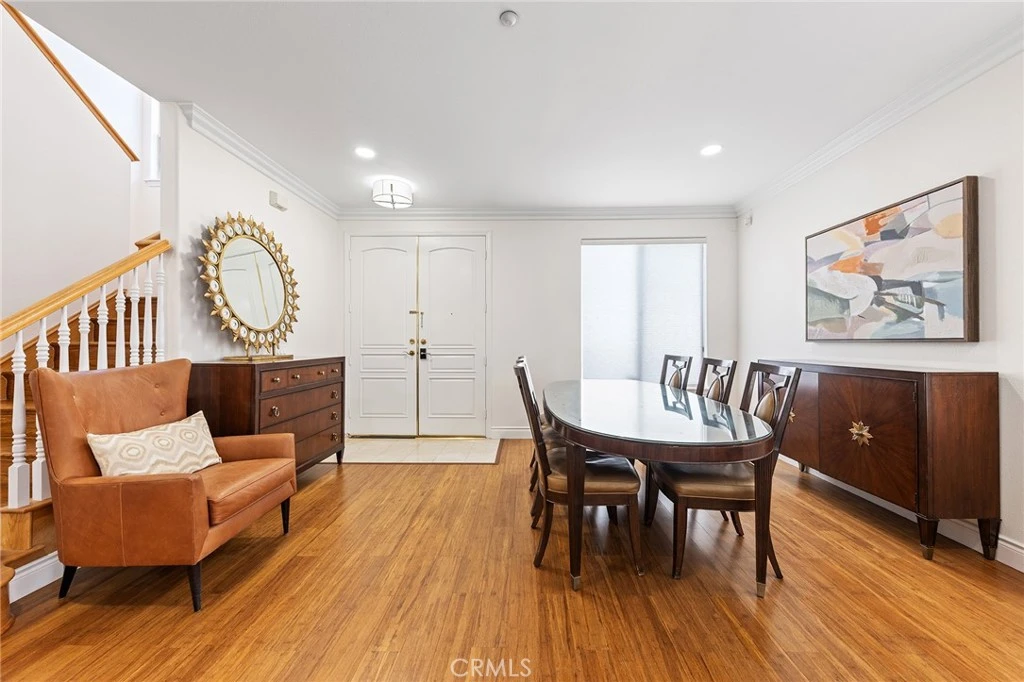
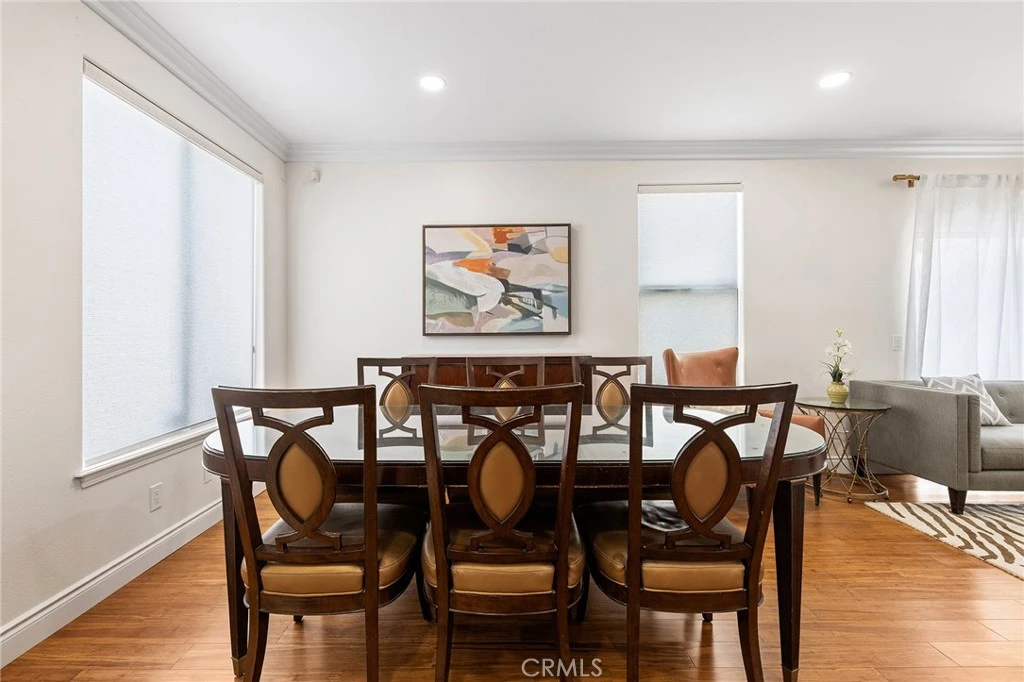
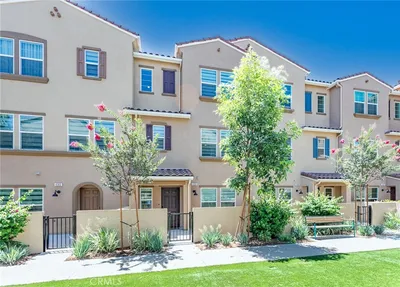
Rare 4-bedroom Arcadia townhouse, newly renovated and updated throughout, with exceptional natural light, generous private outdoor space, and an outstanding location within the highly acclaimed Arcadia Unified School District. Welcome to 1116 W Huntington Dr #D, an approximately 1,895-square-foot home in a beautifully maintained gated community. Thoughtfully renovated and updated throughout, this move-in-ready home features soaring 9–10 foot ceilings, abundant natural light, and a bright, open floor plan. The home offers four bedrooms and three bathrooms, with hardwood flooring throughout most living areas, porcelain tile in the kitchen and bathrooms, and no carpet. A standout feature is the unusually generous outdoor space, with both a private backyard and side yard—ideal for entertaining, outdoor dining, gardening, or play. Mature avocado, loquat, and lemon trees create a peaceful garden setting. Additional highlights include a new Lennox central A/C system (2024) and an attached two-car garage with direct access. Conveniently located near H Mart, The Shops at Santa Anita, Santa Anita Park, dining, shopping, and major thoroughfares. Newly renovated, four bedrooms, beautiful natural light, high ceilings, private outdoor space, and Arcadia schools—a combination that is hard to find in townhouse living.

Property Facts

bed

Bedrooms

4

bathtub

Bathrooms

3

square_foot

Square Feet

1,895

landscape

Lot Size

16,135 sqft

calendar_month

Year Built

2002

home_work

Property Type

Townhouse

timer

Days on Market

33

payments

HOA Fee

$290/mo

garage

Garage Total

2

fingerprint

MLS #

TR26148928

Interior Details

General Interior

Interior Features

Walk In Closets

Kitchen & Appliances

Laundry

Washer Hookup, Electric Dryer Hookup, Gas Dryer Hookup, Laundry Closet

Bed & Bath

Main Level Bathrooms

1

Climate Control

Cooling

Central Air, Wall Window Units

Heating

Central

Parking

Total Parking Spaces

2

Garage Spaces

2

Attached Garage

Yes

Exterior & Lot

Lot & Grounds

Sewer

Public Sewer

Water Source

Public

Community & HOA

Association Info

HOA Fee$290
FrequencyMonthly

HOA Amenities

Trash

Community Features

Street Lights, Sidewalks

Mortgage Calculator

Total Monthly

$0

Principal & Interest:
$0
Property Tax:
$0
Home Insurance:
$0
HOA Fees:
$0
$
$
%

Nearby Schools

RatingSchool NameGradesDistance
9
Hugo Reid Elementary
Elementary School
K-50.5 mi
9
Oak Avenue Intermediate
Middle School
7-80.8 mi
9
Temple City High
High School
9-120.8 mi
N/A
Learning Tree Montessori Of Arcadia
Private School
K-120.9 mi
N/A
Ark Christian Academy
Private School
K-121.0 mi

Convenience Score

Market Insights

91007|Arcadia

Estimated Value

Calculating...
No change vs. last year
Value history is still building for this area.

Market Temperature

Seller'sBalancedBuyer's
0d30d60d180d
Balanced

Balanced market

30 Days

Avg. time on market

This is a Balanced Market. Homes are selling at a moderate pace.

Flood & Climate Risk

Noise Levels

Location

1116 W Huntington Dr D

Arcadia, CA 91007

Open in Mapsopen_in_new
Topfind Realty

Ready to Take the Next Step?

Get expert support from a local agent today.

call
(800)-330-9306Available 9AM - 7PM

Similar Homes You Might Like

Based on price, location, and features
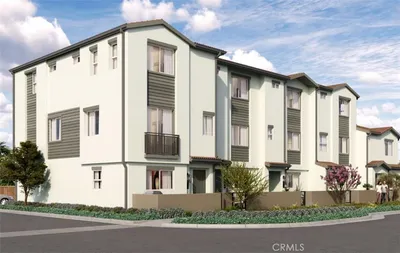
4359 Alamo Lane
VIRTUAL TOUR

$899,900

FOR SALE

4359 Alamo Lane, Arcadia, CA 91006

4 beds · 4 baths · 1,911 sqft

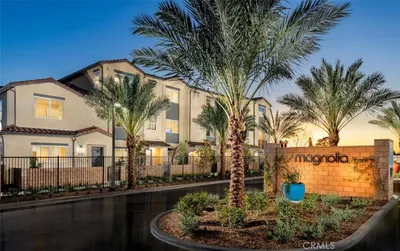
4211 Jasmine Lane
3D TOUR

$871,911

FOR SALE

4211 Jasmine Lane, Arcadia, CA 91006

3 beds · 3 baths · 1,651 sqft

2629 Winston Court

$1,118,000

FOR SALE

2629 Winston Court, Arcadia, CA 91007

4 beds · 4 baths · 1,570 sqft

2906 Lavender Place
3D TOUR

$865,312

FOR SALE

2906 Lavender Place, Arcadia, CA 91006

3 beds · 4 baths · 1,732 sqft

4222 Jasmine Lane
3D TOUR

$848,800

FOR SALE

4222 Jasmine Lane, Arcadia, CA 91006

3 beds · 4 baths · 1,732 sqft

905 SUNSET BLVD A

$1,099,000

FOR SALE

905 Sunset Blvd A, Arcadia, CA 91007

3 beds · 3 baths · 1,692 sqft

4323 Jasmine Ln

$898,000

FOR SALE

4323 Jasmine Ln, Arcadia, CA 91006

4 beds · 4 baths · 1,944 sqft

4167 Jasmine Lane
3D TOUR

$895,115

FOR SALE

4167 Jasmine Lane, Arcadia, CA 91006

3 beds · 3 baths · 1,651 sqft

Recently Sold

573 Fairview Avenue
VIDEO TOUR

$935,000

SOLD

573 Fairview Avenue, Arcadia, CA 91007

3 beds · 4 baths · 1,842 sqft

4209 Jasmine Lane
3D TOUR

$906,831

SOLD

4209 Jasmine Lane, Arcadia, CA 91006

4 beds · 4 baths · 1,763 sqft

4219 Jasmine Lane
3D TOUR

$974,000

SOLD

4219 Jasmine Lane, Arcadia, CA 91006

4 beds · 4 baths · 1,944 sqft

447 Fairview 11
VIRTUAL TOUR

$965,000

SOLD

447 Fairview 11, Arcadia, CA 91007

3 beds · 3 baths · 1,838 sqft

4259 Jasmine Lane
3D TOUR

$898,800

SOLD

4259 Jasmine Lane, Arcadia, CA 91006

4 beds · 4 baths · 1,763 sqft

4207 Jasmine Lane
3D TOUR

$894,429

SOLD

4207 Jasmine Lane, Arcadia, CA 91006

4 beds · 4 baths · 1,763 sqft

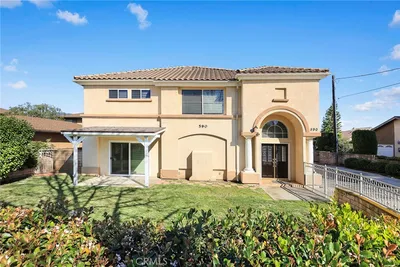
590 S 3rd

$1,398,000

SOLD

590 S 3rd, Arcadia, CA 91006

4 beds · 3 baths · 2,224 sqft

4223 Jasmine Lane
3D TOUR

$917,979

SOLD

4223 Jasmine Lane, Arcadia, CA 91006

4 beds · 4 baths · 1,763 sqft

$1,099,000
4 bd | 3 ba | 1,895 sqft
Request a tourcall
Topfind Realty

Company

  • About Us
  • Careers
  • Articles
  • Home Estimate

Explore

  • Renting
  • Buying
  • Selling
  • Realtors

Support

  • Help Center
  • Contact Us
  • Terms & Conditions
  • Privacy Policy

Topfind Realty, DRE # 02240815, is a licensed real estate broker in California. Topfind Realty pledges to support the Fair Housing Act and adhere to Equal Housing Opportunity laws.

Copyright © 2026 Topfind Realty. All Rights Reserved.