Topfind Realty
Renting

Search Rentals

Houses for RentTownhomes for RentCondos for RentView All Rentals →

Renting Resources

Why Rent With UsRenter GuideRent vs Buy Calculator

Renter Articles

How to Negotiate RentUnderstanding Your LeaseMoving Checklist for Renters
Buying

Search Homes

Houses for SaleTownhomes for SaleCondos for SaleView All Homes →

Buying Resources

Why Buy With UsBuyer GuideAffordability CalculatorInvestment CalculatorProperty Tax Calculator

Buyer Articles

Master Your New Home BudgetBeat Moving StressPacking Secrets
Selling

Selling Tools

Home ValuationFind a Seller's Agent

Selling Resources

Why Sell With UsSeller GuideNet Sheet CalcHELOC Calculator

Seller Articles

Strategic PricingDownsizing Tips
Mortgage Rates

Today's Rates

Mortgage RatesRefinance RatesLoan ComparisonHELOC Calculator

Mortgage Resources

Understanding Mortgage RatesFirst-Time Homebuyer GuideWhen to Refinance Your Mortgage
Realtors
Topfind
Houses for RentTownhomes for RentCondos for RentView All Rentals →
Why Rent With UsRenter GuideRent vs Buy Calculator
How to Negotiate RentUnderstanding Your LeaseMoving Checklist for Renters
Houses for SaleTownhomes for SaleCondos for SaleView All Homes →
Why Buy With UsBuyer GuideAffordability CalculatorInvestment CalculatorProperty Tax Calculator
Master Your New Home BudgetBeat Moving StressPacking Secrets
Home ValuationFind a Seller's Agent
Why Sell With UsSeller GuideNet Sheet CalcHELOC Calculator
Strategic PricingDownsizing Tips
Mortgage RatesRefinance RatesLoan ComparisonHELOC Calculator
Understanding Mortgage RatesFirst-Time Homebuyer GuideWhen to Refinance Your Mortgage
groupRealtorsinfoAbout Us
Continue with Google
Sign InSign Up
Topfind Realty
Renting

Search Rentals

Houses for RentTownhomes for RentCondos for RentView All Rentals →

Renting Resources

Why Rent With UsRenter GuideRent vs Buy Calculator

Renter Articles

How to Negotiate RentUnderstanding Your LeaseMoving Checklist for Renters
Buying

Search Homes

Houses for SaleTownhomes for SaleCondos for SaleView All Homes →

Buying Resources

Why Buy With UsBuyer GuideAffordability CalculatorInvestment CalculatorProperty Tax Calculator

Buyer Articles

Master Your New Home BudgetBeat Moving StressPacking Secrets
Selling

Selling Tools

Home ValuationFind a Seller's Agent

Selling Resources

Why Sell With UsSeller GuideNet Sheet CalcHELOC Calculator

Seller Articles

Strategic PricingDownsizing Tips
Mortgage Rates

Today's Rates

Mortgage RatesRefinance RatesLoan ComparisonHELOC Calculator

Mortgage Resources

Understanding Mortgage RatesFirst-Time Homebuyer GuideWhen to Refinance Your Mortgage
Realtors
Topfind
Houses for RentTownhomes for RentCondos for RentView All Rentals →
Why Rent With UsRenter GuideRent vs Buy Calculator
How to Negotiate RentUnderstanding Your LeaseMoving Checklist for Renters
Houses for SaleTownhomes for SaleCondos for SaleView All Homes →
Why Buy With UsBuyer GuideAffordability CalculatorInvestment CalculatorProperty Tax Calculator
Master Your New Home BudgetBeat Moving StressPacking Secrets
Home ValuationFind a Seller's Agent
Why Sell With UsSeller GuideNet Sheet CalcHELOC Calculator
Strategic PricingDownsizing Tips
Mortgage RatesRefinance RatesLoan ComparisonHELOC Calculator
Understanding Mortgage RatesFirst-Time Homebuyer GuideWhen to Refinance Your Mortgage
groupRealtorsinfoAbout Us
Continue with Google
Sign InSign Up
Real Estate/CA/Arcadia/249 Las Tunas
Photo 1 of 249 Las Tunas
Photo 2 of 249 Las Tunas
1 / 20
Main
Interior 1
Interior 2
Interior 3
Interior 4
imagesmode View 20 photos
For Sale
$1,699,950
Est. $9,520/mo

249 Las Tunas, Arcadia, CA 91007

bed
3
Bedrooms
bathtub
2
Bathrooms
square_foot
2,113
Sq Ft

About this home

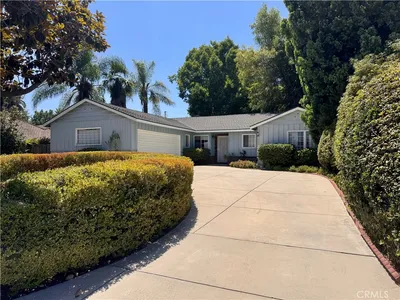
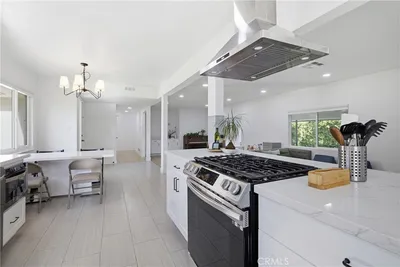
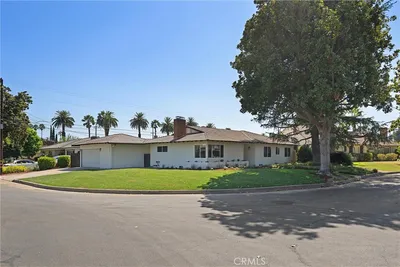
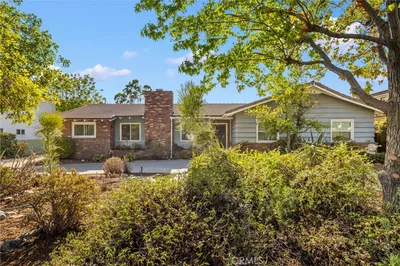
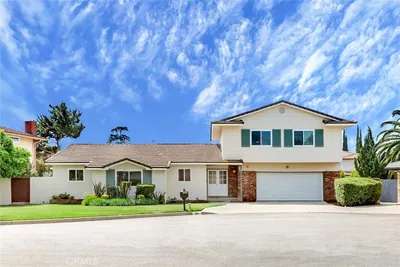
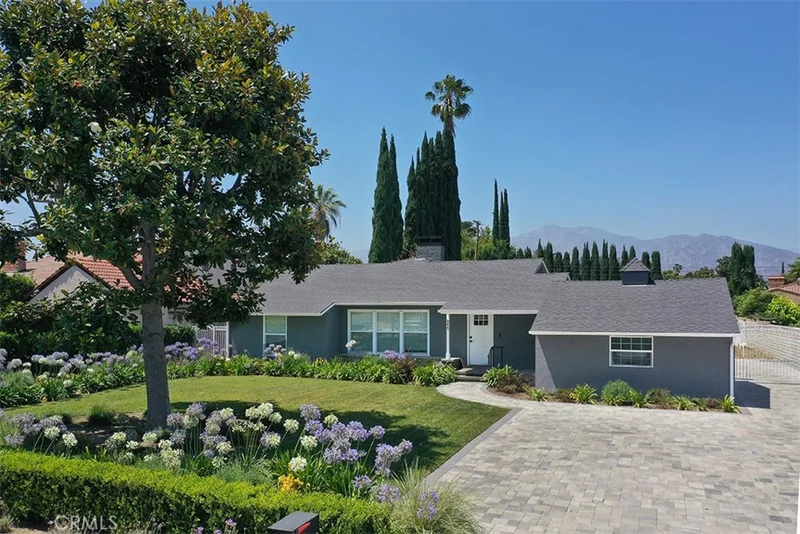
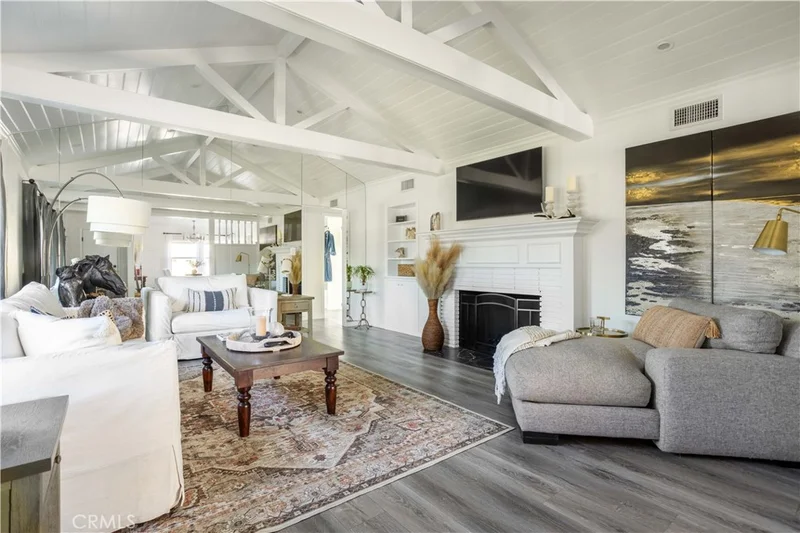
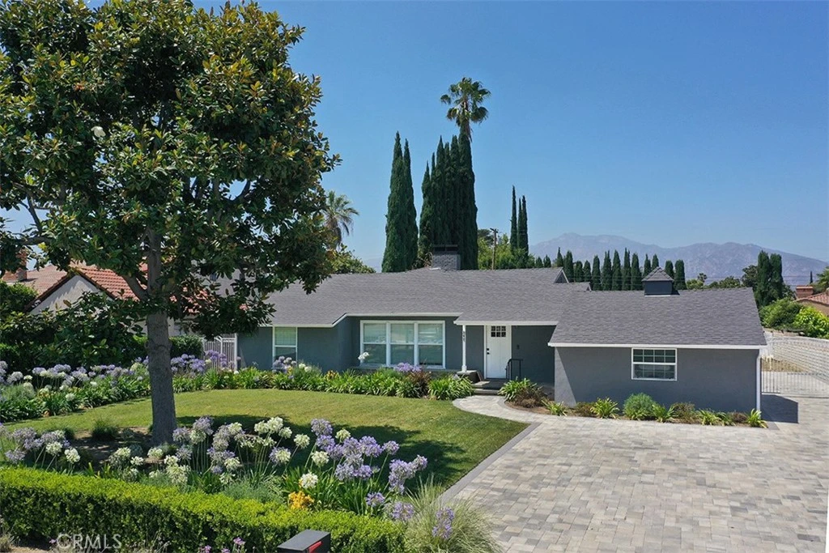
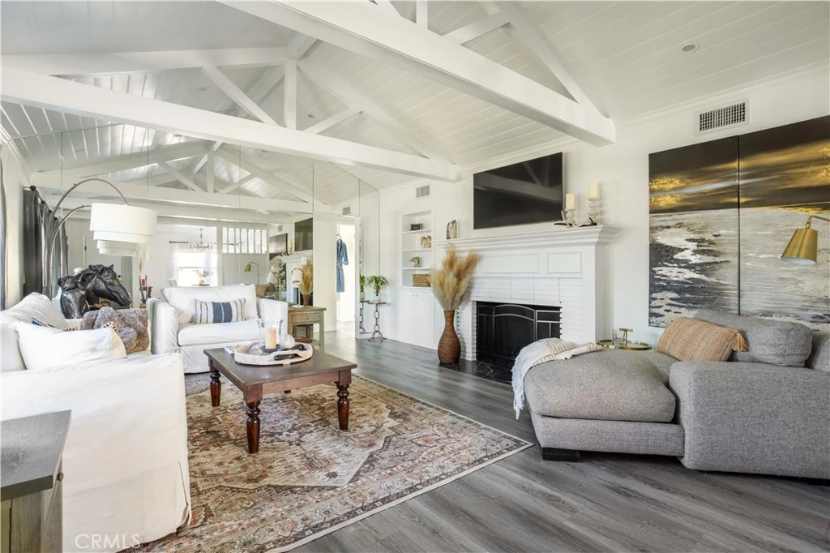
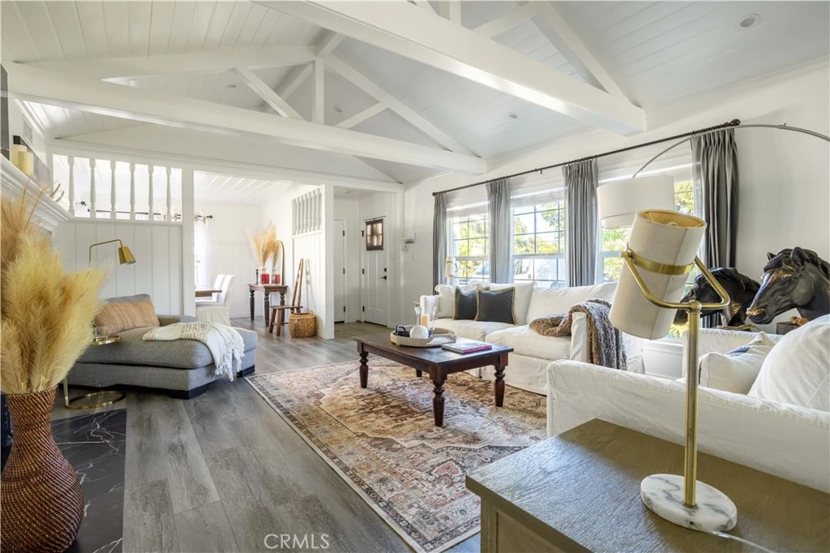
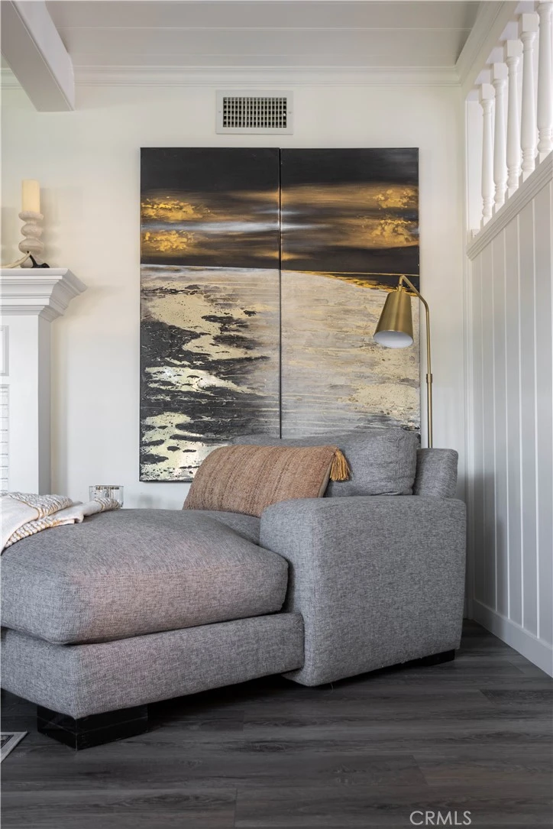
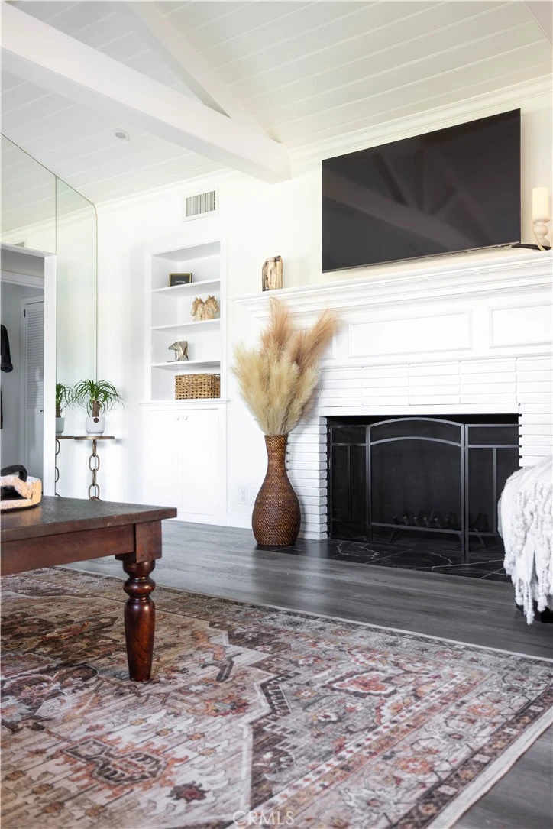
**Architectural plans for a future 1,000 Sq.Ft. (approx.) ADU featuring two bedrooms, a bathroom, a garage, and its own private yard!**Nestled within the highly desirable Arcadia School District, this tastefully remodeled, single-level residence rests on an impressive 16,121-square-foot flat lot, seamlessly blending turnkey luxury with exceptional future potential. A lushly landscaped front yard creates a welcoming first impression, leading indoors to a spacious living room characterized by striking exposed-beam ceilings and a decorative fireplace flanked by custom built-in shelving. Flowing effortlessly from the adjacent dining area, the chef’s kitchen is beautifully appointed with ample cabinetry, sleek Quartz countertops, and premium built-in appliances. Convenience is key in the dedicated laundry room, which features a mud sink, extra cabinet storage, and a specialized closet housing a stackable washer and dryer. The home's thoughtfully designed layout places the expansive primary suite at the rear of the property for ultimate privacy. This serene retreat boasts its own decorative fireplace, a generous walk-in closet, and a spa-like en suite bathroom complete with a dual-sink vanity and a massive dual shower. Double doors from the primary bedroom open directly to a charming covered porch, offering a seamless indoor-outdoor transition and peaceful views of the grounds. Two additional bedrooms, each featuring double closets, share a beautifully updated full bathroom. Modern amenities abound throughout, including recessed lighting, dual-pane windows, a newer roof, a two-car direct-access garage, and a comprehensively updated plumbing system equipped with a premium whole-house water filtration system providing clean, drinkable water from every faucet. The expansive outdoor space is a blank canvas for entertainers and visionaries alike. A stone-paved patio gives way to open spaces ready for personalized landscaping, while a secure gate leads to a large, private portion of the lot. With the main gas service line from the street already upgraded and enlarged to support this expansion, the property is primed and waiting only for the buyer to submit the plans to the city for final approval. Offering an unparalleled combination of immediate, high-end comfort and long-term investment opportunity, this rare Arcadia property is not to be missed.

Property Facts

bed

Bedrooms

3

bathtub

Bathrooms

2

square_foot

Square Feet

2,113

landscape

Lot Size

16,121 sqft

calendar_month

Year Built

1947

home_work

Property Type

Single Family Residence

timer

Days on Market

38

payments

HOA Fee

N/A

garage

Garage Total

2

fingerprint

MLS #

AR26141518

Interior Details

General Interior

Interior Features

Main Level Primary, Walk In Closets

Fireplace

Decorative, Living Room, Primary Bedroom, See Remarks

Kitchen & Appliances

Appliances

Built In Range, Gas Range, Microwave, Water Purifier

Laundry

Washer Hookup, Inside, Laundry Room, Stacked

Bed & Bath

Main Level Bedrooms

3

Main Level Bathrooms

2

Climate Control

Cooling

Central Air

Heating

Central

Parking

Total Parking Spaces

6

Garage Spaces

2

Open Parking Spaces

4

Attached Garage

Yes

Parking Features

Driveway

Exterior & Lot

Lot & Grounds

Lot Features

Yard

Sewer

Public Sewer

Water Source

Public

Community & HOA

Community Features

Street Lights, Sidewalks

Mortgage Calculator

Total Monthly

$0

Principal & Interest:
$0
Property Tax:
$0
Home Insurance:
$0
HOA Fees:
$0
$
$
%

Nearby Schools

RatingSchool NameGradesDistance
9
Longley Way Elementary
Elementary School
K-50.1 mi
8
Cleminson Elementary
Elementary School
K-60.8 mi
N/A
Angela Preschool & Kindergarten
Private School
K-120.8 mi
10
Baldwin Stocker Elementary
Elementary School
P-50.8 mi
N/A
Arcadia Christian School
Private School
K-120.9 mi

Convenience Score

Market Insights

91007|Arcadia

Estimated Value

Calculating...
No change vs. last year
Value history is still building for this area.

Market Temperature

Seller'sBalancedBuyer's
0d30d60d180d
Balanced

Balanced market

30 Days

Avg. time on market

This is a Balanced Market. Homes are selling at a moderate pace.

Flood & Climate Risk

Noise Levels

Location

249 Las Tunas

Arcadia, CA 91007

Open in Mapsopen_in_new
Topfind Realty

Ready to Take the Next Step?

Get expert support from a local agent today.

call
(800)-330-9306Available 9AM - 7PM

Similar Homes You Might Like

Based on price, location, and features
221 W Le Roy
OPEN AUG 22, 7PM - 10PM

$1,799,999

FOR SALE

221 W Le Roy, Arcadia, CA 91007

4 beds · 3 baths · 2,406 sqft

1521 S 3rd Avenue
3D TOUR

$1,498,888

FOR SALE

1521 S 3rd Avenue, Arcadia, CA 91006

4 beds · 2 baths · 1,806 sqft

384 Colorado Street
3D TOUR

$1,475,000

FOR SALE

384 Colorado Street, Arcadia, CA 91007

3 beds · 2 baths · 1,759 sqft

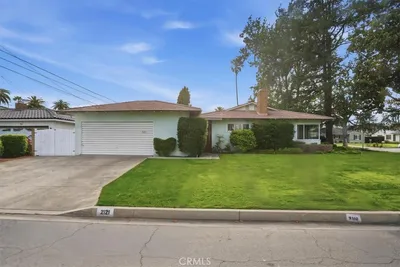
2121 S 3rd

$1,780,888

FOR SALE

2121 S 3rd, Arcadia, CA 91006

3 beds · 3 baths · 1,928 sqft

1121 Highland Oaks Drive

$1,298,000

FOR SALE

1121 Highland Oaks Drive, Arcadia, CA 91006

4 beds · 3 baths · 1,885 sqft

2623 Fairgreen
OPEN AUG 19, 6PM - 9PM

$1,798,000

FOR SALE

2623 Fairgreen, Arcadia, CA 91006

3 beds · 3 baths · 2,262 sqft

448 E Sandra Avenue

$1,399,000

FOR SALE

448 E Sandra Avenue, Arcadia, CA 91006

3 beds · 2 baths · 1,805 sqft

1523 S 8th Avenue

$1,398,000

FOR SALE

1523 S 8th Avenue, Arcadia, CA 91006

3 beds · 2 baths · 1,721 sqft

Recently Sold

202 W Norman Avenue

$1,450,000

SOLD

202 W Norman Avenue, Arcadia, CA 91007

3 beds · 3 baths · 1,949 sqft

2121 S 3rd
VIRTUAL TOUR

$1,450,000

SOLD

2121 S 3rd, Arcadia, CA 91006

3 beds · 3 baths · 1,928 sqft

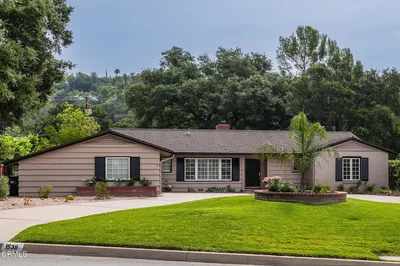
1538 Highland Oaks Drive
VIDEO TOUR

$2,325,000

SOLD

1538 Highland Oaks Drive, Arcadia, CA 91006

3 beds · 2 baths · 2,097 sqft

415 Cortez Road
VIRTUAL TOUR

$1,450,000

SOLD

415 Cortez Road, Arcadia, CA 91007

3 beds · 3 baths · 1,763 sqft

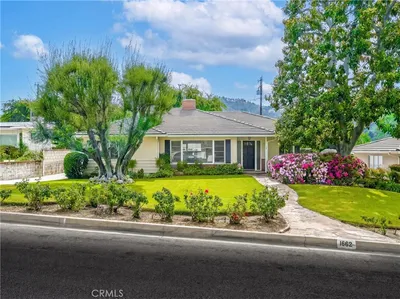
1662 Wilson
VIRTUAL TOUR

$1,730,000

SOLD

1662 Wilson, Arcadia, CA 91006

3 beds · 2 baths · 1,974 sqft

160 Ilene
3D TOUR

$1,865,000

SOLD

160 Ilene, Arcadia, CA 91006

4 beds · 3 baths · 2,384 sqft

1625 Elevado

$1,430,000

SOLD

1625 Elevado, Arcadia, CA 91006

3 beds · 3 baths · 1,805 sqft

20 E Floral

$1,250,000

SOLD

20 E Floral, Arcadia, CA 91006

4 beds · 2 baths · 1,725 sqft

$1,699,950
3 bd | 2 ba | 2,113 sqft
Request a tourcall
Topfind Realty

Company

  • About Us
  • Careers
  • Articles
  • Home Estimate

Explore

  • Renting
  • Buying
  • Selling
  • Realtors

Support

  • Help Center
  • Contact Us
  • Terms & Conditions
  • Privacy Policy

Topfind Realty, DRE # 02240815, is a licensed real estate broker in California. Topfind Realty pledges to support the Fair Housing Act and adhere to Equal Housing Opportunity laws.

Copyright © 2026 Topfind Realty. All Rights Reserved.