Topfind Realty
Renting

Search Rentals

Houses for RentTownhomes for RentCondos for RentView All Rentals →

Renting Resources

Why Rent With UsRenter GuideRent vs Buy Calculator

Renter Articles

How to Negotiate RentUnderstanding Your LeaseMoving Checklist for Renters
Buying

Search Homes

Houses for SaleTownhomes for SaleCondos for SaleView All Homes →

Buying Resources

Why Buy With UsBuyer GuideAffordability CalculatorInvestment CalculatorProperty Tax Calculator

Buyer Articles

Master Your New Home BudgetBeat Moving StressPacking Secrets
Selling

Selling Tools

Home ValuationFind a Seller's Agent

Selling Resources

Why Sell With UsSeller GuideNet Sheet CalcHELOC Calculator

Seller Articles

Strategic PricingDownsizing Tips
Mortgage Rates

Today's Rates

Mortgage RatesRefinance RatesLoan ComparisonHELOC Calculator

Mortgage Resources

Understanding Mortgage RatesFirst-Time Homebuyer GuideWhen to Refinance Your Mortgage
Realtors
Topfind
Houses for RentTownhomes for RentCondos for RentView All Rentals →
Why Rent With UsRenter GuideRent vs Buy Calculator
How to Negotiate RentUnderstanding Your LeaseMoving Checklist for Renters
Houses for SaleTownhomes for SaleCondos for SaleView All Homes →
Why Buy With UsBuyer GuideAffordability CalculatorInvestment CalculatorProperty Tax Calculator
Master Your New Home BudgetBeat Moving StressPacking Secrets
Home ValuationFind a Seller's Agent
Why Sell With UsSeller GuideNet Sheet CalcHELOC Calculator
Strategic PricingDownsizing Tips
Mortgage RatesRefinance RatesLoan ComparisonHELOC Calculator
Understanding Mortgage RatesFirst-Time Homebuyer GuideWhen to Refinance Your Mortgage
groupRealtorsinfoAbout Us
Continue with Google
Sign InSign Up
Topfind Realty
Renting

Search Rentals

Houses for RentTownhomes for RentCondos for RentView All Rentals →

Renting Resources

Why Rent With UsRenter GuideRent vs Buy Calculator

Renter Articles

How to Negotiate RentUnderstanding Your LeaseMoving Checklist for Renters
Buying

Search Homes

Houses for SaleTownhomes for SaleCondos for SaleView All Homes →

Buying Resources

Why Buy With UsBuyer GuideAffordability CalculatorInvestment CalculatorProperty Tax Calculator

Buyer Articles

Master Your New Home BudgetBeat Moving StressPacking Secrets
Selling

Selling Tools

Home ValuationFind a Seller's Agent

Selling Resources

Why Sell With UsSeller GuideNet Sheet CalcHELOC Calculator

Seller Articles

Strategic PricingDownsizing Tips
Mortgage Rates

Today's Rates

Mortgage RatesRefinance RatesLoan ComparisonHELOC Calculator

Mortgage Resources

Understanding Mortgage RatesFirst-Time Homebuyer GuideWhen to Refinance Your Mortgage
Realtors
Topfind
Houses for RentTownhomes for RentCondos for RentView All Rentals →
Why Rent With UsRenter GuideRent vs Buy Calculator
How to Negotiate RentUnderstanding Your LeaseMoving Checklist for Renters
Houses for SaleTownhomes for SaleCondos for SaleView All Homes →
Why Buy With UsBuyer GuideAffordability CalculatorInvestment CalculatorProperty Tax Calculator
Master Your New Home BudgetBeat Moving StressPacking Secrets
Home ValuationFind a Seller's Agent
Why Sell With UsSeller GuideNet Sheet CalcHELOC Calculator
Strategic PricingDownsizing Tips
Mortgage RatesRefinance RatesLoan ComparisonHELOC Calculator
Understanding Mortgage RatesFirst-Time Homebuyer GuideWhen to Refinance Your Mortgage
groupRealtorsinfoAbout Us
Continue with Google
Sign InSign Up
Real Estate/CA/Arcadia/596 Huntington (Sold)
Main
SOLD
Sold
$905,000
Sold Price

596 Huntington, Arcadia, CA 91007

bed
3
Bedrooms
bathtub
3
Bathrooms
square_foot
1,382
Square Feet

About this home

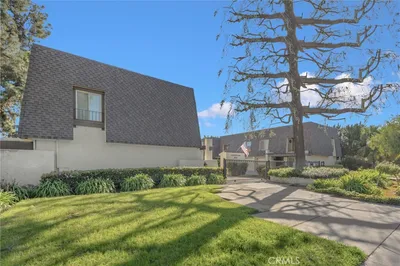
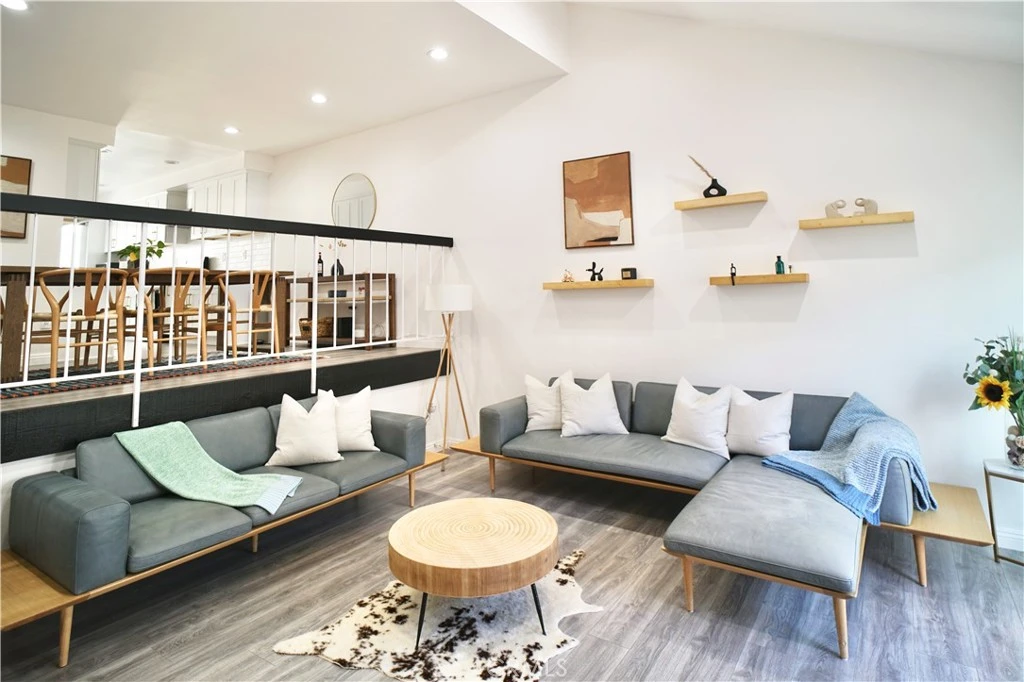
Beautifully remodeled townhome in the highly desirable Fashion Park Villas community within the award-winning Arcadia Unified School District. This bright and spacious 3-bedroom, 3-bathroom home with a versatile loft features extensive upgrades throughout and a thoughtfully designed layout for comfortable everyday living. Ideally situated in the center of the community, this home enjoys a quieter and more private setting. The inviting living room features an elevated ceiling design, abundant natural light, and a cozy fireplace, creating a warm and welcoming atmosphere. A sliding glass door from the living room leads to a private patio, perfect for outdoor relaxing. The fully upgraded kitchen showcases white shaker cabinetry, quartz countertops, modern appliances, and stylish finishes, seamlessly connecting to the dining and living areas for easy entertaining.The renovation completed in recent years includes new vinyl flooring throughout, full interior copper repiping, updated electrical wiring with recessed lighting, all windows and a sliding door, and refreshed bathrooms with new tile, waterproofing, modern vanities, and toilets. The main level offers a bedroom and full bathroom, ideal for guests, multi-generational living, or a home office. Upstairs, the spacious primary suite features vaulted ceilings, dual closets, and a nicely upgraded bathroom with a walk-in shower. The third bedroom also includes its own ensuite bathroom. Additional highlights include direct access to a two-car attached garage with laundry and ample space. Residents of Fashion Park Villas enjoy beautifully landscaped grounds, pathways, and a community pool and spa. The HOA also covers water, sewer, and trash services, offering convenient low-maintenance living. Ideally located just minutes from The Shops at Santa Anita, Santa Anita Park, the LA Arboretum, Arcadia High School, and the many dining and shopping destinations along Baldwin Avenue, this home offers exceptional convenience in one of Arcadia’s most sought-after communities.

infoProperty Facts

bed

Bedrooms

3

bathtub

Bathrooms

3

square_foot

Square Feet

1,382

landscape

Lot Size

182,045 sqft

calendar_month

Year Built

1974

home_work

Property Type

Townhouse

timer

Days on Market

20

payments

HOA Fee

$465/mo

garage

Garage Total

2

fingerprint

MLS #

AR26056652

chairInterior Details

General Interior

Interior Features

Bedroom On Main Level, Loft, Primary Suite

Fireplace

Living Room

Kitchen & Appliances

Laundry

In Garage

Climate Control

Cooling

Central Air

Heating

Central

deckExterior & Lot

Nearby Schools

RatingSchool NameGradesDistance
N/A
Holy Angels School
Private School
K-120.4 mi
10
Holly Avenue Elementary
Elementary School
K-50.4 mi
9
Arcadia High
High School
9-120.7 mi
9
Hugo Reid Elementary
Elementary School
K-50.8 mi
N/A
Learning Tree Montessori Of Arcadia
Private School
K-120.9 mi

Convenience Score

Topfind Realty

This Home is Sold

Curious what your home is worth? Get a free valuation.

call
(800)-330-9306Available 9AM - 6PM

Similar Homes You Might Like

Based on price, location, and features
4211 Jasmine Lane
3D TOUR

$871,911

FOR SALE

4211 Jasmine Lane, Arcadia, CA 91006

3 beds · 3 baths · 1,651 sqft

2629 Winston Court

$1,118,000

FOR SALE

2629 Winston Court, Arcadia, CA 91007

4 beds · 4 baths · 1,570 sqft

2908 Lavender Place
3D TOUR

$735,476

FOR SALE

2908 Lavender Place, Arcadia, CA 91006

2 beds · 3 baths · 1,276 sqft

1006 Arcadia D
VIRTUAL TOUR

$818,000

FOR SALE

1006 Arcadia D, Arcadia, CA 91007

2 beds · 3 baths · 1,514 sqft

2821 Lavender Place
3D TOUR

$844,283

FOR SALE

2821 Lavender Place, Arcadia, CA 91006

3 beds · 3 baths · 1,281 sqft

4167 Jasmine Lane
3D TOUR

$895,115

FOR SALE

4167 Jasmine Lane, Arcadia, CA 91006

3 beds · 3 baths · 1,651 sqft

2904 Lavender Place
3D TOUR

$729,636

FOR SALE

2904 Lavender Place, Arcadia, CA 91006

2 beds · 3 baths · 1,276 sqft

205 W Longden

$1,988,888

FOR SALE

205 W Longden, Arcadia, CA 91007

3 beds · 3 baths · 2,796 sqft

Recently Sold

4210 Jasmine Lane
3D TOUR

$788,800

SOLD

4210 Jasmine Lane, Arcadia, CA 91006

2 beds · 3 baths · 1,371 sqft

4240 Jasmine Lane
3D TOUR

$727,578

SOLD

4240 Jasmine Lane, Arcadia, CA 91006

2 beds · 3 baths · 1,276 sqft

4201 Jasmine Lane
3D TOUR

$826,577

SOLD

4201 Jasmine Lane, Arcadia, CA 91006

3 beds · 3 baths · 1,281 sqft

914 Fairview

$725,000

SOLD

914 Fairview, Arcadia, CA 91007

3 beds · 3 baths · 1,206 sqft

4214 Jasmine Lane
3D TOUR

$797,031

SOLD

4214 Jasmine Lane, Arcadia, CA 91006

2 beds · 3 baths · 1,371 sqft

4247 Jasmine Lane
3D TOUR

$890,800

SOLD

4247 Jasmine Lane, Arcadia, CA 91006

3 beds · 3 baths · 1,651 sqft

4216 Jasmine Lane
3D TOUR

$731,031

SOLD

4216 Jasmine Lane, Arcadia, CA 91006

2 beds · 3 baths · 1,276 sqft

4185 Jasmine Lane
3D TOUR

$873,341

SOLD

4185 Jasmine Lane, Arcadia, CA 91006

3 beds · 3 baths · 1,651 sqft

Topfind Realty

Company

  • About Us
  • Careers
  • Articles
  • Home Estimate

Explore

  • Renting
  • Buying
  • Selling
  • Realtors

Support

  • Help Center
  • Contact Us
  • Terms & Conditions
  • Privacy Policy

Topfind Realty, DRE # 02240815, is a licensed real estate broker in California. Topfind Realty pledges to support the Fair Housing Act and adhere to Equal Housing Opportunity laws.

Copyright © 2026 Topfind Realty. All Rights Reserved.