1 / 6
imagesmode View 6 photos
For Sale
$3,495,000
Est. $19,572/mo1360 Red Brome Place, Arroyo Grande, CA 93420
bed
4
Bedrooms
bathtub
4
Bathrooms
square_foot
4,034
Sq Ft
About this home
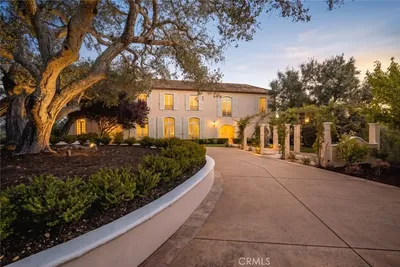
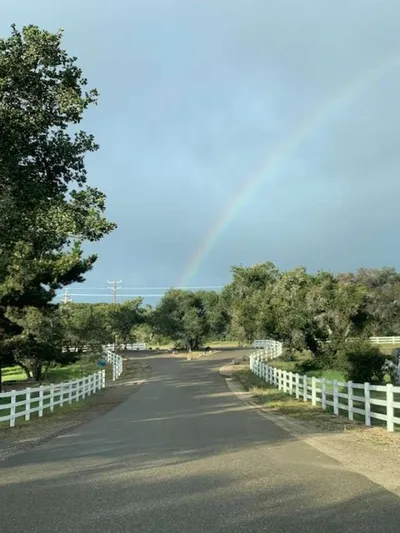
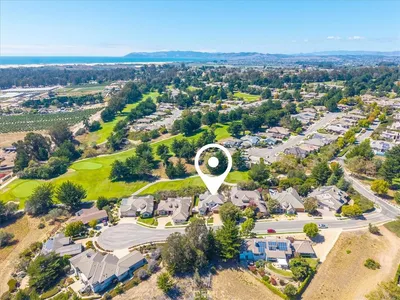
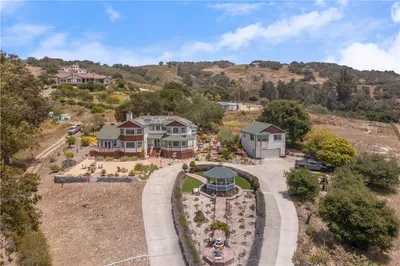
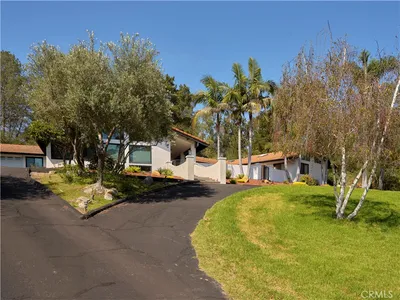
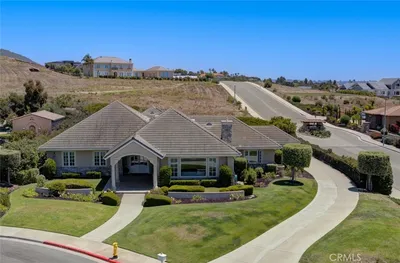
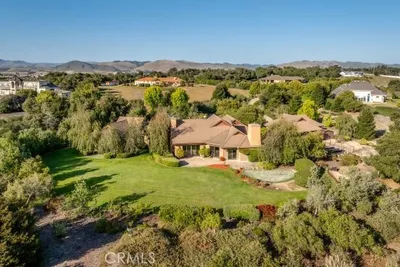
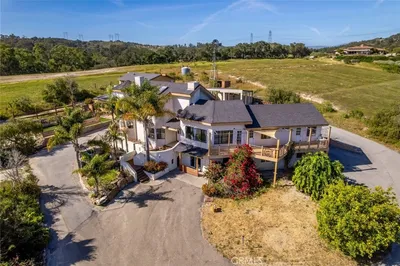
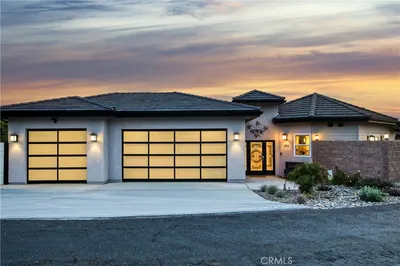
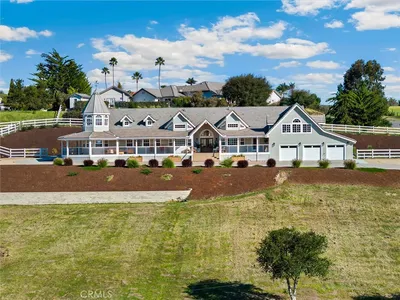
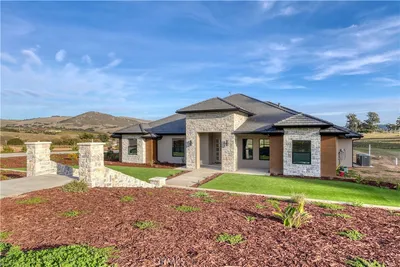
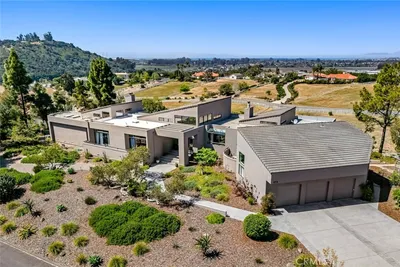
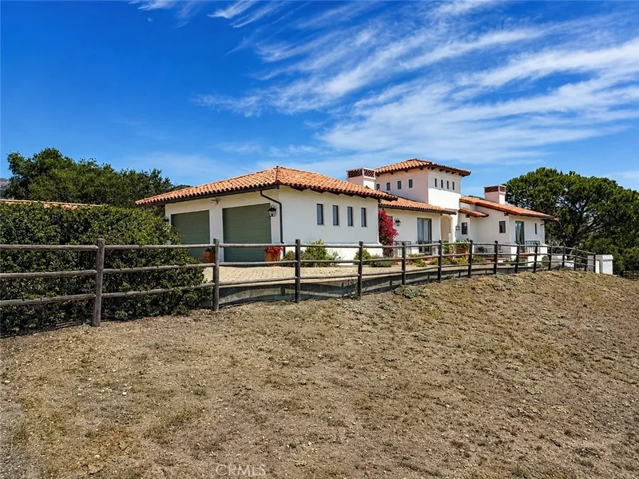
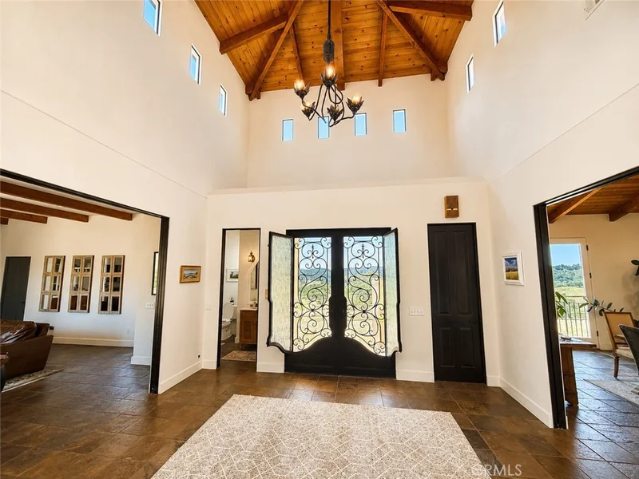
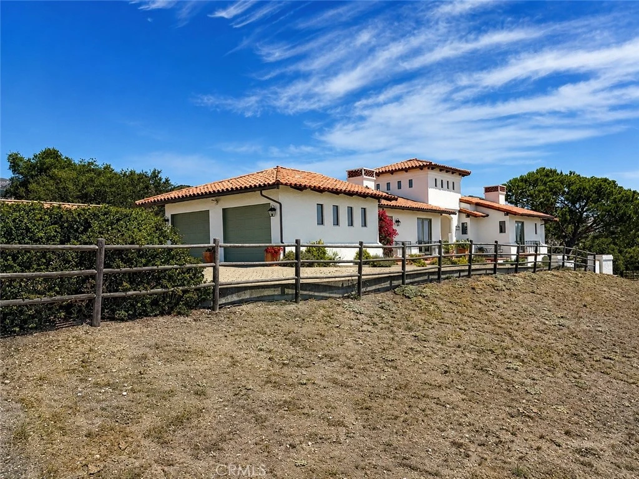
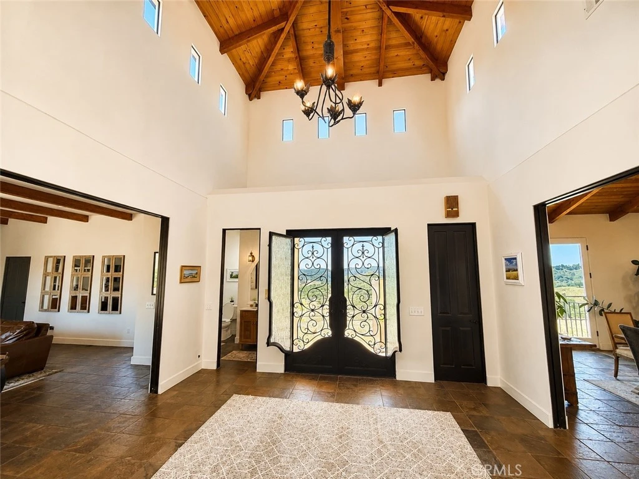
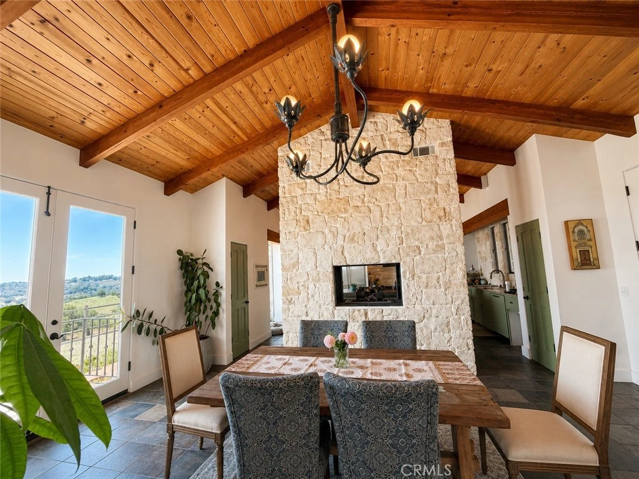
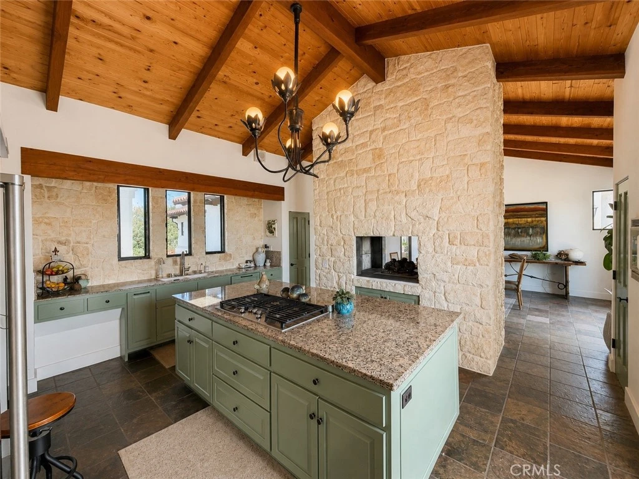
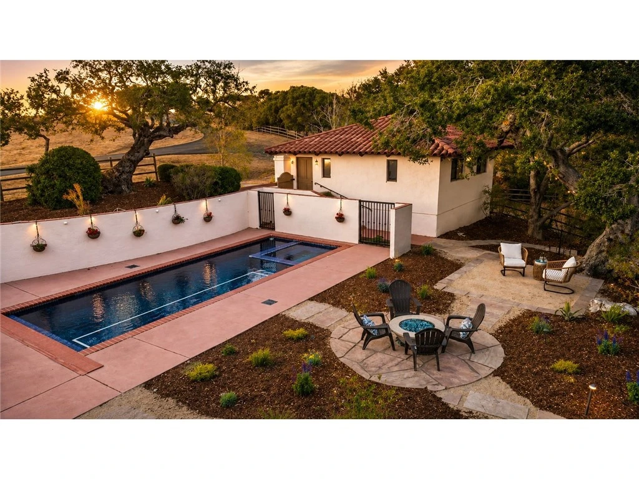
Behind the gates of Varian Ranch, this exceptional single-level custom estate offers approximately 4,034± sq.ft. of combined living space with 4 bedrooms, 4 bathrooms, an office, detached guest studio and 4-car garage capacity on 0.68 acres. Designed to embrace its extraordinary surroundings, the residence blends refined craftsmanship with relaxed Central Coast luxury. Warm beamed ceilings, rich granite surfaces, expansive windows and French doors create an inviting connection to the landscape, while fireplaces in both the kitchen and living room add warmth, character and an effortless sense of comfort. The thoughtfully designed floor plan features generous living and entertaining spaces, 3 bedrooms within the main residence, an office and a detached guest studio offering exceptional flexibility for visiting family and friends, multigenerational living, a private executive office or creative retreat. Natural light fills the interiors, while the home’s timeless finishes and easy indoor-outdoor flow create a setting that feels equally suited for intimate evenings or memorable gatherings. Outdoors, the property unfolds as a private sanctuary beneath mature oaks, with a beautifully landscaped courtyard surrounding the pool and spa. A low garden wall enhances the sense of privacy, while multiple areas for lounging and entertaining, along with a welcoming fire pit, create an ideal setting for quiet mornings, sun-filled afternoons and evenings beneath the stars as the surrounding hills glow at sunset. An attached 2-car garage is complemented by a detached 2-car garage, providing space for vehicles, recreational equipment, storage or a workshop. Set among rolling hills, ancient oaks and expansive preserved ranchland, Varian Ranch is one of Arroyo Grande’s most distinctive gated communities, with only 48 homesites surrounded by more than 3,000 acres of open space and agricultural land. Residents enjoy miles of private trails, a renovated Ranch House, tennis courts, community pool and spa, and extensive equestrian amenities including a 40-stall barn complex, riding arena, round pen and pastures. Just minutes from the Village of Arroyo Grande and downtown San Luis Obispo, this remarkable estate offers the rare ability to live surrounded by nature, privacy and open space without sacrificing convenience. It is a lifestyle defined by quiet mornings, golden-hour views, gracious entertaining and the unmistakable romance of a private California ranch on the Central Coast.
Property Facts
bed
Bedrooms
4
bathtub
Bathrooms
4
square_foot
Square Feet
4,034
landscape
Lot Size
29,620 sqft
calendar_month
Year Built
1990
home_work
Property Type
Single Family Residence
timer
Days on Market
0
payments
HOA Fee
$730/mo
garage
Garage Total
4
fingerprint
MLS #
SC26179828
Interior Details
General Interior
Interior Features
Beamed Ceilings, Balcony, Breakfast Area, Cathedral Ceilings, Separate Formal Dining Room, Granite Counters, High Ceilings, Living Room Deck Attached, Recessed Lighting, Storage, Bedroom On Main Level, Entrance Foyer, French Doors Atrium Doors, Main Level Primary, Primary Suite, Walk In Closets
Flooring
Tile, Wood
Fireplace
Dining Room, Gas, Kitchen
Kitchen & Appliances
Appliances
Six Burner Stove, Refrigerator
Laundry
Laundry Room
Bed & Bath
Main Level Bedrooms
3
Main Level Bathrooms
3
Climate Control
Cooling
Central Air
Heating
Forced Air
Parking
Total Parking Spaces
4
Garage Spaces
4
Attached Garage
Yes
Parking Features
Door Multi, Garage
Exterior & Lot
Building & Construction
Patio & Porch
Front Porch, Open, Patio
Security
Gated Community
Roof
Spanish Tile
Lot & Grounds
Lot Features
Zero To One Unit Acre
Pool Features
Community, Heated, Private, Association
Spa Features
Private
Sewer
Septic Tank
Water Source
Shared Well
Community & HOA
Association Info
HOA Fee$730
FrequencyMonthly
HOA Amenities
Sport Court, Horse Trails, Outdoor Cooking Area, Barbecue, Pool, Recreation Room
Community Features
Biking, Foothills, Hiking, Horse Trails, Gated, Pool
Mortgage Calculator
Total Monthly
$0
Principal & Interest:
$0Property Tax:
$0Home Insurance:
$0HOA Fees:
$0$
$
%
Nearby Schools
| Rating | School Name |
|---|---|
10 | Branch Elementary Elementary School |
8 | Paulding Middle Middle School |
9 | Los Ranchos Elementary Elementary School |
Convenience Score
Market Insights
93420|Arroyo Grande
Estimated Value
Calculating...
No change vs. last year
Value history is still building for this area.
Market Temperature
Seller'sBalancedBuyer's
0d30d60d180d
Balanced
Balanced market
30 Days
Avg. time on market
This is a Balanced Market. Homes are selling at a moderate pace.
Flood & Climate Risk
Noise Levels

Ready to Take the Next Step?
Get expert support from a local agent today.
call
(800)-330-9306Available 9AM - 7PM
Similar Homes You Might Like
Based on price, location, and features