For Sale
$2,399,000
Est. $13,434/mo503 N Via Belmonte Court, Arroyo Grande, CA 93420
bed
4
Bedrooms
bathtub
3
Bathrooms
square_foot
4,108
Square Feet
About this home
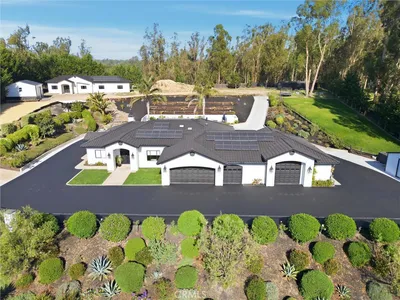
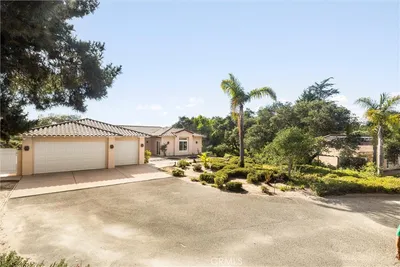
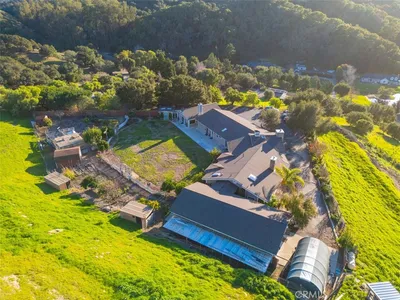
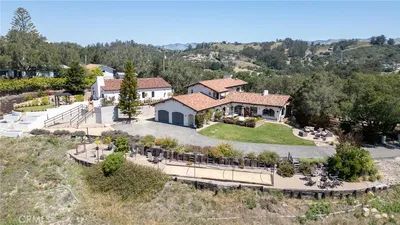
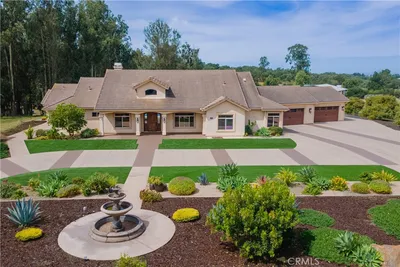
Welcome to coastal luxury living in the prestigious Vista Del Mar community of Arroyo Grande. Perfectly positioned on a beautifully landscaped ½-acre parcel, this exceptional single-level estate captures sweeping panoramic coastal and ocean views while offering timeless elegance, privacy, and impeccable craftsmanship throughout. From the moment you arrive, the stately curb appeal, circular-style drive approach, manicured grounds, and grand entry set the tone for this truly remarkable residence. Inside, soaring 10-foot ceilings, handcrafted wall detailing, rich molding, plantation shutters, and imported Italian Cabreuva wood flooring create a warm yet sophisticated atmosphere. Designed for both refined entertaining and everyday comfort, the expansive floorplan features an elegant formal living room bathed in natural light, a gracious dining area, and a stunning gourmet French-inspired kitchen complete with Sub-Zero, Dacor, and Bosch appliances, custom cabinetry, center island, and Butler’s pantry. A masterfully crafted mahogany library/media room with extraordinary built-ins offers the perfect private retreat and can easily function as a 4th bedroom, executive office, or game room. Each spacious bedroom is complete with its own bathroom access, including two luxurious primary suites designed for ultimate comfort and flexibility. The spa-inspired primary bath offers a serene escape with oversized soaking tub, dual vanities, custom cabinetry, and elegant finishes throughout. Additional highlights include an oversized 3-car garage with exceptional built-in storage, spacious indoor laundry room, recessed lighting, and beautifully maintained finishes inside and out. Step outside to enjoy the peaceful backyard oasis featuring expansive patio spaces, low-maintenance landscaping, and breathtaking coastal vistas that make every sunset unforgettable. An extraordinary blend of luxury, craftsmanship, and single-level convenience in one of Arroyo Grande’s most sought-after neighborhoods — this is Central Coast living at its finest.
Property Facts
bed
Bedrooms
4
bathtub
Bathrooms
3
square_foot
Square Feet
4,108
landscape
Lot Size
23,522 sqft
calendar_month
Year Built
2001
home_work
Property Type
Single Family Residence
timer
Days on Market
21
payments
HOA Fee
$92/mo
garage
Garage Total
3
fingerprint
MLS #
PI26117122
Interior Details
General Interior
Interior Features
Breakfast Area, Separate Formal Dining Room, Pantry, Main Level Primary
Flooring
Wood
Fireplace
Gas, Living Room
Accessibility
Customized Wheelchair Accessible
Kitchen & Appliances
Appliances
Double Oven, Energy Star Qualified Appliances, Gas Cooktop, Refrigerator, Water Softener, Water Purifier
Laundry
Gas Dryer Hookup, Laundry Room
Bed & Bath
Main Level Bedrooms
3
Main Level Bathrooms
3
Climate Control
Heating
Forced Air
Parking
Total Parking Spaces
3
Garage Spaces
3
Attached Garage
Yes
Parking Features
Driveway, Garage
Exterior & Lot
Building & Construction
Roof
Concrete
Lot & Grounds
Lot Features
Cul De Sac, Greenbelt, Paved, Sprinkler System
Sewer
Public Sewer
Water Source
Public
Community & HOA
Association Info
HOA Fee$92
FrequencyMonthly
HOA Amenities
Other
Community Features
Curbs, Street Lights, Sidewalks
Mortgage Calculator
Total Monthly
$0
Principal & Interest:
$0Property Tax:
$0Home Insurance:
$0HOA Fees:
$0$
$
%
Nearby Schools
| Rating | School Name | ||
|---|---|---|---|
| No school data available for this area. | |||
Convenience Score
Market Insights
93420|Arroyo Grande
analytics
Estimated Value
Calculating...
trending_up0%vs. last year
202120222023202420252026
Market Temperature
Seller'sBalancedBuyer's
0d30d60d180d
Balanced
Balanced market
30 Days
Avg. time on market
This is a Balanced Market. Homes are selling at a moderate pace.
flood
Flood & Climate Risk
Flood Risk
Minimal — not in a FEMA flood zone
Wildfire Risk
Moderate — near wildland-urban interface
Heat Risk
Low — moderate summer temperatures
Earthquake Risk
Southern California seismic zone
volume_up
Noise Levels
TrafficQuiet residential street
AirportMinimal airport noise
CommercialLow commercial activity nearby
streetview
Open Full Street Viewopen_in_newStreet View

Ready to Take the Next Step?
Get expert support from a local agent today.
call
(800)-330-9306Available 9AM - 7PM
Similar Homes You Might Like
Based on price, location, and features