Topfind Realty
Renting

Search Rentals

Houses for RentTownhomes for RentCondos for RentView All Rentals →

Renting Resources

Why Rent With UsRenter GuideRent vs Buy Calculator

Renter Articles

How to Negotiate RentUnderstanding Your LeaseMoving Checklist for Renters
Buying

Search Homes

Houses for SaleTownhomes for SaleCondos for SaleView All Homes →

Buying Resources

Why Buy With UsBuyer GuideAffordability CalculatorInvestment CalculatorProperty Tax Calculator

Buyer Articles

Master Your New Home BudgetBeat Moving StressPacking Secrets
Selling

Selling Tools

Home ValuationFind a Seller's Agent

Selling Resources

Why Sell With UsSeller GuideNet Sheet CalcHELOC Calculator

Seller Articles

Strategic PricingDownsizing Tips
Mortgage Rates

Today's Rates

Mortgage RatesRefinance RatesLoan ComparisonHELOC Calculator

Mortgage Resources

Understanding Mortgage RatesFirst-Time Homebuyer GuideWhen to Refinance Your Mortgage
Realtors
Topfind
Houses for RentTownhomes for RentCondos for RentView All Rentals →
Why Rent With UsRenter GuideRent vs Buy Calculator
How to Negotiate RentUnderstanding Your LeaseMoving Checklist for Renters
Houses for SaleTownhomes for SaleCondos for SaleView All Homes →
Why Buy With UsBuyer GuideAffordability CalculatorInvestment CalculatorProperty Tax Calculator
Master Your New Home BudgetBeat Moving StressPacking Secrets
Home ValuationFind a Seller's Agent
Why Sell With UsSeller GuideNet Sheet CalcHELOC Calculator
Strategic PricingDownsizing Tips
Mortgage RatesRefinance RatesLoan ComparisonHELOC Calculator
Understanding Mortgage RatesFirst-Time Homebuyer GuideWhen to Refinance Your Mortgage
groupRealtorsinfoAbout Us
Continue with Google
Sign InSign Up
Topfind Realty
Renting

Search Rentals

Houses for RentTownhomes for RentCondos for RentView All Rentals →

Renting Resources

Why Rent With UsRenter GuideRent vs Buy Calculator

Renter Articles

How to Negotiate RentUnderstanding Your LeaseMoving Checklist for Renters
Buying

Search Homes

Houses for SaleTownhomes for SaleCondos for SaleView All Homes →

Buying Resources

Why Buy With UsBuyer GuideAffordability CalculatorInvestment CalculatorProperty Tax Calculator

Buyer Articles

Master Your New Home BudgetBeat Moving StressPacking Secrets
Selling

Selling Tools

Home ValuationFind a Seller's Agent

Selling Resources

Why Sell With UsSeller GuideNet Sheet CalcHELOC Calculator

Seller Articles

Strategic PricingDownsizing Tips
Mortgage Rates

Today's Rates

Mortgage RatesRefinance RatesLoan ComparisonHELOC Calculator

Mortgage Resources

Understanding Mortgage RatesFirst-Time Homebuyer GuideWhen to Refinance Your Mortgage
Realtors
Topfind
Houses for RentTownhomes for RentCondos for RentView All Rentals →
Why Rent With UsRenter GuideRent vs Buy Calculator
How to Negotiate RentUnderstanding Your LeaseMoving Checklist for Renters
Houses for SaleTownhomes for SaleCondos for SaleView All Homes →
Why Buy With UsBuyer GuideAffordability CalculatorInvestment CalculatorProperty Tax Calculator
Master Your New Home BudgetBeat Moving StressPacking Secrets
Home ValuationFind a Seller's Agent
Why Sell With UsSeller GuideNet Sheet CalcHELOC Calculator
Strategic PricingDownsizing Tips
Mortgage RatesRefinance RatesLoan ComparisonHELOC Calculator
Understanding Mortgage RatesFirst-Time Homebuyer GuideWhen to Refinance Your Mortgage
groupRealtorsinfoAbout Us
Continue with Google
Sign InSign Up
Real Estate/CA/Artesia/18319 Norwalk Boulevard
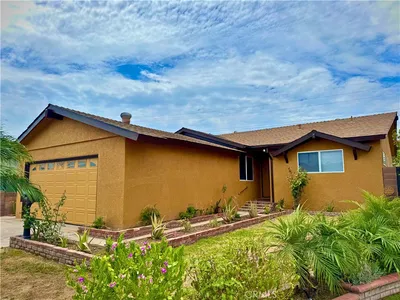
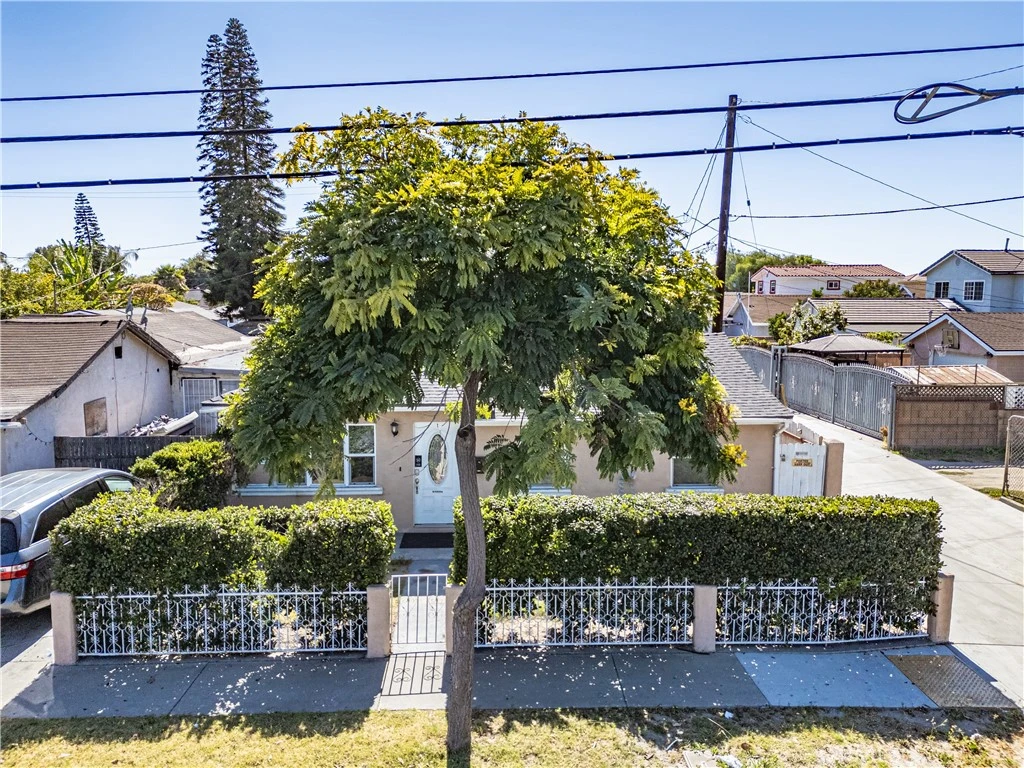
Photo 1 of 18319 Norwalk Boulevard
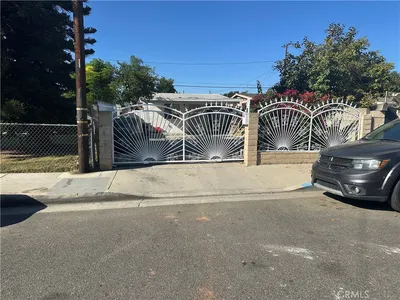
Photo 2 of 18319 Norwalk Boulevard
1 / 20
Main
Interior 1
Interior 2
Interior 3
Interior 4
imagesmode View 20 photos
For Sale
$998,000
Est. $5,589/mo

18319 Norwalk Boulevard, Artesia, CA 90701

bed
4
Bedrooms
bathtub
3
Bathrooms
square_foot
1,918
Sq Ft

About this home

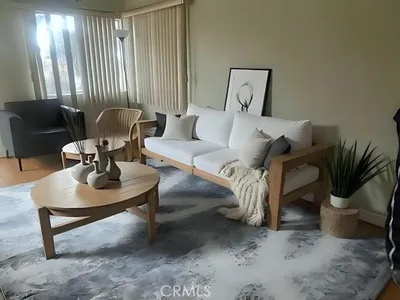
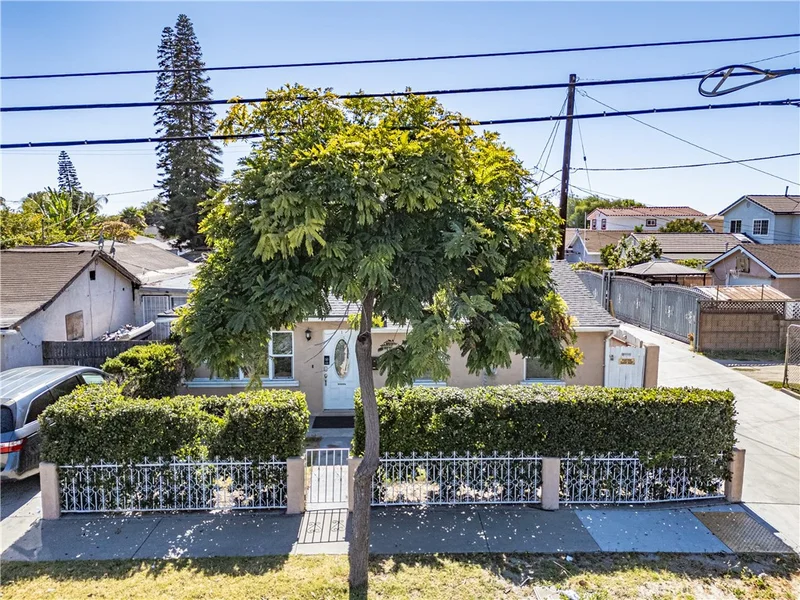
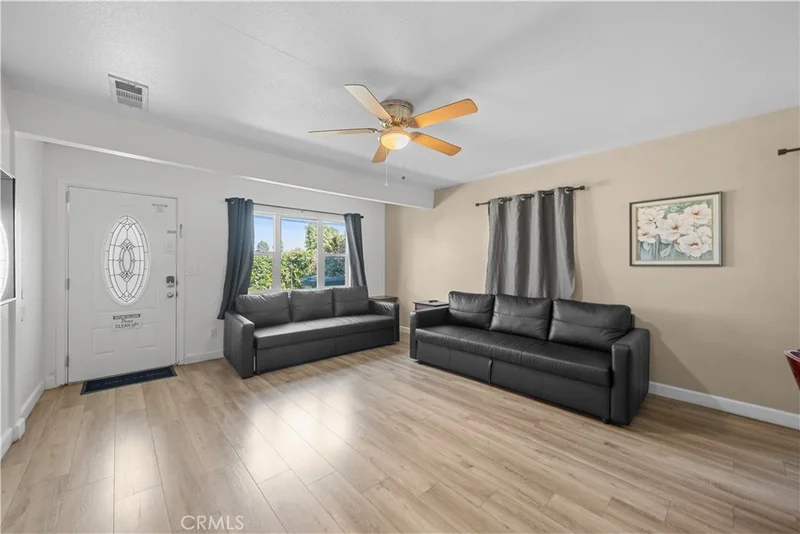
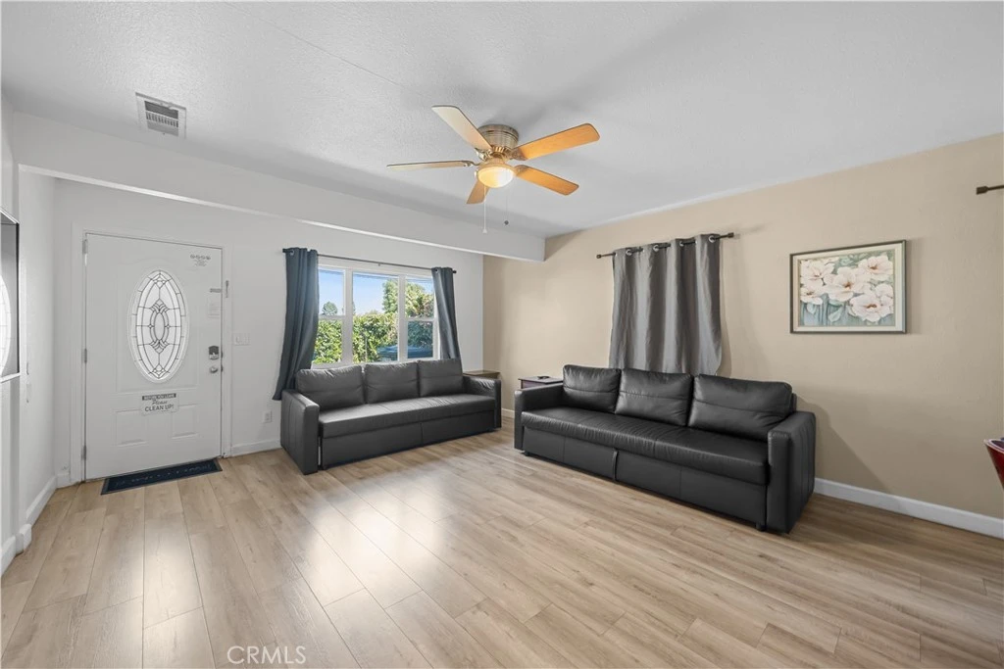
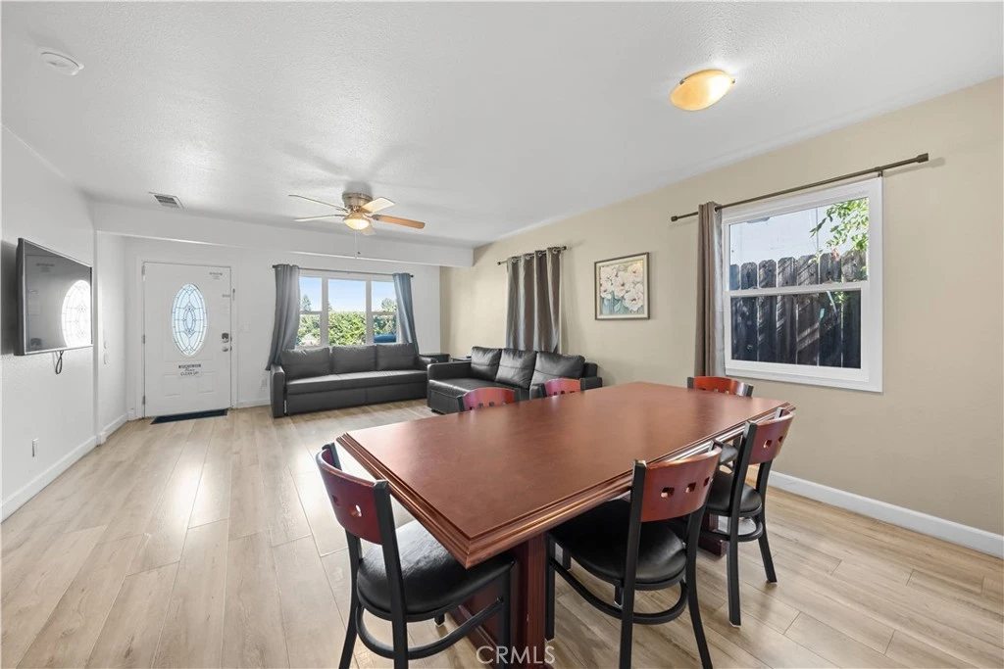
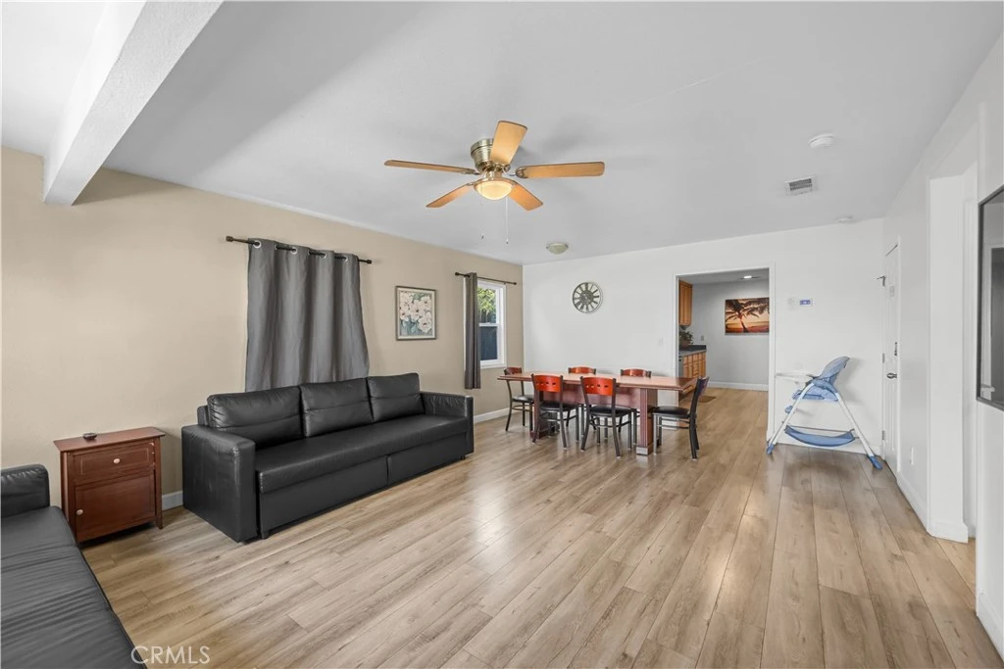
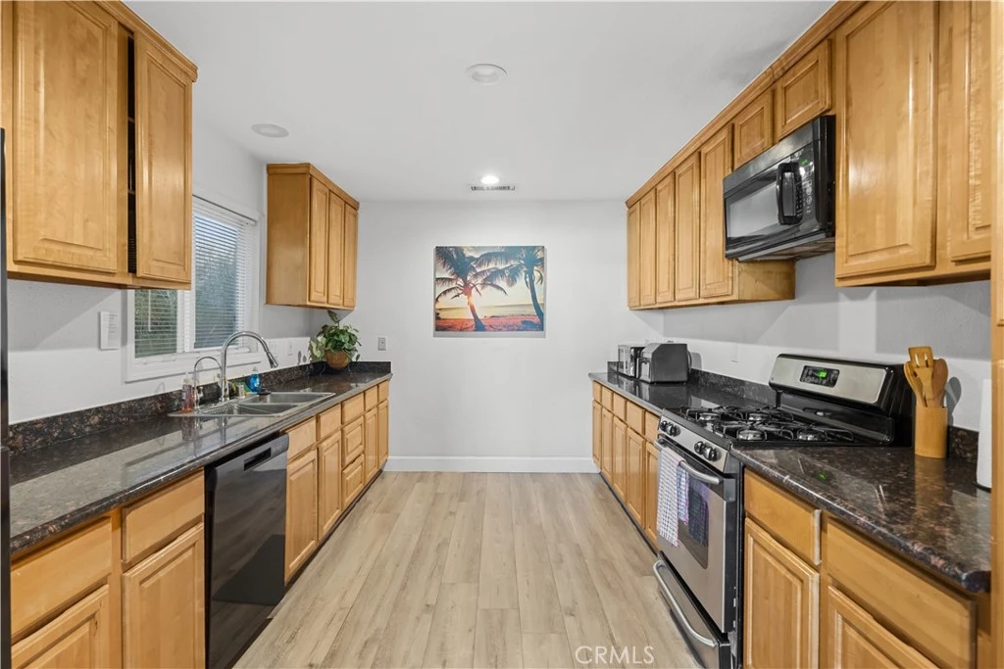
Amazing opportunity to own a beautifully updated home located in a highly sought-after, award-winning school district! Originally designed as a 3-bedroom, 2-bathroom home with approximately 1,558 permitted square feet, this property features a spacious open-concept living and dining area, plus a separate family room. The home is currently configured as two separate living spaces, offering excellent flexibility for extended family or other living arrangements, and can be easily converted back to its original floor plan if desired. The main living area features two generously sized bedrooms, an updated bathroom, a bright open living and dining room with laminate flooring, a spacious kitchen with granite countertops, and a walk-in closet in one of the bedrooms. Additional upgrades include dual-pane windows, central air conditioning, and numerous improvements completed over the past several years. The second living space offers a large private bedroom with its own bathroom featuring dual sinks, a separate soaking tub and walk-in shower, high ceilings, recessed lighting, laminate flooring, wall-mounted A/C units, a convenient kitchenette, and an in-closet washer and dryer. The detached garage has been converted into a studio featuring an open floor plan, split-system air conditioning, a kitchenette, and a bathroom with a walk-in shower (buyer to verify permits). The property also offers plenty of parking and outstanding versatility. Whether you're looking for a spacious primary residence with flexible living arrangements or a home with additional living space, this property is full of possibilities. Don't miss this exceptional opportunity!

Property Facts

bed

Bedrooms

4

bathtub

Bathrooms

3

square_foot

Square Feet

1,918

landscape

Lot Size

5,046 sqft

calendar_month

Year Built

1948

home_work

Property Type

Single Family Residence

timer

Days on Market

10

payments

HOA Fee

N/A

garage

Garage Total

2

fingerprint

MLS #

PW26150114

Interior Details

General Interior

Interior Features

Walk In Closets

Kitchen & Appliances

Laundry

Inside, Laundry Room

Bed & Bath

Main Level Bedrooms

4

Main Level Bathrooms

3

Climate Control

Cooling

Central Air, Wall Window Units

Heating

Central

Parking

Total Parking Spaces

2

Garage Spaces

2

Exterior & Lot

Lot & Grounds

Lot Features

Zero To One Unit Acre

Sewer

Private Sewer

Water Source

Private

Community & HOA

Community Features

Street Lights, Sidewalks

Mortgage Calculator

Total Monthly

$0

Principal & Interest:
$0
Property Tax:
$0
Home Insurance:
$0
HOA Fees:
$0
$
$
%

Nearby Schools

RatingSchool NameGradesDistance
8
Elliott (William F) Elementary
Elementary School
K-60.1 mi
N/A
Our Lady Of Fatima School
Private School
K-120.4 mi
10
Cerritos High
High School
9-120.4 mi
6
Ross (Faye) Middle
Middle School
7-80.4 mi
8
Kennedy (John F.) Elementary
Elementary School
K-60.5 mi

Convenience Score

Market Insights

90701|Artesia

Estimated Value

Calculating...
No change vs. last year
Value history is still building for this area.

Market Temperature

Seller'sBalancedBuyer's
0d30d60d180d
Balanced

Balanced market

30 Days

Avg. time on market

This is a Balanced Market. Homes are selling at a moderate pace.

Flood & Climate Risk

Noise Levels

Location

18319 Norwalk Boulevard

Artesia, CA 90701

Open in Mapsopen_in_new
Topfind Realty

Ready to Take the Next Step?

Get expert support from a local agent today.

call
(800)-330-9306Available 9AM - 7PM

Similar Homes You Might Like

Based on price, location, and features
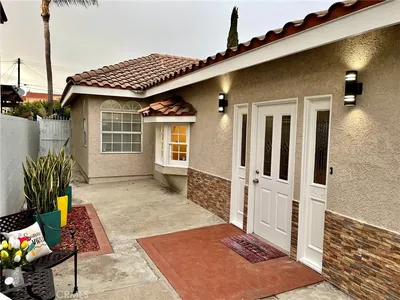
17912 Gridley Road

$1,249,900

FOR SALE

17912 Gridley Road, Artesia, CA 90701

4 beds · 3 baths · 2,232 sqft

12148 Cambrian Circle
OPEN AUG 18, 6PM - 8PM
VIRTUAL TOUR

$1,594,999

FOR SALE

12148 Cambrian Circle, Artesia, CA 90701

4 beds · 5 baths · 2,883 sqft

16706 Longworth

$800,000

FOR SALE

16706 Longworth, Artesia, CA 90703

3 beds · 2 baths · 1,359 sqft

12041 186th Street

$1,590,000

FOR SALE

12041 186th Street, Artesia, CA 90701

5 beds · 3 baths · 3,212 sqft

11448 Artesia

$924,997

FOR SALE

11448 Artesia, Artesia, CA 90701

4 beds · 4 baths · 1,850 sqft

17809 Thornlake

$899,900

FOR SALE

17809 Thornlake, Artesia, CA 90701

3 beds · 2 baths · 1,352 sqft

11907 168th Street

$560,000

FOR SALE

11907 168th Street, Artesia, CA 90701

3 beds · 2 baths · 576 sqft

17524 Thornlake Ave

$1,050,000

FOR SALE

17524 Thornlake Ave, Artesia, CA 90701

4 beds · 2 baths · 1,440 sqft

Recently Sold

11628 169th
VIRTUAL TOUR

$825,000

SOLD

11628 169th, Artesia, CA 90701

4 beds · 2 baths · 1,780 sqft

17910 Summer

$1,170,000

SOLD

17910 Summer, Artesia, CA 90701

4 beds · 3 baths · 1,976 sqft

19044 Grayland Avenue

$1,000,000

SOLD

19044 Grayland Avenue, Artesia, CA 90701

4 beds · 2 baths · 1,657 sqft

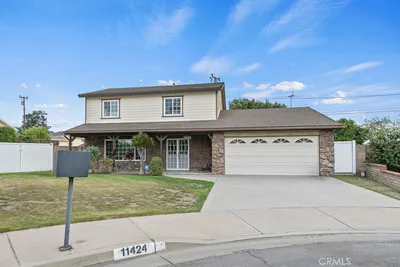
11424 Curry

$1,050,000

SOLD

11424 Curry, Artesia, CA 90701

3 beds · 3 baths · 1,860 sqft

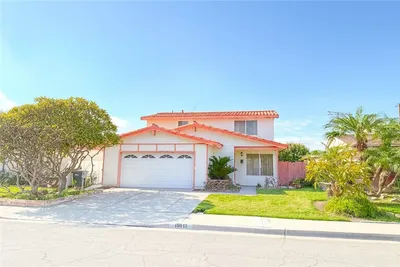
19013 Ibex

$925,000

SOLD

19013 Ibex, Artesia, CA 90701

4 beds · 2 baths · 1,633 sqft

18035 Horst Avenue

$953,500

SOLD

18035 Horst Avenue, Artesia, CA 90701

5 beds · 4 baths · 1,916 sqft

18403 Devlin Avenue

$950,000

SOLD

18403 Devlin Avenue, Artesia, CA 90701

4 beds · 3 baths · 1,888 sqft

12218 Academy Way

$1,115,000

SOLD

12218 Academy Way, Artesia, CA 90701

4 beds · 3 baths · 1,941 sqft

$998,000
4 bd | 3 ba | 1,918 sqft
Request a tourcall
Topfind Realty

Company

  • About Us
  • Careers
  • Articles
  • Home Estimate

Explore

  • Renting
  • Buying
  • Selling
  • Realtors

Support

  • Help Center
  • Contact Us
  • Terms & Conditions
  • Privacy Policy

Topfind Realty, DRE # 02240815, is a licensed real estate broker in California. Topfind Realty pledges to support the Fair Housing Act and adhere to Equal Housing Opportunity laws.

Copyright © 2026 Topfind Realty. All Rights Reserved.