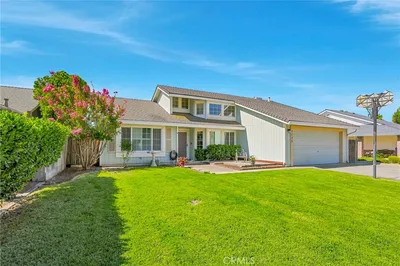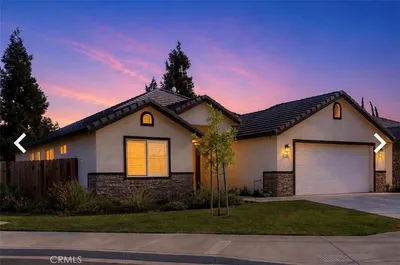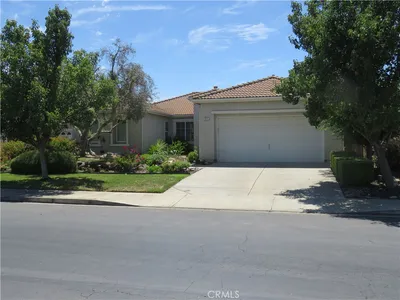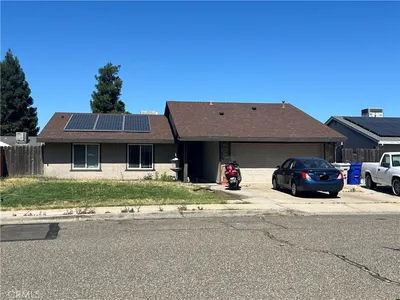
1 / 20
imagesmode View 20 photos
For Sale
$424,900
Est. $2,379/mo2731 Yosemite Court, Atwater, CA 95301
bed
4
Bedrooms
bathtub
2
Bathrooms
square_foot
1,546
Sq Ft
About this home
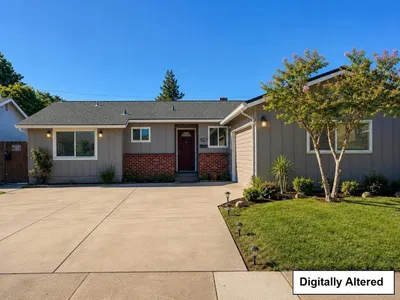
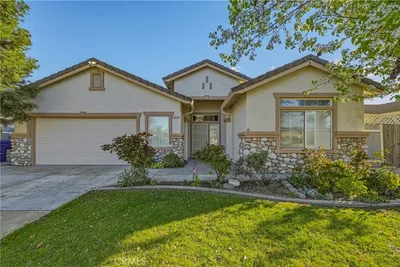
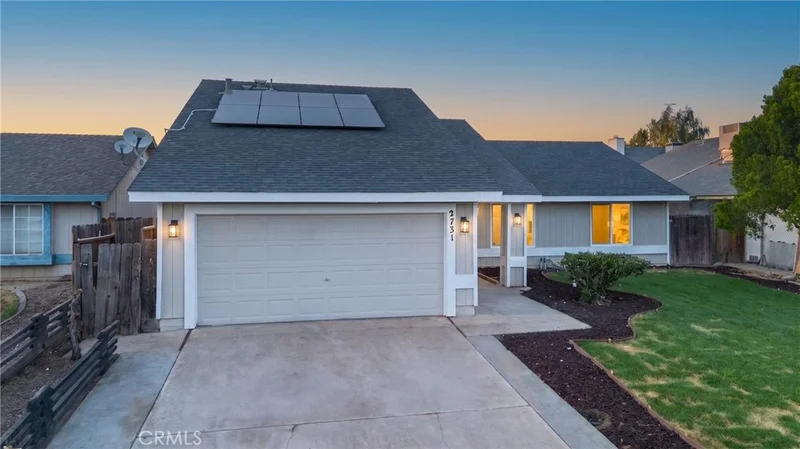
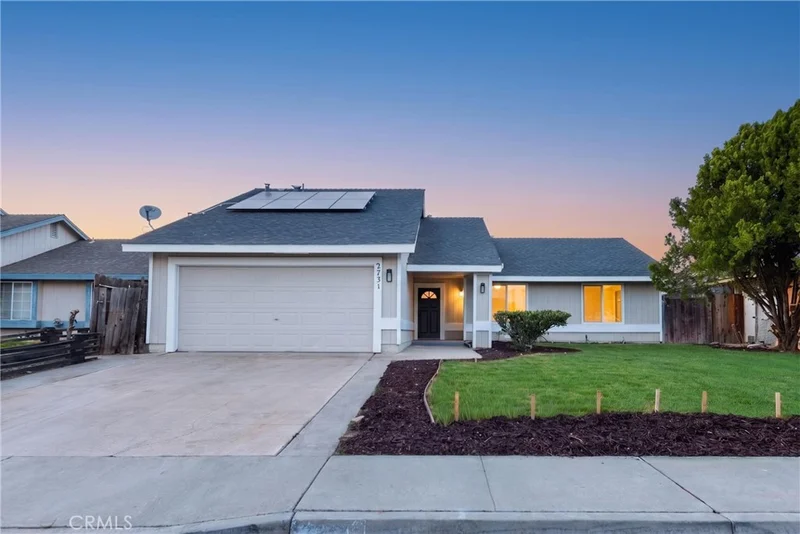
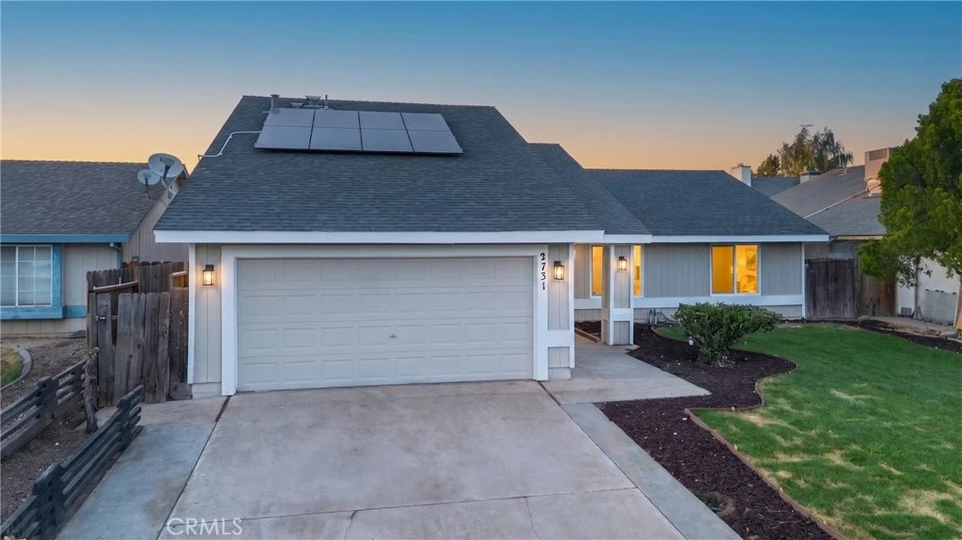
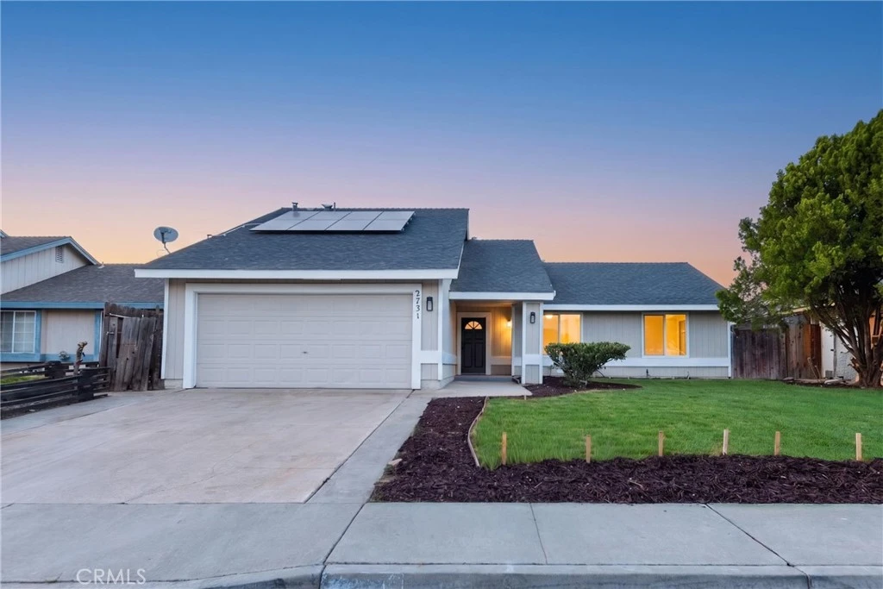
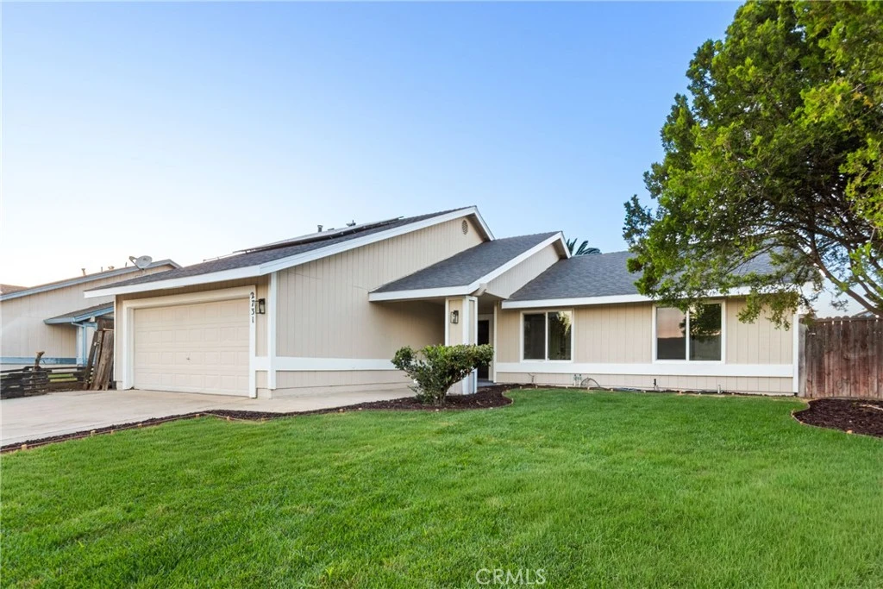
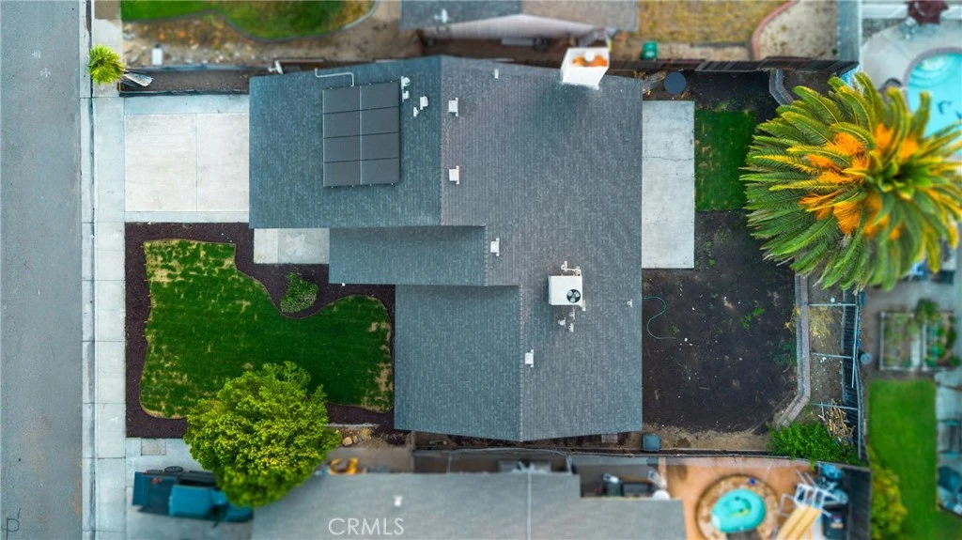
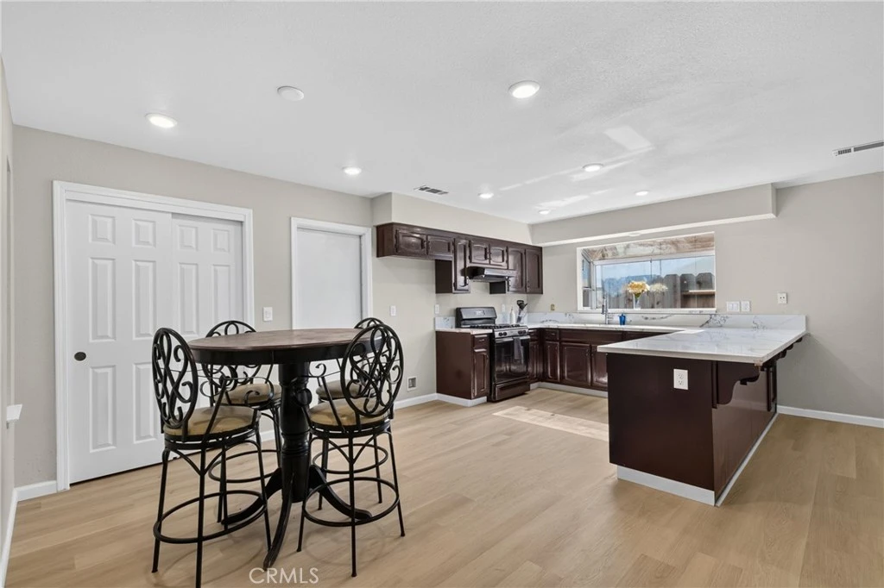
Welcome to 2731 Yosemite Ct—a beautifully updated, move-in-ready home offering four bedrooms, two bathrooms, and nearly 1,600 sq. ft. of comfortable living space in a desirable cul-de-sac setting. Step inside to a bright, open floor plan featuring luxury vinyl plank flooring and a seamless connection between the living, dining, and kitchen areas. The spacious kitchen offers abundant cabinet storage, a gas stove, and a practical layout that makes everyday living and entertaining easy. Outside, refreshed curb appeal creates a welcoming first impression, while the extended driveway provides valuable additional parking. A concrete patio expands the outdoor living space and offers the perfect setting for relaxing, dining, or gathering with friends and family. Conveniently located near parks, shopping, schools, and commuter routes, this thoughtfully updated home combines space, functionality, and location. Don’t miss your opportunity to make 2731 Yosemite Ct your new home—schedule your private showing today.
Property Facts
bed
Bedrooms
4
bathtub
Bathrooms
2
square_foot
Square Feet
1,546
landscape
Lot Size
6,599 sqft
calendar_month
Year Built
1988
home_work
Property Type
Single Family Residence
timer
Days on Market
32
payments
HOA Fee
N/A
garage
Garage Total
2
fingerprint
MLS #
MC26141523
Interior Details
General Interior
Interior Features
Ceiling Fans, Open Floorplan
Fireplace
Living Room
Kitchen & Appliances
Appliances
Dishwasher, Disposal
Laundry
Inside
Bed & Bath
Main Level Bedrooms
4
Main Level Bathrooms
2
Climate Control
Cooling
Central Air
Heating
Central, Fireplaces
Parking
Total Parking Spaces
2
Garage Spaces
2
Attached Garage
Yes
Parking Features
Driveway, Garage Faces Front, Garage
Exterior & Lot
Lot & Grounds
Lot Features
Back Yard, Front Yard, Lawn, Landscaped
Sewer
Public Sewer
Water Source
Public
Community & HOA
Community Features
Street Lights, Suburban, Sidewalks
Mortgage Calculator
Total Monthly
$0
Principal & Interest:
$0Property Tax:
$0Home Insurance:
$0HOA Fees:
$0$
$
%
Nearby Schools
| Rating | School Name |
|---|---|
3 | Atwater High High School |
6 | Winton Middle Middle School |
9 | Frank Sparkes Elementary Elementary School |
6 | Aileen Colburn Elementary Elementary School |
6 | Elmer Wood Elementary Elementary School |
Convenience Score
Market Insights
95301|Atwater
Estimated Value
Calculating...
No change vs. last year
Value history is still building for this area.
Market Temperature
Seller'sBalancedBuyer's
0d30d60d180d
Balanced
Balanced market
30 Days
Avg. time on market
This is a Balanced Market. Homes are selling at a moderate pace.
Flood & Climate Risk
Noise Levels

Ready to Take the Next Step?
Get expert support from a local agent today.
call
(800)-330-9306Available 9AM - 7PM
Similar Homes You Might Like
Based on price, location, and features