SoldClosed on June 21, 2019
$814,990
Sold Price644 E Gardenia Drive, Azusa, CA 91702
bed
4
Bedrooms
bathtub
5
Bathrooms
square_foot
2,839
Square Feet
About this home
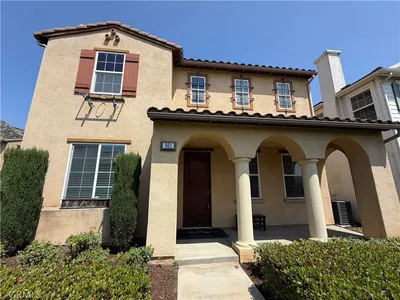
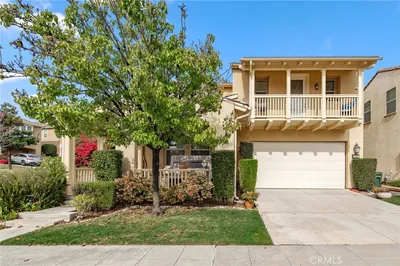
HIGHLY DESIRABLE FLOORPLAN IN PICTURESQUE ROSEDALE! Nestled against the majestic San Gabriel Mountains is the beautiful home w/ one of the more desirable floorplans in the community! Currently set up as a 4 bedroom along w/ loft & den, there are so many options. First, you'll love the downstairs bedroom w/ full bathroom adjacent to the room! The den can easily be converted to a 2nd downstairs room if needed! Or set it up as in home office! As for the kitchen! You'll love the 9ft ceilings, the abundant amount of storage & countertop space, the large walk-in pantry, huge island & that it opens wonderfully to the family room! Upstairs there are 3 beds & the loft. Need another bedroom? Convert the loft to an additional bedroom! The expansive master suite is wonderful! It has a HUGE walk-in closet & the en-suite bath. The bath has a separate shower & tub. Relax in the extra large soaking tub after a long week! The backyard boasts an attractive stone & is low maintenance! Other features: exterior security cameras, wood shutters, crown molding. The amenities offered in this Master-planned community: a clubhouse, 9 parks, a fitness center, swimming pool, BBQ's & tons of open space! Are you sick of fighting the traffic on the 210? Take advantage of the close access to the Metro Gold Line! Azusa is easily one of the most underrated areas in the Valley! The downtown area is blossoming into its own with new restaurants, coffee shops & more! Set up an appointment to see this one today!
infoProperty Facts
bed
Bedrooms
4
bathtub
Bathrooms
5
square_foot
Square Feet
2,839
landscape
Lot Size
4,534 sqft
calendar_month
Year Built
2007
home_work
Property Type
Single Family Residence
timer
Days on Market
231
payments
HOA Fee
$139/mo
garage
Garage Total
2
fingerprint
MLS #
CV18216482
chairInterior Details
General Interior
Interior Features
Breakfast Bar, Built In Features, Block Walls, Separate Formal Dining Room, Eat In Kitchen, Granite Counters, High Ceilings, Open Floorplan, Pantry, Stone Counters, Recessed Lighting, Bedroom On Main Level, Primary Suite, Walk In Pantry, Walk In Closets
Flooring
Carpet, Tile
Fireplace
Family Room, Kitchen
Accessibility
See Remarks
Kitchen & Appliances
Appliances
Built In Range, Dishwasher, Disposal, Gas Oven, Microwave, Refrigerator
Laundry
Laundry Room, Upper Level
Bed & Bath
Main Level Master
Yes
Climate Control
Cooling
Central Air
Heating
Central
deckExterior & Lot
Building & Construction
Patio & Porch
Stone
Fencing
Block, Wrought Iron
Security
Closed Circuit Cameras, Carbon Monoxide Detectors
Construction
Block, Drywall, Concrete, Stone, Stucco
Foundation
Slab
Roof
Tile
Direction Faced
North
Nearby Schools
| Rating | School Name | ||
|---|---|---|---|
| No school data available for this area. | |||
Convenience Score

This Home is Sold
Curious what your home is worth? Get a free valuation.
call
(800)-330-9306Available 9AM - 6PM
Similar Homes You Might Like
Based on price, location, and features