SoldClosed on March 30, 2018
$710,000
Sold Price15027 Spring Crossing, Bakersfield, CA 93314
bed
4
Bedrooms
bathtub
3
Bathrooms
square_foot
3,742
Square Feet
About this home
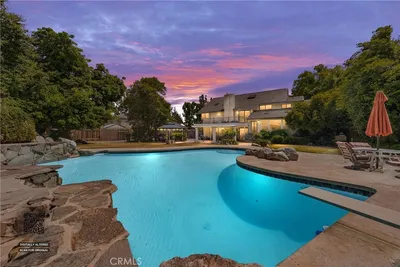
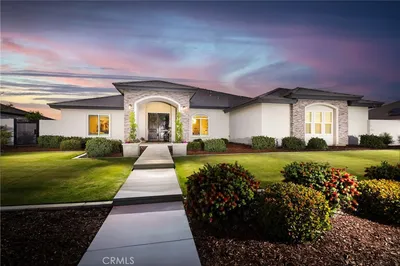
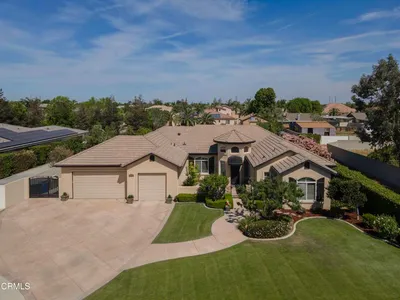
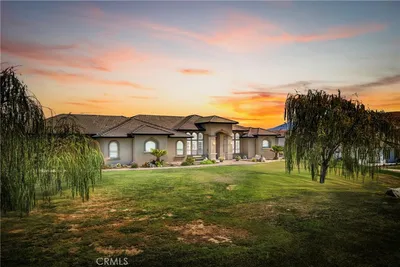
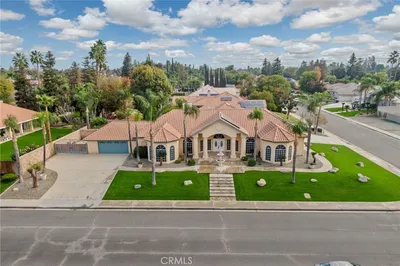
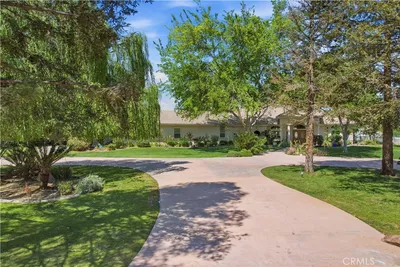
The Trinity Estate. This 3,742 Sq Ft open floor plan home is an entertainers dream! This property offers a unique setup with the kitchen opening to the family AND living room/dinning room (the choice is yours). This masterpiece features Tres ceilings, plantation shutters, custom entry french doors, porcelain hardwood tile, central vac, rock fireplace in both entertaining areas, custom cabinets, granite counters, stainless steel appliances, walk-in pantry and all bedrooms are massive including the master bedroom, bathroom and walk-in closet with island! The exterior includes a large covered patio with built in BBQ, swimming pool, accent lighting on plants and trees really brings the warmth to finish the back yard. RV parking on this half acre property gives you plenty of room to add that shop or guest quarters you have always wanted (future is in place)! Dont let this end of the cul-de-sac property pass by!
infoProperty Facts
bed
Bedrooms
4
bathtub
Bathrooms
3
square_foot
Square Feet
3,742
landscape
Lot Size
22,216 sqft
calendar_month
Year Built
2014
home_work
Property Type
Single Family Residence
timer
Days on Market
180
payments
HOA Fee
N/A
garage
Garage Total
3
fingerprint
MLS #
PI17207384
chairInterior Details
General Interior
Interior Features
All Bedrooms Down, Bedroom On Main Level, Main Level Primary, Walk In Pantry, Walk In Closets
Fireplace
Family Room
Kitchen & Appliances
Laundry
Inside
Bed & Bath
Main Level Master
Yes
Climate Control
Cooling
Central Air
deckExterior & Lot
Nearby Schools
| Rating | School Name | ||
|---|---|---|---|
| No school data available for this area. | |||
Convenience Score

This Home is Sold
Curious what your home is worth? Get a free valuation.
call
(800)-330-9306Available 9AM - 6PM
Similar Homes You Might Like
Based on price, location, and features