For Sale
$449,000
Est. $2,514/mo1344 Sea Pines, Banning, CA 92220
bed
2
Bedrooms
bathtub
3
Bathrooms
square_foot
2,018
Square Feet
About this home
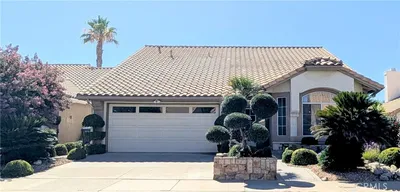
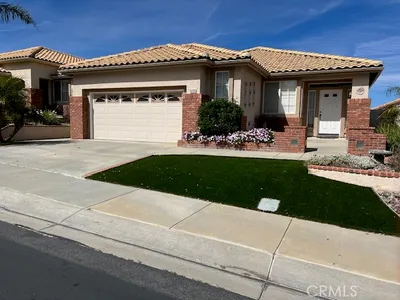
This beautifully upgraded single-story home in the desirable Sun Lakes Country Club, a premier guard-gated 55+ active adult golf community, offers 2,018 square feet of comfortable living space with Bohemian charm and the popular Sunflower floor plan. Bathed in natural light, the sun shines brightly throughout the home, creating a warm and inviting atmosphere. The expansive yard sets this lot apart with a massive front yard and exceptional privacy in the back. As you enter, the spacious living and formal dining rooms greet you with style and a genuine sense of warmth. The flexible office/den provides versatility—perfect for a hobby room, reading retreat, or additional guest space. The beautifully remodeled kitchen is a standout, featuring ample custom cabinetry, an extended island, and quartz countertops, making meal preparation both functional and enjoyable. Adjacent to the kitchen, the extra living space with a cozy fireplace creates the perfect setting for gatherings and everyday living. Both bedrooms are private suites. The spacious primary suite offers a relaxing retreat with splendid views of the lush backyard, a private bathroom, and ample closet space. The well-appointed guest bedroom suite provides privacy for visitors and includes its own bathroom. Throughout the home, plantation shutters and gorgeous high grade vinyl flooring add warmth and character. The newer A/C unit ensures year-round comfort. The laundry room with utility sink offers convenient direct access into the garage. Step outside to enjoy thoughtfully designed outdoor living spaces. The oversized front patio boasts beautiful mountain views—ideal for morning coffee or an evening glass of wine. The inviting backyard and patio area create a tranquil, park-like setting with a sweet secret garden, making entertaining a true delight while offering wonderful privacy. Residents of Sun Lakes Country Club enjoy resort-style amenities including two golf courses, three clubhouses, three swimming pools, fitness centers, tennis and pickleball courts, two restaurants, and a wide variety of clubs and social activities—creating a vibrant and active lifestyle. This Sunflower floor plan home offers the perfect blend of Bohemian charm, comfort, community, and convenience. Don’t miss the opportunity to make it yours!
Property Facts
bed
Bedrooms
2
bathtub
Bathrooms
3
square_foot
Square Feet
2,018
landscape
Lot Size
7,841 sqft
calendar_month
Year Built
1997
home_work
Property Type
Single Family Residence
timer
Days on Market
0
payments
HOA Fee
$410/mo
garage
Garage Total
2
fingerprint
MLS #
IG26146163
Interior Details
General Interior
Interior Features
Breakfast Area, Ceiling Fans, Separate Formal Dining Room, Eat In Kitchen, Granite Counters, High Ceilings, In Law Floorplan, Open Floorplan, Recessed Lighting, Storage, All Bedrooms Down, Bedroom On Main Level, Main Level Primary, Multiple Primary Suites, Primary Suite, Utility Room, Walk In Closets
Flooring
Carpet, Laminate
Fireplace
Family Room
Kitchen & Appliances
Appliances
Built In Range, Double Oven, Dishwasher, Disposal, Gas Water Heater, Microwave, Dryer, Washer
Laundry
Washer Hookup, Gas Dryer Hookup, Laundry Room
Bed & Bath
Main Level Bedrooms
2
Main Level Bathrooms
3
Climate Control
Cooling
Central Air
Heating
Central
Parking
Total Parking Spaces
2
Garage Spaces
2
Attached Garage
Yes
Parking Features
Covered, Door Multi, Direct Access, Driveway, Garage, Oversized, Private
Exterior & Lot
Building & Construction
Patio & Porch
Covered, Front Porch, Lanai, Patio
Fencing
Vinyl
Security
Carbon Monoxide Detectors, Security Gate, Gated With Guard, Gated Community, Gated With Attendant, Resident Manager, Smoke Detectors
Construction
Stucco
Roof
Concrete
Lot & Grounds
Lot Features
Two To Five Units Acre, Walkstreet
Pool Features
Community, Fenced, Gunite, Heated, In Ground, See Remarks, Association
Spa Features
Association, Community, Gunite, In Ground
Sewer
Public Sewer
Water Source
Public
Community & HOA
Association Info
HOA Fee$410
FrequencyMonthly
HOA Amenities
Bocce Court, Billiard Room, Clubhouse, Sport Court, Dog Park, Fitness Center, Maintenance Grounds, Game Room, Meeting Room, Meeting Banquet Party Room, Outdoor Cooking Area, Barbecue, Picnic Area, Pickleball, Pool, Pet Restrictions, Pets Allowed, Racquetball, Recreation Room, Sauna, Spa Hot Tub
Community Features
Curbs, Hiking, Lake, Park, Street Lights, Gated, Pool
Mortgage Calculator
Total Monthly
$0
Principal & Interest:
$0Property Tax:
$0Home Insurance:
$0HOA Fees:
$0$
$
%
Nearby Schools
| Rating | School Name | ||
|---|---|---|---|
| No school data available for this area. | |||
Convenience Score
Market Insights
92220|Banning
analytics
Estimated Value
Calculating...
trending_up0%vs. last year
202120222023202420252026
Market Temperature
Seller'sBalancedBuyer's
0d30d60d180d
Balanced
Balanced market
30 Days
Avg. time on market
This is a Balanced Market. Homes are selling at a moderate pace.
flood
Flood & Climate Risk
Flood Risk
Minimal — not in a FEMA flood zone
Wildfire Risk
Moderate — near wildland-urban interface
Heat Risk
Low — moderate summer temperatures
Earthquake Risk
Southern California seismic zone
volume_up
Noise Levels
TrafficQuiet residential street
AirportMinimal airport noise
CommercialLow commercial activity nearby
streetview
Open Full Street Viewopen_in_newStreet View

Ready to Take the Next Step?
Get expert support from a local agent today.
call
(800)-330-9306Available 9AM - 7PM
Similar Homes You Might Like
Based on price, location, and features