Topfind Realty
Renting

Search Rentals

Houses for RentTownhomes for RentCondos for RentView All Rentals →

Renting Resources

Why Rent With UsRenter GuideRent vs Buy Calculator

Renter Articles

How to Negotiate RentUnderstanding Your LeaseMoving Checklist for Renters
Buying

Search Homes

Houses for SaleTownhomes for SaleCondos for SaleView All Homes →

Buying Resources

Why Buy With UsBuyer GuideAffordability CalculatorInvestment CalculatorProperty Tax Calculator

Buyer Articles

Master Your New Home BudgetBeat Moving StressPacking Secrets
Selling

Selling Tools

Home ValuationFind a Seller's Agent

Selling Resources

Why Sell With UsSeller GuideNet Sheet CalcHELOC Calculator

Seller Articles

Strategic PricingDownsizing Tips
Mortgage Rates

Today's Rates

Mortgage RatesRefinance RatesLoan ComparisonHELOC Calculator

Mortgage Resources

Understanding Mortgage RatesFirst-Time Homebuyer GuideWhen to Refinance Your Mortgage
Realtors
Topfind
Houses for RentTownhomes for RentCondos for RentView All Rentals →
Why Rent With UsRenter GuideRent vs Buy Calculator
How to Negotiate RentUnderstanding Your LeaseMoving Checklist for Renters
Houses for SaleTownhomes for SaleCondos for SaleView All Homes →
Why Buy With UsBuyer GuideAffordability CalculatorInvestment CalculatorProperty Tax Calculator
Master Your New Home BudgetBeat Moving StressPacking Secrets
Home ValuationFind a Seller's Agent
Why Sell With UsSeller GuideNet Sheet CalcHELOC Calculator
Strategic PricingDownsizing Tips
Mortgage RatesRefinance RatesLoan ComparisonHELOC Calculator
Understanding Mortgage RatesFirst-Time Homebuyer GuideWhen to Refinance Your Mortgage
groupRealtorsinfoAbout Us
Continue with Google
Sign InSign Up
Topfind Realty
Renting

Search Rentals

Houses for RentTownhomes for RentCondos for RentView All Rentals →

Renting Resources

Why Rent With UsRenter GuideRent vs Buy Calculator

Renter Articles

How to Negotiate RentUnderstanding Your LeaseMoving Checklist for Renters
Buying

Search Homes

Houses for SaleTownhomes for SaleCondos for SaleView All Homes →

Buying Resources

Why Buy With UsBuyer GuideAffordability CalculatorInvestment CalculatorProperty Tax Calculator

Buyer Articles

Master Your New Home BudgetBeat Moving StressPacking Secrets
Selling

Selling Tools

Home ValuationFind a Seller's Agent

Selling Resources

Why Sell With UsSeller GuideNet Sheet CalcHELOC Calculator

Seller Articles

Strategic PricingDownsizing Tips
Mortgage Rates

Today's Rates

Mortgage RatesRefinance RatesLoan ComparisonHELOC Calculator

Mortgage Resources

Understanding Mortgage RatesFirst-Time Homebuyer GuideWhen to Refinance Your Mortgage
Realtors
Topfind
Houses for RentTownhomes for RentCondos for RentView All Rentals →
Why Rent With UsRenter GuideRent vs Buy Calculator
How to Negotiate RentUnderstanding Your LeaseMoving Checklist for Renters
Houses for SaleTownhomes for SaleCondos for SaleView All Homes →
Why Buy With UsBuyer GuideAffordability CalculatorInvestment CalculatorProperty Tax Calculator
Master Your New Home BudgetBeat Moving StressPacking Secrets
Home ValuationFind a Seller's Agent
Why Sell With UsSeller GuideNet Sheet CalcHELOC Calculator
Strategic PricingDownsizing Tips
Mortgage RatesRefinance RatesLoan ComparisonHELOC Calculator
Understanding Mortgage RatesFirst-Time Homebuyer GuideWhen to Refinance Your Mortgage
groupRealtorsinfoAbout Us
Continue with Google
Sign InSign Up
Real Estate/CA/Bass Lake/39818 Granite Ridge
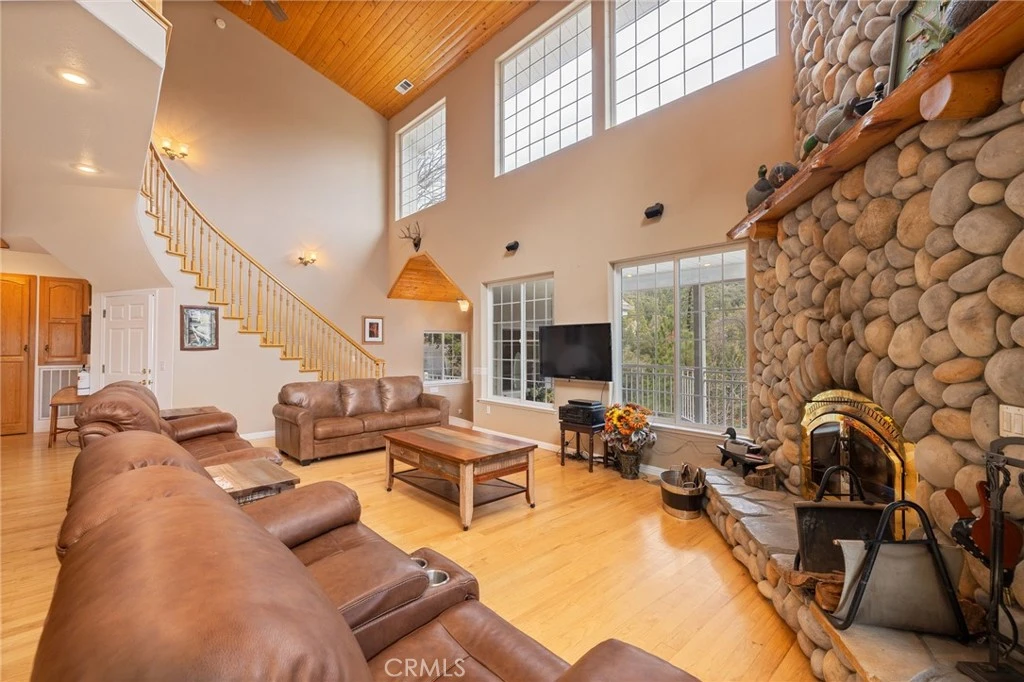
Photo 1 of 39818 Granite Ridge
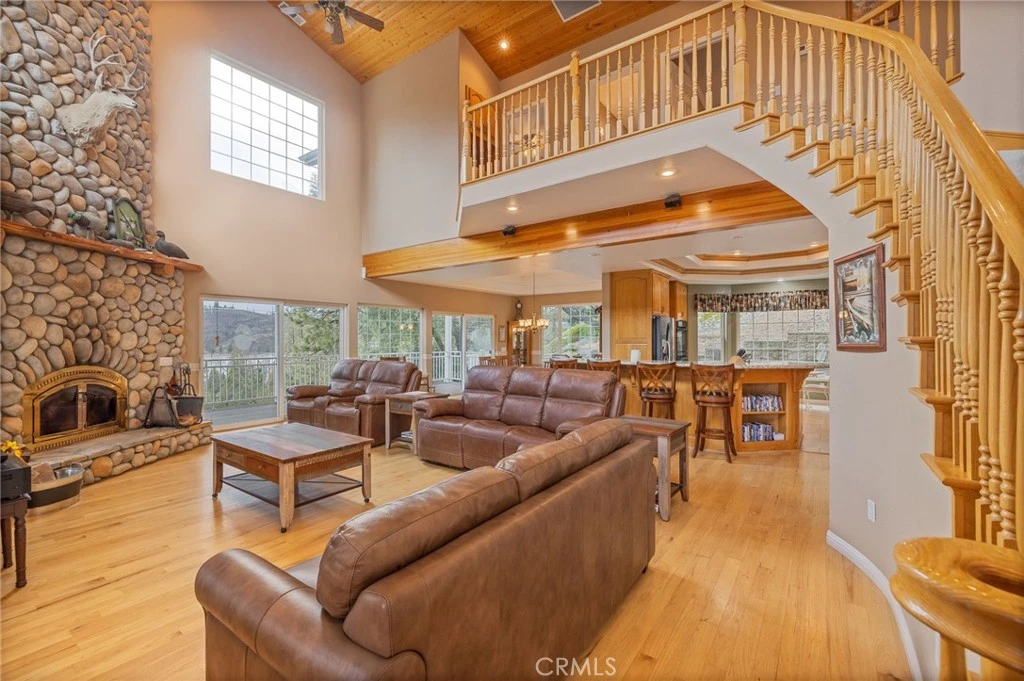
Photo 2 of 39818 Granite Ridge
1 / 30
Main
Interior 1
Interior 2
Interior 3
Interior 4
imagesmode View 30 photos
For Sale
$1,325,000
Est. $7,420/mo

39818 Granite Ridge, Bass Lake, CA 93604

bed
4
Bedrooms
bathtub
3
Bathrooms
square_foot
2,800
Sq Ft

About this home

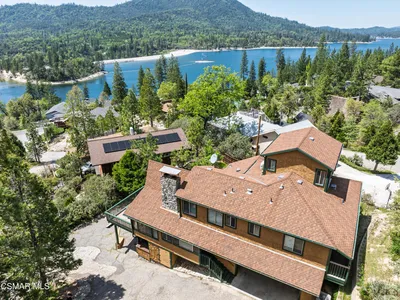
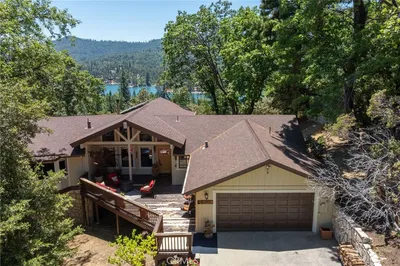
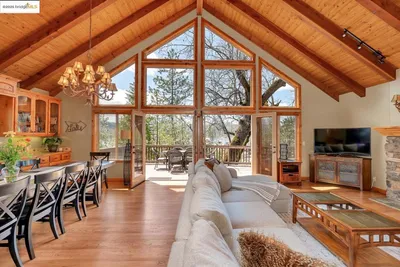
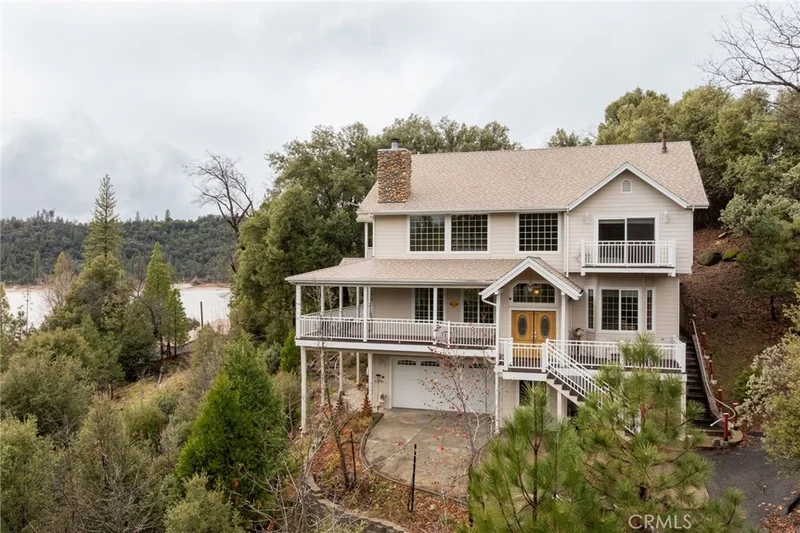
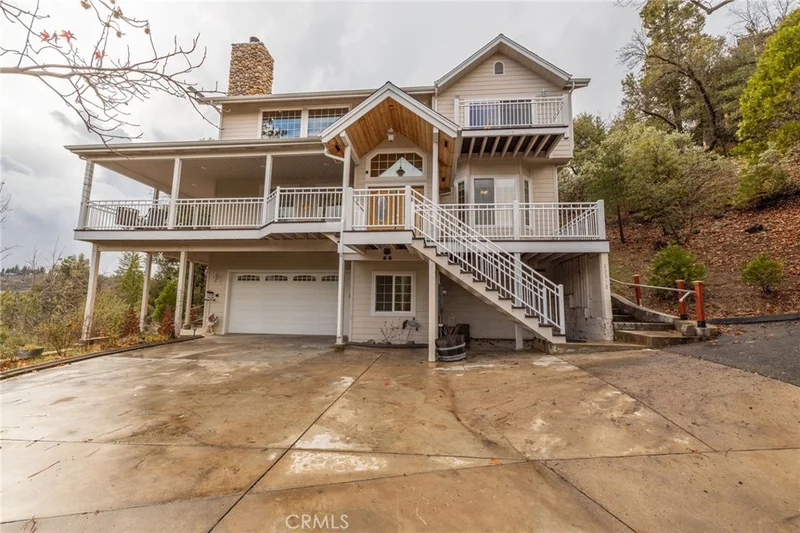
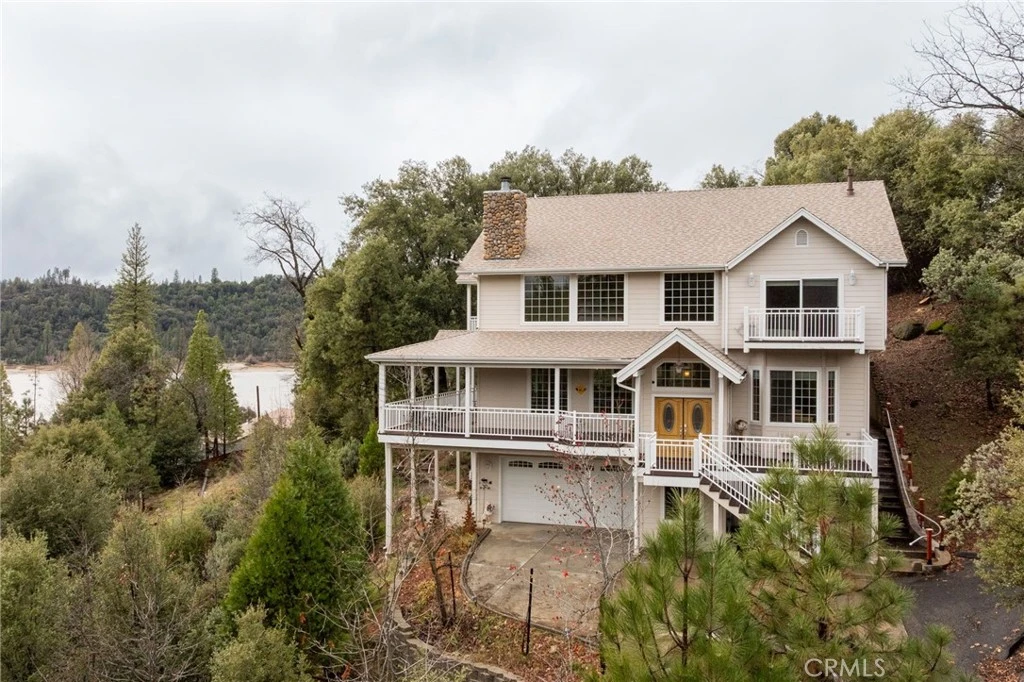
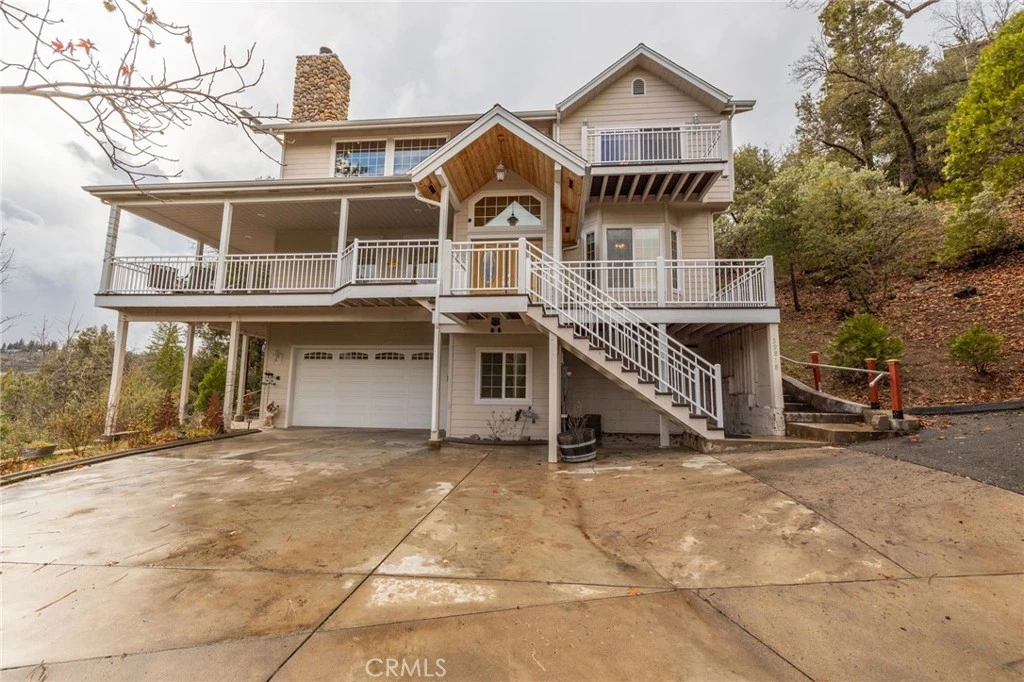
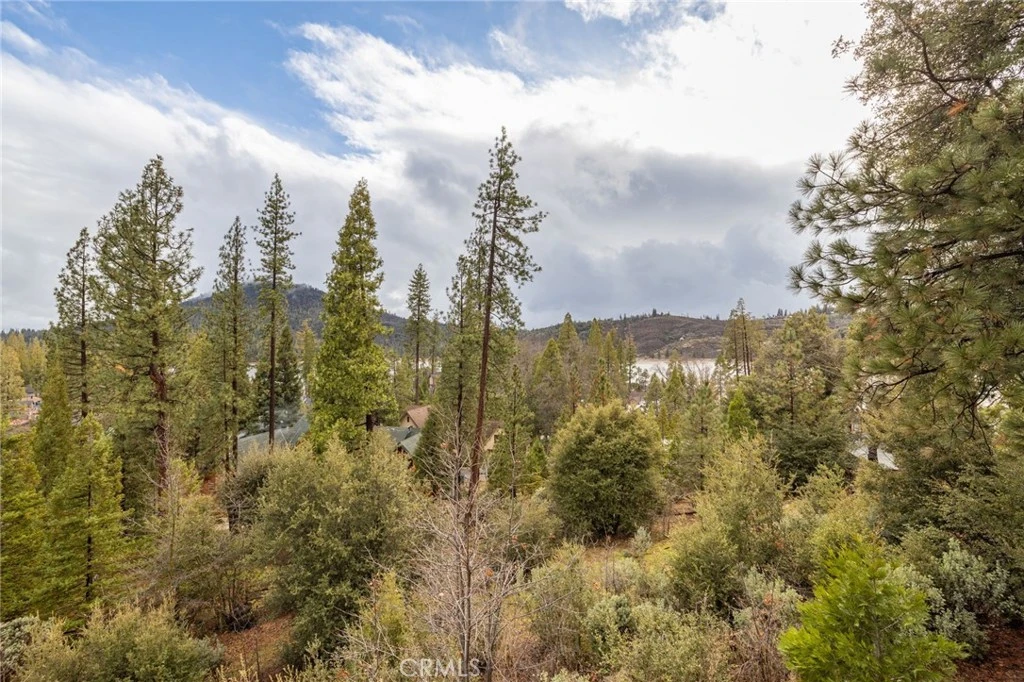
Custom Richwell Home with Lake Views, Privacy & Boat Slip on Oak Dock Perched above the surroundings for enhanced privacy, tree, and lake views, this stunning custom Richwell home offers exceptional craftsmanship and thoughtful design throughout. Vaulted and coffered ceilings, granite countertops, custom wood flooring, and an abundance of windows fill the home with natural light and showcase beautiful lake views. The main level features a spacious great room open to the kitchen and dining areas—ideal for both everyday living and entertaining. Off the dining area, a covered wraparound deck constructed with Trex-style materials, powder-coated railings, and wraps to the front of the home, creating seamless indoor-outdoor living. A large bedroom and full bath complete the main level. Upstairs, the elegant primary suite is accessed through French doors and offers a private retreat with a jetted tub, travertine tile floors, walk-in closet, and a private balcony. The open landing overlooks the living room below, adding to the home’s airy feel. Two additional upstairs bedrooms and a full bath are included, with one bedroom featuring its own private balcony. Additional highlights include abundant storage, dual A/C and heating systems installed in 2019, a 400-lb winch for conveniently bringing firewood up to the main level, and southern exposure that helps melt snow and ice more quickly in winter. The oversized two-car garage offers extra height and space—perfect for boat storage—with an extra-tall garage door. Enjoy excellent access with two entry points to the home, ample parking, and a boat slip on Oak Road Dock, making this property ideal for lake living.

Property Facts

bed

Bedrooms

4

bathtub

Bathrooms

3

square_foot

Square Feet

2,800

landscape

Lot Size

16,553 sqft

calendar_month

Year Built

2004

home_work

Property Type

Single Family Residence

timer

Days on Market

209

payments

HOA Fee

N/A

garage

Garage Total

2

fingerprint

MLS #

MD25280788

Interior Details

General Interior

Interior Features

Breakfast Bar, Built In Features, Balcony, Ceiling Fans, Crown Molding, Cathedral Ceilings, Coffered Ceilings, Separate Formal Dining Room, Granite Counters, High Ceilings, Living Room Deck Attached, Multiple Staircases, Open Floorplan, Pantry, Two Story Ceilings, Loft, Main Level Primary, Primary Suite, Walk In Pantry, Walk In Closets

Fireplace

Living Room, Primary Bedroom, Wood Burning

Kitchen & Appliances

Appliances

Double Oven, Propane Cooktop, Refrigerator, Dryer, Washer

Laundry

Inside, Laundry Room

Bed & Bath

Main Level Bedrooms

1

Main Level Bathrooms

1

Climate Control

Cooling

Central Air, Whole House Fan

Heating

Central, Fireplaces, Propane, Wood

Parking

Total Parking Spaces

7

Garage Spaces

2

Open Parking Spaces

5

Attached Garage

Yes

Parking Features

Concrete, Direct Access, Driveway, Driveway Up Slope From Street, Garage, Paved

Exterior & Lot

Building & Construction

Patio & Porch

Covered, Deck, Front Porch, See Remarks

Security

Carbon Monoxide Detectors, Smoke Detectors

Construction

Hardboard

Foundation

Combination

Roof

Composition

Lot & Grounds

Lot Features

Steep Slope, Trees

Sewer

Public Sewer

Water Source

Public

Community & HOA

Community Features

Biking, Curbs, Foothills, Gutters, Hiking, Lake, Rural, Water Sports, Fishing

Mortgage Calculator

Total Monthly

$0

Principal & Interest:
$0
Property Tax:
$0
Home Insurance:
$0
HOA Fees:
$0
$
$
%

Nearby Schools

RatingSchool NameGradesDistance
N/A
Campbell High Community Day
High School
9-123.2 mi
1
Ahwahnee High
High School
9-123.4 mi
3
Evergreen High
High School
9-123.5 mi
1
Yosemite Falls Education Center
Elementary School
K-123.5 mi
4
Yosemite High
High School
9-123.5 mi

Convenience Score

Market Insights

93604|Bass Lake

Estimated Value

Calculating...
No change vs. last year
Value history is still building for this area.

Market Temperature

Seller'sBalancedBuyer's
0d30d60d180d
Balanced

Balanced market

30 Days

Avg. time on market

This is a Balanced Market. Homes are selling at a moderate pace.

Flood & Climate Risk

Noise Levels

Location

39818 Granite Ridge

Bass Lake, CA 93604

Open in Mapsopen_in_new
Topfind Realty

Ready to Take the Next Step?

Get expert support from a local agent today.

call
(800)-330-9306Available 9AM - 7PM

Similar Homes You Might Like

Based on price, location, and features
53875 Dogwood Creek
VIRTUAL TOUR

$1,090,000

FOR SALE

53875 Dogwood Creek, Bass Lake, CA 93604

3 beds · 3 baths · 2,501 sqft

54736 Willow Cove Road
VIRTUAL TOUR

$1,675,000

FOR SALE

54736 Willow Cove Road, Bass Lake, CA 93604

3 beds · 3 baths · 3,081 sqft

53327 Road 432

$1,100,000

FOR SALE

53327 Road 432, Bass Lake, CA 93604

3 beds · 3 baths · 2,311 sqft

39667 W Idylwild

$1,100,000

FOR SALE

39667 W Idylwild, Bass Lake, CA 93604

3 beds · 2 baths · 2,300 sqft

39165 Ski Slope

$1,749,000

FOR SALE

39165 Ski Slope, Bass Lake, CA 93604

3 beds · 3 baths · 2,906 sqft

56401 Marina View

$1,099,000

FOR SALE

56401 Marina View, Bass Lake, CA 93604

5 beds · 4 baths · 2,324 sqft

39567 E Idylwild
VIRTUAL TOUR

$1,150,000

FOR SALE

39567 E Idylwild, Bass Lake, CA 93604

3 beds · 2 baths · 1,971 sqft

53213 Road 432
VIRTUAL TOUR

$585,000

FOR SALE

53213 Road 432, Bass Lake, CA 93604

3 beds · 2 baths · 1,126 sqft

Recently Sold

39580 Saunders

$650,000

SOLD

39580 Saunders, Bass Lake, CA 93604

3 beds · 3 baths · 2,376 sqft

39443 E Idylwild

$655,000

SOLD

39443 E Idylwild, Bass Lake, CA 93604

3 beds · 3 baths · 2,304 sqft

38800 Fawn Point Lane
VIRTUAL TOUR

$1,577,000

SOLD

38800 Fawn Point Lane, Bass Lake, CA 93604

5 beds · 4 baths · 3,230 sqft

40477 Road 222
VIRTUAL TOUR

$650,000

SOLD

40477 Road 222, Bass Lake, CA 93604

4 beds · 4 baths · 2,686 sqft

39380 Fir

$1,500,000

SOLD

39380 Fir, Bass Lake, CA 93604

4 beds · 4 baths · 2,934 sqft

39477 Chickadee
VIRTUAL TOUR

$825,000

SOLD

39477 Chickadee, Bass Lake, CA 93604

4 beds · 3 baths · 2,676 sqft

55500 Lake Point Drive
VIRTUAL TOUR

$1,265,000

SOLD

55500 Lake Point Drive, Bass Lake, CA 93604

4 beds · 4 baths · 2,380 sqft

40289 Road 222
VIDEO TOUR

$775,000

SOLD

40289 Road 222, Bass Lake, CA 93604

4 beds · 3 baths · 2,786 sqft

$1,325,000
4 bd | 3 ba | 2,800 sqft
Request a tourcall
Topfind Realty

Company

  • About Us
  • Careers
  • Articles
  • Home Estimate

Explore

  • Renting
  • Buying
  • Selling
  • Realtors

Support

  • Help Center
  • Contact Us
  • Terms & Conditions
  • Privacy Policy

Topfind Realty, DRE # 02240815, is a licensed real estate broker in California. Topfind Realty pledges to support the Fair Housing Act and adhere to Equal Housing Opportunity laws.

Copyright © 2026 Topfind Realty. All Rights Reserved.