Topfind Realty
Renting

Search Rentals

Houses for RentTownhomes for RentCondos for RentView All Rentals →

Renting Resources

Why Rent With UsRenter GuideRent vs Buy Calculator

Renter Articles

How to Negotiate RentUnderstanding Your LeaseMoving Checklist for Renters
Buying

Search Homes

Houses for SaleTownhomes for SaleCondos for SaleView All Homes →

Buying Resources

Why Buy With UsBuyer GuideAffordability CalculatorInvestment CalculatorProperty Tax Calculator

Buyer Articles

Master Your New Home BudgetBeat Moving StressPacking Secrets
Selling

Selling Tools

Home ValuationFind a Seller's Agent

Selling Resources

Why Sell With UsSeller GuideNet Sheet CalcHELOC Calculator

Seller Articles

Strategic PricingDownsizing Tips
Mortgage Rates

Today's Rates

Mortgage RatesRefinance RatesLoan ComparisonHELOC Calculator

Mortgage Resources

Understanding Mortgage RatesFirst-Time Homebuyer GuideWhen to Refinance Your Mortgage
Realtors
Topfind
Houses for RentTownhomes for RentCondos for RentView All Rentals →
Why Rent With UsRenter GuideRent vs Buy Calculator
How to Negotiate RentUnderstanding Your LeaseMoving Checklist for Renters
Houses for SaleTownhomes for SaleCondos for SaleView All Homes →
Why Buy With UsBuyer GuideAffordability CalculatorInvestment CalculatorProperty Tax Calculator
Master Your New Home BudgetBeat Moving StressPacking Secrets
Home ValuationFind a Seller's Agent
Why Sell With UsSeller GuideNet Sheet CalcHELOC Calculator
Strategic PricingDownsizing Tips
Mortgage RatesRefinance RatesLoan ComparisonHELOC Calculator
Understanding Mortgage RatesFirst-Time Homebuyer GuideWhen to Refinance Your Mortgage
groupRealtorsinfoAbout Us
Continue with Google
Sign InSign Up
Topfind Realty
Renting

Search Rentals

Houses for RentTownhomes for RentCondos for RentView All Rentals →

Renting Resources

Why Rent With UsRenter GuideRent vs Buy Calculator

Renter Articles

How to Negotiate RentUnderstanding Your LeaseMoving Checklist for Renters
Buying

Search Homes

Houses for SaleTownhomes for SaleCondos for SaleView All Homes →

Buying Resources

Why Buy With UsBuyer GuideAffordability CalculatorInvestment CalculatorProperty Tax Calculator

Buyer Articles

Master Your New Home BudgetBeat Moving StressPacking Secrets
Selling

Selling Tools

Home ValuationFind a Seller's Agent

Selling Resources

Why Sell With UsSeller GuideNet Sheet CalcHELOC Calculator

Seller Articles

Strategic PricingDownsizing Tips
Mortgage Rates

Today's Rates

Mortgage RatesRefinance RatesLoan ComparisonHELOC Calculator

Mortgage Resources

Understanding Mortgage RatesFirst-Time Homebuyer GuideWhen to Refinance Your Mortgage
Realtors
Topfind
Houses for RentTownhomes for RentCondos for RentView All Rentals →
Why Rent With UsRenter GuideRent vs Buy Calculator
How to Negotiate RentUnderstanding Your LeaseMoving Checklist for Renters
Houses for SaleTownhomes for SaleCondos for SaleView All Homes →
Why Buy With UsBuyer GuideAffordability CalculatorInvestment CalculatorProperty Tax Calculator
Master Your New Home BudgetBeat Moving StressPacking Secrets
Home ValuationFind a Seller's Agent
Why Sell With UsSeller GuideNet Sheet CalcHELOC Calculator
Strategic PricingDownsizing Tips
Mortgage RatesRefinance RatesLoan ComparisonHELOC Calculator
Understanding Mortgage RatesFirst-Time Homebuyer GuideWhen to Refinance Your Mortgage
groupRealtorsinfoAbout Us
Continue with Google
Sign InSign Up
Real Estate/CA/Beaumont/1586 Park Village Drive
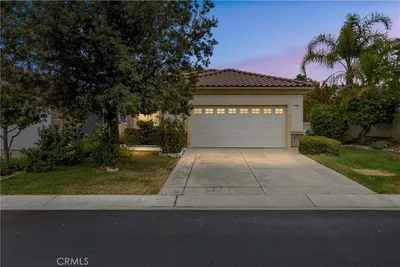
Photo 1 of 1586 Park Village Drive
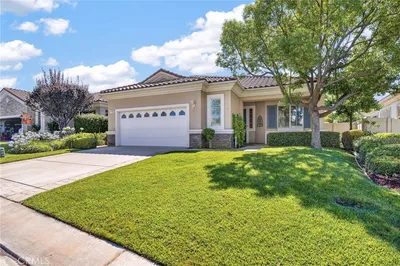
Photo 2 of 1586 Park Village Drive
1 / 20
Main
Interior 1
Interior 2
Interior 3
Interior 4
imagesmode View 20 photos
For Sale
$439,000
Est. $2,458/mo

1586 Park Village Drive, Beaumont, CA 92223

bed
2
Bedrooms
bathtub
2
Bathrooms
square_foot
1,419
Sq Ft

About this home

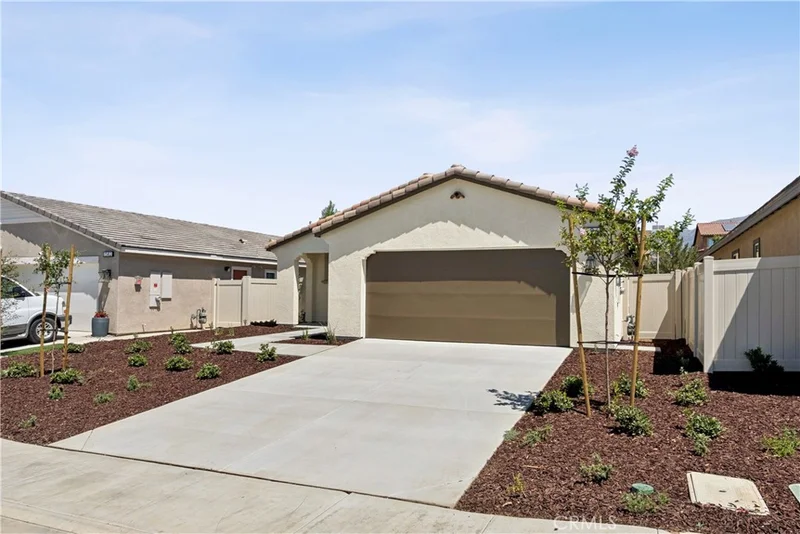
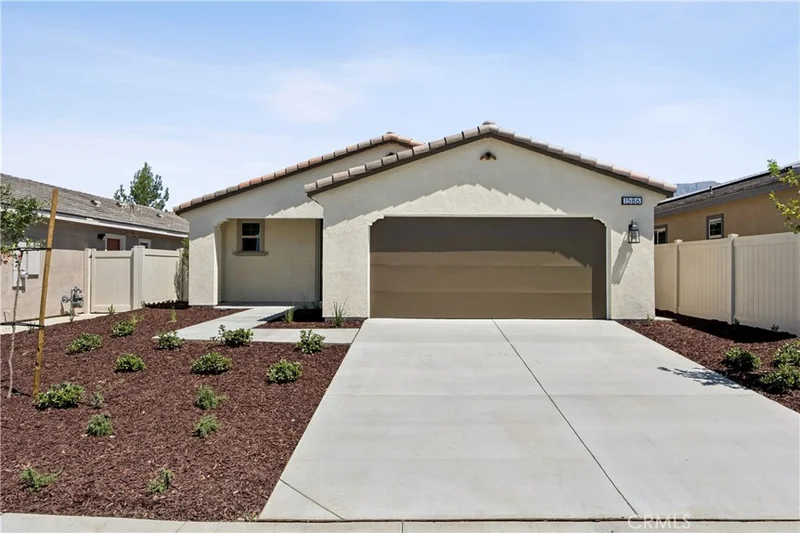
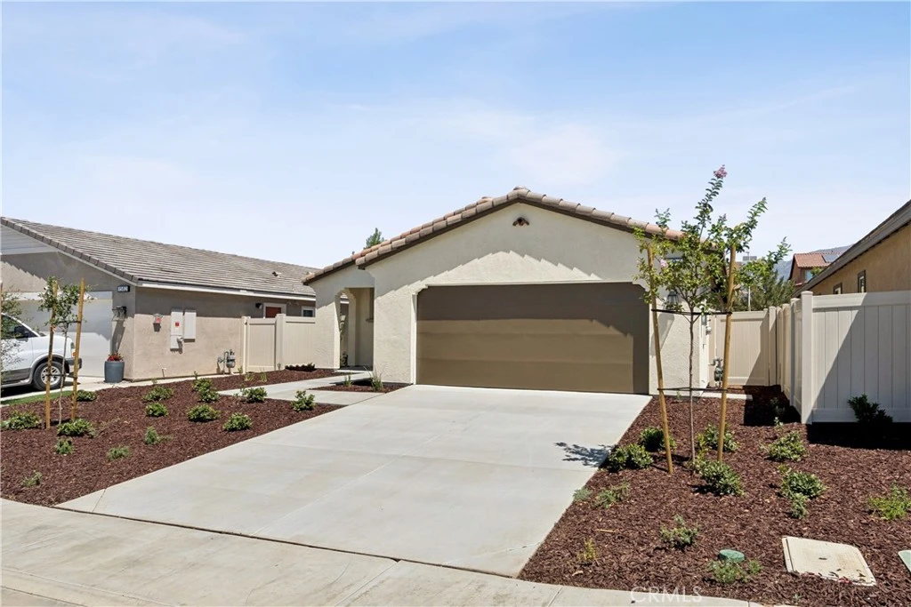
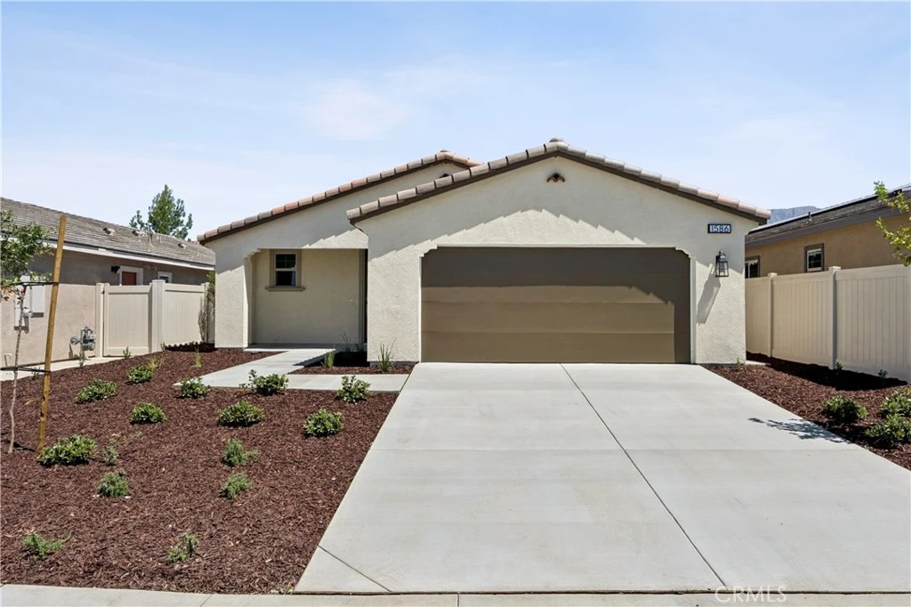
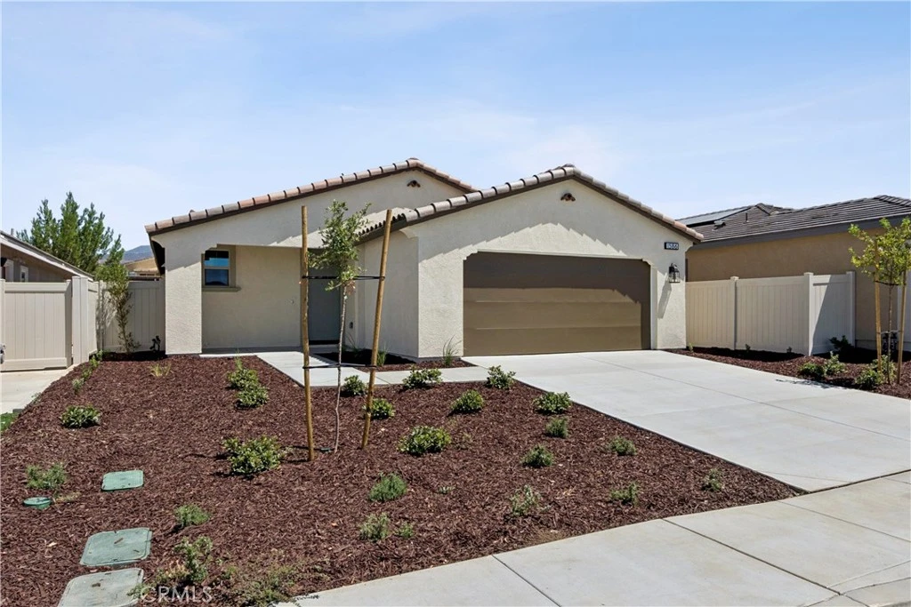
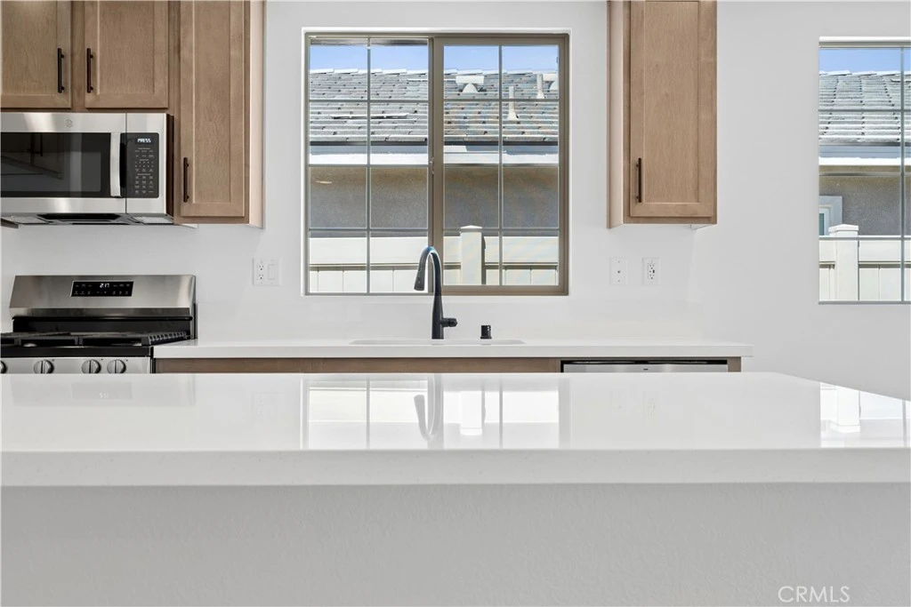
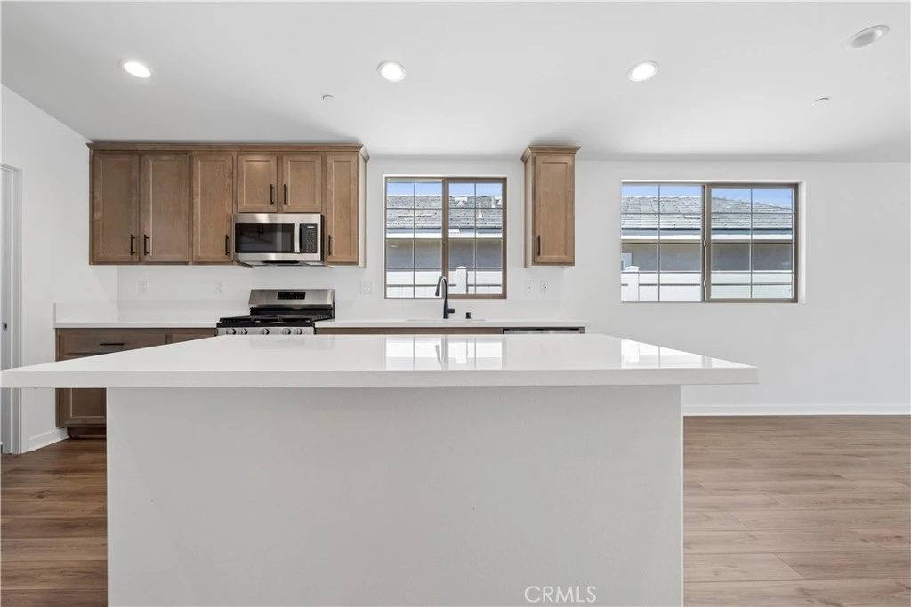
MOVE-IN READY! Completed Backyard Package This single-story floorplan could be your next dream home. Enjoy the ample space provided by the open Great Room, Dining Room, and Kitchen. Stylish options available throughout also means you’re get to add even more brightness and sophistication. Selected Features: Fiberglass Corner Shower at Primary Bath, Fiberglass Tub/Shower with Subway Pattern at Bath 2, Garage Service Door, BBQ Stub Out, GE 30" Free-Standing Gas Range Appliance Package with Microwave Hood in Stainless Steel, Shaker Cabinets in "Vintage," White Quartz Countertops, Matte Black Cabinet Pull Handles, Upgraded Matte Black Pull-Down Kitchen Faucet, Upgraded Luxury Vinyl Plank Flooring in all Common Areas, Bathrooms and Laundry, Carpet in Bedrooms, Flat Screen TV Electrical in Great Room

Property Facts

bed

Bedrooms

2

bathtub

Bathrooms

2

square_foot

Square Feet

1,419

landscape

Lot Size

5,168 sqft

calendar_month

Year Built

2026

home_work

Property Type

Single Family Residence

timer

Days on Market

0

payments

HOA Fee

$332/mo

garage

Garage Total

2

fingerprint

MLS #

IV26173033

Interior Details

General Interior

Interior Features

Quartz Counters, All Bedrooms Down, Walk In Closets

Kitchen & Appliances

Laundry

Inside, Laundry Room

Bed & Bath

Main Level Bedrooms

2

Main Level Bathrooms

2

Climate Control

Cooling

Central Air

Parking

Total Parking Spaces

2

Garage Spaces

2

Attached Garage

Yes

Exterior & Lot

Building & Construction

Security

Gated Community

Foundation

Slab

Lot & Grounds

Lot Features

Back Yard, Drip Irrigation Bubblers, Front Yard, Sprinklers In Front

Pool Features

Lap, Private, Association

Spa Features

Association

Sewer

Public Sewer

Water Source

Public

Community & HOA

Association Info

HOA Fee$332
FrequencyMonthly

HOA Amenities

Billiard Room, Clubhouse, Pickleball, Pool, Spa Hot Tub

Community Features

Hiking, Suburban, Gated

Mortgage Calculator

Total Monthly

$0

Principal & Interest:
$0
Property Tax:
$0
Home Insurance:
$0
HOA Fees:
$0
$
$
%

Nearby Schools

RatingSchool NameGradesDistance
8
Starlight Elementary
Elementary School
K-50.2 mi
6
San Gorgonio Middle
Middle School
6-80.8 mi
6
Anna Hause Elementary
Elementary School
K-51.4 mi
8
Sundance Elementary
Elementary School
K-51.5 mi
5
Mountain View Middle
Middle School
6-81.7 mi

Convenience Score

Market Insights

92223|Beaumont

Estimated Value

Calculating...
No change vs. last year
Value history is still building for this area.

Market Temperature

Seller'sBalancedBuyer's
0d30d60d180d
Balanced

Balanced market

30 Days

Avg. time on market

This is a Balanced Market. Homes are selling at a moderate pace.

Flood & Climate Risk

Noise Levels

Location

1586 Park Village Drive

Beaumont, CA 92223

Open in Mapsopen_in_new
Topfind Realty

Ready to Take the Next Step?

Get expert support from a local agent today.

call
(800)-330-9306Available 9AM - 7PM

Similar Homes You Might Like

Based on price, location, and features
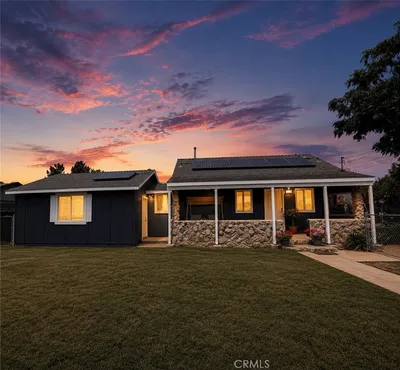
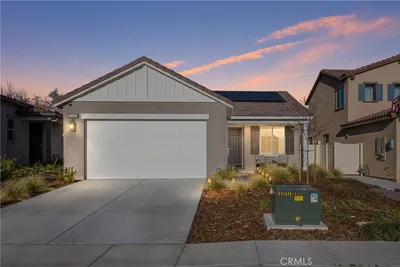
889 Pennsylvania
VIRTUAL TOUR

$464,900

FOR SALE

889 Pennsylvania, Beaumont, CA 92223

3 beds · 2 baths · 1,165 sqft


1659 Snowberry
VIRTUAL TOUR

$350,000

FOR SALE

1659 Snowberry, Beaumont, CA 92223

2 beds · 2 baths · 1,392 sqft

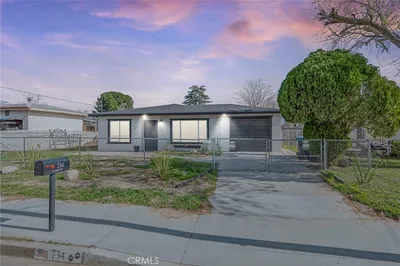
1730 N Forest Oaks

$435,000

FOR SALE

1730 N Forest Oaks, Beaumont, CA 92223

2 beds · 2 baths · 1,687 sqft

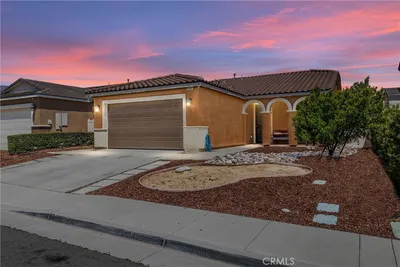
267 White Sands

$400,000

FOR SALE

267 White Sands, Beaumont, CA 92223

2 beds · 2 baths · 1,556 sqft

78 Birdsong Court

$475,000

FOR SALE

78 Birdsong Court, Beaumont, CA 92223

3 beds · 2 baths · 1,501 sqft

125 Thistle
VIRTUAL TOUR

$429,500

FOR SALE

125 Thistle, Beaumont, CA 92223

2 beds · 2 baths · 1,556 sqft

1568 Four Seasons
VIRTUAL TOUR

$389,000

FOR SALE

1568 Four Seasons, Beaumont, CA 92223

3 beds · 2 baths · 1,540 sqft

1034 Riviera Court
NEW 25 HRS AGO

$430,000

FOR SALE

1034 Riviera Court, Beaumont, CA 92223

2 beds · 2 baths · 1,687 sqft

Recently Sold

1385 Palm Avenue

$410,000

SOLD

1385 Palm Avenue, Beaumont, CA 92223

3 beds · 3 baths · 1,502 sqft

1657 Hibiscus Court
VIRTUAL TOUR

$375,000

SOLD

1657 Hibiscus Court, Beaumont, CA 92223

2 beds · 2 baths · 1,392 sqft

11344 Burnet Street

$530,000

SOLD

11344 Burnet Street, Beaumont, CA 92223

3 beds · 2 baths · 1,575 sqft

883 Eastlake Road
VIRTUAL TOUR

$425,000

SOLD

883 Eastlake Road, Beaumont, CA 92223

2 beds · 2 baths · 1,687 sqft

734 Massachusetts

$500,000

SOLD

734 Massachusetts, Beaumont, CA 92223

3 beds · 2 baths · 1,656 sqft

1682 Milford
VIRTUAL TOUR

$499,000

SOLD

1682 Milford, Beaumont, CA 92223

3 beds · 2 baths · 1,538 sqft

1379 Bird Of Paradise Court
VIRTUAL TOUR

$530,000

SOLD

1379 Bird Of Paradise Court, Beaumont, CA 92223

3 beds · 2 baths · 1,672 sqft

1732 Sarazen
VIRTUAL TOUR

$427,500

SOLD

1732 Sarazen, Beaumont, CA 92223

2 beds · 2 baths · 1,687 sqft

$439,000
2 bd | 2 ba | 1,419 sqft
Request a tourcall
Topfind Realty

Company

  • About Us
  • Careers
  • Articles
  • Home Estimate

Explore

  • Renting
  • Buying
  • Selling
  • Realtors

Support

  • Help Center
  • Contact Us
  • Terms & Conditions
  • Privacy Policy

Topfind Realty, DRE # 02240815, is a licensed real estate broker in California. Topfind Realty pledges to support the Fair Housing Act and adhere to Equal Housing Opportunity laws.

Copyright © 2026 Topfind Realty. All Rights Reserved.