Topfind Realty
Renting

Search Rentals

Houses for RentTownhomes for RentCondos for RentView All Rentals →

Renting Resources

Why Rent With UsRenter GuideRent vs Buy Calculator

Renter Articles

How to Negotiate RentUnderstanding Your LeaseMoving Checklist for Renters
Buying

Search Homes

Houses for SaleTownhomes for SaleCondos for SaleView All Homes →

Buying Resources

Why Buy With UsBuyer GuideAffordability CalculatorInvestment CalculatorProperty Tax Calculator

Buyer Articles

Master Your New Home BudgetBeat Moving StressPacking Secrets
Selling

Selling Tools

Home ValuationFind a Seller's Agent

Selling Resources

Why Sell With UsSeller GuideNet Sheet CalcHELOC Calculator

Seller Articles

Strategic PricingDownsizing Tips
Mortgage Rates

Today's Rates

Mortgage RatesRefinance RatesLoan ComparisonHELOC Calculator

Mortgage Resources

Understanding Mortgage RatesFirst-Time Homebuyer GuideWhen to Refinance Your Mortgage
Realtors
Topfind
Houses for RentTownhomes for RentCondos for RentView All Rentals →
Why Rent With UsRenter GuideRent vs Buy Calculator
How to Negotiate RentUnderstanding Your LeaseMoving Checklist for Renters
Houses for SaleTownhomes for SaleCondos for SaleView All Homes →
Why Buy With UsBuyer GuideAffordability CalculatorInvestment CalculatorProperty Tax Calculator
Master Your New Home BudgetBeat Moving StressPacking Secrets
Home ValuationFind a Seller's Agent
Why Sell With UsSeller GuideNet Sheet CalcHELOC Calculator
Strategic PricingDownsizing Tips
Mortgage RatesRefinance RatesLoan ComparisonHELOC Calculator
Understanding Mortgage RatesFirst-Time Homebuyer GuideWhen to Refinance Your Mortgage
groupRealtorsinfoAbout Us
Continue with Google
Sign InSign Up
Topfind Realty
Renting

Search Rentals

Houses for RentTownhomes for RentCondos for RentView All Rentals →

Renting Resources

Why Rent With UsRenter GuideRent vs Buy Calculator

Renter Articles

How to Negotiate RentUnderstanding Your LeaseMoving Checklist for Renters
Buying

Search Homes

Houses for SaleTownhomes for SaleCondos for SaleView All Homes →

Buying Resources

Why Buy With UsBuyer GuideAffordability CalculatorInvestment CalculatorProperty Tax Calculator

Buyer Articles

Master Your New Home BudgetBeat Moving StressPacking Secrets
Selling

Selling Tools

Home ValuationFind a Seller's Agent

Selling Resources

Why Sell With UsSeller GuideNet Sheet CalcHELOC Calculator

Seller Articles

Strategic PricingDownsizing Tips
Mortgage Rates

Today's Rates

Mortgage RatesRefinance RatesLoan ComparisonHELOC Calculator

Mortgage Resources

Understanding Mortgage RatesFirst-Time Homebuyer GuideWhen to Refinance Your Mortgage
Realtors
Topfind
Houses for RentTownhomes for RentCondos for RentView All Rentals →
Why Rent With UsRenter GuideRent vs Buy Calculator
How to Negotiate RentUnderstanding Your LeaseMoving Checklist for Renters
Houses for SaleTownhomes for SaleCondos for SaleView All Homes →
Why Buy With UsBuyer GuideAffordability CalculatorInvestment CalculatorProperty Tax Calculator
Master Your New Home BudgetBeat Moving StressPacking Secrets
Home ValuationFind a Seller's Agent
Why Sell With UsSeller GuideNet Sheet CalcHELOC Calculator
Strategic PricingDownsizing Tips
Mortgage RatesRefinance RatesLoan ComparisonHELOC Calculator
Understanding Mortgage RatesFirst-Time Homebuyer GuideWhen to Refinance Your Mortgage
groupRealtorsinfoAbout Us
Continue with Google
Sign InSign Up
Real Estate/CA/Beaumont/35464 Byron Trail
view_in_arVirtual Tour
Photo 1 of 35464 Byron Trail
Photo 2 of 35464 Byron Trail
1 / 20
Main
Interior 1
Interior 2
Interior 3
Interior 4
imagesmode View 20 photos
For Sale
$625,000
Est. $3,500/mo

35464 Byron Trail, Beaumont, CA 92223

bed
4
Bedrooms
bathtub
3
Bathrooms
square_foot
3,321
Sq Ft

About this home

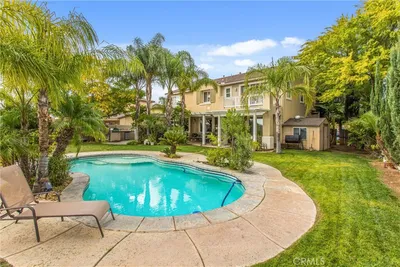
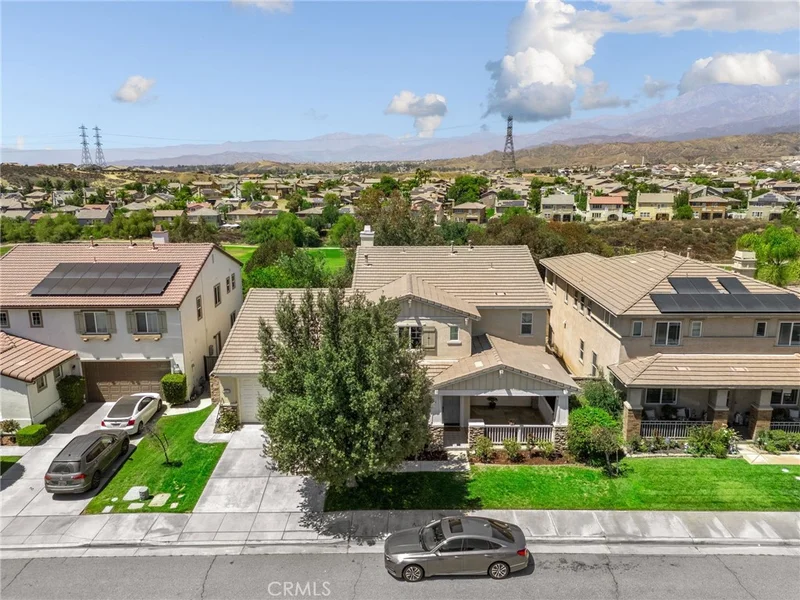
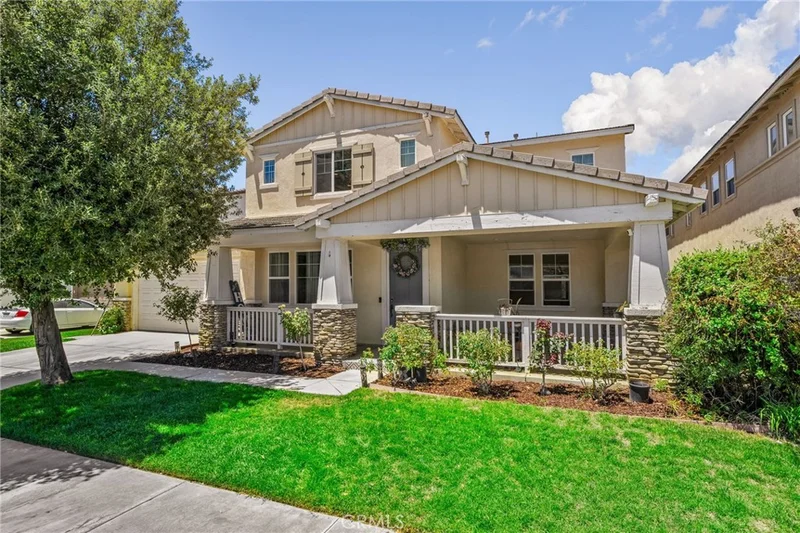
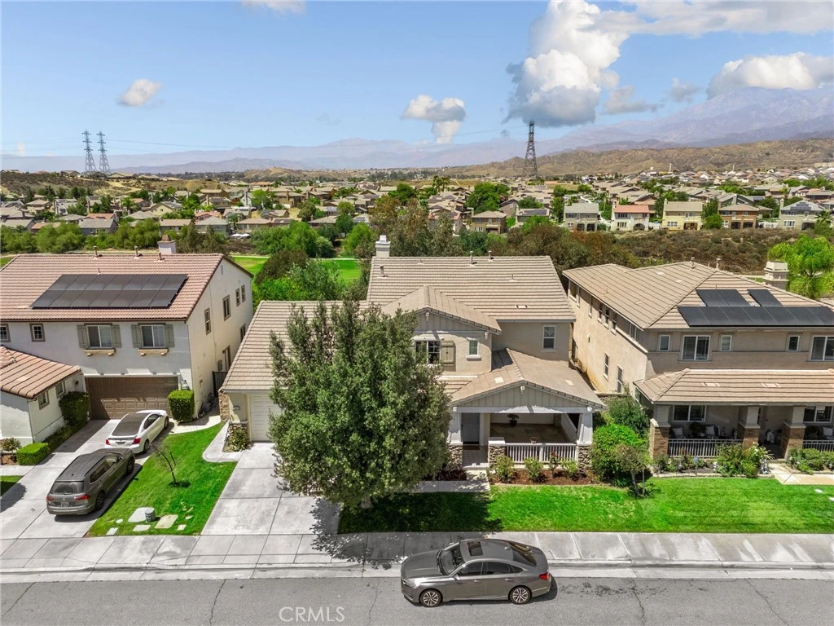
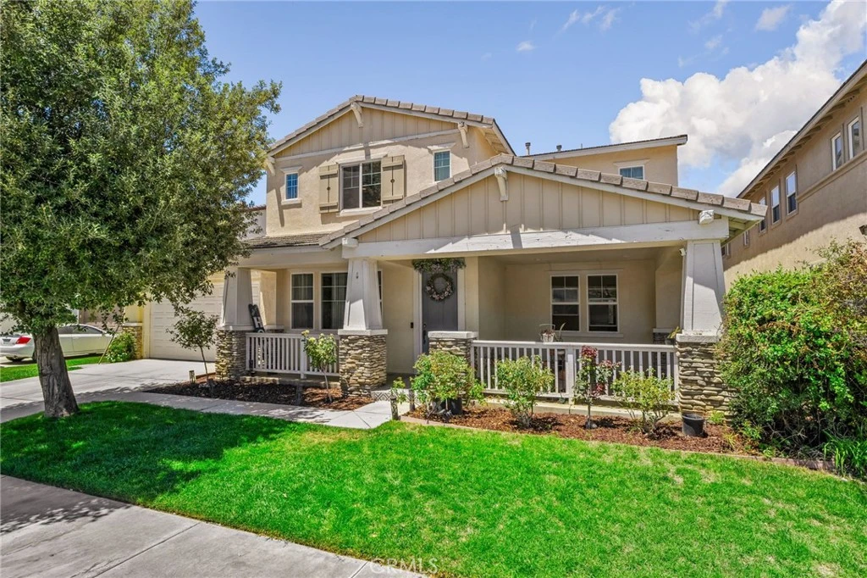
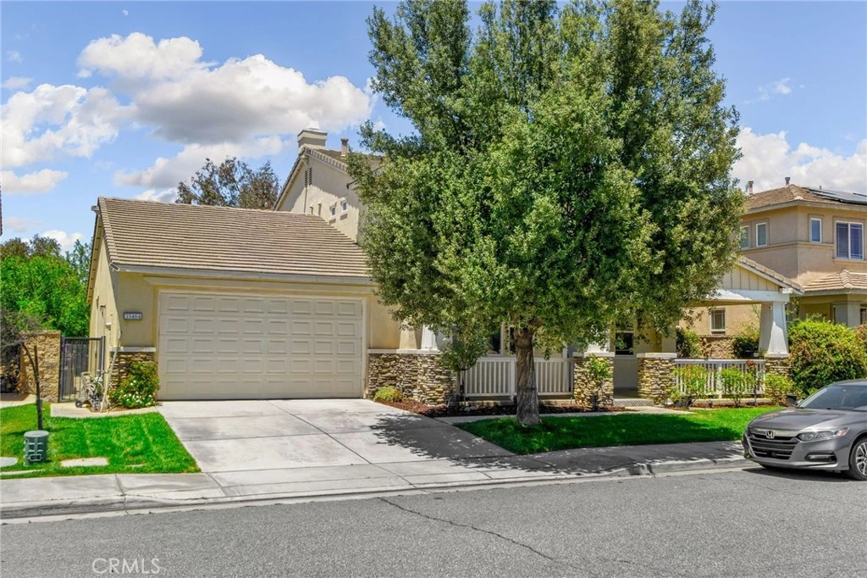
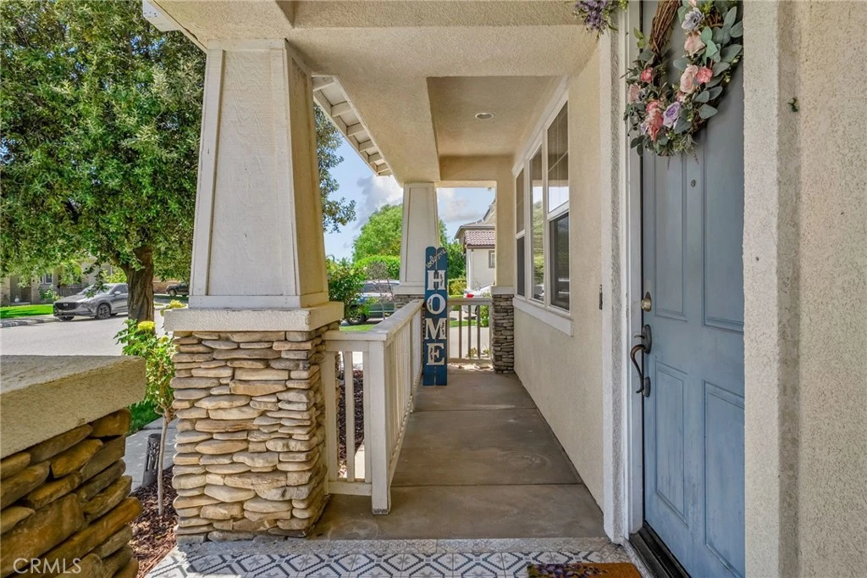
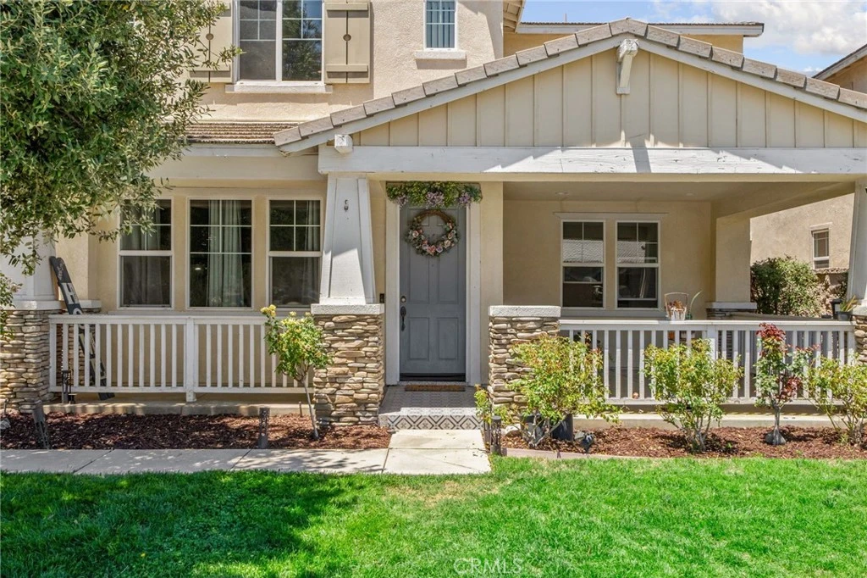
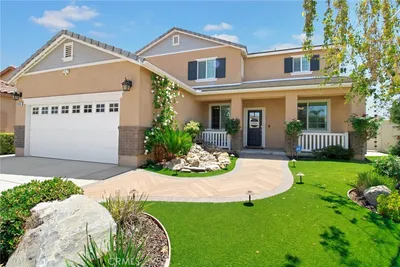
Welcome to your own slice of fairway paradise in the highly sought-after Fairway Canyon community of Beaumont, where timeless elegance meets breathtaking golf course living. Perfectly positioned along the lush greens, this exceptional four-bedroom, three-bathroom home is ideal for a multi-gen family with one bedroom and bathroom downstairs and 2 living areas, offering a blend of sophistication, comfort, and resort-style amenities. From the moment you arrive, the charming curb appeal impresses with an expansive covered front porch, pristine lawn, and beautifully manicured landscaping. Step inside to a grand entryway with endless possibilities as a sitting area, home office, or den. Just beyond, the formal dining room flows seamlessly into the open-concept living room, where a cozy fireplace and large windows showcase beautiful fairway views. Designed for entertaining, the chef's kitchen features dual ovens, abundant cabinetry, generous countertop space, and an oversized walk-in pantry, making holiday gatherings and everyday living effortless. The main level also offers a full bedroom, full bathroom, and spacious laundry room—perfect for guests or multi-generational living. Upstairs, an expansive loft provides flexible space for a media room, playroom, home office, or additional living area. Escape to the luxurious executive suite, where oversized windows frame tranquil golf course views. The spa-inspired ensuite features a large walk-in shower, oversized soaking tub, dual vanities, and ample storage. Two additional bedrooms and a third full bathroom complete the second floor. Step outside to your private backyard retreat, where panoramic fairway views create a stunning backdrop for outdoor living. Mature landscaping, fruit trees, a lush grassy lawn for kids and pets, and a spacious patio offer the perfect setting for relaxing or entertaining. Enjoy a massive 3 plus car garage, offering ample room for parking multiple vehicles, storing toys and bikes, a golfcart, and so much more! Life in Fairway Canyon extends beyond your doorstep with resort-style amenities, including a sparkling community pool, splash pad, playgrounds, parks, and beautifully maintained recreation areas.

Property Facts

bed

Bedrooms

4

bathtub

Bathrooms

3

square_foot

Square Feet

3,321

landscape

Lot Size

6,534 sqft

calendar_month

Year Built

2006

home_work

Property Type

Single Family Residence

timer

Days on Market

20

payments

HOA Fee

$155/mo

garage

Garage Total

3

fingerprint

MLS #

IG26138646

Interior Details

General Interior

Interior Features

Breakfast Bar, Separate Formal Dining Room, Recessed Lighting, Bedroom On Main Level, Loft, Primary Suite, Walk In Pantry

Fireplace

Living Room

Kitchen & Appliances

Appliances

Double Oven, Dishwasher, Gas Cooktop, Microwave

Laundry

Laundry Room

Bed & Bath

Main Level Bedrooms

1

Main Level Bathrooms

1

Climate Control

Cooling

Central Air

Heating

Central

Parking

Total Parking Spaces

3

Garage Spaces

3

Attached Garage

Yes

Exterior & Lot

Building & Construction

Patio & Porch

Front Porch, Patio

Lot & Grounds

Lot Features

Lawn, Landscaped

Pool Features

Community, In Ground, Association

Sewer

Public Sewer

Water Source

Public

Community & HOA

Association Info

HOA Fee$155
FrequencyMonthly

HOA Amenities

Golf Course, Picnic Area, Playground, Pool

Community Features

Golf, Suburban, Pool

Mortgage Calculator

Total Monthly

$0

Principal & Interest:
$0
Property Tax:
$0
Home Insurance:
$0
HOA Fees:
$0
$
$
%

Nearby Schools

RatingSchool NameGradesDistance
7
Summerwind Trails
Elementary School
K-80.6 mi
8
Tournament Hills Elementary
Elementary School
K-51.2 mi
N/A
Monty'S Montessori Academy
Private School
K-121.7 mi
8
Brookside Elementary
Elementary School
K-53.1 mi
N/A
Beaumont Usd Preschool
Middle School
P3.2 mi

Convenience Score

Market Insights

92223|Beaumont

Estimated Value

Calculating...
No change vs. last year
Value history is still building for this area.

Market Temperature

Seller'sBalancedBuyer's
0d30d60d180d
Balanced

Balanced market

30 Days

Avg. time on market

This is a Balanced Market. Homes are selling at a moderate pace.

Flood & Climate Risk

Noise Levels

Location

35464 Byron Trail

Beaumont, CA 92223

Open in Mapsopen_in_new
Topfind Realty

Ready to Take the Next Step?

Get expert support from a local agent today.

call
(800)-330-9306Available 9AM - 7PM

Similar Homes You Might Like

Based on price, location, and features
35043 Nikki Court
3D TOUR

$665,000

FOR SALE

35043 Nikki Court, Beaumont, CA 92223

5 beds · 3 baths · 2,902 sqft

1356 Quince Street
VIRTUAL TOUR

$599,900

FOR SALE

1356 Quince Street, Beaumont, CA 92223

4 beds · 3 baths · 3,258 sqft

9157 Beauview Drive
NEW 10 HRS AGO

$700,000

FOR SALE

9157 Beauview Drive, Beaumont, CA 92223

5 beds · 3 baths · 2,760 sqft

35940 Trevino

$670,000

FOR SALE

35940 Trevino, Beaumont, CA 92223

5 beds · 3 baths · 2,778 sqft

1612 Croton
VIRTUAL TOUR

$689,000

FOR SALE

1612 Croton, Beaumont, CA 92223

4 beds · 3 baths · 2,852 sqft

35055 Roberts Place
NEW 27 HRS AGO

$719,100

FOR SALE

35055 Roberts Place, Beaumont, CA 92223

5 beds · 4 baths · 3,173 sqft

11265 Runyan
VIDEO TOUR

$559,900

FOR SALE

11265 Runyan, Beaumont, CA 92223

4 beds · 3 baths · 2,762 sqft

72 Newburn Court

$629,900

FOR SALE

72 Newburn Court, Beaumont, CA 92223

5 beds · 3 baths · 3,074 sqft

Recently Sold

11566 Bing
3D TOUR

$715,000

SOLD

11566 Bing, Beaumont, CA 92223

5 beds · 4 baths · 3,166 sqft

36301 Bay Hill Drive
VIRTUAL TOUR

$765,000

SOLD

36301 Bay Hill Drive, Beaumont, CA 92223

4 beds · 3 baths · 3,582 sqft

1749 Bowles Court
VIRTUAL TOUR

$779,999

SOLD

1749 Bowles Court, Beaumont, CA 92223

4 beds · 4 baths · 3,356 sqft

36453 PAR LANE

$670,000

SOLD

36453 Par Lane, Beaumont, CA 92223

4 beds · 3 baths · 2,853 sqft

36772 Arietta

$615,000

SOLD

36772 Arietta, Beaumont, CA 92223

4 beds · 3 baths · 2,730 sqft

288 Bartram Trail
VIRTUAL TOUR

$659,000

SOLD

288 Bartram Trail, Beaumont, CA 92223

3 beds · 3 baths · 2,792 sqft

37192 High Ridge

$650,000

SOLD

37192 High Ridge, Beaumont, CA 92223

4 beds · 3 baths · 3,935 sqft

785 Pine Ridge Circle

$615,000

SOLD

785 Pine Ridge Circle, Beaumont, CA 92223

4 beds · 3 baths · 2,657 sqft

$625,000
4 bd | 3 ba | 3,321 sqft
Request a tourcall
Topfind Realty

Company

  • About Us
  • Careers
  • Articles
  • Home Estimate

Explore

  • Renting
  • Buying
  • Selling
  • Realtors

Support

  • Help Center
  • Contact Us
  • Terms & Conditions
  • Privacy Policy

Topfind Realty, DRE # 02240815, is a licensed real estate broker in California. Topfind Realty pledges to support the Fair Housing Act and adhere to Equal Housing Opportunity laws.

Copyright © 2026 Topfind Realty. All Rights Reserved.