1 / 20
imagesmode View 20 photos
For Sale
$1,599,000
Est. $8,954/mo11 Baymare, Bell Canyon, CA 91307
bed
5
Bedrooms
bathtub
5
Bathrooms
square_foot
3,362
Sq Ft
About this home
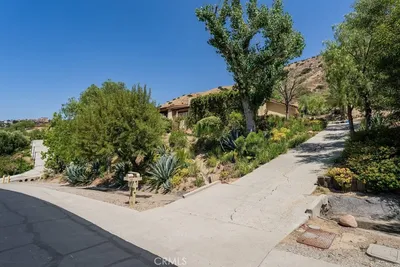
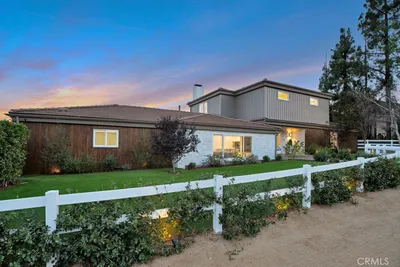
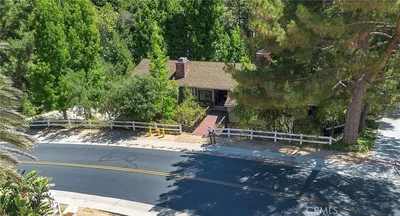
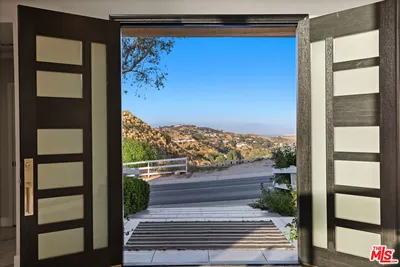
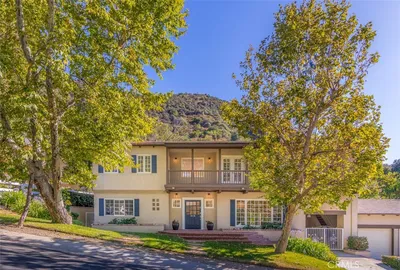
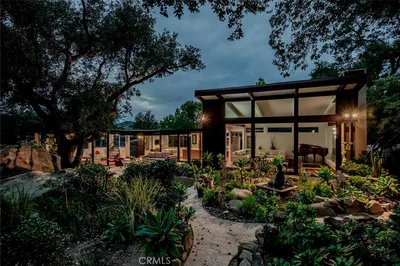
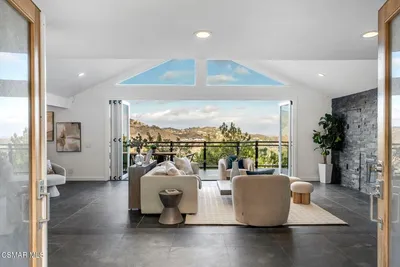
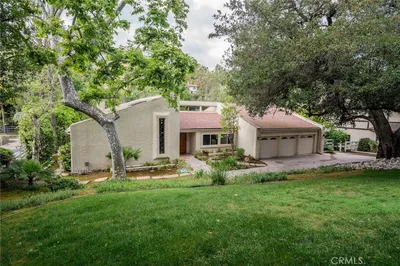
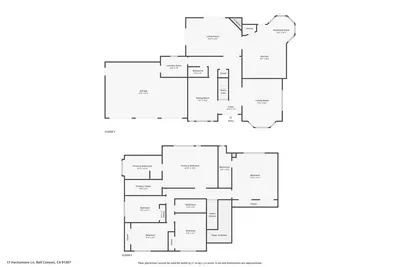
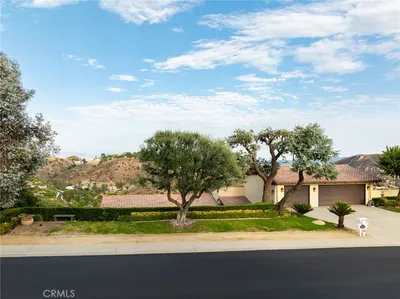
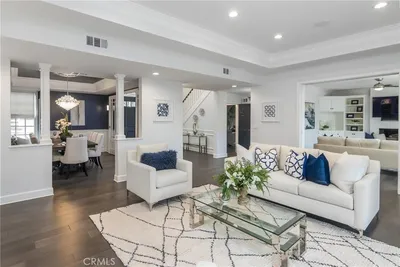
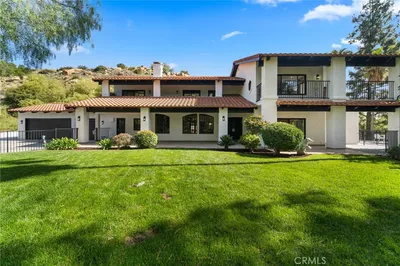
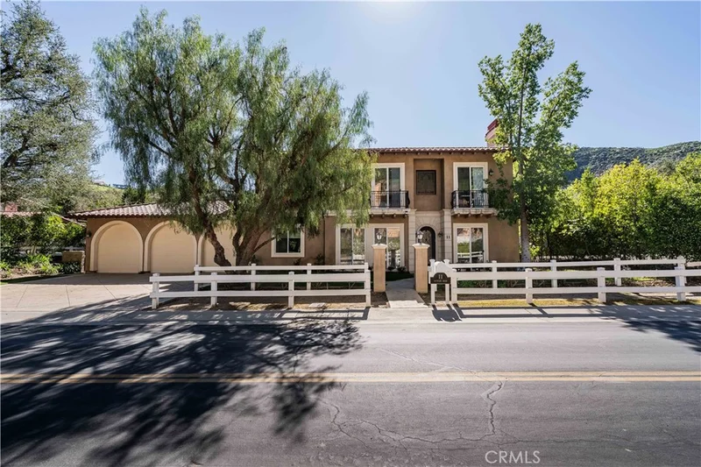
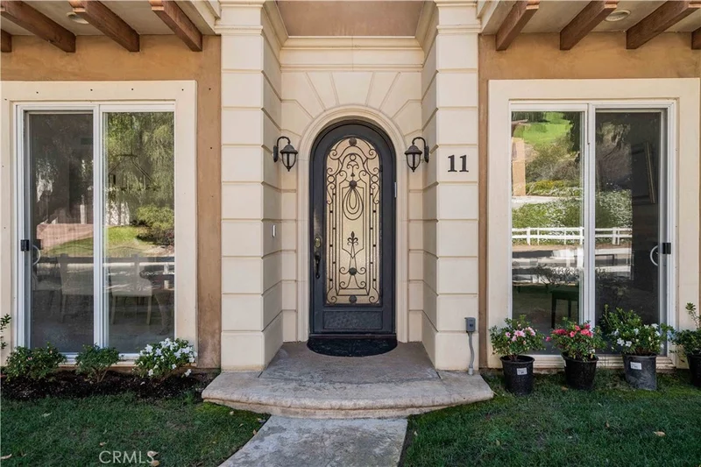
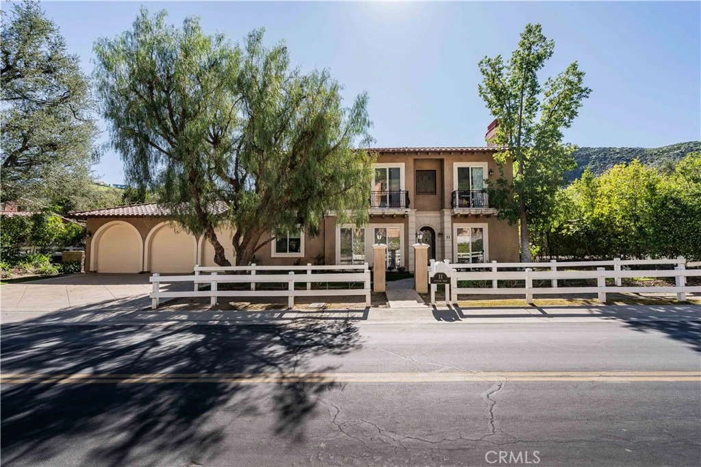
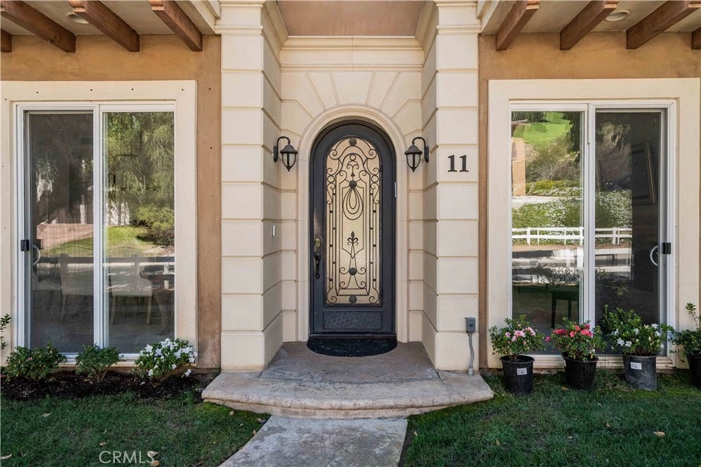
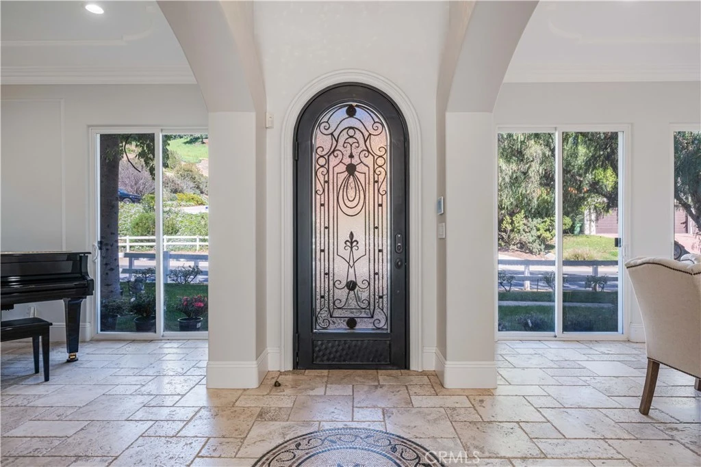
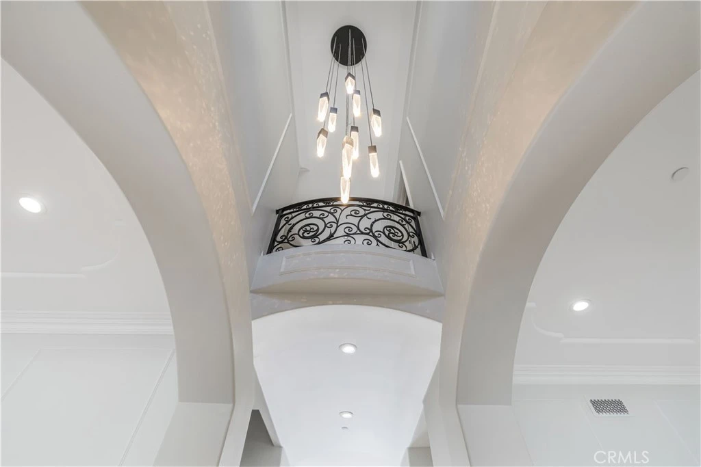
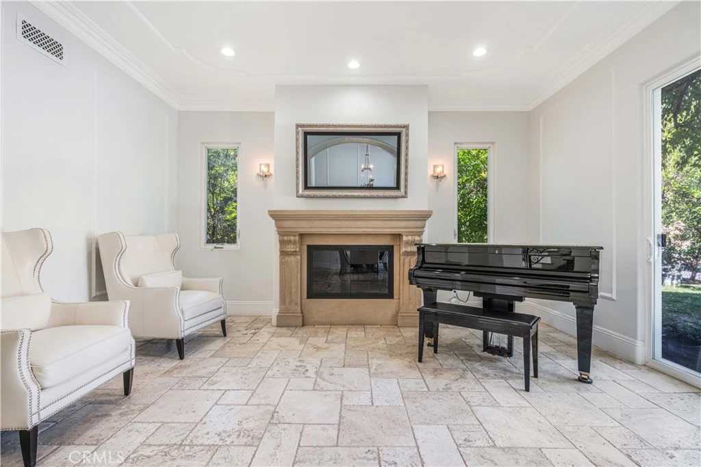
EXCEPTIONAL VALUE!! Nestled within the guard-gated enclave of Bell Canyon, this beautifully maintained 5-bedroom, 5-bathroom residence perfectly combines modern engineering with a highly desirable lifestyle. Representing an exceptional tier of real estate within the community, this 3,362-square-foot home features premium 2002 construction on a highly coveted, flat lot positioned just seconds from the main entrance. The property serves as a direct gateway to Bell Canyon’s standout amenities, situated just steps from the community center, fitness facility, tennis courts, and the world-class Equestrian Center. Residents enjoy access to miles of private riding and hiking trails winding through scenic rock formations and open canyons—all while being located just minutes from the upscale dining and shopping of neighboring Calabasas. Beyond the timeless exterior lies a home built to exceptional structural standards. Engineered shear walls offer superior strength, while a whole-home automatic fire sprinkler system with a dedicated standpipe provides total peace of mind. Extensive investments have been made in a fully integrated smart-home ecosystem and health matrix. The property features a 60-amp Tesla EV charging station, full Lutron Caseta smart lighting, Nest protection, and smart digital locks. Climate control is managed by dual brand-new high-efficiency HVAC systems, while an advanced whole-house water conditioning network pairs with a reverse-osmosis purification system. The spacious interior layout is designed for complete flexibility. Anchored by multiple living zones and three fireplaces that add warmth and character, the floor plan effortlessly accommodates grand-scale entertaining, guests, or a private executive home office. Completing this exceptional package is access to the acclaimed Las Virgenes Unified School District and the distinct financial benefit of Ventura County's 7.25 percent sales tax rate. Completely turnkey, this sanctuary offers a rare, move-in-ready opportunity.
Property Facts
bed
Bedrooms
5
bathtub
Bathrooms
5
square_foot
Square Feet
3,362
landscape
Lot Size
21,780 sqft
calendar_month
Year Built
2002
home_work
Property Type
Single Family Residence
timer
Days on Market
40
payments
HOA Fee
$490/mo
garage
Garage Total
3
fingerprint
MLS #
SR26147608
Interior Details
General Interior
Interior Features
Balcony, Breakfast Area, Crown Molding, Separate Formal Dining Room, Eat In Kitchen, Granite Counters, High Ceilings, In Law Floorplan, Living Room Deck Attached, Paneling Wainscoting, Recessed Lighting, Smart Home, Bedroom On Main Level, Entrance Foyer, Instant Hot Water, Jack And Jill Bath, Primary Suite, Walk In Closets
Flooring
Stone, Wood
Fireplace
Family Room, Living Room, Primary Bedroom
Kitchen & Appliances
Appliances
Six Burner Stove, Dishwasher, Disposal, Gas Oven, Gas Range, High Efficiency Water Heater, Microwave, Refrigerator, Range Hood, Water Softener, Water To Refrigerator, Water Heater, Water Purifier, Dryer, Washer
Laundry
Laundry Room
Bed & Bath
Main Level Bedrooms
1
Main Level Bathrooms
2
Climate Control
Cooling
Central Air
Heating
Central
Parking
Total Parking Spaces
3
Garage Spaces
3
Attached Garage
Yes
Parking Features
Door Multi, Direct Access, Driveway, Electric Vehicle Charging Stations, Garage Faces Front, Garage, Oversized
Exterior & Lot
Building & Construction
Fencing
Vinyl
Security
Gated With Guard, Gated Community
Construction
Copper Plumbing
Foundation
Slab
Roof
Spanish Tile
Lot & Grounds
Lot Features
Zero To One Unit Acre, Close To Clubhouse, Cul De Sac, Front Yard, Horse Property, Sprinklers Timer, Sprinkler System, Yard
Sewer
Public Sewer
Water Source
Public
Community & HOA
Association Info
HOA Fee$490
FrequencyMonthly
HOA Amenities
Clubhouse, Controlled Access, Fitness Center, Horse Trails, Pickleball, Guard, Security, Tennis Courts, Trails
Community Features
Biking, Hiking, Horse Trails, Stables, Mountainous, Preserve Public Land, Gated
Mortgage Calculator
Total Monthly
$0
Principal & Interest:
$0Property Tax:
$0Home Insurance:
$0HOA Fees:
$0$
$
%
Nearby Schools
| Rating | School Name |
|---|---|
N/A | Academy For Advancement Of Children With Autism Private School |
N/A | Hill Point Montessori Preparatory School Private School |
N/A | St Bernardine Of Siena School Private School |
9 | Haynes Charter For Enriched Studies Charter School |
9 | Pomelo Community Charter Charter School |
Convenience Score
Market Insights
91307|Bell Canyon
Estimated Value
Calculating...
No change vs. last year
Value history is still building for this area.
Market Temperature
Seller'sBalancedBuyer's
0d30d60d180d
Balanced
Balanced market
30 Days
Avg. time on market
This is a Balanced Market. Homes are selling at a moderate pace.
Flood & Climate Risk
Noise Levels

Ready to Take the Next Step?
Get expert support from a local agent today.
call
(800)-330-9306Available 9AM - 7PM
Similar Homes You Might Like
Based on price, location, and features