Topfind Realty
Renting

Search Rentals

Houses for RentTownhomes for RentCondos for RentView All Rentals →

Renting Resources

Why Rent With UsRenter GuideRent vs Buy Calculator

Renter Articles

How to Negotiate RentUnderstanding Your LeaseMoving Checklist for Renters
Buying

Search Homes

Houses for SaleTownhomes for SaleCondos for SaleView All Homes →

Buying Resources

Why Buy With UsBuyer GuideAffordability CalculatorInvestment CalculatorProperty Tax Calculator

Buyer Articles

Master Your New Home BudgetBeat Moving StressPacking Secrets
Selling

Selling Tools

Home ValuationFind a Seller's Agent

Selling Resources

Why Sell With UsSeller GuideNet Sheet CalcHELOC Calculator

Seller Articles

Strategic PricingDownsizing Tips
Mortgage Rates

Today's Rates

Mortgage RatesRefinance RatesLoan ComparisonHELOC Calculator

Mortgage Resources

Understanding Mortgage RatesFirst-Time Homebuyer GuideWhen to Refinance Your Mortgage
Realtors
Topfind
Houses for RentTownhomes for RentCondos for RentView All Rentals →
Why Rent With UsRenter GuideRent vs Buy Calculator
How to Negotiate RentUnderstanding Your LeaseMoving Checklist for Renters
Houses for SaleTownhomes for SaleCondos for SaleView All Homes →
Why Buy With UsBuyer GuideAffordability CalculatorInvestment CalculatorProperty Tax Calculator
Master Your New Home BudgetBeat Moving StressPacking Secrets
Home ValuationFind a Seller's Agent
Why Sell With UsSeller GuideNet Sheet CalcHELOC Calculator
Strategic PricingDownsizing Tips
Mortgage RatesRefinance RatesLoan ComparisonHELOC Calculator
Understanding Mortgage RatesFirst-Time Homebuyer GuideWhen to Refinance Your Mortgage
groupRealtorsinfoAbout Us
Continue with Google
Sign InSign Up
Topfind Realty
Renting

Search Rentals

Houses for RentTownhomes for RentCondos for RentView All Rentals →

Renting Resources

Why Rent With UsRenter GuideRent vs Buy Calculator

Renter Articles

How to Negotiate RentUnderstanding Your LeaseMoving Checklist for Renters
Buying

Search Homes

Houses for SaleTownhomes for SaleCondos for SaleView All Homes →

Buying Resources

Why Buy With UsBuyer GuideAffordability CalculatorInvestment CalculatorProperty Tax Calculator

Buyer Articles

Master Your New Home BudgetBeat Moving StressPacking Secrets
Selling

Selling Tools

Home ValuationFind a Seller's Agent

Selling Resources

Why Sell With UsSeller GuideNet Sheet CalcHELOC Calculator

Seller Articles

Strategic PricingDownsizing Tips
Mortgage Rates

Today's Rates

Mortgage RatesRefinance RatesLoan ComparisonHELOC Calculator

Mortgage Resources

Understanding Mortgage RatesFirst-Time Homebuyer GuideWhen to Refinance Your Mortgage
Realtors
Topfind
Houses for RentTownhomes for RentCondos for RentView All Rentals →
Why Rent With UsRenter GuideRent vs Buy Calculator
How to Negotiate RentUnderstanding Your LeaseMoving Checklist for Renters
Houses for SaleTownhomes for SaleCondos for SaleView All Homes →
Why Buy With UsBuyer GuideAffordability CalculatorInvestment CalculatorProperty Tax Calculator
Master Your New Home BudgetBeat Moving StressPacking Secrets
Home ValuationFind a Seller's Agent
Why Sell With UsSeller GuideNet Sheet CalcHELOC Calculator
Strategic PricingDownsizing Tips
Mortgage RatesRefinance RatesLoan ComparisonHELOC Calculator
Understanding Mortgage RatesFirst-Time Homebuyer GuideWhen to Refinance Your Mortgage
groupRealtorsinfoAbout Us
Continue with Google
Sign InSign Up
Real Estate/CA/Bell Canyon/30 Saddlebow Road
view_in_arVirtual Tour
Photo 1 of 30 Saddlebow Road
Photo 2 of 30 Saddlebow Road
1 / 20
Main
Interior 1
Interior 2
Interior 3
Interior 4
imagesmode View 20 photos
For Sale
$3,799,999
Est. $21,280/mo

30 Saddlebow Road, Bell Canyon, CA 91307

bed
6
Bedrooms
bathtub
8
Bathrooms
square_foot
6,000
Sq Ft

About this home

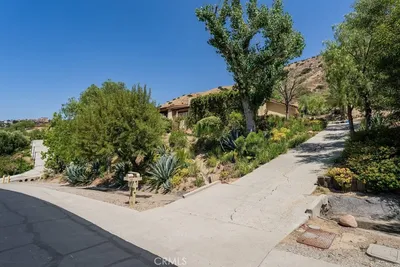
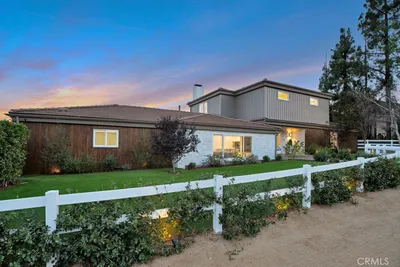
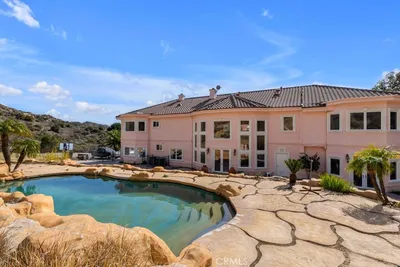
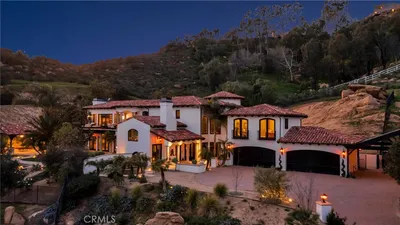
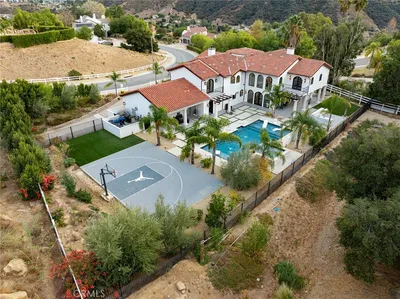
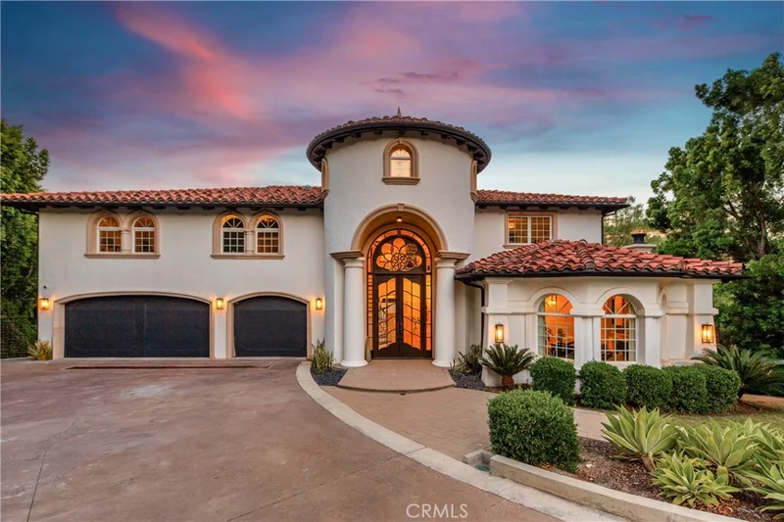
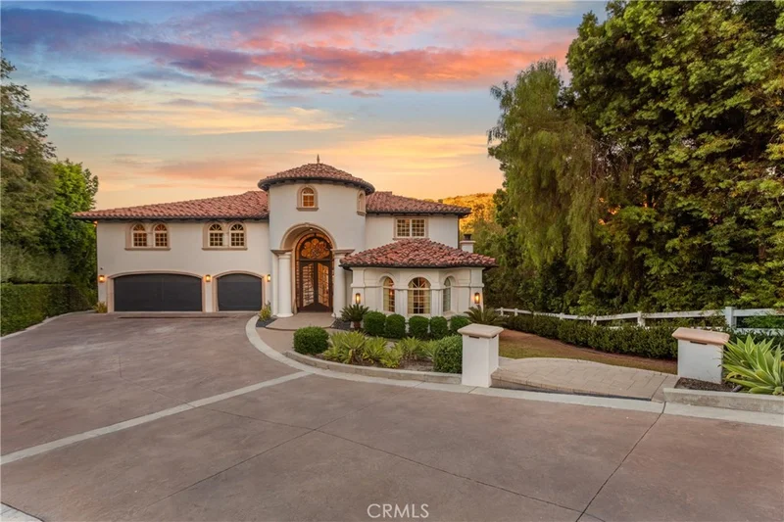
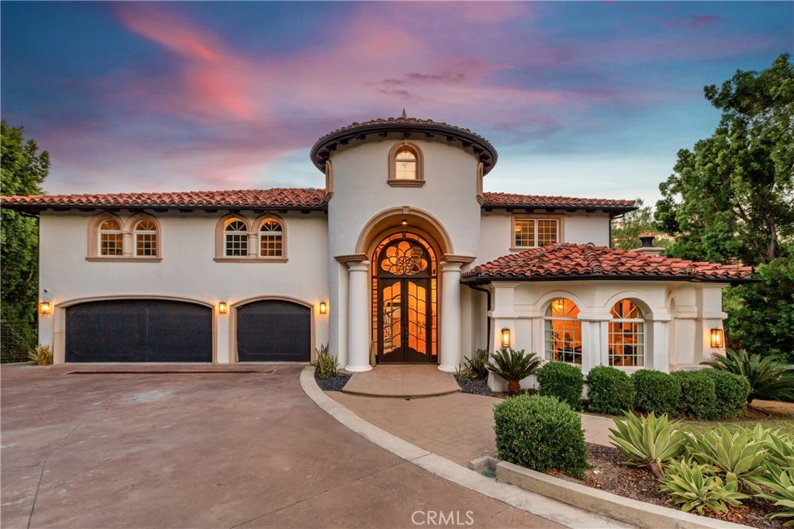
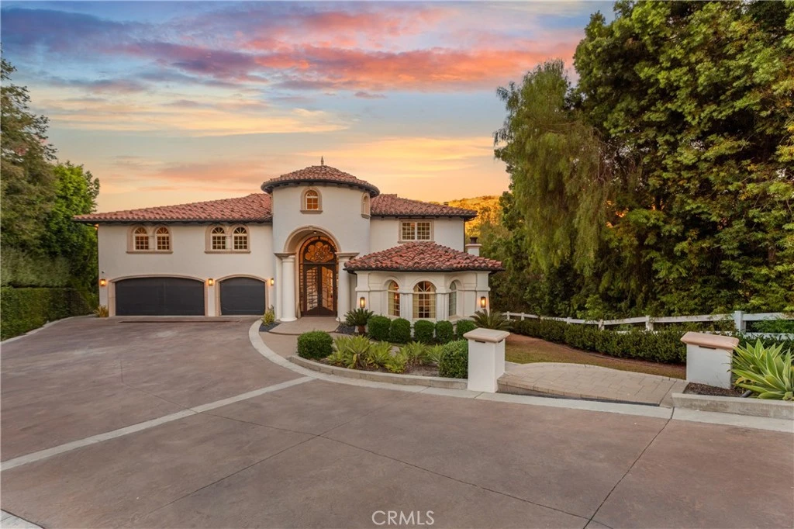
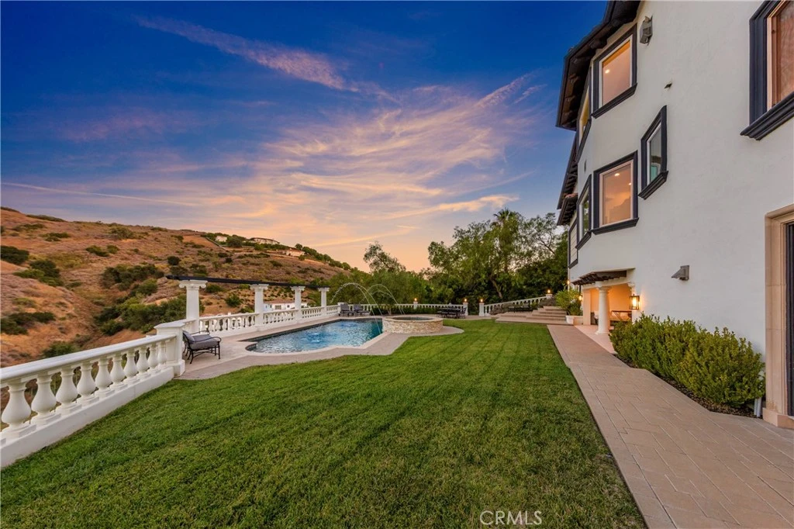
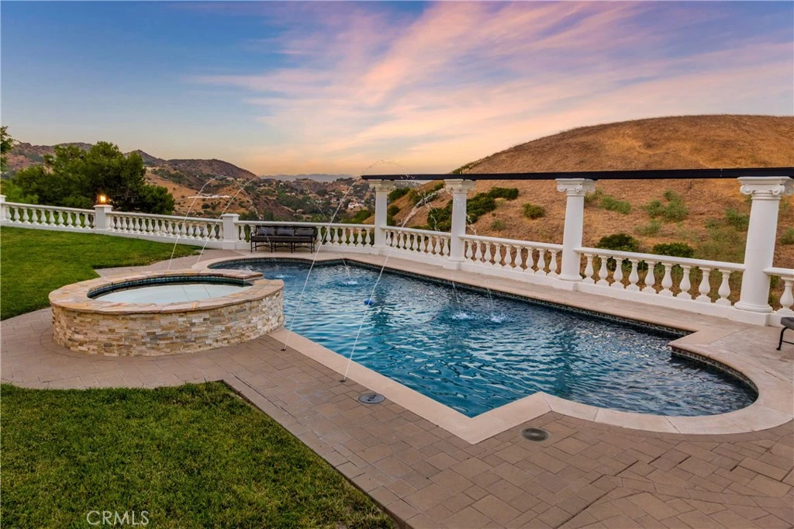
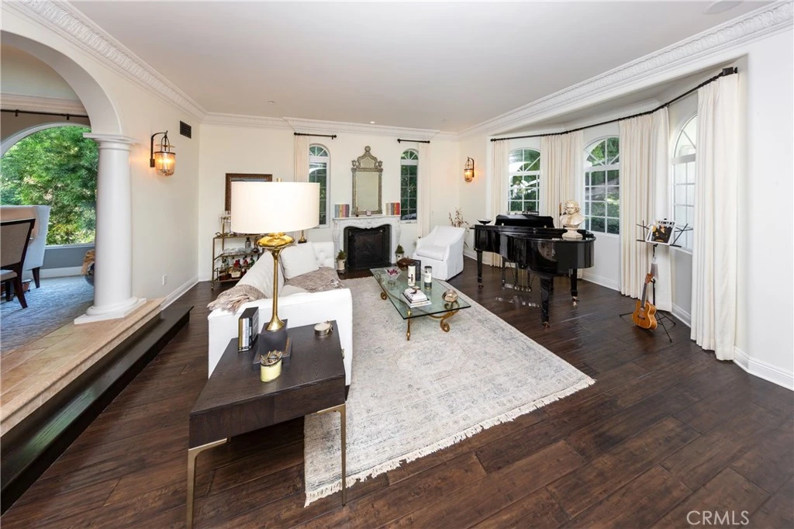
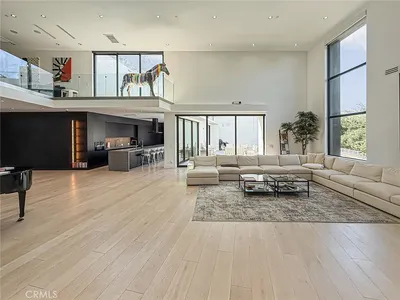
Stunning Villa located at prestigious guard-gated Bell Canyon. Six bedrooms, gym, home theater, seven and a half bathrooms, sitting on 6000 sq ft of pure luxury and extreme privacy. Upon driving down your own private driveway you will be enchanted by this newer 2008 built custom estate . The property was substantially remodeled with the highest-end materials and finishes in 2022. Designer front wood and glass doors allow for a grand and emotional feeling as you enter the formal foyer with cathedral high ceilings, stone and iron staircase. Living room with Architectural Digest light fixtures, custom window treatments, stunning fireplace. State-of-the-art kitchen with top-of-the-line appliances including double built-in WOLF 48-inch oven, Mile built-in coffee maker, SUB-ZERO built-in refrigerator, built-in Wolf microwave and oven, Asko dishwasher, Shaw farm sink,10-foot island with prep sink, dry and wet bar. Walk-in pantry, walk-in wine storage, built-ins. Downstairs bedroom with full bath. Powder bath, huge family room with fireplace, wet bar, built-in Liebherr bar. Custom treatments, wood floors, designer fixtures, dining room for large-scale parties. Upstairs large landing for sitting. Primary with seating area fireplace two walk in closets ,primary bath with steam shower and soaking tub ,vanity area, dual sinks. Additional three bedrooms which are all in suites. Home theater with large screen, surround sound, electrical closet, and projector. Gym with walk-in closet. Additional bath with steam shower. Outdoor pool, spa, and kitchen; Viking 54-inch BBQ refrigerator, heaters, fireplace, outdoor dining area, three-car finished garage with charging station. Views from every room. Located in Ventura county, guard gated community with hiking trails, gym ,and year round activities. Three HVAC systems, tankless water heater too many upgrades and features to mention. A perfect 10!Las Virgenes school district. Bring your pickiest buyers. Feels like a European vacation all year round.

Property Facts

bed

Bedrooms

6

bathtub

Bathrooms

8

square_foot

Square Feet

6,000

landscape

Lot Size

41,817 sqft

calendar_month

Year Built

2008

home_work

Property Type

Single Family Residence

timer

Days on Market

38

payments

HOA Fee

$490/mo

garage

Garage Total

3

fingerprint

MLS #

SR26149530

Interior Details

General Interior

Interior Features

Wet Bar, Breakfast Bar, Built In Features, Breakfast Area, Crown Molding, Cathedral Ceilings, Central Vacuum, Dry Bar, Separate Formal Dining Room, Eat In Kitchen, High Ceilings, Living Room Deck Attached, Multiple Staircases, Open Floorplan, Pantry, Quartz Counters, Recessed Lighting, Storage, Smart Home, Wired For Data, Bar

Flooring

Stone, Wood

Fireplace

Family Room, Living Room, Primary Bedroom, Outside

Kitchen & Appliances

Appliances

Built In Range, Convection Oven, Double Oven, Dishwasher, Microwave, Refrigerator, Range Hood, Tankless Water Heater, Vented Exhaust Fan

Laundry

Washer Hookup, Gas Dryer Hookup, Laundry Room

Bed & Bath

Main Level Bedrooms

1

Main Level Bathrooms

3

Climate Control

Cooling

Central Air, Dual, Zoned

Heating

Central

Parking

Total Parking Spaces

3

Garage Spaces

3

Attached Garage

Yes

Parking Features

Direct Access, Driveway, Electric Vehicle Charging Stations, Garage Faces Front, Garage

Exterior & Lot

Building & Construction

Patio & Porch

Covered, Enclosed, Open, Patio

Fencing

New Condition

Security

Prewired, Security System, Carbon Monoxide Detectors, Fire Detection System, Fire Sprinkler System, Gated With Guard, Gated Community, Gated With Attendant, Twenty Four Hour Security, Smoke Detectors

Roof

Spanish Tile

Lot & Grounds

Lot Features

Zero To One Unit Acre, Front Yard, Horse Property, Lawn, Lot Over40000 Sqft, Yard

Pool Features

Heated, Pebble, Private

Spa Features

Heated, Private

Sewer

Public Sewer

Water Source

Public

Community & HOA

Association Info

HOA Fee$490
FrequencyMonthly

HOA Amenities

Controlled Access, Fitness Center, Horse Trails, Management, Playground, Pickleball, Guard, Tennis Courts, Trails

Community Features

Hiking, Horse Trails, Gated

Mortgage Calculator

Total Monthly

$0

Principal & Interest:
$0
Property Tax:
$0
Home Insurance:
$0
HOA Fees:
$0
$
$
%

Nearby Schools

RatingSchool NameGradesDistance
10
Lupin Hill Elementary
Elementary School
K-52.6 mi
N/A
Hill Point Montessori Preparatory School
Private School
K-122.6 mi
N/A
Academy For Advancement Of Children With Autism
Private School
K-122.6 mi
N/A
St Bernardine Of Siena School
Private School
K-122.8 mi
9
Haynes Charter For Enriched Studies
Charter School
K-53.1 mi

Convenience Score

Market Insights

91307|Bell Canyon

Estimated Value

Calculating...
No change vs. last year
Value history is still building for this area.

Market Temperature

Seller'sBalancedBuyer's
0d30d60d180d
Balanced

Balanced market

30 Days

Avg. time on market

This is a Balanced Market. Homes are selling at a moderate pace.

Flood & Climate Risk

Noise Levels

Location

30 Saddlebow Road

Bell Canyon, CA 91307

Open in Mapsopen_in_new
Topfind Realty

Ready to Take the Next Step?

Get expert support from a local agent today.

call
(800)-330-9306Available 9AM - 7PM

Similar Homes You Might Like

Based on price, location, and features
158 Bell Canyon Road
VIDEO TOUR

$4,995,000

FOR SALE

158 Bell Canyon Road, Bell Canyon, CA 91307

6 beds · 7 baths · 6,300 sqft

63 Coolwater
VIRTUAL TOUR

$1,499,000

FOR SALE

63 Coolwater, Bell Canyon, CA 91307

4 beds · 4 baths · 3,134 sqft

30 Stagecoach Road
VIRTUAL TOUR

$1,999,000

FOR SALE

30 Stagecoach Road, Bell Canyon, CA 91307

4 beds · 4 baths · 3,739 sqft

84 Buckskin Road
VIRTUAL TOUR

$1,599,000

FOR SALE

84 Buckskin Road, Bell Canyon, CA 91307

4 beds · 4 baths · 3,300 sqft

15 Maverick Lane
VIRTUAL TOUR

$3,249,000

FOR SALE

15 Maverick Lane, Bell Canyon, CA 91307

5 beds · 6 baths · 6,533 sqft

26 Corral Road
VIRTUAL TOUR

$2,250,000

FOR SALE

26 Corral Road, Bell Canyon, CA 91307

4 beds · 3 baths · 3,660 sqft

10 Holster Lane
VIRTUAL TOUR

$2,995,000

FOR SALE

10 Holster Lane, Bell Canyon, CA 91307

5 beds · 6 baths · 4,332 sqft

109 Buckskin Road
3D TOUR

$4,999,000

FOR SALE

109 Buckskin Road, Bell Canyon, CA 91307

5 beds · 6 baths · 6,751 sqft

Recently Sold

16 Mustang Lane

$2,900,000

SOLD

16 Mustang Lane, Bell Canyon, CA 91307

5 beds · 7 baths · 5,615 sqft

170 Dapplegray Road
VIRTUAL TOUR

$2,650,000

SOLD

170 Dapplegray Road, Bell Canyon, CA 91307

6 beds · 7 baths · 6,261 sqft

31 Buckskin Road

$3,950,000

SOLD

31 Buckskin Road, Bell Canyon, CA 91307

6 beds · 8 baths · 6,950 sqft

50 Stagecoach Road
VIRTUAL TOUR

$3,770,000

SOLD

50 Stagecoach Road, Bell Canyon, CA 91307

5 beds · 7 baths · 5,305 sqft

47 Coolwater Road
VIRTUAL TOUR

$1,895,000

SOLD

47 Coolwater Road, Bell Canyon, CA 91307

4 beds · 6 baths · 4,274 sqft

6 Bronco
3D TOUR

$1,565,340

SOLD

6 Bronco, Bell Canyon, CA 91307

3 beds · 5 baths · 2,968 sqft

28 Cinch

$2,275,000

SOLD

28 Cinch, Bell Canyon, CA 91307

5 beds · 5 baths · 5,121 sqft

10 Baymare Road
3D TOUR

$1,625,000

SOLD

10 Baymare Road, Bell Canyon, CA 91307

4 beds · 4 baths · 3,506 sqft

$3,799,999
6 bd | 8 ba | 6,000 sqft
Request a tourcall
Topfind Realty

Company

  • About Us
  • Careers
  • Articles
  • Home Estimate

Explore

  • Renting
  • Buying
  • Selling
  • Realtors

Support

  • Help Center
  • Contact Us
  • Terms & Conditions
  • Privacy Policy

Topfind Realty, DRE # 02240815, is a licensed real estate broker in California. Topfind Realty pledges to support the Fair Housing Act and adhere to Equal Housing Opportunity laws.

Copyright © 2026 Topfind Realty. All Rights Reserved.