imagesmode View 20 photos
For Sale
$1,995,000
Est. $11,172/mo76 Flintlock, Bell Canyon, CA 91307
bed
5
Bedrooms
bathtub
4
Bathrooms
square_foot
2,825
Square Feet
About this home
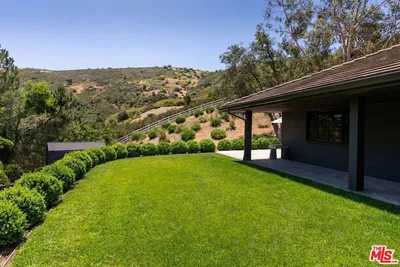
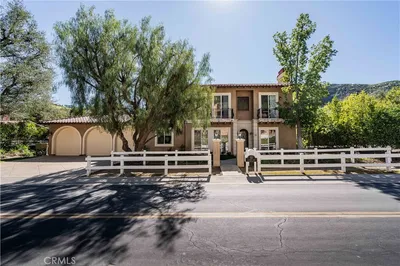
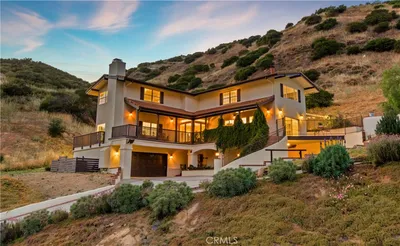
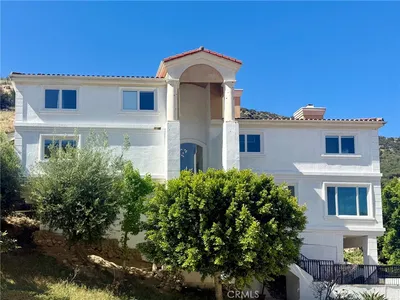
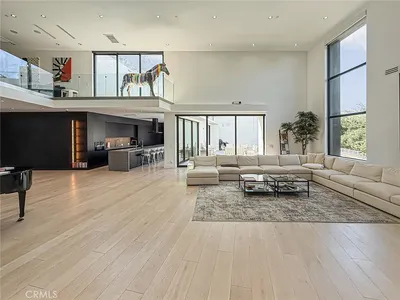
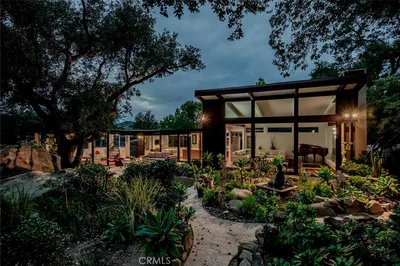
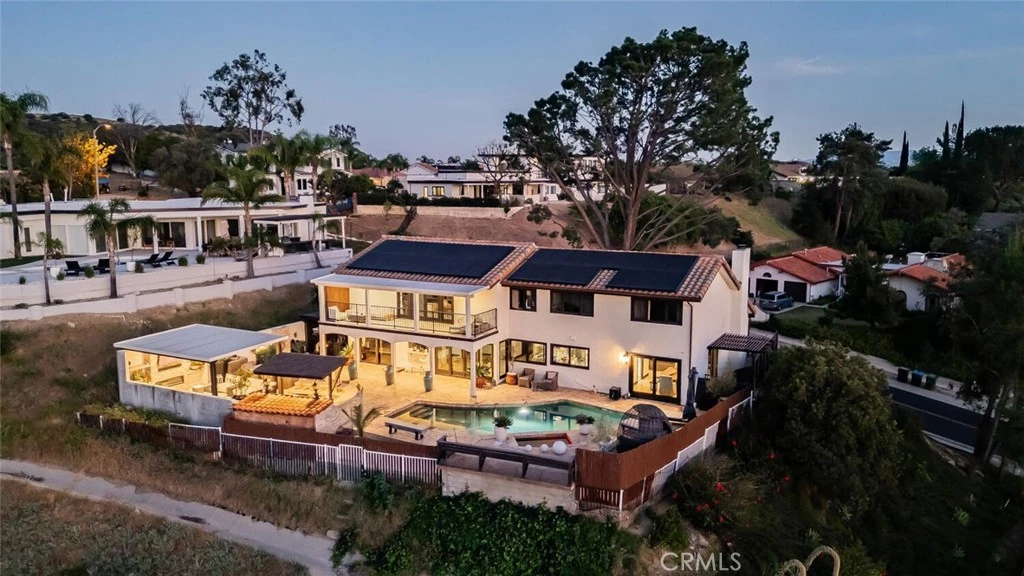
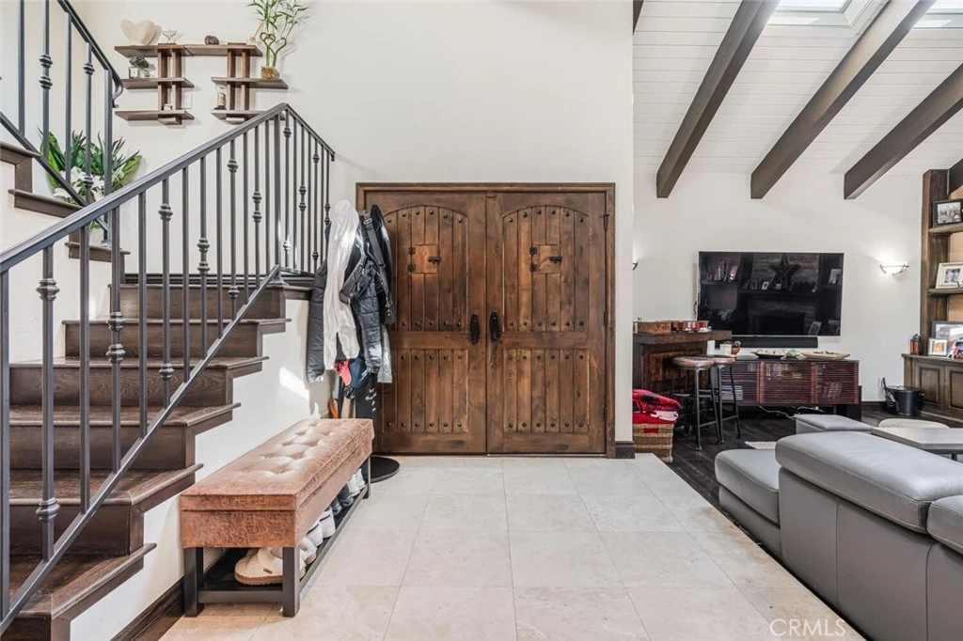
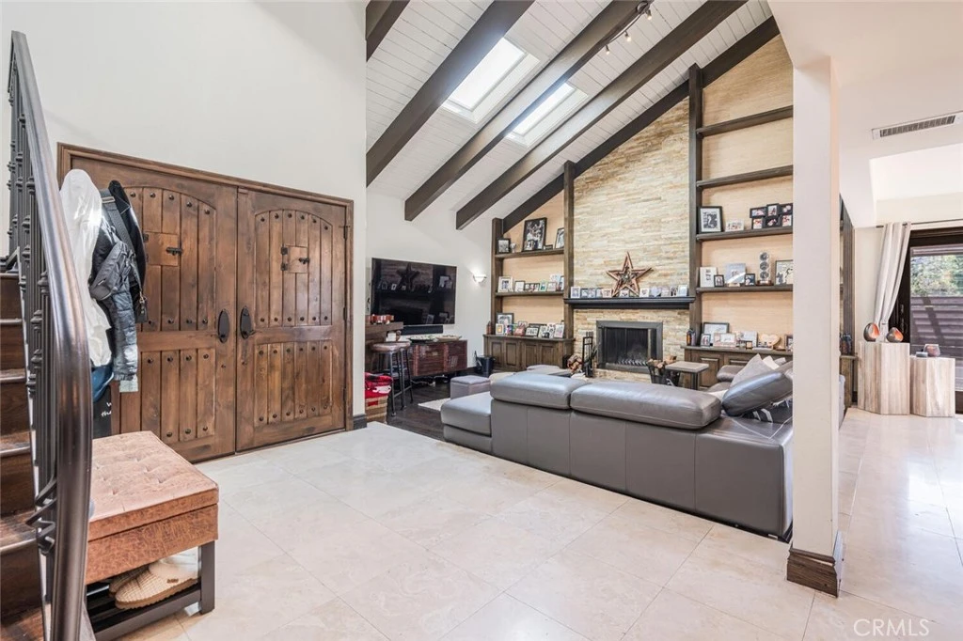
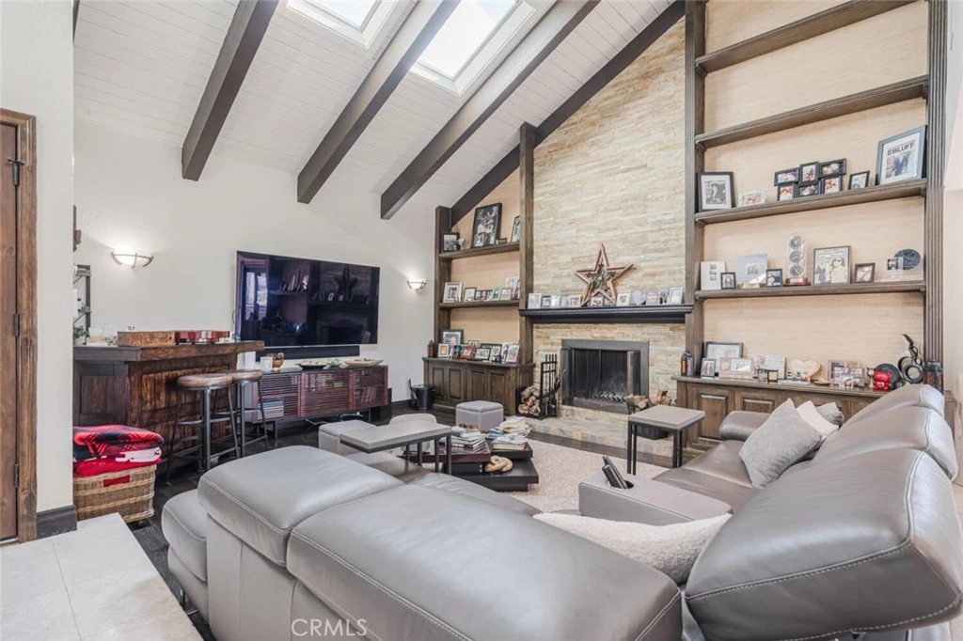
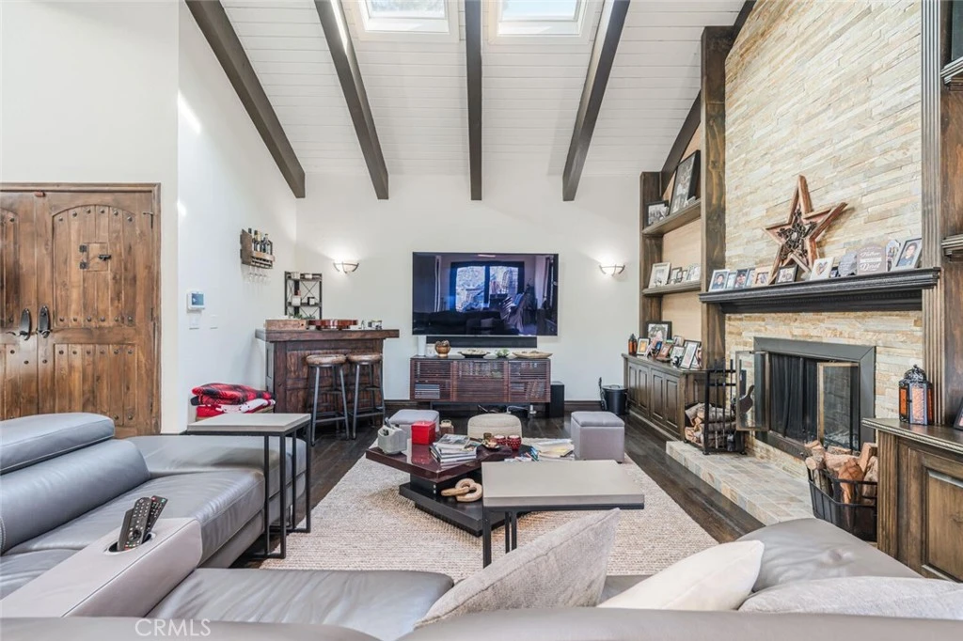
Designed for those who live exceptionally well, this Bell Canyon residence reflects a lifestyle where connection, comfort, and experience take precedence. From the moment of arrival, the intention is clear: open sightlines, effortless flow, and a seamless relationship between indoor and outdoor living create an environment that naturally invites gathering, relaxation, and celebration. Panoramic views serve as a constant backdrop, transforming everyday moments into something extraordinary. Expansive walls of glass dissolve boundaries, allowing light-filled interiors to extend outward to the horizon. Updated finishes and a reimagined floorplan ensure the home feels current, functional, and quietly refined, while integrated smart home features—including intuitive lighting, climate, and security systems—bring modern efficiency to every corner of the property. At the heart of the home is a fully integrated indoor-outdoor experience. Large openings lead to a resort-style backyard where an inviting pool serves as the focal point for recreation. A thoughtfully designed outdoor kitchen and covered living area—complete with heating and a mounted television—offer a true extension of the home, perfectly suited for vibrant evenings under the stars. Entertaining is further elevated by a full sit-down bar with a garage-style pass-through window, encouraging fluid interaction between interior and exterior spaces. Beyond the gates, life within Bell Canyon offers a rare sense of connection. This guard-gated enclave provides a grounded rhythm of living with access to scenic trail systems, tennis and pickleball courts, an equestrian center, and a private fitness facility. Served by the highly-regarded Las Virgenes Unified School District, the community offers a perfect balance of privacy and convenience, staying within easy reach of premier private schools, dining, and shopping. This residence is not simply a place to live, but a setting where home and community work in harmony to create a lifestyle defined by luxury, connection, and enduring appeal.
Property Facts
bed
Bedrooms
5
bathtub
Bathrooms
4
square_foot
Square Feet
2,825
landscape
Lot Size
23,522 sqft
calendar_month
Year Built
1976
home_work
Property Type
Single Family Residence
timer
Days on Market
47
payments
HOA Fee
$490/mo
garage
Garage Total
3
fingerprint
MLS #
SR26066309
Interior Details
General Interior
Interior Features
Beamed Ceilings, Crown Molding, Cathedral Ceilings, Separate Formal Dining Room, Granite Counters, Open Floorplan, Recessed Lighting, Primary Suite
Flooring
Tile, Wood
Fireplace
Living Room, Outside
Kitchen & Appliances
Laundry
Inside, Laundry Room
Bed & Bath
Main Level Bedrooms
1
Main Level Bathrooms
1
Climate Control
Cooling
Central Air
Heating
Forced Air
Parking
Total Parking Spaces
3
Garage Spaces
3
Attached Garage
Yes
Parking Features
Direct Access, Garage Faces Front, Garage
Exterior & Lot
Building & Construction
Patio & Porch
Covered, Patio
Security
Gated With Attendant
Lot & Grounds
Lot Features
Front Yard
Pool Features
Private
Spa Features
Private
Sewer
Public Sewer
Water Source
Public
Community & HOA
Association Info
HOA Fee$490
FrequencyMonthly
HOA Amenities
Clubhouse, Fitness Center, Recreation Room, Tennis Courts
Community Features
Horse Trails, Suburban
Mortgage Calculator
Total Monthly
$0
Principal & Interest:
$0Property Tax:
$0Home Insurance:
$0HOA Fees:
$0$
$
%
Nearby Schools
| Rating | School Name | ||
|---|---|---|---|
| No school data available for this area. | |||
Convenience Score
Market Insights
91307|Bell Canyon
analytics
Estimated Value
Calculating...
trending_up0%vs. last year
202120222023202420252026
Market Temperature
Seller'sBalancedBuyer's
0d30d60d180d
Balanced
Balanced market
30 Days
Avg. time on market
This is a Balanced Market. Homes are selling at a moderate pace.
flood
Flood & Climate Risk
Flood Risk
Minimal — not in a FEMA flood zone
Wildfire Risk
Moderate — near wildland-urban interface
Heat Risk
Low — moderate summer temperatures
Earthquake Risk
Southern California seismic zone
volume_up
Noise Levels
TrafficQuiet residential street
AirportMinimal airport noise
CommercialLow commercial activity nearby
streetview
Open Full Street Viewopen_in_newStreet View

Ready to Take the Next Step?
Get expert support from a local agent today.
call
(800)-330-9306Available 9AM - 7PM
Similar Homes You Might Like
Based on price, location, and features