Topfind Realty
Renting

Search Rentals

Houses for RentTownhomes for RentCondos for RentView All Rentals →

Renting Resources

Why Rent With UsRenter GuideRent vs Buy Calculator

Renter Articles

How to Negotiate RentUnderstanding Your LeaseMoving Checklist for Renters
Buying

Search Homes

Houses for SaleTownhomes for SaleCondos for SaleView All Homes →

Buying Resources

Why Buy With UsBuyer GuideAffordability CalculatorInvestment CalculatorProperty Tax Calculator

Buyer Articles

Master Your New Home BudgetBeat Moving StressPacking Secrets
Selling

Selling Tools

Home ValuationFind a Seller's Agent

Selling Resources

Why Sell With UsSeller GuideNet Sheet CalcHELOC Calculator

Seller Articles

Strategic PricingDownsizing Tips
Mortgage Rates

Today's Rates

Mortgage RatesRefinance RatesLoan ComparisonHELOC Calculator

Mortgage Resources

Understanding Mortgage RatesFirst-Time Homebuyer GuideWhen to Refinance Your Mortgage
Realtors
Topfind
Houses for RentTownhomes for RentCondos for RentView All Rentals →
Why Rent With UsRenter GuideRent vs Buy Calculator
How to Negotiate RentUnderstanding Your LeaseMoving Checklist for Renters
Houses for SaleTownhomes for SaleCondos for SaleView All Homes →
Why Buy With UsBuyer GuideAffordability CalculatorInvestment CalculatorProperty Tax Calculator
Master Your New Home BudgetBeat Moving StressPacking Secrets
Home ValuationFind a Seller's Agent
Why Sell With UsSeller GuideNet Sheet CalcHELOC Calculator
Strategic PricingDownsizing Tips
Mortgage RatesRefinance RatesLoan ComparisonHELOC Calculator
Understanding Mortgage RatesFirst-Time Homebuyer GuideWhen to Refinance Your Mortgage
groupRealtorsinfoAbout Us
Continue with Google
Sign InSign Up
Topfind Realty
Renting

Search Rentals

Houses for RentTownhomes for RentCondos for RentView All Rentals →

Renting Resources

Why Rent With UsRenter GuideRent vs Buy Calculator

Renter Articles

How to Negotiate RentUnderstanding Your LeaseMoving Checklist for Renters
Buying

Search Homes

Houses for SaleTownhomes for SaleCondos for SaleView All Homes →

Buying Resources

Why Buy With UsBuyer GuideAffordability CalculatorInvestment CalculatorProperty Tax Calculator

Buyer Articles

Master Your New Home BudgetBeat Moving StressPacking Secrets
Selling

Selling Tools

Home ValuationFind a Seller's Agent

Selling Resources

Why Sell With UsSeller GuideNet Sheet CalcHELOC Calculator

Seller Articles

Strategic PricingDownsizing Tips
Mortgage Rates

Today's Rates

Mortgage RatesRefinance RatesLoan ComparisonHELOC Calculator

Mortgage Resources

Understanding Mortgage RatesFirst-Time Homebuyer GuideWhen to Refinance Your Mortgage
Realtors
Topfind
Houses for RentTownhomes for RentCondos for RentView All Rentals →
Why Rent With UsRenter GuideRent vs Buy Calculator
How to Negotiate RentUnderstanding Your LeaseMoving Checklist for Renters
Houses for SaleTownhomes for SaleCondos for SaleView All Homes →
Why Buy With UsBuyer GuideAffordability CalculatorInvestment CalculatorProperty Tax Calculator
Master Your New Home BudgetBeat Moving StressPacking Secrets
Home ValuationFind a Seller's Agent
Why Sell With UsSeller GuideNet Sheet CalcHELOC Calculator
Strategic PricingDownsizing Tips
Mortgage RatesRefinance RatesLoan ComparisonHELOC Calculator
Understanding Mortgage RatesFirst-Time Homebuyer GuideWhen to Refinance Your Mortgage
groupRealtorsinfoAbout Us
Continue with Google
Sign InSign Up
Real Estate/CA/Belmont/2774 Belmont Canyon (Sold)
Main
SOLD
SoldClosed on October 8, 2025
$3,188,888
Sold Price

2774 Belmont Canyon, Belmont, CA 94002

bed
5
Bedrooms
bathtub
4
Bathrooms
square_foot
3,271
Square Feet

About this home

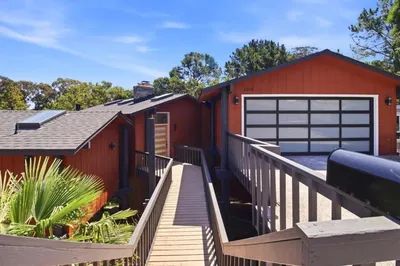
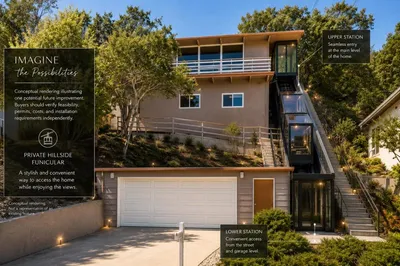
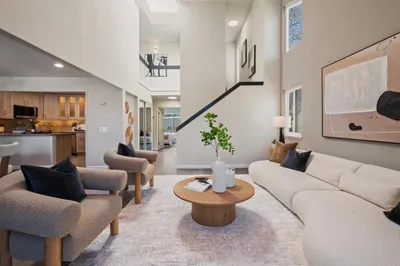
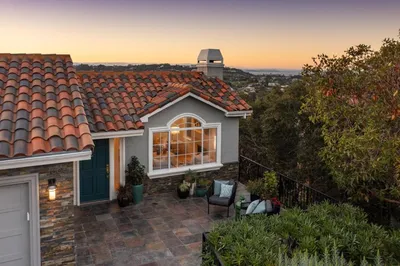
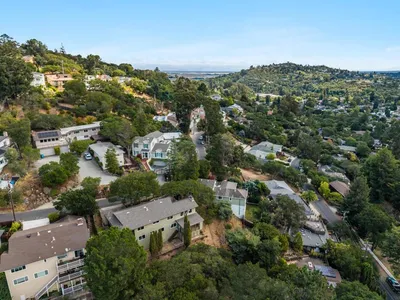
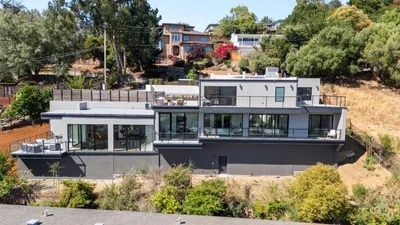
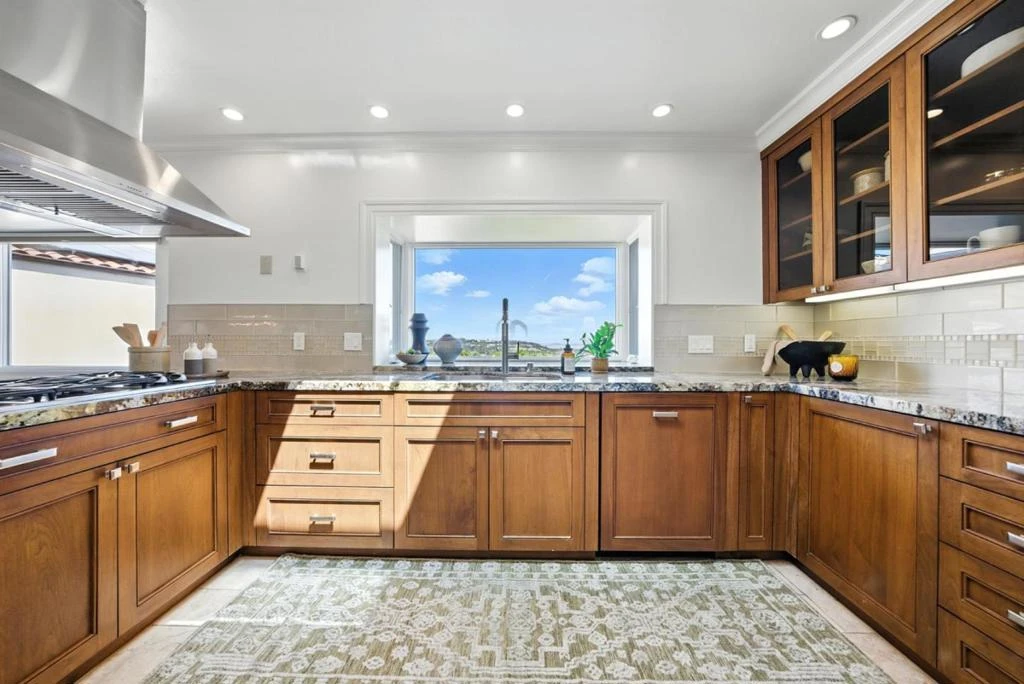
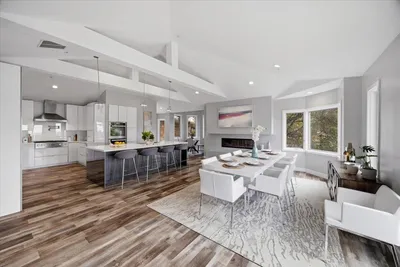
Perched on a serene hillside in coveted Belmont Hills, 2774 Belmont Canyon Rd is a custom, builder-owned 5-bedroom, 3.5-bath residence offering luxurious multigenerational living, panoramic Bay and city light views, and an exceptional layout. This two-story home exudes high-end craftsmanship with thoughtful upgrades, including two private bedroom suites, multiple view decks, and refined interior finishes. The main suite features walk-in closets, a spa-inspired bathroom with double vanities, steam shower, private sauna, and a dedicated view deck. The grand living area seamlessly connects formal living and dining spaces with a chefs kitchen featuring a walk-in pantry, wine fridge, and custom cabinetry. Natural light fills every room, and three spacious outdoor decks invite relaxed lounging or lively entertaining while overlooking the surrounding hills and Bay. Additional features include fully owned solar panels, smart home climate, security, and irrigation systems, engineered hardwood floors, central vacuum, laundry and utility room, and abundant storage. Enjoy exceptional privacy in a lush, low-maintenance setting just minutes from Crystal Springs trails and Water Dog Lake. Top-rated schools and easy access to highways 92 and 280, and major tech employers.

infoProperty Facts

bed

Bedrooms

5

bathtub

Bathrooms

4

square_foot

Square Feet

3,271

landscape

Lot Size

6,584 sqft

calendar_month

Year Built

1990

home_work

Property Type

Single Family Residence

timer

Days on Market

56

payments

HOA Fee

N/A

garage

Garage Total

2

fingerprint

MLS #

ML82015414

chairInterior Details

General Interior

Interior Features

Wine Cellar, Walk In Closets

Flooring

Carpet, Stone, Wood

Fireplace

Family Room, Gas Starter, Living Room

Kitchen & Appliances

Appliances

Dishwasher, Electric Oven, Disposal, Microwave, Refrigerator, Self Cleaning Oven, Vented Exhaust Fan, Dryer, Washer

Laundry

Gas Dryer Hookup

Climate Control

Cooling

Central Air

Heating

Central

deckExterior & Lot

Building & Construction

Patio & Porch

Deck

Roof

Composition, Shingle

Direction Faced

South

Nearby Schools

RatingSchool NameGradesDistance
10
Fox Elementary
Elementary School
K-50.2 mi
10
Ralston Intermediate
Middle School
6-80.4 mi
N/A
Gateway Center
High School
6-120.8 mi
10
Cipriani Elementary
Elementary School
K-50.8 mi
N/A
Serendipity School
Private School
K-120.8 mi

Convenience Score

Topfind Realty

This Home is Sold

Curious what your home is worth? Get a free valuation.

call
(800)-330-9306Available 9AM - 6PM

Similar Homes You Might Like

Based on price, location, and features
3208 Longfellow Drive
VIRTUAL TOUR

$3,788,888

FOR SALE

3208 Longfellow Drive, Belmont, CA 94002

4 beds · 4 baths · 2,800 sqft

2725 Belmont Canyon Road

$3,588,000

FOR SALE

2725 Belmont Canyon Road, Belmont, CA 94002

4 beds · 4 baths · 2,720 sqft

641 Waltermire Street
VIRTUAL TOUR

$1,395,000

FOR SALE

641 Waltermire Street, Belmont, CA 94002

2 beds · 1 baths · 878 sqft

1255 North Road
3D TOUR

$2,390,000

FOR SALE

1255 North Road, Belmont, CA 94002

3 beds · 3 baths · 1,830 sqft

510 Sterling View Avenue
OPEN AUG 23, 9PM - 11PM

$1,598,000

FOR SALE

510 Sterling View Avenue, Belmont, CA 94002

3 beds · 1 baths · 1,010 sqft

1720 Terrace Drive

$1,799,000

FOR SALE

1720 Terrace Drive, Belmont, CA 94002

3 beds · 2 baths · 1,730 sqft

2391 Lyall Way
VIRTUAL TOUR

$1,618,000

FOR SALE

2391 Lyall Way, Belmont, CA 94002

3 beds · 3 baths · 1,752 sqft

25 Rinconada Circle

$1,800,000

FOR SALE

25 Rinconada Circle, Belmont, CA 94002

4 beds · 3 baths · 2,110 sqft

Recently Sold

917 Anita Avenue
VIRTUAL TOUR

$3,298,000

SOLD

917 Anita Avenue, Belmont, CA 94002

4 beds · 4 baths · 2,800 sqft

3860 W Naughton Avenue
VIRTUAL TOUR

$2,888,000

SOLD

3860 W Naughton Avenue, Belmont, CA 94002

4 beds · 4 baths · 2,620 sqft

2617 Barclay Way

$2,595,000

SOLD

2617 Barclay Way, Belmont, CA 94002

5 beds · 3 baths · 2,643 sqft

2740 Comstock Circle
VIRTUAL TOUR

$3,998,000

SOLD

2740 Comstock Circle, Belmont, CA 94002

5 beds · 3 baths · 2,970 sqft

3806 Naughton

$3,800,000

SOLD

3806 Naughton, Belmont, CA 94002

5 beds · 4 baths · 2,806 sqft

1597 Molitor Road
VIRTUAL TOUR

$2,580,000

SOLD

1597 Molitor Road, Belmont, CA 94002

4 beds · 4 baths · 3,910 sqft

1775 Terrace Drive
VIRTUAL TOUR

$2,450,000

SOLD

1775 Terrace Drive, Belmont, CA 94002

4 beds · 3 baths · 2,799 sqft

905 South Road

$3,650,000

SOLD

905 South Road, Belmont, CA 94002

4 beds · 4 baths · 3,740 sqft

Topfind Realty

Company

  • About Us
  • Careers
  • Articles
  • Home Estimate

Explore

  • Renting
  • Buying
  • Selling
  • Realtors

Support

  • Help Center
  • Contact Us
  • Terms & Conditions
  • Privacy Policy

Topfind Realty, DRE # 02240815, is a licensed real estate broker in California. Topfind Realty pledges to support the Fair Housing Act and adhere to Equal Housing Opportunity laws.

Copyright © 2026 Topfind Realty. All Rights Reserved.