Topfind Realty
Renting

Search Rentals

Houses for RentTownhomes for RentCondos for RentView All Rentals →

Renting Resources

Why Rent With UsRenter GuideRent vs Buy Calculator

Renter Articles

How to Negotiate RentUnderstanding Your LeaseMoving Checklist for Renters
Buying

Search Homes

Houses for SaleTownhomes for SaleCondos for SaleView All Homes →

Buying Resources

Why Buy With UsBuyer GuideAffordability CalculatorInvestment CalculatorProperty Tax Calculator

Buyer Articles

Master Your New Home BudgetBeat Moving StressPacking Secrets
Selling

Selling Tools

Home ValuationFind a Seller's Agent

Selling Resources

Why Sell With UsSeller GuideNet Sheet CalcHELOC Calculator

Seller Articles

Strategic PricingDownsizing Tips
Mortgage Rates

Today's Rates

Mortgage RatesRefinance RatesLoan ComparisonHELOC Calculator

Mortgage Resources

Understanding Mortgage RatesFirst-Time Homebuyer GuideWhen to Refinance Your Mortgage
Realtors
Topfind
Houses for RentTownhomes for RentCondos for RentView All Rentals →
Why Rent With UsRenter GuideRent vs Buy Calculator
How to Negotiate RentUnderstanding Your LeaseMoving Checklist for Renters
Houses for SaleTownhomes for SaleCondos for SaleView All Homes →
Why Buy With UsBuyer GuideAffordability CalculatorInvestment CalculatorProperty Tax Calculator
Master Your New Home BudgetBeat Moving StressPacking Secrets
Home ValuationFind a Seller's Agent
Why Sell With UsSeller GuideNet Sheet CalcHELOC Calculator
Strategic PricingDownsizing Tips
Mortgage RatesRefinance RatesLoan ComparisonHELOC Calculator
Understanding Mortgage RatesFirst-Time Homebuyer GuideWhen to Refinance Your Mortgage
groupRealtorsinfoAbout Us
Continue with Google
Sign InSign Up
Topfind Realty
Renting

Search Rentals

Houses for RentTownhomes for RentCondos for RentView All Rentals →

Renting Resources

Why Rent With UsRenter GuideRent vs Buy Calculator

Renter Articles

How to Negotiate RentUnderstanding Your LeaseMoving Checklist for Renters
Buying

Search Homes

Houses for SaleTownhomes for SaleCondos for SaleView All Homes →

Buying Resources

Why Buy With UsBuyer GuideAffordability CalculatorInvestment CalculatorProperty Tax Calculator

Buyer Articles

Master Your New Home BudgetBeat Moving StressPacking Secrets
Selling

Selling Tools

Home ValuationFind a Seller's Agent

Selling Resources

Why Sell With UsSeller GuideNet Sheet CalcHELOC Calculator

Seller Articles

Strategic PricingDownsizing Tips
Mortgage Rates

Today's Rates

Mortgage RatesRefinance RatesLoan ComparisonHELOC Calculator

Mortgage Resources

Understanding Mortgage RatesFirst-Time Homebuyer GuideWhen to Refinance Your Mortgage
Realtors
Topfind
Houses for RentTownhomes for RentCondos for RentView All Rentals →
Why Rent With UsRenter GuideRent vs Buy Calculator
How to Negotiate RentUnderstanding Your LeaseMoving Checklist for Renters
Houses for SaleTownhomes for SaleCondos for SaleView All Homes →
Why Buy With UsBuyer GuideAffordability CalculatorInvestment CalculatorProperty Tax Calculator
Master Your New Home BudgetBeat Moving StressPacking Secrets
Home ValuationFind a Seller's Agent
Why Sell With UsSeller GuideNet Sheet CalcHELOC Calculator
Strategic PricingDownsizing Tips
Mortgage RatesRefinance RatesLoan ComparisonHELOC Calculator
Understanding Mortgage RatesFirst-Time Homebuyer GuideWhen to Refinance Your Mortgage
groupRealtorsinfoAbout Us
Continue with Google
Sign InSign Up
Real Estate/CA/Berkeley/1328 Summit Rd (Sold)
view_in_arVirtual Tour
Main
SOLD
SoldClosed on June 4, 2026
$2,280,000
Sold Price

1328 Summit Rd, Berkeley, CA 94708-2139

bed
5
Bedrooms
bathtub
4
Bathrooms
square_foot
2,698
Square Feet

About this home

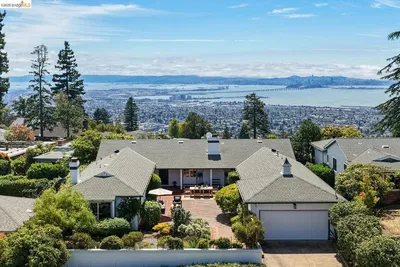
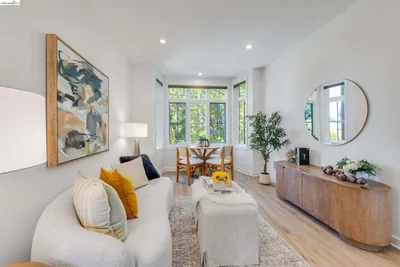
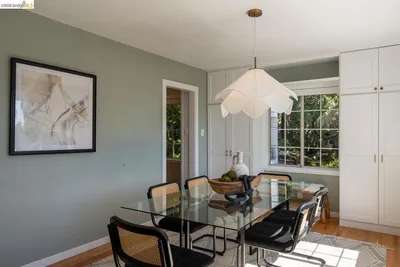
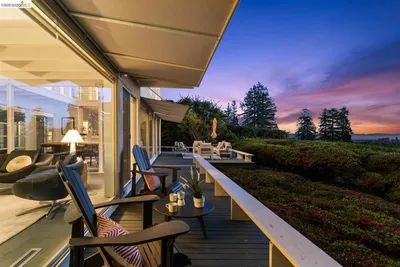
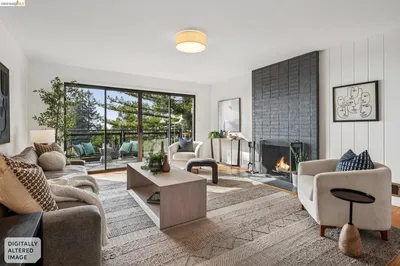
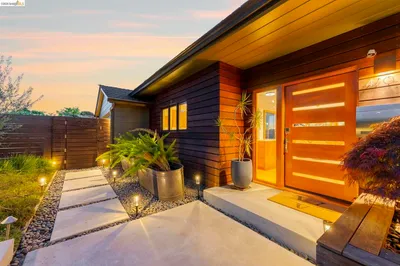
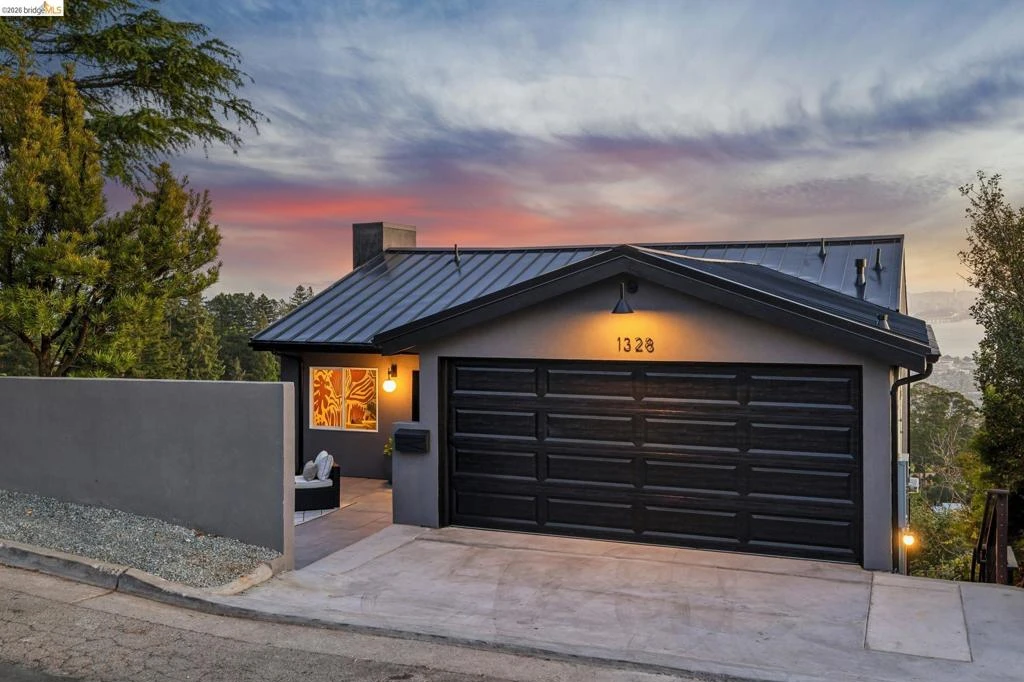
Big. Bold. Beautiful. Breathtaking views. Perched in the Berkeley Hills, 1328 Summit Road is a fully reimagined 4-bedroom, 3-bath sanctuary plus an additional legal 1-bed, 1-bath ADU, where indoor & outdoor living dissolve into one offering you 2698 square feet of pure beauty & flexibility. Intentional architecture opens to unobstructed panoramas from nearly every room: the Bay, the SF skyline, & all three bridges, Golden Gate, Bay, and Richmond. Arrive through a private walled garden with drought-tolerant landscaping and built-in mahogany seating. Inside, Scandinavian-inspired interiors unfold through soft architectural curves, engineered hardwood floors, and oversized windows. The open living, dining, and kitchen are anchored by white oak cabinetry, a walk-in pantry, induction cooktop, and terrazzo wet bar. A flexible front room with double pocket doors and designer Swedish wallpaper functions as office or bedroom. A guest bath & serene, color-drenched blue bedroom complete the effortless single-level main floor. Below, two primary suites sit side by side—each with walk-in closets, exposed beams, and sliding glass doors to a shared view deck. A flex lounge with a statement glass block wall serves as library, media room, or reading nook. The spa-inspired primary bath is the signature moment: artisan kiln-fired clay tile flows from inside to a private mahogany-enclosed outdoor soaking tub and shower. A moody, custom-outfitted laundry room completes the level. The fully permitted ADU lives independently with private entrance, full kitchen, built-in reading nook, covered lower deck, and the same unparalleled views, ideal for an au pair, extended family, or rental income. Outside, terraced grounds cascade down the hillside via redwood stairs, open-air rooms with multiple decks, a built-in grill, and garden paths framed by drought-resistant plantings. Quiet mornings to sunset gatherings, rolling hills as backdrop. Beneath the beauty, serious infrastructure, built with resilience and the future in mind. A new metal roof, new windows, new HVAC heat pump, updated electrical and plumbing, and more. Thoughtfully curated defensible space and drought-tolerant landscaping protect what matters. Fully electric and EV-ready, with a two-car garage and only one direct neighbor. A rare convergence of architectural clarity, privacy, and immediate access to nature. This is the unicorn. It has been waiting for you. P.S. BESO exempt, Electric home, what more could you ask for?

infoProperty Facts

bed

Bedrooms

5

bathtub

Bathrooms

4

square_foot

Square Feet

2,698

landscape

Lot Size

5,625 sqft

calendar_month

Year Built

1954

home_work

Property Type

Single Family Residence

timer

Days on Market

14

payments

HOA Fee

N/A

garage

Garage Total

2

fingerprint

MLS #

41134483

chairInterior Details

General Interior

Interior Features

Eat In Kitchen

Flooring

Tile, Wood

Kitchen & Appliances

Appliances

Dryer, Washer

Climate Control

Heating

Heat Pump

deckExterior & Lot

Building & Construction

Patio & Porch

Deck

Construction

Stucco

Roof

Metal

Nearby Schools

RatingSchool NameGradesDistance
10
Cragmont Elementary
Elementary School
K-51.2 mi
N/A
School Of The Madeleine
Private School
K-121.3 mi
10
Berkeley Arts Magnet At Whittier
Elementary School
K-51.4 mi
N/A
Bayhill High School
Private School
K-121.4 mi
N/A
Bayhill High School
Private School
K-121.4 mi

Convenience Score

Topfind Realty

This Home is Sold

Curious what your home is worth? Get a free valuation.

call
(800)-330-9306Available 9AM - 6PM

Similar Homes You Might Like

Based on price, location, and features
1300 Kains Ave
VIRTUAL TOUR

$1,650,000

FOR SALE

1300 Kains Ave, Berkeley, CA 94702

6 beds · 3 baths · 2,650 sqft

1331 Martin Luther King Jr Way

$1,500,000

FOR SALE

1331 Martin Luther King Jr Way, Berkeley, CA 94709

5 beds · 3 baths · 2,948 sqft

2935 Florence St

$1,749,000

FOR SALE

2935 Florence St, Berkeley, CA 94705

5 beds · 4 baths · 3,176 sqft

1302 Westview Dr

$1,799,000

FOR SALE

1302 Westview Dr, Berkeley, CA 94705

4 beds · 4 baths · 3,228 sqft

2600 Sacramento St
3D TOUR

$950,000

FOR SALE

2600 Sacramento St, Berkeley, CA 94702

3 beds · 2 baths · 1,282 sqft

2632 Warring Street 2
OPEN AUG 20, 7PM - 9PM

$418,888

FOR SALE

2632 Warring Street 2, Berkeley, CA 94704

2 beds · 1 baths · 845 sqft

1064 Overlook Rd
NEW 10 HRS AGO
OPEN AUG 20, 4:30PM - 7PM

$1,988,000

FOR SALE

1064 Overlook Rd, Berkeley, CA 94708

4 beds · 3 baths · 3,291 sqft

2628 Telegraph Ave 303
3D TOUR

$649,000

FOR SALE

2628 Telegraph Ave 303, Berkeley, CA 94704

2 beds · 1 baths · 653 sqft

Recently Sold

765 San Diego Rd
VIDEO TOUR

$1,595,000

SOLD

765 San Diego Rd, Berkeley, CA 94707-2025

4 beds · 4 baths · 2,684 sqft

1123 Park Hills Rd
VIRTUAL TOUR

$1,595,000

SOLD

1123 Park Hills Rd, Berkeley, CA 94708

5 beds · 4 baths · 3,200 sqft

45 Vicente Rd
VIRTUAL TOUR

$2,995,000

SOLD

45 Vicente Rd, Berkeley, CA 94705

4 beds · 4 baths · 3,225 sqft

1024 Miller Avenue
3D TOUR

$1,295,000

SOLD

1024 Miller Avenue, Berkeley, CA 94708

4 beds · 3 baths · 2,624 sqft

1418 Spruce St
VIRTUAL TOUR

$1,998,000

SOLD

1418 Spruce St, Berkeley, CA 94709

5 beds · 3 baths · 2,623 sqft

470 Spruce St
VIRTUAL TOUR

$3,500,000

SOLD

470 Spruce St, Berkeley, CA 94708

5 beds · 3 baths · 2,856 sqft

1136 Keith Ave
VIRTUAL TOUR

$3,495,000

SOLD

1136 Keith Ave, Berkeley, CA 94708

4 beds · 4 baths · 3,136 sqft

7723 Claremont Ave

$1,050,000

SOLD

7723 Claremont Ave, Berkeley, CA 94705

5 beds · 4 baths · 3,199 sqft

Topfind Realty

Company

  • About Us
  • Careers
  • Articles
  • Home Estimate

Explore

  • Renting
  • Buying
  • Selling
  • Realtors

Support

  • Help Center
  • Contact Us
  • Terms & Conditions
  • Privacy Policy

Topfind Realty, DRE # 02240815, is a licensed real estate broker in California. Topfind Realty pledges to support the Fair Housing Act and adhere to Equal Housing Opportunity laws.

Copyright © 2026 Topfind Realty. All Rights Reserved.