SoldClosed on January 22, 2026
$2,335,000
Sold Price25 Dartmouth Dr, Berkeley, CA 94705
bed
5
Bedrooms
bathtub
5
Bathrooms
square_foot
3,799
Square Feet
About this home
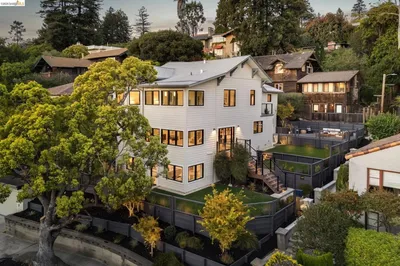
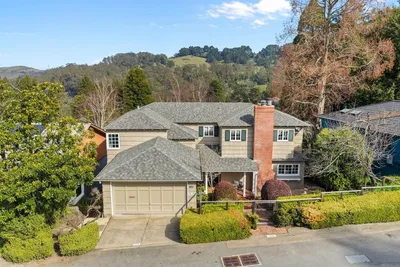
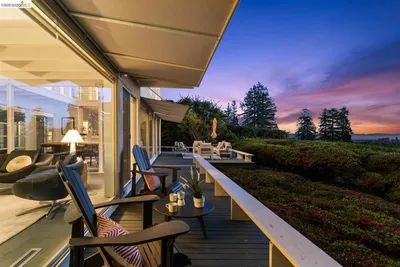
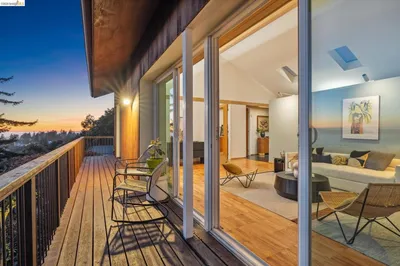

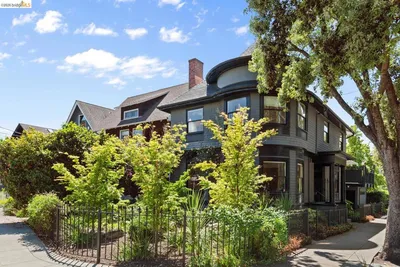

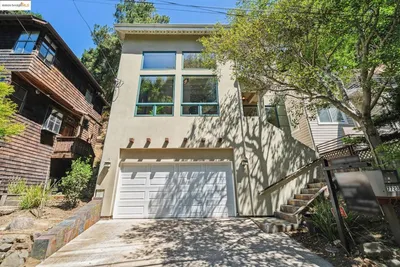
This rare Japanese style home sits on a triple lot at the end of a quiet cul-de-sac—and has it all. Enjoy beautiful bay-canyon views, expansive decks on every level framing stunning vistas and an elevator providing true accessibility throughout. Ideal for integrated living, the home includes a spacious 1-bedroom apartment that can function independently or connect seamlessly to the main residence. With 5 bedrooms, 4.5 baths, a 3-car garage, and a gently terraced three-level layout, the design blends naturally with the landscape. Soaring double-height ceilings, integral-color polished concrete floors, radiant heat, custom woodwork, built-ins and seamless indoor-outdoor flow make this a rare combination of architectural sophistication and modern comfort.
infoProperty Facts
bed
Bedrooms
5
bathtub
Bathrooms
5
square_foot
Square Feet
3,799
landscape
Lot Size
32,114 sqft
calendar_month
Year Built
1994
home_work
Property Type
Single Family Residence
timer
Days on Market
42
payments
HOA Fee
N/A
garage
Garage Total
3
fingerprint
MLS #
41115535
chairInterior Details
General Interior
Interior Features
Breakfast Area
Flooring
Concrete, Wood
Fireplace
Family Room, Living Room, Multi Sided, Wood Burning
Accessibility
Customized Wheelchair Accessible, Accessible Elevator Installed
Kitchen & Appliances
Appliances
Dryer, Washer
Climate Control
Heating
Radiant
deckExterior & Lot
Building & Construction
Patio & Porch
Deck, Patio
Construction
Stucco
Nearby Schools
| Rating | School Name |
|---|---|
N/A | Kaiser Early Childhood Center Elementary School |
10 | John Muir Elementary Elementary School |
10 | Emerson Elementary Elementary School |
10 | Chabot Elementary Elementary School |
N/A | The College Preparatory School Private School |
Convenience Score

This Home is Sold
Curious what your home is worth? Get a free valuation.
call
(800)-330-9306Available 9AM - 6PM
Similar Homes You Might Like
Based on price, location, and features