Topfind Realty
Renting

Search Rentals

Houses for RentTownhomes for RentCondos for RentView All Rentals →

Renting Resources

Why Rent With UsRenter GuideRent vs Buy Calculator

Renter Articles

How to Negotiate RentUnderstanding Your LeaseMoving Checklist for Renters
Buying

Search Homes

Houses for SaleTownhomes for SaleCondos for SaleView All Homes →

Buying Resources

Why Buy With UsBuyer GuideAffordability CalculatorInvestment CalculatorProperty Tax Calculator

Buyer Articles

Master Your New Home BudgetBeat Moving StressPacking Secrets
Selling

Selling Tools

Home ValuationFind a Seller's Agent

Selling Resources

Why Sell With UsSeller GuideNet Sheet CalcHELOC Calculator

Seller Articles

Strategic PricingDownsizing Tips
Mortgage Rates

Today's Rates

Mortgage RatesRefinance RatesLoan ComparisonHELOC Calculator

Mortgage Resources

Understanding Mortgage RatesFirst-Time Homebuyer GuideWhen to Refinance Your Mortgage
Realtors
Topfind
Houses for RentTownhomes for RentCondos for RentView All Rentals →
Why Rent With UsRenter GuideRent vs Buy Calculator
How to Negotiate RentUnderstanding Your LeaseMoving Checklist for Renters
Houses for SaleTownhomes for SaleCondos for SaleView All Homes →
Why Buy With UsBuyer GuideAffordability CalculatorInvestment CalculatorProperty Tax Calculator
Master Your New Home BudgetBeat Moving StressPacking Secrets
Home ValuationFind a Seller's Agent
Why Sell With UsSeller GuideNet Sheet CalcHELOC Calculator
Strategic PricingDownsizing Tips
Mortgage RatesRefinance RatesLoan ComparisonHELOC Calculator
Understanding Mortgage RatesFirst-Time Homebuyer GuideWhen to Refinance Your Mortgage
groupRealtorsinfoAbout Us
Continue with Google
Sign InSign Up
Topfind Realty
Renting

Search Rentals

Houses for RentTownhomes for RentCondos for RentView All Rentals →

Renting Resources

Why Rent With UsRenter GuideRent vs Buy Calculator

Renter Articles

How to Negotiate RentUnderstanding Your LeaseMoving Checklist for Renters
Buying

Search Homes

Houses for SaleTownhomes for SaleCondos for SaleView All Homes →

Buying Resources

Why Buy With UsBuyer GuideAffordability CalculatorInvestment CalculatorProperty Tax Calculator

Buyer Articles

Master Your New Home BudgetBeat Moving StressPacking Secrets
Selling

Selling Tools

Home ValuationFind a Seller's Agent

Selling Resources

Why Sell With UsSeller GuideNet Sheet CalcHELOC Calculator

Seller Articles

Strategic PricingDownsizing Tips
Mortgage Rates

Today's Rates

Mortgage RatesRefinance RatesLoan ComparisonHELOC Calculator

Mortgage Resources

Understanding Mortgage RatesFirst-Time Homebuyer GuideWhen to Refinance Your Mortgage
Realtors
Topfind
Houses for RentTownhomes for RentCondos for RentView All Rentals →
Why Rent With UsRenter GuideRent vs Buy Calculator
How to Negotiate RentUnderstanding Your LeaseMoving Checklist for Renters
Houses for SaleTownhomes for SaleCondos for SaleView All Homes →
Why Buy With UsBuyer GuideAffordability CalculatorInvestment CalculatorProperty Tax Calculator
Master Your New Home BudgetBeat Moving StressPacking Secrets
Home ValuationFind a Seller's Agent
Why Sell With UsSeller GuideNet Sheet CalcHELOC Calculator
Strategic PricingDownsizing Tips
Mortgage RatesRefinance RatesLoan ComparisonHELOC Calculator
Understanding Mortgage RatesFirst-Time Homebuyer GuideWhen to Refinance Your Mortgage
groupRealtorsinfoAbout Us
Continue with Google
Sign InSign Up
Real Estate/CA/Berry Creek/9353 Oroville Quincy
Photo 1 of 9353 Oroville Quincy
Photo 2 of 9353 Oroville Quincy
1 / 20
Main
Interior 1
Interior 2
Interior 3
Interior 4
imagesmode View 20 photos
For Sale
$819,000
Est. $4,586/mo

9353 Oroville Quincy, Berry Creek, CA 95916

bed
3
Bedrooms
bathtub
3
Bathrooms
square_foot
2,015
Sq Ft

About this home

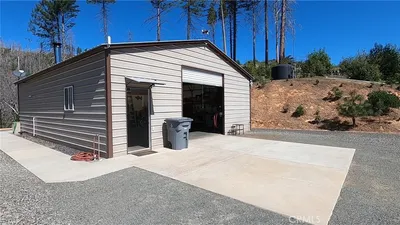
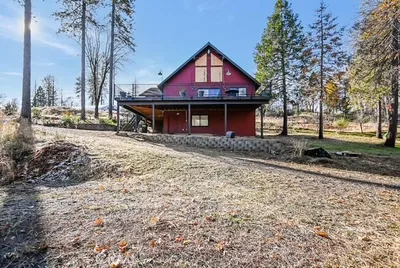
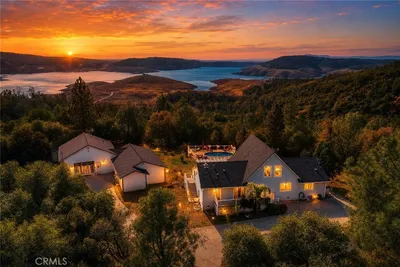
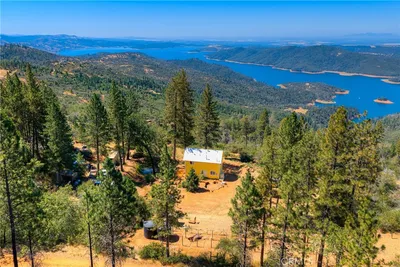
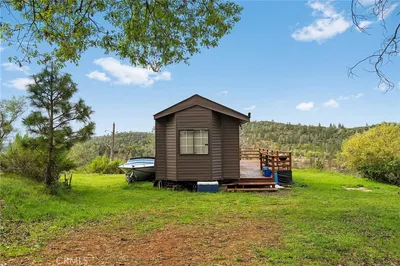
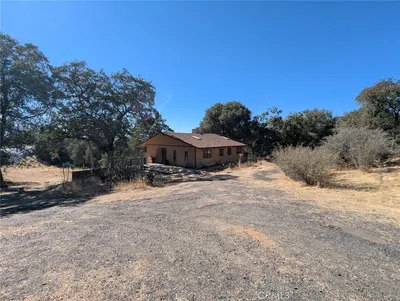
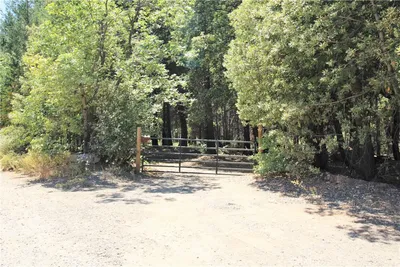
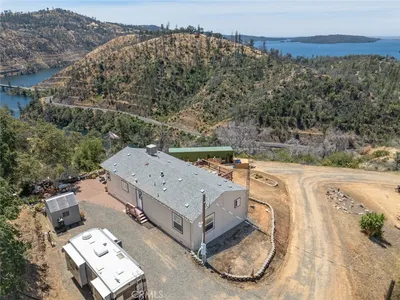
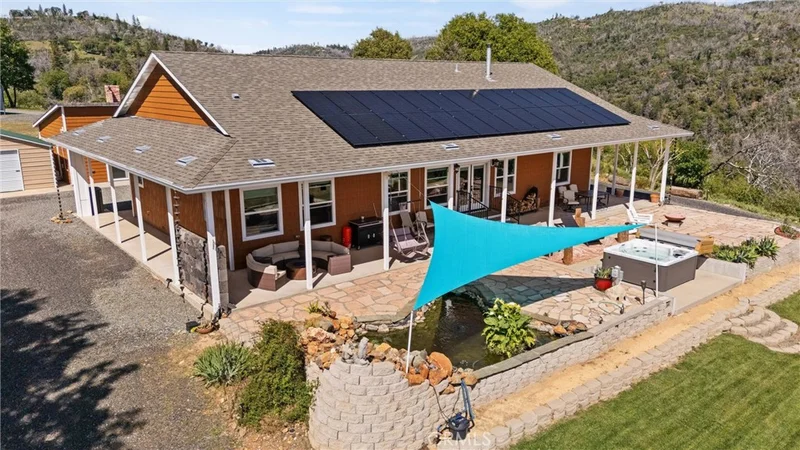
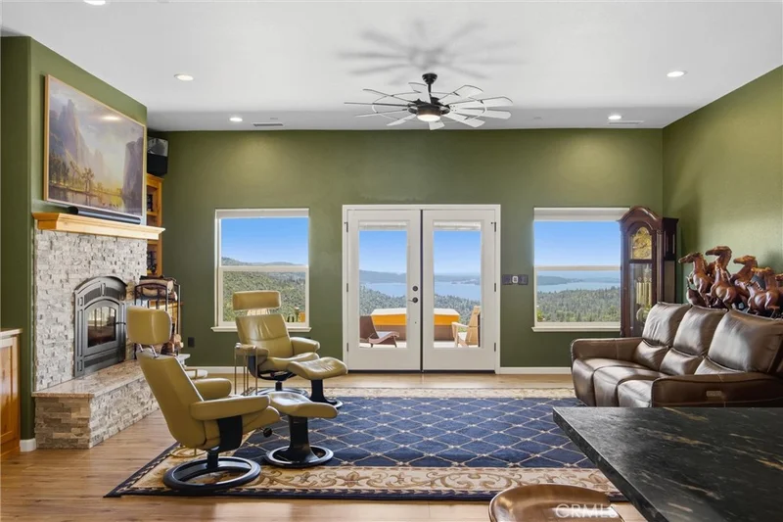
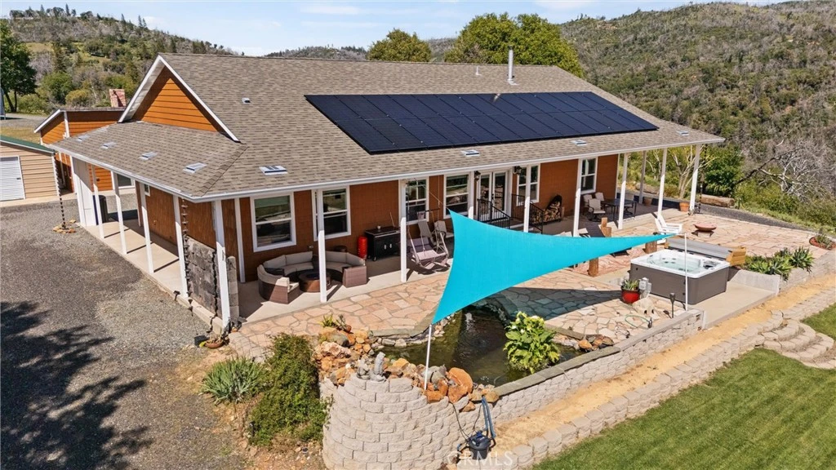
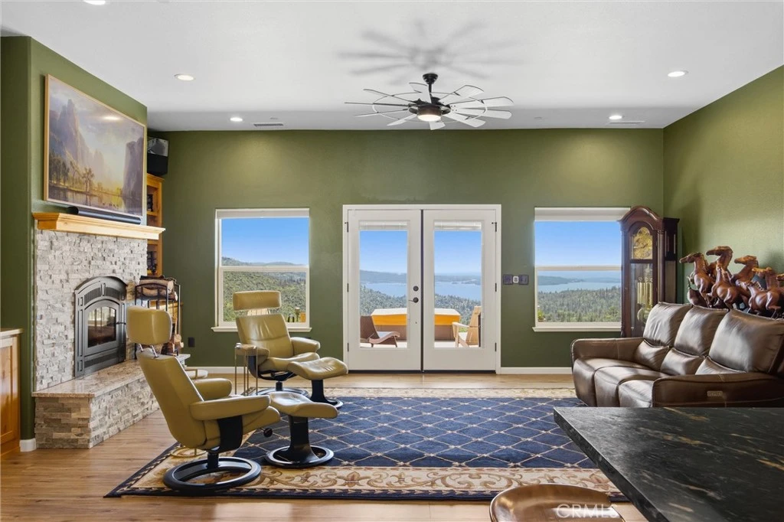
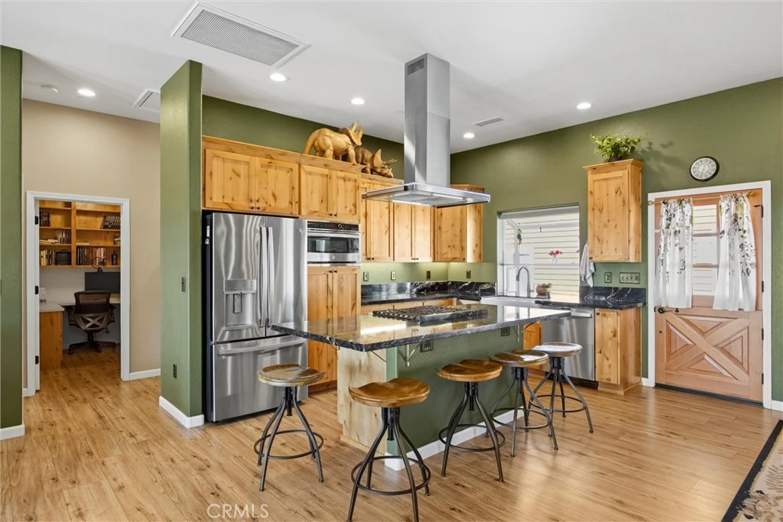
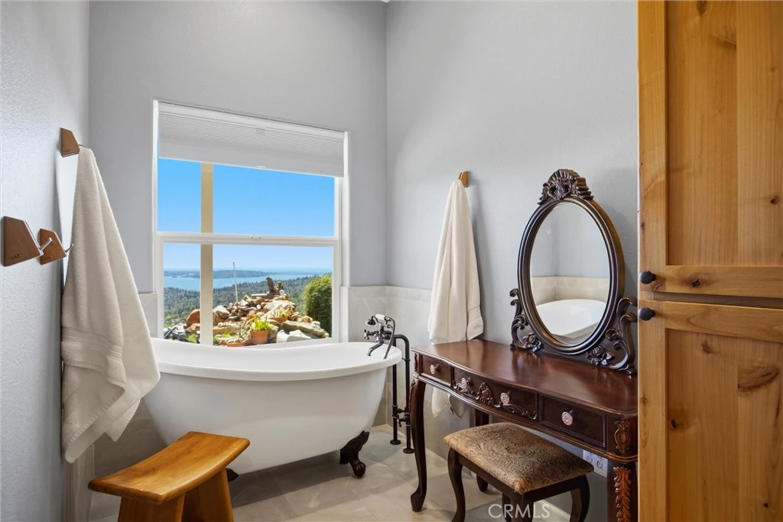
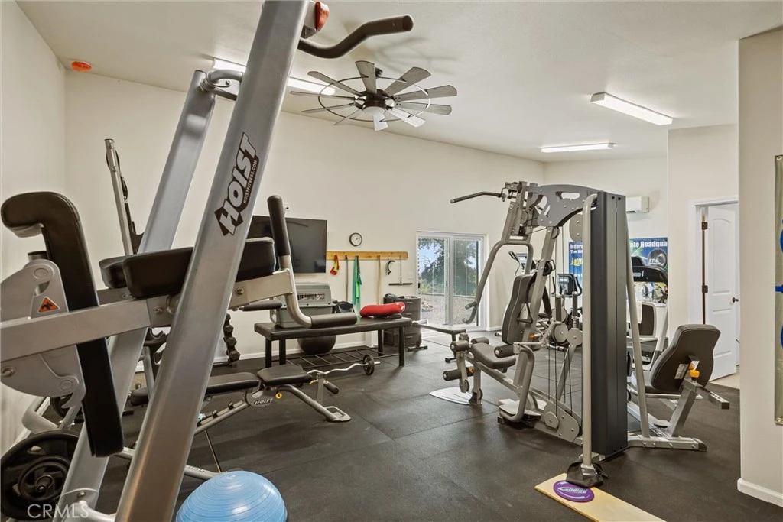
The large black iron electric gate is the gateway to your private driveway, which leads to a secluded hilltop with the most stellar views. In the middle of these 40 acres, you will find a beautiful custom-built home with an open floor plan & large windows that frame captivating views of the hills, lake, & marina. There is custom small-knotty-alder-wood cabinetry throughout, 10-foot ceilings, 2X6 construction, & double insulation. GREAT ROOM includes the FAMILY ROOM with an inviting wood-burning fireplace, DINING ROOM, & a KITCHEN with an island & a sit-up bar. Thru the glass French door, you can access the front patio, fish pond, & hot tub area. The KITCHEN has custom cabinets & granite countertops. MASTER SUITE has an en-suite bath with a soaking tub with a view of the lake. Shower glass is 1” Art Deco etched glass from Santa Monica. The walk-in closet has convenient, direct access to the LAUNDRY ROOM with lots of custom cabinetry for storage! There are TWO additional BEDROOMs. Look closely, & you'll find an additional cozy BONUS ROOM with a built-in desk, bookshelves, & cabinets. The SECOND UNIT/BUILDING is 1584 SqFt with a 3+ car garage & a gym. Gym is 672 SqFt & includes a 1/2 bath & a large storage closet. The generous 3-car GARAGE has a custom 24’ wide garage door & includes a workshop area. Pre-wired for an electric car charging unit. Both the GYM & the GARAGE are fully insulated. Masterspa Enterprise HOT TUB sits off the front patio, where you can enjoy the views. Mineral filters are used, so fewer chemicals are needed. There is a tranquil FISHPOND off the front patio. 20X20 steel WOODSHED comes with a 40-ton log splitter. The COVERED 42’ PARKSTYLE TRAILER is currently renting for $ 1,000/month, & the tenant would like to stay. OWNED 38 panel SOLAR system is paid in full. A 12 kW GENERATOR automatically kicks on during power outages. Enclosed GARDEN. PRIVATE SHOOTING RANGE. Buyer To Verify - seller believes the property is approved for 4 ADUs. There is a second road that services this property. OUTBUILDINGS & ADDITIONAL STRUCTURES: 40X40 aluminum RV cover. 13X30 RV parking with septic/electric. 8X6 tool shed adjacent to the garden. 24x24 steel awning with partial siding for tractor & equipment storage. 12X12 Metal roof building with a window & a window air conditioner. The pump house houses the well, a 2500-gallon water tank, a three-stage filtration system, fire suppression pumps, & electrical components for the property.

Property Facts

bed

Bedrooms

3

bathtub

Bathrooms

3

square_foot

Square Feet

2,015

landscape

Lot Size

1,774,634 sqft

calendar_month

Year Built

2022

home_work

Property Type

Single Family Residence

timer

Days on Market

92

payments

HOA Fee

N/A

garage

Garage Total

3

fingerprint

MLS #

SN26069321

Interior Details

General Interior

Interior Features

Breakfast Bar, Built In Features, Ceiling Fans, Granite Counters, Living Room Deck Attached, Open Floorplan, Pantry, Recessed Lighting, Storage, Bar, Primary Suite, Walk In Pantry, Workshop

Fireplace

Family Room, Primary Bedroom

Kitchen & Appliances

Appliances

Double Oven

Laundry

Laundry Room

Bed & Bath

Main Level Bedrooms

1

Main Level Bathrooms

2

Climate Control

Cooling

Central Air, Whole House Fan

Heating

Central, Fireplaces, Propane

Parking

Total Parking Spaces

3

Garage Spaces

3

Parking Features

Circular Driveway, Driveway, Garage, Rv Access Parking, Rv Covered, Workshop In Garage

Exterior & Lot

Building & Construction

Patio & Porch

Deck

Roof

Composition, Fire Proof

Lot & Grounds

Lot Features

Rectangular Lot, Secluded

Spa Features

Above Ground

Sewer

Septic Tank

Water Source

Well

Community & HOA

Community Features

Rural

Mortgage Calculator

Total Monthly

$0

Principal & Interest:
$0
Property Tax:
$0
Home Insurance:
$0
HOA Fees:
$0
$
$
%

Nearby Schools

RatingSchool NameGradesDistance
No school data available for this area.

Convenience Score

Market Insights

95916|Berry Creek

Estimated Value

Calculating...
No change vs. last year
Value history is still building for this area.

Market Temperature

Seller'sBalancedBuyer's
0d30d60d180d
Balanced

Balanced market

30 Days

Avg. time on market

This is a Balanced Market. Homes are selling at a moderate pace.

Flood & Climate Risk

Noise Levels

Location

9353 Oroville Quincy

Berry Creek, CA 95916

Open in Mapsopen_in_new
Topfind Realty

Ready to Take the Next Step?

Get expert support from a local agent today.

call
(800)-330-9306Available 9AM - 7PM

Similar Homes You Might Like

Based on price, location, and features
15 Toyon Trail

$339,900

FOR SALE

15 Toyon Trail, Berry Creek, CA 95916

2 beds · 2 baths · 1,786 sqft

11691 Oro Quincy Highway

$265,000

FOR SALE

11691 Oro Quincy Highway, Berry Creek, CA 95916

2 beds · 1 baths · 748 sqft

300 Bald Rock Road

$255,000

FOR SALE

300 Bald Rock Road, Berry Creek, CA 95916

2 beds · 1 baths · 912 sqft

3 Town Hill Way

$395,000

FOR SALE

3 Town Hill Way, Berry Creek, CA 95916

2 beds · 3 baths · 2,613 sqft

83 Northfork
VIRTUAL TOUR

$990,000

FOR SALE

83 Northfork, Berry Creek, CA 95916

6 beds · 6 baths · 4,012 sqft

1895 Encina Grande

$259,000

FOR SALE

1895 Encina Grande, Berry Creek, CA 95916

2 beds · 2 baths · 1,190 sqft

0 Canyon Creek Road

$109,900

FOR SALE

0 Canyon Creek Road, Berry Creek, CA 95916

1 beds · 1 baths · 472 sqft

322 Deer Meadow

$300,000

FOR SALE

322 Deer Meadow, Berry Creek, CA 95916

2 beds · 2 baths · 1,240 sqft

Recently Sold

268 Milsap Bar Road

$325,000

SOLD

268 Milsap Bar Road, Berry Creek, CA 95916

3 beds · 1 baths · 2,065 sqft

11 Forest Inn Drive

$280,000

SOLD

11 Forest Inn Drive, Berry Creek, CA 95916

2 beds · 1 baths · 1,458 sqft

1171 Bald Rock Road

$160,000

SOLD

1171 Bald Rock Road, Berry Creek, CA 95916

1 beds · 1 baths · 1,192 sqft

280 Canyon Creek Road

$275,000

SOLD

280 Canyon Creek Road, Berry Creek, CA 95916

2 beds · 2 baths · 1,188 sqft

25 Toyon Trail

$85,000

SOLD

25 Toyon Trail, Berry Creek, CA 95916

1 beds · 1 baths · 782 sqft

178 Bloomer Hill

$85,000

SOLD

178 Bloomer Hill, Berry Creek, CA 95916

3 beds · 2 baths · 1,352 sqft

119 George Cameron
3D TOUR

$240,000

SOLD

119 George Cameron, Berry Creek, CA 95916

2 beds · 2 baths · 1,440 sqft

11 Toyon

$115,000

SOLD

11 Toyon, Berry Creek, CA 95916

2 beds · 2 baths · 1,000 sqft

$819,000
3 bd | 3 ba | 2,015 sqft
Request a tourcall
Topfind Realty

Company

  • About Us
  • Careers
  • Articles
  • Home Estimate

Explore

  • Renting
  • Buying
  • Selling
  • Realtors

Support

  • Help Center
  • Contact Us
  • Terms & Conditions
  • Privacy Policy

Topfind Realty, DRE # 02240815, is a licensed real estate broker in California. Topfind Realty pledges to support the Fair Housing Act and adhere to Equal Housing Opportunity laws.

Copyright © 2026 Topfind Realty. All Rights Reserved.