Topfind Realty
Renting

Search Rentals

Houses for RentTownhomes for RentCondos for RentView All Rentals →

Renting Resources

Why Rent With UsRenter GuideRent vs Buy Calculator

Renter Articles

How to Negotiate RentUnderstanding Your LeaseMoving Checklist for Renters
Buying

Search Homes

Houses for SaleTownhomes for SaleCondos for SaleView All Homes →

Buying Resources

Why Buy With UsBuyer GuideAffordability CalculatorInvestment CalculatorProperty Tax Calculator

Buyer Articles

Master Your New Home BudgetBeat Moving StressPacking Secrets
Selling

Selling Tools

Home ValuationFind a Seller's Agent

Selling Resources

Why Sell With UsSeller GuideNet Sheet CalcHELOC Calculator

Seller Articles

Strategic PricingDownsizing Tips
Mortgage Rates

Today's Rates

Mortgage RatesRefinance RatesLoan ComparisonHELOC Calculator

Mortgage Resources

Understanding Mortgage RatesFirst-Time Homebuyer GuideWhen to Refinance Your Mortgage
Realtors
Topfind
Houses for RentTownhomes for RentCondos for RentView All Rentals →
Why Rent With UsRenter GuideRent vs Buy Calculator
How to Negotiate RentUnderstanding Your LeaseMoving Checklist for Renters
Houses for SaleTownhomes for SaleCondos for SaleView All Homes →
Why Buy With UsBuyer GuideAffordability CalculatorInvestment CalculatorProperty Tax Calculator
Master Your New Home BudgetBeat Moving StressPacking Secrets
Home ValuationFind a Seller's Agent
Why Sell With UsSeller GuideNet Sheet CalcHELOC Calculator
Strategic PricingDownsizing Tips
Mortgage RatesRefinance RatesLoan ComparisonHELOC Calculator
Understanding Mortgage RatesFirst-Time Homebuyer GuideWhen to Refinance Your Mortgage
groupRealtorsinfoAbout Us
Continue with Google
Sign InSign Up
Topfind Realty
Renting

Search Rentals

Houses for RentTownhomes for RentCondos for RentView All Rentals →

Renting Resources

Why Rent With UsRenter GuideRent vs Buy Calculator

Renter Articles

How to Negotiate RentUnderstanding Your LeaseMoving Checklist for Renters
Buying

Search Homes

Houses for SaleTownhomes for SaleCondos for SaleView All Homes →

Buying Resources

Why Buy With UsBuyer GuideAffordability CalculatorInvestment CalculatorProperty Tax Calculator

Buyer Articles

Master Your New Home BudgetBeat Moving StressPacking Secrets
Selling

Selling Tools

Home ValuationFind a Seller's Agent

Selling Resources

Why Sell With UsSeller GuideNet Sheet CalcHELOC Calculator

Seller Articles

Strategic PricingDownsizing Tips
Mortgage Rates

Today's Rates

Mortgage RatesRefinance RatesLoan ComparisonHELOC Calculator

Mortgage Resources

Understanding Mortgage RatesFirst-Time Homebuyer GuideWhen to Refinance Your Mortgage
Realtors
Topfind
Houses for RentTownhomes for RentCondos for RentView All Rentals →
Why Rent With UsRenter GuideRent vs Buy Calculator
How to Negotiate RentUnderstanding Your LeaseMoving Checklist for Renters
Houses for SaleTownhomes for SaleCondos for SaleView All Homes →
Why Buy With UsBuyer GuideAffordability CalculatorInvestment CalculatorProperty Tax Calculator
Master Your New Home BudgetBeat Moving StressPacking Secrets
Home ValuationFind a Seller's Agent
Why Sell With UsSeller GuideNet Sheet CalcHELOC Calculator
Strategic PricingDownsizing Tips
Mortgage RatesRefinance RatesLoan ComparisonHELOC Calculator
Understanding Mortgage RatesFirst-Time Homebuyer GuideWhen to Refinance Your Mortgage
groupRealtorsinfoAbout Us
Continue with Google
Sign InSign Up
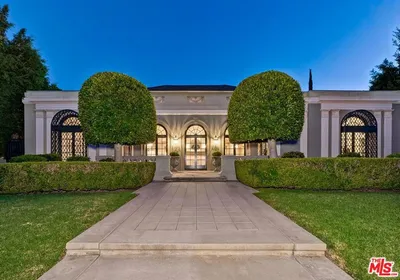
Real Estate/CA/Beverly Hills/1016 N Hillcrest Road
Photo 1 of 1016 N Hillcrest Road
Photo 2 of 1016 N Hillcrest Road
1 / 5
Main
Interior 1
Interior 2
Interior 3
Interior 4
imagesmode View 5 photos
For Sale
$29,800,000
Est. $166,880/mo

1016 N Hillcrest Road, Beverly Hills, CA 90210

bed
4
Bedrooms
bathtub
6
Bathrooms
square_foot
7,016
Sq Ft

About this home

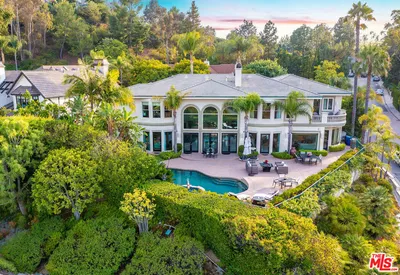
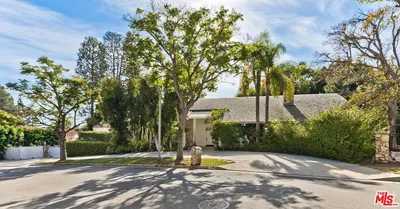

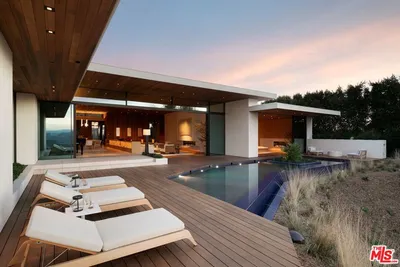
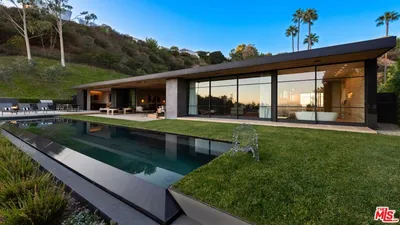
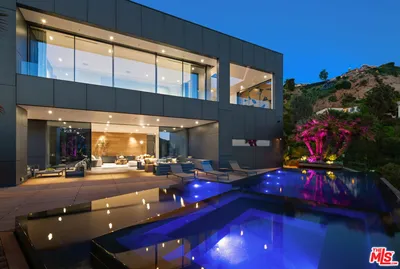
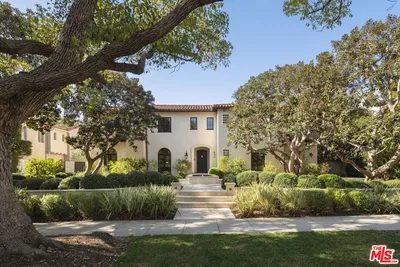
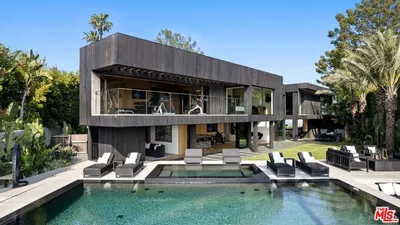
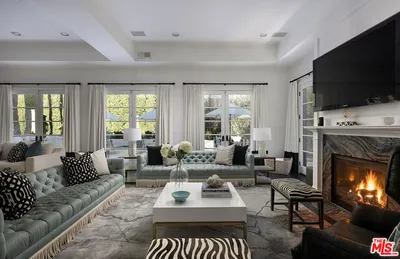
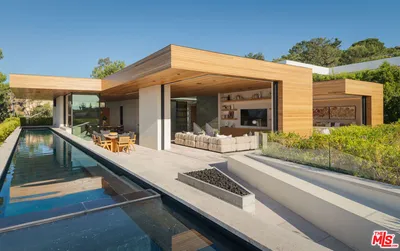
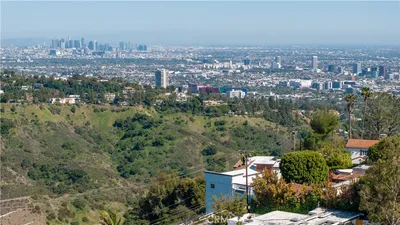

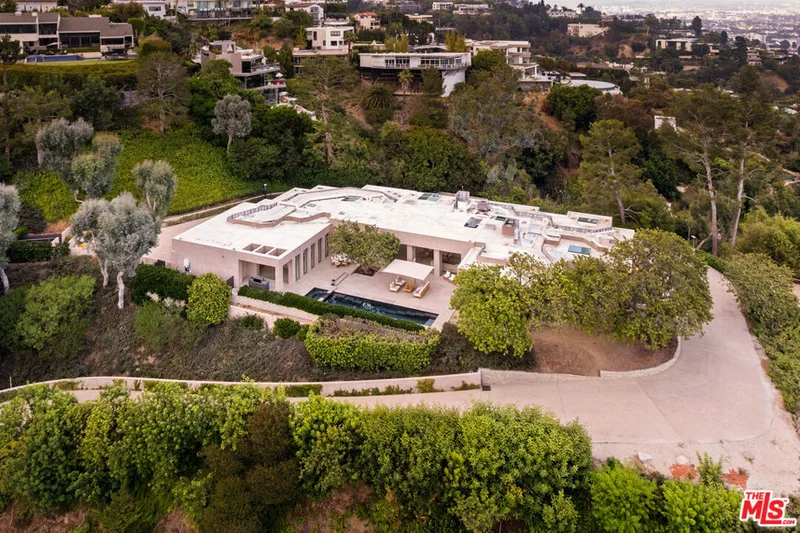
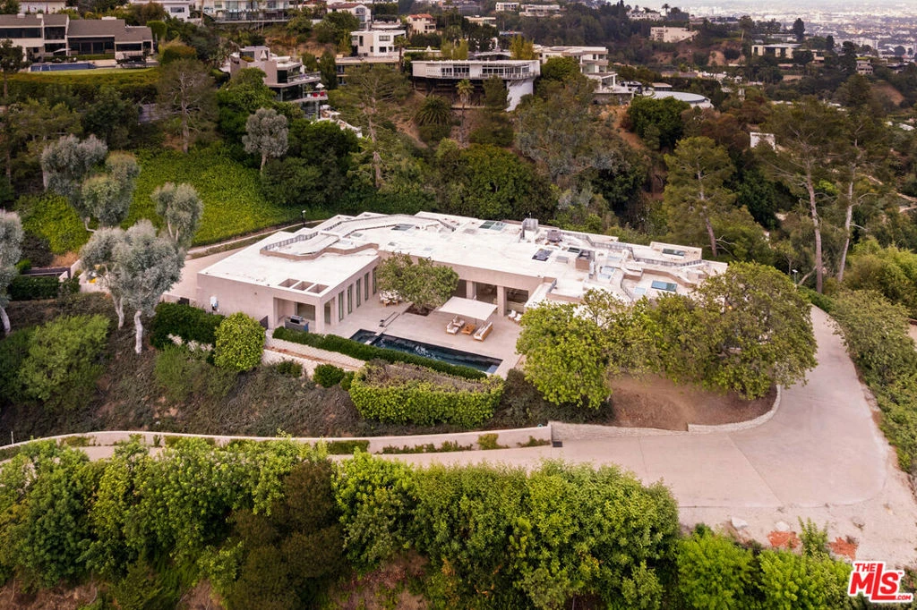
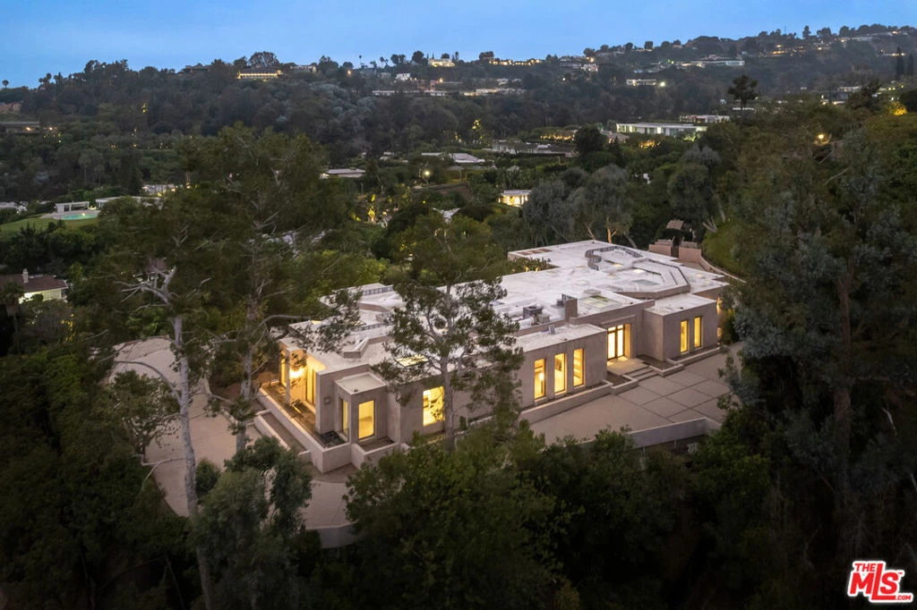
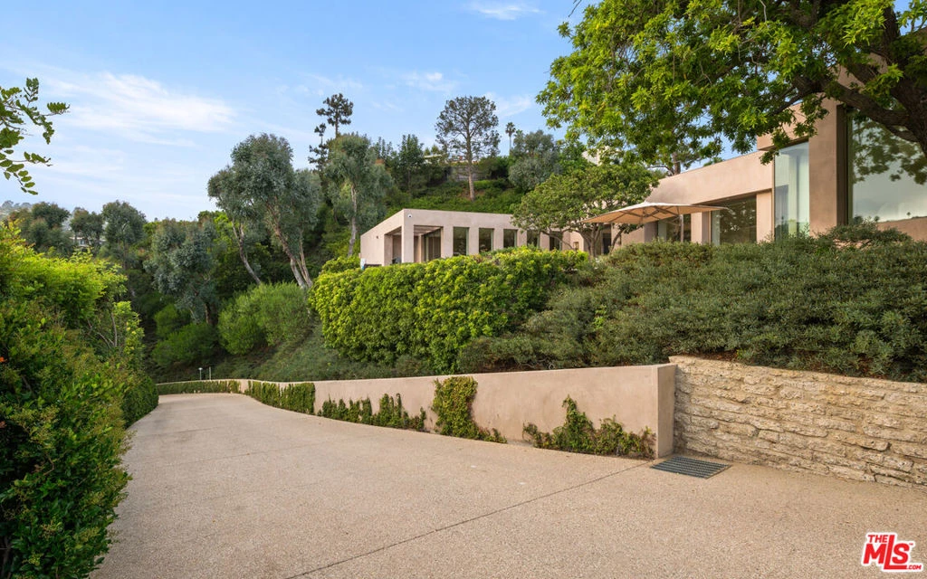
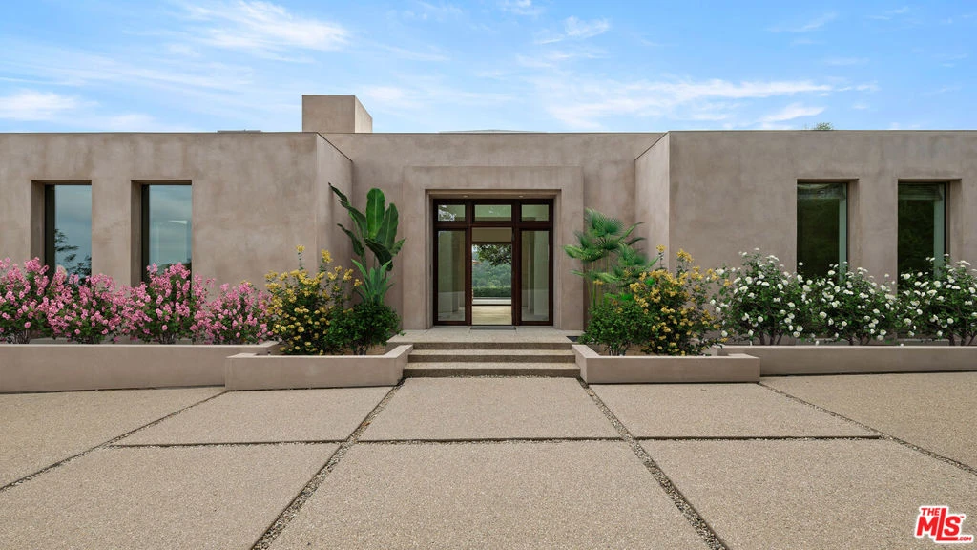
Completely Renovated & Move-In Ready. Perched atop an ultra-private knoll in the prestigious Trousdale Estates, this recently built and fully remodeled residence is secured by stately contemporary gates and commands panoramic views stretching from city lights to the Pacific Ocean. Blending practical simplicity with striking elegance, the home offers both refinement and comfort at every turn. A sweeping 300+ ft driveway leads to dramatic grounds and a residence designed for modern living. The grand formal foyer opens to a 75-ft art gallery hallway with soaring 12-ft ceilings, skylights, and custom sandstone floors an architectural showcase bathed in natural light, ideal for displaying a world-class art collection. The oversized living room is wrapped in floor-to-ceiling glass walls that frame breathtaking vistas. Designed for seamless entertaining, this space connects effortlessly to the new saltwater pool and expansive outdoor living areas. The gourmet, eat-in kitchen is a chef's dream, centered around a striking fireplace and appointed with top-tier appliances, a generous butler's pantry, and bespoke finishes. The adjacent family room continues the home's theme of glass-wrapped spaces and panoramic outlooks. The primary suite is a private retreat, complete with a refreshment station, fireplace, dual spa-inspired bathrooms, expansive walk-in closets, and an adjoining study. Three additional bedroom suites ensure comfort and privacy, complemented by a large laundry and utility room as well as an elegant arrival lounge . For future flexibility, the property offers the option to expand onto the additional lot - or preserve it as a natural extension for enhanced privacy and security.

Property Facts

bed

Bedrooms

4

bathtub

Bathrooms

6

square_foot

Square Feet

7,016

landscape

Lot Size

57,652 sqft

calendar_month

Year Built

2012

home_work

Property Type

Single Family Residence

timer

Days on Market

134

payments

HOA Fee

N/A

fingerprint

MLS #

26649283

Interior Details

General Interior

Interior Features

Walk In Closets

Flooring

Stone

Fireplace

Living Room

Kitchen & Appliances

Appliances

Dishwasher, Disposal, Refrigerator, Dryer, Washer

Laundry

Inside, Laundry Room

Climate Control

Cooling

Central Air

Heating

Central

Parking

Total Parking Spaces

4

Parking Features

Door Multi, Direct Access, Garage

Exterior & Lot

Lot & Grounds

Pool Features

Heated, In Ground

Spa Features

Heated, In Ground

Mortgage Calculator

Total Monthly

$0

Principal & Interest:
$0
Property Tax:
$0
Home Insurance:
$0
HOA Fees:
$0
$
$
%

Nearby Schools

RatingSchool NameGradesDistance
9
West Hollywood Elementary
Elementary School
K-50.6 mi
N/A
Tree Academy
Private School
K-121.0 mi
10
Hawthorne Elementary
Elementary School
K-51.2 mi
N/A
The Center For Early Education
Private School
K-121.5 mi
8
Rosewood Avenue Elementary School Urban Planning And Urban Design Magnet
Elementary School
K-51.6 mi

Convenience Score

Market Insights

90210|Beverly Hills

Estimated Value

Calculating...
No change vs. last year
Value history is still building for this area.

Market Temperature

Seller'sBalancedBuyer's
0d30d60d180d
Balanced

Balanced market

30 Days

Avg. time on market

This is a Balanced Market. Homes are selling at a moderate pace.

Flood & Climate Risk

Noise Levels

Location

1016 N Hillcrest Road

Beverly Hills, CA 90210

Open in Mapsopen_in_new
Topfind Realty

Ready to Take the Next Step?

Get expert support from a local agent today.

call
(800)-330-9306Available 9AM - 7PM

Similar Homes You Might Like

Based on price, location, and features
803 N Rexford Drive
VIRTUAL TOUR

$9,995,000

FOR SALE

803 N Rexford Drive, Beverly Hills, CA 90210

5 beds · 7 baths · 5,800 sqft

12145 Summit Court
VIRTUAL TOUR

$11,799,000

FOR SALE

12145 Summit Court, Beverly Hills, CA 90210

4 beds · 5 baths · 6,853 sqft

1005 Schuyler Road
VIRTUAL TOUR

$11,995,000

FOR SALE

1005 Schuyler Road, Beverly Hills, CA 90210

5 beds · 7 baths · 6,710 sqft

9577 Lime Orchard Road

$12,500,000

FOR SALE

9577 Lime Orchard Road, Beverly Hills, CA 90210

5 beds · 6 baths · 6,780 sqft

317 S Wetherly Drive

$6,995,000

FOR SALE

317 S Wetherly Drive, Beverly Hills, CA 90211

5 beds · 7 baths · 5,878 sqft

1675 Carla

$29,950,000

FOR SALE

1675 Carla, Beverly Hills, CA 90210

4 beds · 5 baths · 7,000 sqft

530 Leslie Lane

$22,000,000

FOR SALE

530 Leslie Lane, Beverly Hills, CA 90210

4 beds · 6 baths · 6,000 sqft

2341 Gloaming Way
OPEN AUG 25, 6PM - 9PM

$11,500,000

FOR SALE

2341 Gloaming Way, Beverly Hills, CA 90210

4 beds · 5 baths · 7,741 sqft

Recently Sold

3298 Hutton Drive

$7,995,000

SOLD

3298 Hutton Drive, Beverly Hills, CA 90210

5 beds · 6 baths · 6,322 sqft

621 N Maple Drive

$17,500,000

SOLD

621 N Maple Drive, Beverly Hills, CA 90210

5 beds · 7 baths · 8,055 sqft

1663 Summitridge Drive

$9,550,000

SOLD

1663 Summitridge Drive, Beverly Hills, CA 90210

5 beds · 6 baths · 7,321 sqft

1025 N Crescent Drive

$16,980,000

SOLD

1025 N Crescent Drive, Beverly Hills, CA 90210

5 beds · 6 baths · 5,619 sqft

1600 Clear View Drive

$6,400,000

SOLD

1600 Clear View Drive, Beverly Hills, CA 90210

5 beds · 6 baths · 6,708 sqft

712 Arden

$17,000,000

SOLD

712 Arden, Beverly Hills, CA 90210

5 beds · 6 baths · 7,090 sqft

1520 Carla

$14,250,000

SOLD

1520 Carla, Beverly Hills, CA 90210

5 beds · 6 baths · 7,304 sqft

1680 Summitridge Drive

$3,400,000

SOLD

1680 Summitridge Drive, Beverly Hills, CA 90210

4 beds · 5 baths · 6,573 sqft

$29,800,000
4 bd | 6 ba | 7,016 sqft
Request a tourcall
Topfind Realty

Company

  • About Us
  • Careers
  • Articles
  • Home Estimate

Explore

  • Renting
  • Buying
  • Selling
  • Realtors

Support

  • Help Center
  • Contact Us
  • Terms & Conditions
  • Privacy Policy

Topfind Realty, DRE # 02240815, is a licensed real estate broker in California. Topfind Realty pledges to support the Fair Housing Act and adhere to Equal Housing Opportunity laws.

Copyright © 2026 Topfind Realty. All Rights Reserved.