Topfind Realty
Renting

Search Rentals

Houses for RentTownhomes for RentCondos for RentView All Rentals →

Renting Resources

Why Rent With UsRenter GuideRent vs Buy Calculator

Renter Articles

How to Negotiate RentUnderstanding Your LeaseMoving Checklist for Renters
Buying

Search Homes

Houses for SaleTownhomes for SaleCondos for SaleView All Homes →

Buying Resources

Why Buy With UsBuyer GuideAffordability CalculatorInvestment CalculatorProperty Tax Calculator

Buyer Articles

Master Your New Home BudgetBeat Moving StressPacking Secrets
Selling

Selling Tools

Home ValuationFind a Seller's Agent

Selling Resources

Why Sell With UsSeller GuideNet Sheet CalcHELOC Calculator

Seller Articles

Strategic PricingDownsizing Tips
Mortgage Rates

Today's Rates

Mortgage RatesRefinance RatesLoan ComparisonHELOC Calculator

Mortgage Resources

Understanding Mortgage RatesFirst-Time Homebuyer GuideWhen to Refinance Your Mortgage
Realtors
Topfind
Houses for RentTownhomes for RentCondos for RentView All Rentals →
Why Rent With UsRenter GuideRent vs Buy Calculator
How to Negotiate RentUnderstanding Your LeaseMoving Checklist for Renters
Houses for SaleTownhomes for SaleCondos for SaleView All Homes →
Why Buy With UsBuyer GuideAffordability CalculatorInvestment CalculatorProperty Tax Calculator
Master Your New Home BudgetBeat Moving StressPacking Secrets
Home ValuationFind a Seller's Agent
Why Sell With UsSeller GuideNet Sheet CalcHELOC Calculator
Strategic PricingDownsizing Tips
Mortgage RatesRefinance RatesLoan ComparisonHELOC Calculator
Understanding Mortgage RatesFirst-Time Homebuyer GuideWhen to Refinance Your Mortgage
groupRealtorsinfoAbout Us
Continue with Google
Sign InSign Up
Topfind Realty
Renting

Search Rentals

Houses for RentTownhomes for RentCondos for RentView All Rentals →

Renting Resources

Why Rent With UsRenter GuideRent vs Buy Calculator

Renter Articles

How to Negotiate RentUnderstanding Your LeaseMoving Checklist for Renters
Buying

Search Homes

Houses for SaleTownhomes for SaleCondos for SaleView All Homes →

Buying Resources

Why Buy With UsBuyer GuideAffordability CalculatorInvestment CalculatorProperty Tax Calculator

Buyer Articles

Master Your New Home BudgetBeat Moving StressPacking Secrets
Selling

Selling Tools

Home ValuationFind a Seller's Agent

Selling Resources

Why Sell With UsSeller GuideNet Sheet CalcHELOC Calculator

Seller Articles

Strategic PricingDownsizing Tips
Mortgage Rates

Today's Rates

Mortgage RatesRefinance RatesLoan ComparisonHELOC Calculator

Mortgage Resources

Understanding Mortgage RatesFirst-Time Homebuyer GuideWhen to Refinance Your Mortgage
Realtors
Topfind
Houses for RentTownhomes for RentCondos for RentView All Rentals →
Why Rent With UsRenter GuideRent vs Buy Calculator
How to Negotiate RentUnderstanding Your LeaseMoving Checklist for Renters
Houses for SaleTownhomes for SaleCondos for SaleView All Homes →
Why Buy With UsBuyer GuideAffordability CalculatorInvestment CalculatorProperty Tax Calculator
Master Your New Home BudgetBeat Moving StressPacking Secrets
Home ValuationFind a Seller's Agent
Why Sell With UsSeller GuideNet Sheet CalcHELOC Calculator
Strategic PricingDownsizing Tips
Mortgage RatesRefinance RatesLoan ComparisonHELOC Calculator
Understanding Mortgage RatesFirst-Time Homebuyer GuideWhen to Refinance Your Mortgage
groupRealtorsinfoAbout Us
Continue with Google
Sign InSign Up
Real Estate/CA/Beverly Hills/137 S Spalding Drive 401
Photo 1 of 137 S Spalding Drive 401
Photo 2 of 137 S Spalding Drive 401
1 / 20
Main
Interior 1
Interior 2
Interior 3
Interior 4
imagesmode View 20 photos
For Sale
$2,450,000
Est. $13,720/mo

137 S Spalding Drive 401, Beverly Hills, CA 90212

bed
3
Bedrooms
bathtub
3
Bathrooms
square_foot
2,158
Sq Ft

About this home

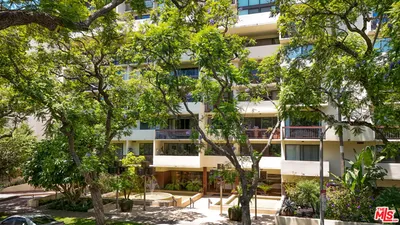
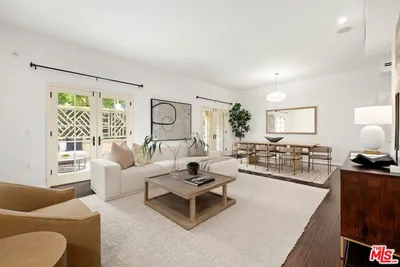
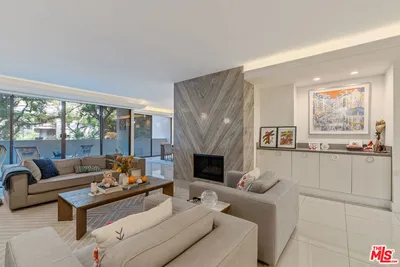
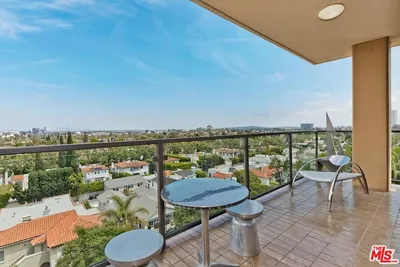
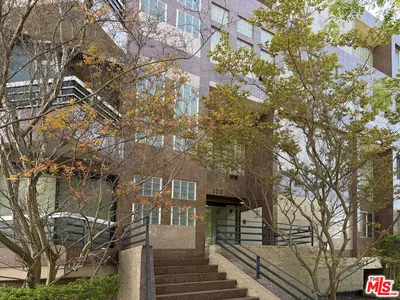
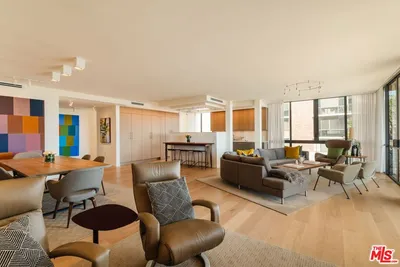
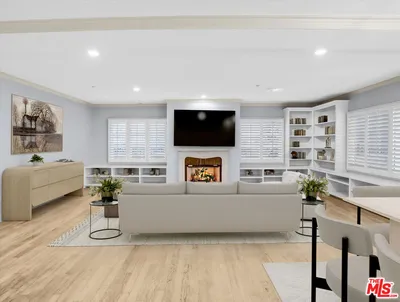


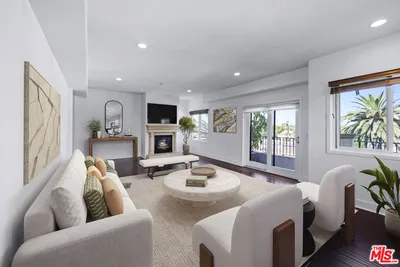
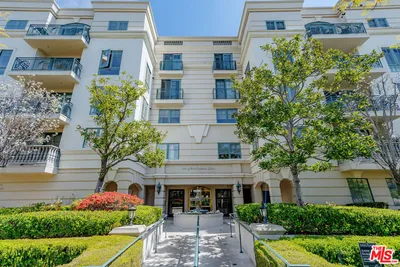
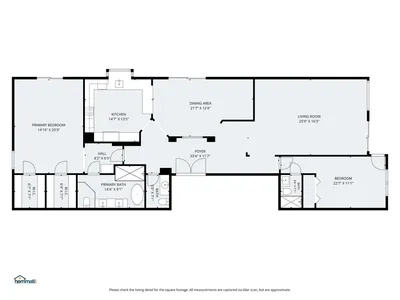
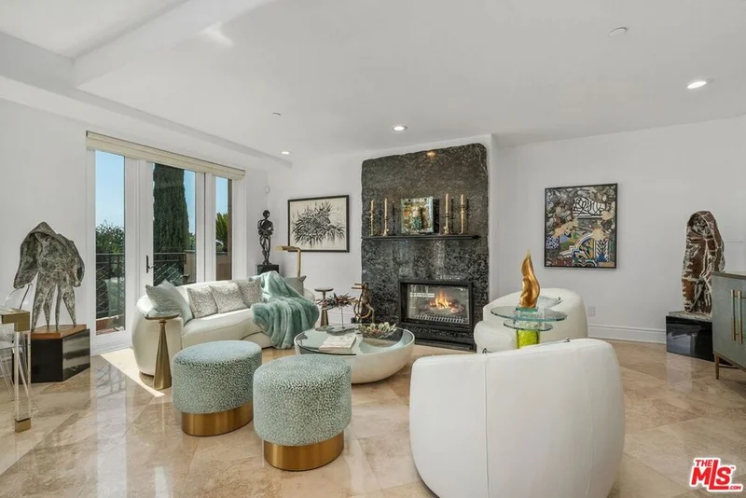
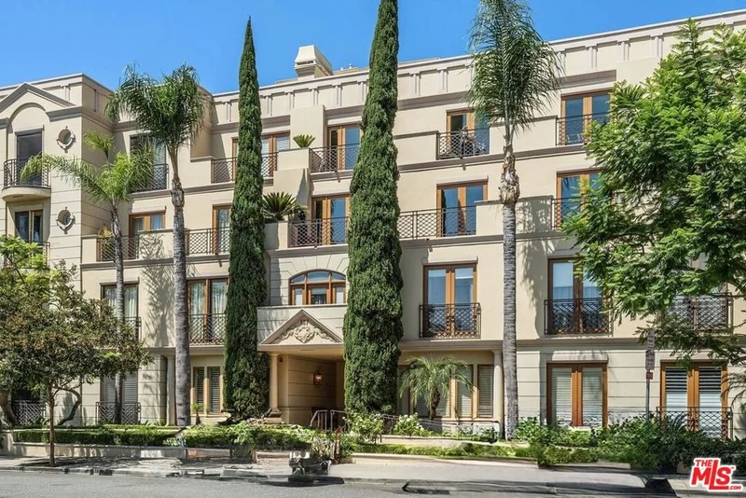
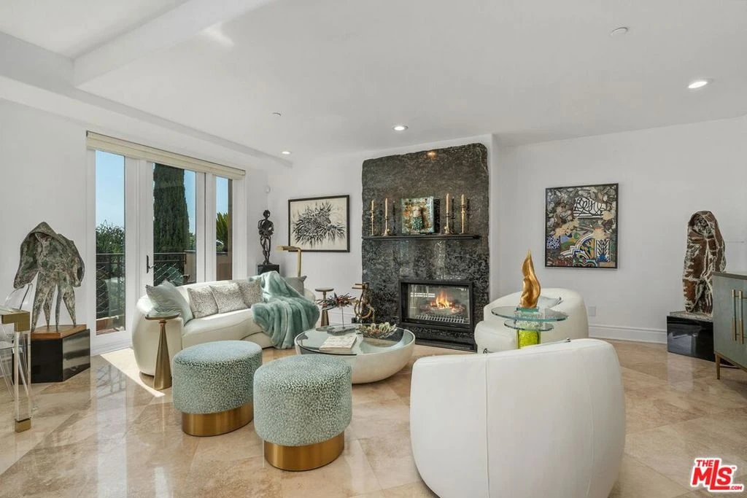
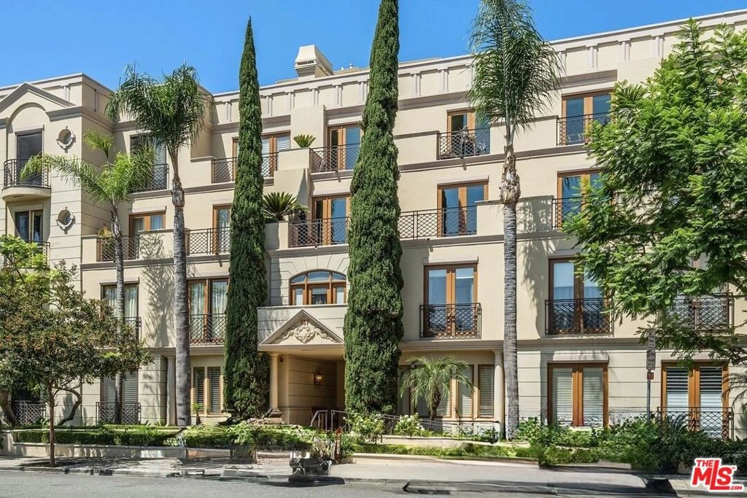
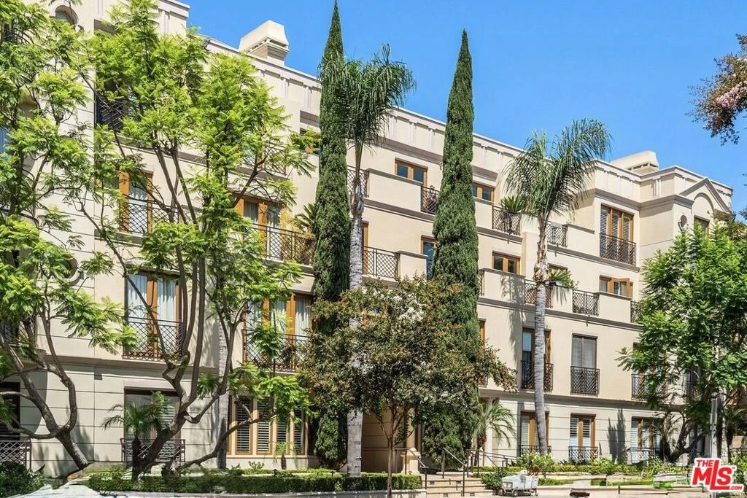
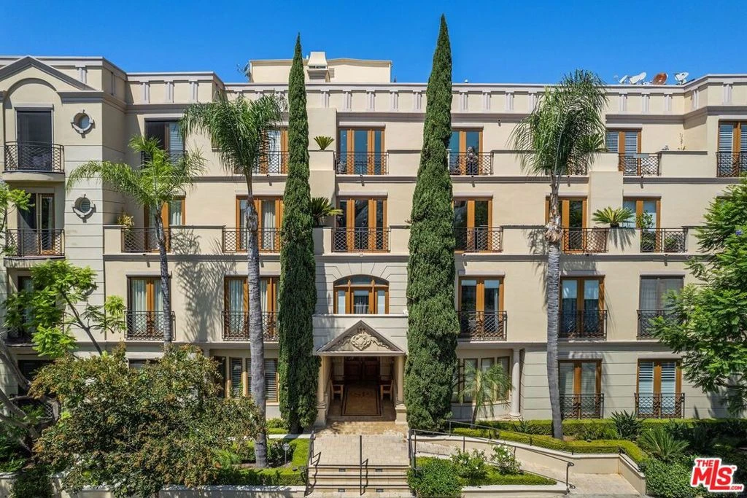
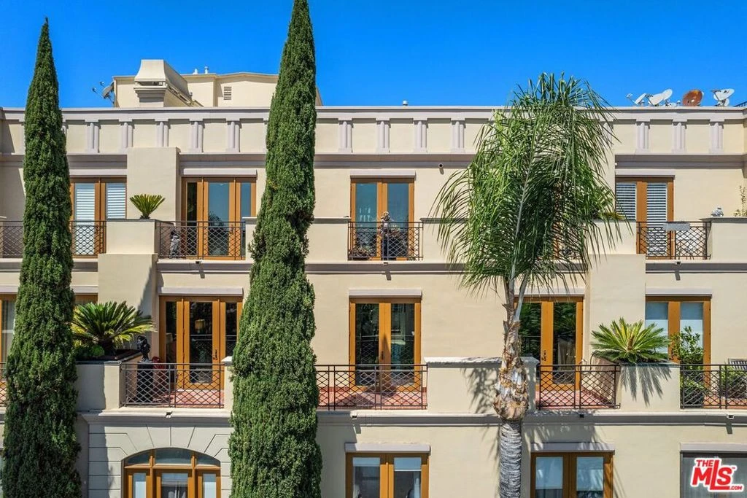
Rarely does a residence of this scale, privacy, and individuality become available in one of Beverly Hills' most sought-after boutique buildings. Set across the top two floors of an elegant Mediterranean-style building completed in 2002, this extraordinary front-facing penthouse townhouse offers approximately 2,158 square feet, three bedrooms, two-and-one-half baths, three side-by-side parking spaces, and expansive terraces extending along both levels. With only 20 residences in the building, controlled access, elevator service, additional storage, and exceptionally reasonable monthly HOA dues of approximately $971, this is a truly distinctive opportunity in the heart of Beverly Hills. The story begins on the upper level, where a gracious formal entry introduces a dramatic, light-filled floor designed for living and entertaining. The living room is centered around a striking custom fireplace created from two full slabs of premium marble and opens to a terrace with lovely city and neighborhood views. The adjoining dining room, custom bar area, and beautifully upgraded kitchen flow together effortlessly, creating an inviting environment for intimate evenings or larger gatherings. The kitchen features exotic blonde burlwood cabinetry, smooth roll-out drawers, black marble countertops and backsplash, glass-front display cabinets, extensive lighting, and newer appliances, including a refrigerator, dishwasher, and microwave. A stylish powder room and custom lighting designed specifically to showcase art complete this level. A wide staircase leads to the private bedroom floor below, where the generous primary suite opens directly to another exceptionally long terrace and includes a customized walk-in closet and a fully redesigned marble bathroom with a separate tub and shower, wraparound mirrors, extensive cabinetry, roll-out drawers, and an upgraded toilet and bidet. Two additional bedrooms offer flexibility for guests, an office, studio, or art room, and share a beautifully remodeled second full bathroom. Throughout the residence, marble flooring has been installed over a one-inch cork underlayment for enhanced soundproofing, while extensive flush LED and specialty art lighting, custom built-ins, upgraded closets, UV-protected windows, privacy shades, Phantom screens, and a newer Nest climate-control system reflect years of thoughtful improvements. Outdoor living is one of the home's most remarkable attributes. Enormous terraces span nearly the entire length of both floors, offering multiple places to relax, entertain, display sculpture, or enjoy the open views. Additional features include a separate laundry room with marble flooring, new cabinetry, a deep stainless-steel utility sink, and newer washer and dryer; two secured storage spaces; and three side-by-side parking spaces in the gated subterranean garage. Former MLS records also confirm the residence's rare two-story penthouse configuration, front-facing location, private roof deck, open floor plan, city views, and terraces extending across both levels. More than a condominium, this is a private Beverly Hills townhouse in the sky- an artful, highly customized home offering exceptional interior volume, extraordinary outdoor space, a deeded rooftop retreat, and a combination of privacy and convenience that is exceedingly difficult to duplicate.

Property Facts

bed

Bedrooms

3

bathtub

Bathrooms

3

square_foot

Square Feet

2,158

landscape

Lot Size

18,002 sqft

calendar_month

Year Built

2002

home_work

Property Type

Condominium

timer

Days on Market

19

payments

HOA Fee

$971/mo

garage

Garage Total

3

fingerprint

MLS #

26862537

Interior Details

General Interior

Interior Features

Wet Bar, Balcony, Open Floorplan, Recessed Lighting, Walk In Closets

Flooring

Carpet

Fireplace

Living Room

Accessibility

Customized Wheelchair Accessible

Kitchen & Appliances

Appliances

Dishwasher, Gas Cooktop, Disposal, Refrigerator, Dryer

Climate Control

Cooling

Central Air

Heating

Central

Parking

Total Parking Spaces

3

Garage Spaces

3

Attached Garage

Yes

Parking Features

Assigned, Controlled Entrance, Covered, Door Multi, Driveway, Electric Gate, Garage, Guest, Gated, Community Structure, Side By Side, Storage

Exterior & Lot

Building & Construction

Patio & Porch

Open, Patio, Rooftop

Security

Carbon Monoxide Detectors, Fire Detection System, Fire Sprinkler System, Security Gate, Gated Community, Twenty Four Hour Security, Key Card Entry, Smoke Detectors

Direction Faced

East

Lot & Grounds

Lot Features

Front Yard

Sewer

Other

Community & HOA

Association Info

HOA Fee$971
FrequencyMonthly

Fee Includes

Earthquake Insurance

HOA Amenities

Controlled Access, Pet Restrictions, Trash

Community Features

Gated

Mortgage Calculator

Total Monthly

$0

Principal & Interest:
$0
Property Tax:
$0
Home Insurance:
$0
HOA Fees:
$0
$
$
%

Nearby Schools

RatingSchool NameGradesDistance
N/A
Good Shepherd Catholic School
Private School
K-120.1 mi
N/A
Moreno High (Continuation)
High School
9-120.2 mi
9
Beverly Hills High
High School
9-120.3 mi
10
El Rodeo Elementary
Elementary School
K-50.4 mi
9
Beverly Vista Middle
Middle School
6-80.9 mi

Convenience Score

Market Insights

90212|Beverly Hills

Estimated Value

Calculating...
No change vs. last year
Value history is still building for this area.

Market Temperature

Seller'sBalancedBuyer's
0d30d60d180d
Balanced

Balanced market

30 Days

Avg. time on market

This is a Balanced Market. Homes are selling at a moderate pace.

Flood & Climate Risk

Noise Levels

Location

137 S Spalding Drive 401

Beverly Hills, CA 90212

Open in Mapsopen_in_new
Topfind Realty

Ready to Take the Next Step?

Get expert support from a local agent today.

call
(800)-330-9306Available 9AM - 7PM

Similar Homes You Might Like

Based on price, location, and features
9305 Burton Way A
NEW 33 HRS AGO
OPEN AUG 18, 6PM - 9PM

$2,250,000

FOR SALE

9305 Burton Way A, Beverly Hills, CA 90210

3 beds · 3 baths · 2,148 sqft

325 N Oakhurst Drive 405
OPEN AUG 22, 8PM - 11PM
3D TOUR

$1,975,000

FOR SALE

325 N Oakhurst Drive 405, Beverly Hills, CA 90210

2 beds · 3 baths · 2,325 sqft

225 S Hamilton Drive 102
NEW 27 HRS AGO
OPEN AUG 23, 9PM - 12AM

$1,499,000

FOR SALE

225 S Hamilton Drive 102, Beverly Hills, CA 90211

2 beds · 3 baths · 2,113 sqft

325 N Oakhurst Drive 203

$1,849,000

FOR SALE

325 N Oakhurst Drive 203, Beverly Hills, CA 90210

2 beds · 3 baths · 2,112 sqft

211 S Spalding Drive 603S
VIRTUAL TOUR

$2,995,000

FOR SALE

211 S Spalding Drive 603S, Beverly Hills, CA 90212

2 beds · 4 baths · 2,320 sqft

120 S Crescent Drive 102

$1,500,000

FOR SALE

120 S Crescent Drive 102, Beverly Hills, CA 90212

3 beds · 3 baths · 1,848 sqft

211 S Spalding Drive 301S

$3,199,999

FOR SALE

211 S Spalding Drive 301S, Beverly Hills, CA 90212

2 beds · 3 baths · 2,365 sqft

148 S Crescent Drive 101
OPEN AUG 23, 9PM - 12AM
VIRTUAL TOUR

$2,300,000

FOR SALE

148 S Crescent Drive 101, Beverly Hills, CA 90212

2 beds · 3 baths · 2,244 sqft

Recently Sold

241 S Reeves Drive 302

$1,023,800

SOLD

241 S Reeves Drive 302, Beverly Hills, CA 90212

2 beds · 3 baths · 2,060 sqft

277 S Spalding Drive 102

$973,000

SOLD

277 S Spalding Drive 102, Beverly Hills, CA 90212

3 beds · 4 baths · 2,427 sqft

460 N Palm Drive 501

$3,877,500

SOLD

460 N Palm Drive 501, Beverly Hills, CA 90210

3 beds · 4 baths · 2,550 sqft

143 Arnaz

$1,335,000

SOLD

143 Arnaz, Beverly Hills, CA 90211

2 beds · 3 baths · 1,876 sqft

432 N Oakhurst Drive 403

$2,177,000

SOLD

432 N Oakhurst Drive 403, Beverly Hills, CA 90210

2 beds · 3 baths · 2,020 sqft

155 N Hamilton Drive 402
VIDEO TOUR

$1,275,000

SOLD

155 N Hamilton Drive 402, Beverly Hills, CA 90211

3 beds · 3 baths · 1,850 sqft

430 N Oakhurst Drive PH407

$2,118,500

SOLD

430 N Oakhurst Drive Ph407, Beverly Hills, CA 90210

3 beds · 3 baths · 2,057 sqft

455 S Bedford Drive 8
VIRTUAL TOUR

$1,650,000

SOLD

455 S Bedford Drive 8, Beverly Hills, CA 90212

2 beds · 3 baths · 1,981 sqft

$2,450,000
3 bd | 3 ba | 2,158 sqft
Request a tourcall
Topfind Realty

Company

  • About Us
  • Careers
  • Articles
  • Home Estimate

Explore

  • Renting
  • Buying
  • Selling
  • Realtors

Support

  • Help Center
  • Contact Us
  • Terms & Conditions
  • Privacy Policy

Topfind Realty, DRE # 02240815, is a licensed real estate broker in California. Topfind Realty pledges to support the Fair Housing Act and adhere to Equal Housing Opportunity laws.

Copyright © 2026 Topfind Realty. All Rights Reserved.