Topfind Realty
Renting

Search Rentals

Houses for RentTownhomes for RentCondos for RentView All Rentals →

Renting Resources

Why Rent With UsRenter GuideRent vs Buy Calculator

Renter Articles

How to Negotiate RentUnderstanding Your LeaseMoving Checklist for Renters
Buying

Search Homes

Houses for SaleTownhomes for SaleCondos for SaleView All Homes →

Buying Resources

Why Buy With UsBuyer GuideAffordability CalculatorInvestment CalculatorProperty Tax Calculator

Buyer Articles

Master Your New Home BudgetBeat Moving StressPacking Secrets
Selling

Selling Tools

Home ValuationFind a Seller's Agent

Selling Resources

Why Sell With UsSeller GuideNet Sheet CalcHELOC Calculator

Seller Articles

Strategic PricingDownsizing Tips
Mortgage Rates

Today's Rates

Mortgage RatesRefinance RatesLoan ComparisonHELOC Calculator

Mortgage Resources

Understanding Mortgage RatesFirst-Time Homebuyer GuideWhen to Refinance Your Mortgage
Realtors
Topfind
Houses for RentTownhomes for RentCondos for RentView All Rentals →
Why Rent With UsRenter GuideRent vs Buy Calculator
How to Negotiate RentUnderstanding Your LeaseMoving Checklist for Renters
Houses for SaleTownhomes for SaleCondos for SaleView All Homes →
Why Buy With UsBuyer GuideAffordability CalculatorInvestment CalculatorProperty Tax Calculator
Master Your New Home BudgetBeat Moving StressPacking Secrets
Home ValuationFind a Seller's Agent
Why Sell With UsSeller GuideNet Sheet CalcHELOC Calculator
Strategic PricingDownsizing Tips
Mortgage RatesRefinance RatesLoan ComparisonHELOC Calculator
Understanding Mortgage RatesFirst-Time Homebuyer GuideWhen to Refinance Your Mortgage
groupRealtorsinfoAbout Us
Continue with Google
Sign InSign Up
Topfind Realty
Renting

Search Rentals

Houses for RentTownhomes for RentCondos for RentView All Rentals →

Renting Resources

Why Rent With UsRenter GuideRent vs Buy Calculator

Renter Articles

How to Negotiate RentUnderstanding Your LeaseMoving Checklist for Renters
Buying

Search Homes

Houses for SaleTownhomes for SaleCondos for SaleView All Homes →

Buying Resources

Why Buy With UsBuyer GuideAffordability CalculatorInvestment CalculatorProperty Tax Calculator

Buyer Articles

Master Your New Home BudgetBeat Moving StressPacking Secrets
Selling

Selling Tools

Home ValuationFind a Seller's Agent

Selling Resources

Why Sell With UsSeller GuideNet Sheet CalcHELOC Calculator

Seller Articles

Strategic PricingDownsizing Tips
Mortgage Rates

Today's Rates

Mortgage RatesRefinance RatesLoan ComparisonHELOC Calculator

Mortgage Resources

Understanding Mortgage RatesFirst-Time Homebuyer GuideWhen to Refinance Your Mortgage
Realtors
Topfind
Houses for RentTownhomes for RentCondos for RentView All Rentals →
Why Rent With UsRenter GuideRent vs Buy Calculator
How to Negotiate RentUnderstanding Your LeaseMoving Checklist for Renters
Houses for SaleTownhomes for SaleCondos for SaleView All Homes →
Why Buy With UsBuyer GuideAffordability CalculatorInvestment CalculatorProperty Tax Calculator
Master Your New Home BudgetBeat Moving StressPacking Secrets
Home ValuationFind a Seller's Agent
Why Sell With UsSeller GuideNet Sheet CalcHELOC Calculator
Strategic PricingDownsizing Tips
Mortgage RatesRefinance RatesLoan ComparisonHELOC Calculator
Understanding Mortgage RatesFirst-Time Homebuyer GuideWhen to Refinance Your Mortgage
groupRealtorsinfoAbout Us
Continue with Google
Sign InSign Up
Real Estate/CA/Beverly Hills/1646 San Ysidro Drive
Photo 1 of 1646 San Ysidro Drive
Photo 2 of 1646 San Ysidro Drive
1 / 12
Main
Interior 1
Interior 2
Interior 3
Interior 4
imagesmode View 12 photos
For Sale
$2,995,000
Est. $16,772/mo

1646 San Ysidro Drive, Beverly Hills, CA 90210

bed
5
Bedrooms
bathtub
6
Bathrooms
square_foot
3,750
Sq Ft

About this home

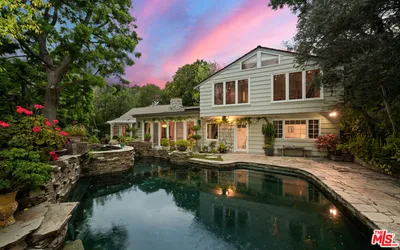
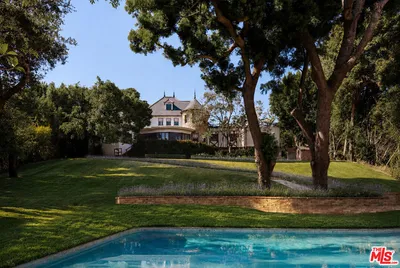
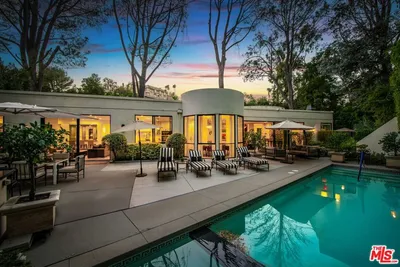
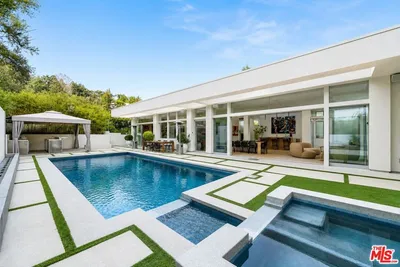
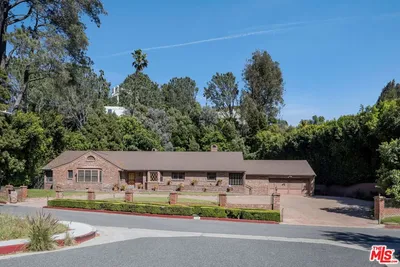
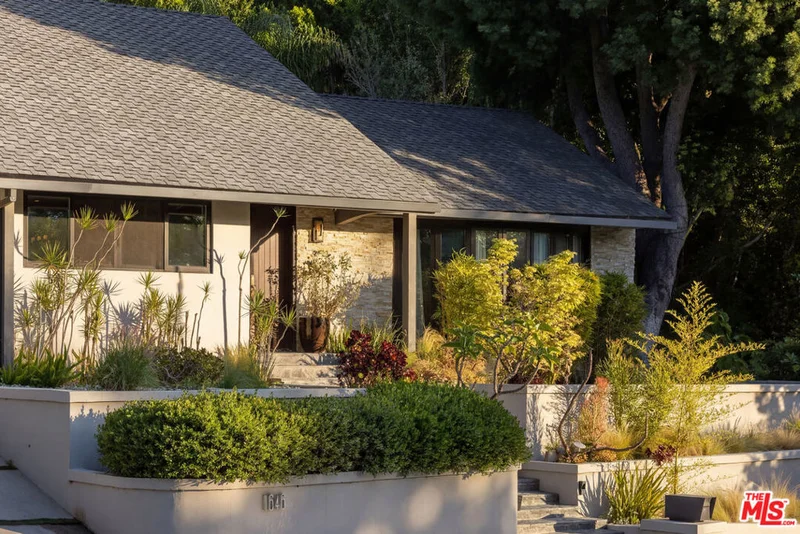
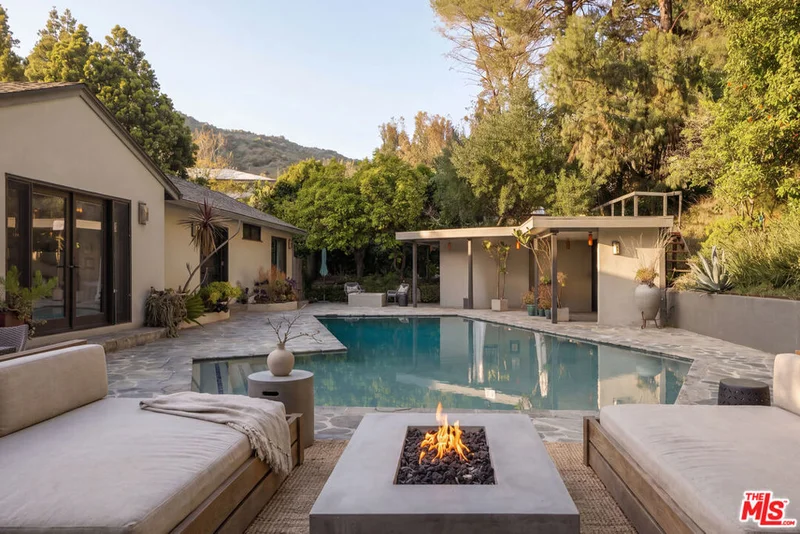
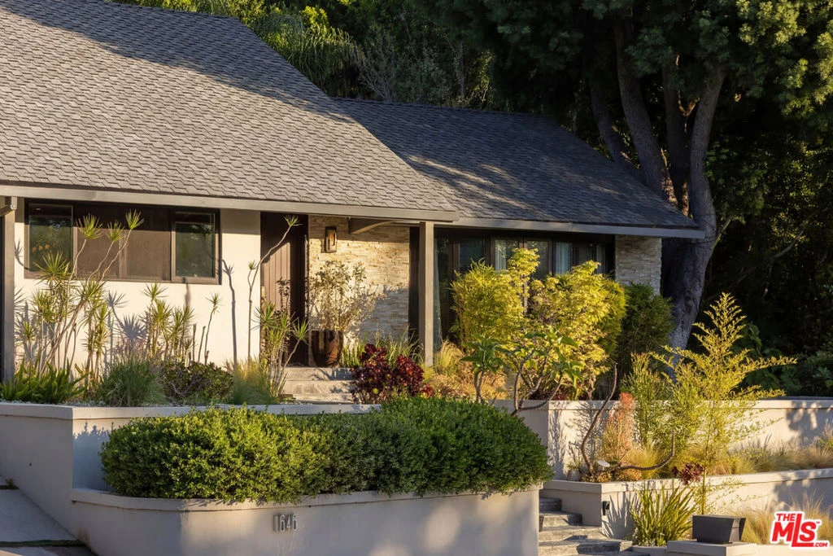
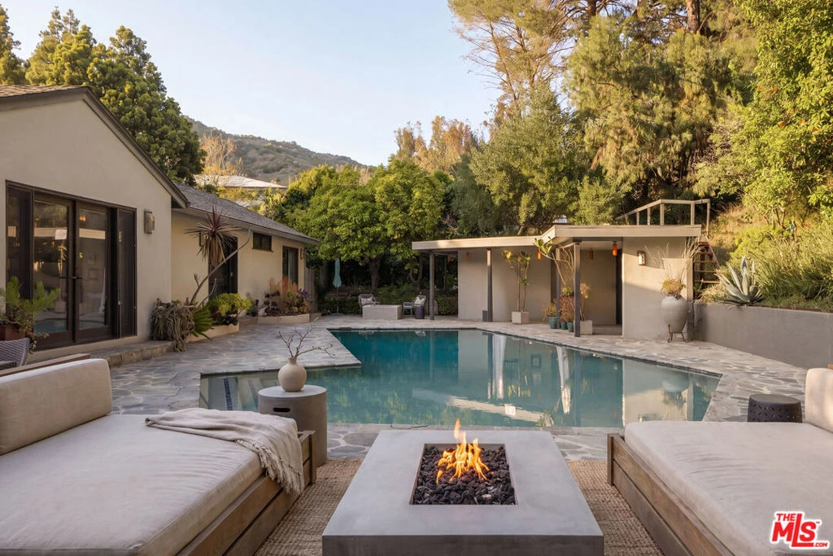
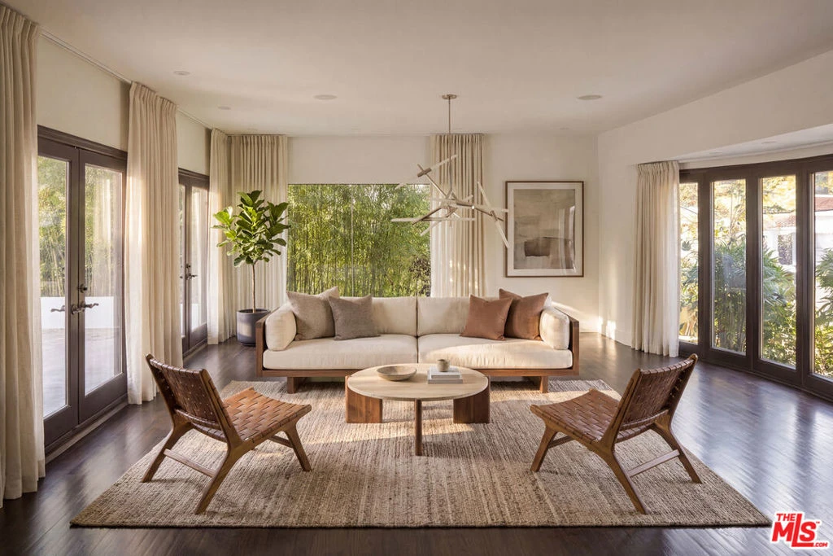
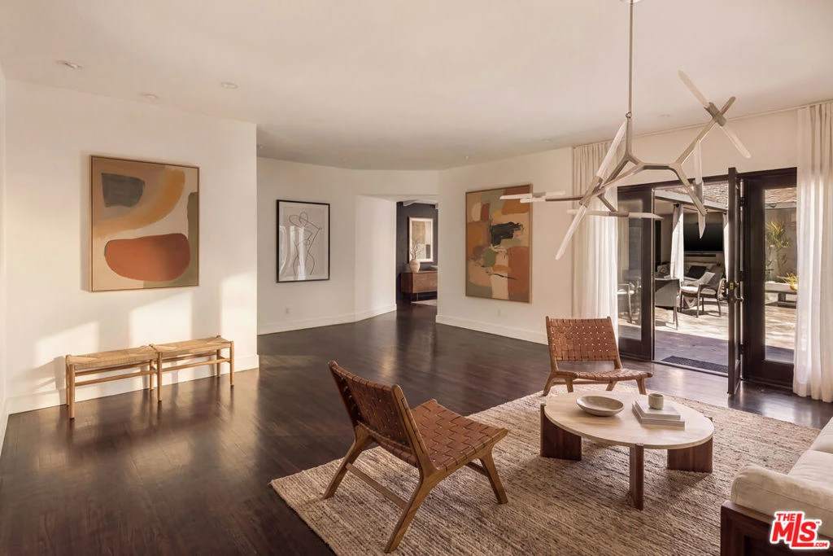
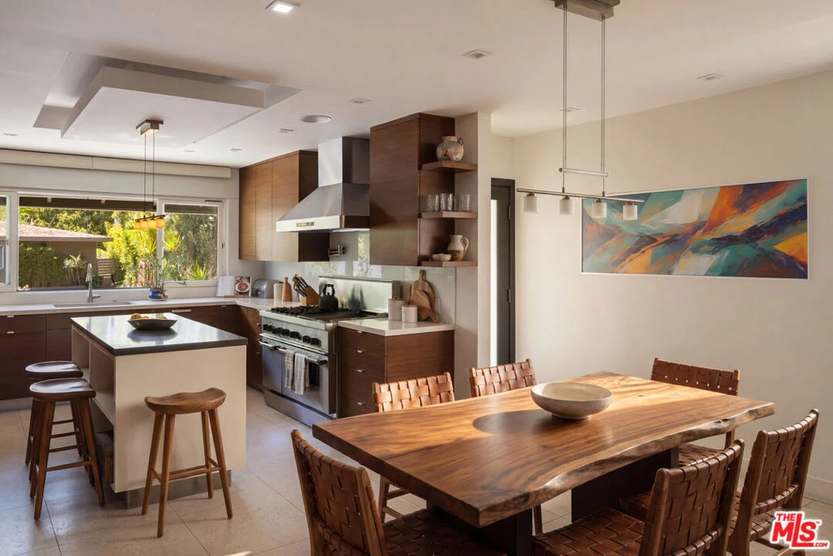
Nestled in coveted lower Beverly Hills Post Office, this exceptional 3,750-square-foot mid-century ranch presents a rare opportunity to own a wonderful family home on an expansive, private flat lot. Cherished by the same family for many years, the residence offers timeless architectural character, generous living spaces, and an incredibly functional floor plan. Ready for its next chapter, the home presents an outstanding opportunity for light renovations, deferred maintenance, and thoughtful modernization allowing the next owner to create something truly special in one of the area's most desirable neighborhoods.The flexible 5 bedroom, 6.5 bath floor plan is designed for comfortable family living, featuring formal living and dining rooms, a spacious kitchen with breakfast area, a cozy den/media room, and a generous primary suite with dual walk-in closets and a spacious bath. The main level also includes two additional oversized bedroom suites and a maid's room or gym, while the converted attic offers an additional bedroom suite with bath and a large recreation room.The private backyard is the heart of the property, featuring a sprawling flat lawn, mature landscaping, a sparkling pool, in-ground spa, full cabana with bath, and a welcoming fire pit lounge perfect for family living and entertaining.Huge reduction made- Offers will be reviewed as they come in. Incredible opportunity with some light TLC in one of lower Beverly Hills Post Office's most sought-after neighborhoods, offering the ideal canvas to restore, renovate, and elevate. Inspection reports, disclosures, and due diligence materials will be provided to qualified and serious buyers.

Property Facts

bed

Bedrooms

5

bathtub

Bathrooms

6

square_foot

Square Feet

3,750

landscape

Lot Size

12,812 sqft

calendar_month

Year Built

1954

home_work

Property Type

Single Family Residence

timer

Days on Market

20

payments

HOA Fee

N/A

garage

Garage Total

2

fingerprint

MLS #

26859705

Interior Details

General Interior

Interior Features

Breakfast Bar, Separate Formal Dining Room, Eat In Kitchen

Fireplace

Living Room, Outside

Kitchen & Appliances

Appliances

Barbecue, Built In, Dishwasher, Gas Cooktop, Disposal, Microwave, Oven, Refrigerator

Laundry

Inside

Climate Control

Cooling

Central Air

Heating

Central

Parking

Total Parking Spaces

3

Garage Spaces

2

Parking Features

Door Multi, Driveway, Garage

Exterior & Lot

Building & Construction

Patio & Porch

Covered, Open, Patio

Lot & Grounds

Pool Features

In Ground

Sewer

Other

Mortgage Calculator

Total Monthly

$0

Principal & Interest:
$0
Property Tax:
$0
Home Insurance:
$0
HOA Fees:
$0
$
$
%

Nearby Schools

RatingSchool NameGradesDistance
N/A
Harvard-Westlake
Private School
K-121.1 mi
10
Hawthorne Elementary
Elementary School
K-51.9 mi
N/A
Marymount High School Los Angeles
Private School
K-122.2 mi
9
West Hollywood Elementary
Elementary School
K-52.2 mi
10
Warner Avenue Elementary
Elementary School
K-52.3 mi

Convenience Score

Market Insights

90210|Beverly Hills

Estimated Value

Calculating...
No change vs. last year
Value history is still building for this area.

Market Temperature

Seller'sBalancedBuyer's
0d30d60d180d
Balanced

Balanced market

30 Days

Avg. time on market

This is a Balanced Market. Homes are selling at a moderate pace.

Flood & Climate Risk

Noise Levels

Location

1646 San Ysidro Drive

Beverly Hills, CA 90210

Open in Mapsopen_in_new
Topfind Realty

Ready to Take the Next Step?

Get expert support from a local agent today.

call
(800)-330-9306Available 9AM - 7PM

Similar Homes You Might Like

Based on price, location, and features
1740 Carla Ridge
VIRTUAL TOUR

$10,495,000

FOR SALE

1740 Carla Ridge, Beverly Hills, CA 90210

4 beds · 5 baths · 4,381 sqft

3084 Franklin Canyon Drive

$3,895,000

FOR SALE

3084 Franklin Canyon Drive, Beverly Hills, CA 90210

6 beds · 5 baths · 4,073 sqft

2576 Benedict Canyon Drive

$6,295,000

FOR SALE

2576 Benedict Canyon Drive, Beverly Hills, CA 90210

4 beds · 5 baths · 3,764 sqft

1027 Ridgedale Drive
NEW 37 HRS AGO
OPEN AUG 23, 9PM - 12AM

$15,995,000

FOR SALE

1027 Ridgedale Drive, Beverly Hills, CA 90210

4 beds · 5 baths · 4,392 sqft

1114 Sutton Way
OPEN AUG 23, 9PM - 12AM
VIRTUAL TOUR

$7,395,000

FOR SALE

1114 Sutton Way, Beverly Hills, CA 90210

4 beds · 5 baths · 3,806 sqft

2241 Bowmont Drive

$4,750,000

FOR SALE

2241 Bowmont Drive, Beverly Hills, CA 90210

4 beds · 5 baths · 3,558 sqft

512 N Linden Drive

$8,395,000

FOR SALE

512 N Linden Drive, Beverly Hills, CA 90210

5 beds · 7 baths · 4,450 sqft

813 N Doheny Drive

$5,695,000

FOR SALE

813 N Doheny Drive, Beverly Hills, CA 90210

5 beds · 6 baths · 4,100 sqft

Recently Sold

624 Trenton Drive

$7,998,000

SOLD

624 Trenton Drive, Beverly Hills, CA 90210

4 beds · 6 baths · 4,469 sqft

1005 N Alpine Drive

$31,750,000

SOLD

1005 N Alpine Drive, Beverly Hills, CA 90210

4 beds · 6 baths · 4,351 sqft

443 Peck

$2,918,000

SOLD

443 Peck, Beverly Hills, CA 90212

4 beds · 5 baths · 3,570 sqft

500 Leslie Lane

$6,395,000

SOLD

500 Leslie Lane, Beverly Hills, CA 90210

4 beds · 5 baths · 3,919 sqft

1134 San Ysidro Drive
VIRTUAL TOUR

$5,400,000

SOLD

1134 San Ysidro Drive, Beverly Hills, CA 90210

5 beds · 5 baths · 3,044 sqft

1001 Maybrook Drive

$6,315,000

SOLD

1001 Maybrook Drive, Beverly Hills, CA 90210

4 beds · 6 baths · 4,396 sqft

1110 Sutton Way

$6,495,000

SOLD

1110 Sutton Way, Beverly Hills, CA 90210

4 beds · 5 baths · 3,639 sqft

1114 Schuyler Road

$6,200,000

SOLD

1114 Schuyler Road, Beverly Hills, CA 90210

4 beds · 5 baths · 4,282 sqft

$2,995,000
5 bd | 6 ba | 3,750 sqft
Request a tourcall
Topfind Realty

Company

  • About Us
  • Careers
  • Articles
  • Home Estimate

Explore

  • Renting
  • Buying
  • Selling
  • Realtors

Support

  • Help Center
  • Contact Us
  • Terms & Conditions
  • Privacy Policy

Topfind Realty, DRE # 02240815, is a licensed real estate broker in California. Topfind Realty pledges to support the Fair Housing Act and adhere to Equal Housing Opportunity laws.

Copyright © 2026 Topfind Realty. All Rights Reserved.