Topfind Realty
Renting

Search Rentals

Houses for RentTownhomes for RentCondos for RentView All Rentals →

Renting Resources

Why Rent With UsRenter GuideRent vs Buy Calculator

Renter Articles

How to Negotiate RentUnderstanding Your LeaseMoving Checklist for Renters
Buying

Search Homes

Houses for SaleTownhomes for SaleCondos for SaleView All Homes →

Buying Resources

Why Buy With UsBuyer GuideAffordability CalculatorInvestment CalculatorProperty Tax Calculator

Buyer Articles

Master Your New Home BudgetBeat Moving StressPacking Secrets
Selling

Selling Tools

Home ValuationFind a Seller's Agent

Selling Resources

Why Sell With UsSeller GuideNet Sheet CalcHELOC Calculator

Seller Articles

Strategic PricingDownsizing Tips
Mortgage Rates

Today's Rates

Mortgage RatesRefinance RatesLoan ComparisonHELOC Calculator

Mortgage Resources

Understanding Mortgage RatesFirst-Time Homebuyer GuideWhen to Refinance Your Mortgage
Realtors
Topfind
Houses for RentTownhomes for RentCondos for RentView All Rentals →
Why Rent With UsRenter GuideRent vs Buy Calculator
How to Negotiate RentUnderstanding Your LeaseMoving Checklist for Renters
Houses for SaleTownhomes for SaleCondos for SaleView All Homes →
Why Buy With UsBuyer GuideAffordability CalculatorInvestment CalculatorProperty Tax Calculator
Master Your New Home BudgetBeat Moving StressPacking Secrets
Home ValuationFind a Seller's Agent
Why Sell With UsSeller GuideNet Sheet CalcHELOC Calculator
Strategic PricingDownsizing Tips
Mortgage RatesRefinance RatesLoan ComparisonHELOC Calculator
Understanding Mortgage RatesFirst-Time Homebuyer GuideWhen to Refinance Your Mortgage
groupRealtorsinfoAbout Us
Continue with Google
Sign InSign Up
Topfind Realty
Renting

Search Rentals

Houses for RentTownhomes for RentCondos for RentView All Rentals →

Renting Resources

Why Rent With UsRenter GuideRent vs Buy Calculator

Renter Articles

How to Negotiate RentUnderstanding Your LeaseMoving Checklist for Renters
Buying

Search Homes

Houses for SaleTownhomes for SaleCondos for SaleView All Homes →

Buying Resources

Why Buy With UsBuyer GuideAffordability CalculatorInvestment CalculatorProperty Tax Calculator

Buyer Articles

Master Your New Home BudgetBeat Moving StressPacking Secrets
Selling

Selling Tools

Home ValuationFind a Seller's Agent

Selling Resources

Why Sell With UsSeller GuideNet Sheet CalcHELOC Calculator

Seller Articles

Strategic PricingDownsizing Tips
Mortgage Rates

Today's Rates

Mortgage RatesRefinance RatesLoan ComparisonHELOC Calculator

Mortgage Resources

Understanding Mortgage RatesFirst-Time Homebuyer GuideWhen to Refinance Your Mortgage
Realtors
Topfind
Houses for RentTownhomes for RentCondos for RentView All Rentals →
Why Rent With UsRenter GuideRent vs Buy Calculator
How to Negotiate RentUnderstanding Your LeaseMoving Checklist for Renters
Houses for SaleTownhomes for SaleCondos for SaleView All Homes →
Why Buy With UsBuyer GuideAffordability CalculatorInvestment CalculatorProperty Tax Calculator
Master Your New Home BudgetBeat Moving StressPacking Secrets
Home ValuationFind a Seller's Agent
Why Sell With UsSeller GuideNet Sheet CalcHELOC Calculator
Strategic PricingDownsizing Tips
Mortgage RatesRefinance RatesLoan ComparisonHELOC Calculator
Understanding Mortgage RatesFirst-Time Homebuyer GuideWhen to Refinance Your Mortgage
groupRealtorsinfoAbout Us
Continue with Google
Sign InSign Up
Real Estate/CA/Beverly Hills/525 Arkell Drive
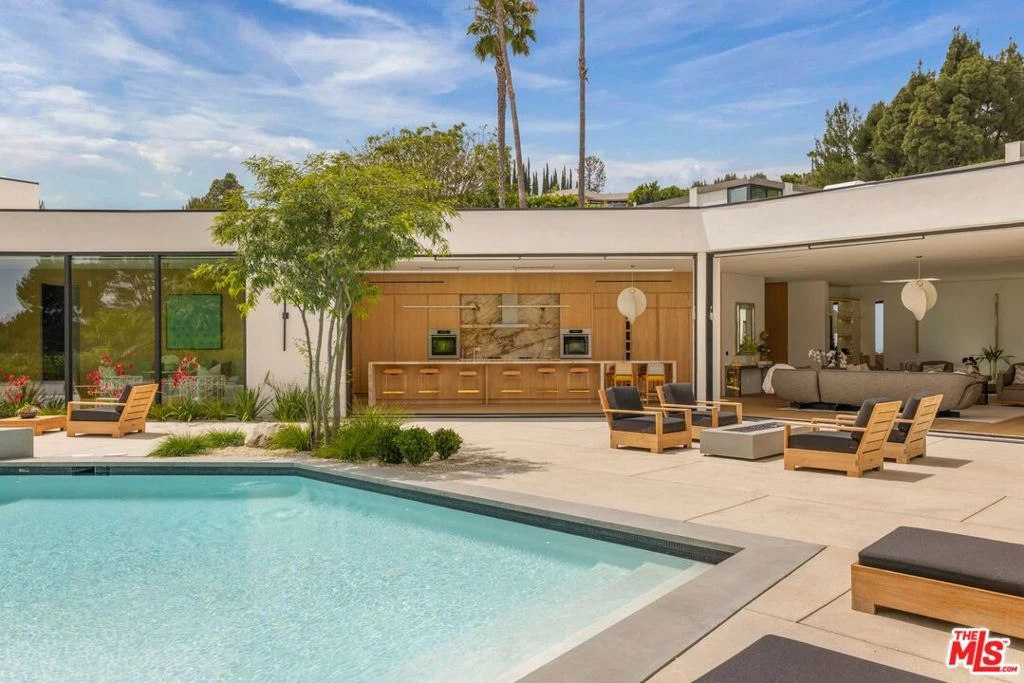
Photo 1 of 525 Arkell Drive
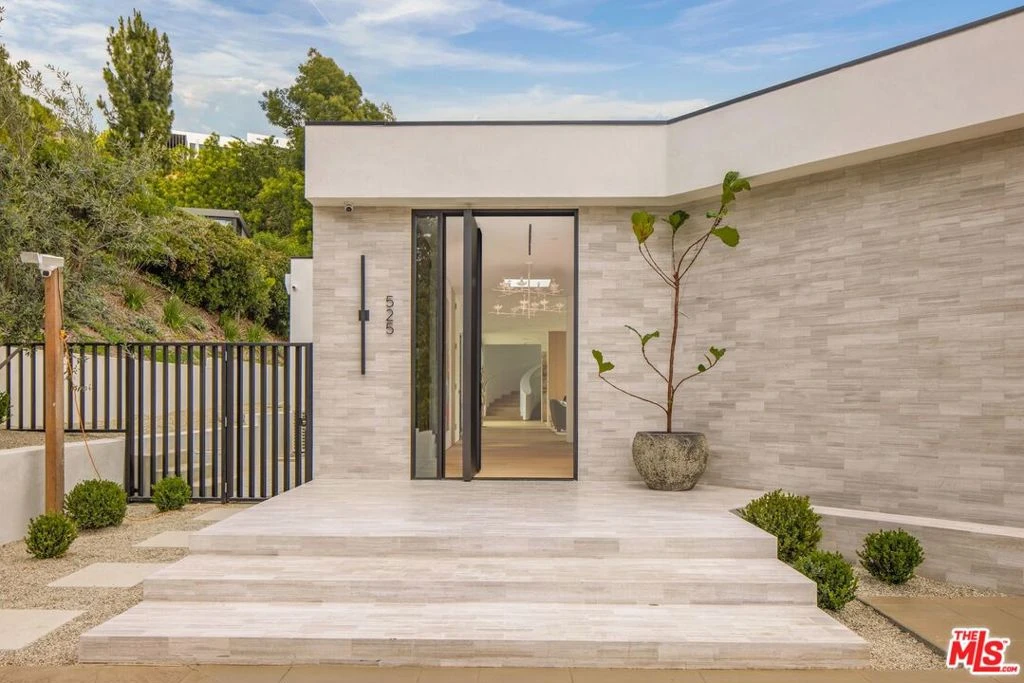
Photo 2 of 525 Arkell Drive
1 / 20
Main
Interior 1
Interior 2
Interior 3
Interior 4
imagesmode View 20 photos
For Sale
$19,885,000
Est. $111,356/mo

525 Arkell Drive, Beverly Hills, CA 90210

bed
7
Bedrooms
bathtub
9
Bathrooms
square_foot
7,915
Sq Ft

About this home

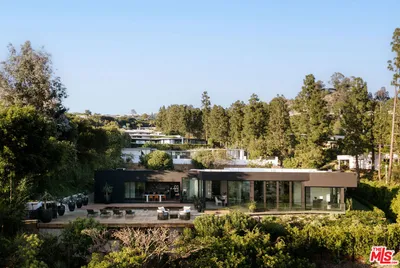
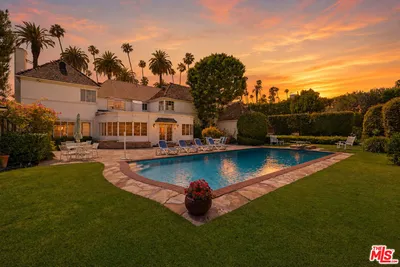
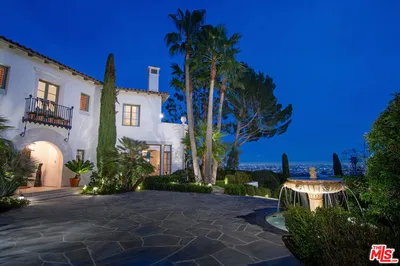
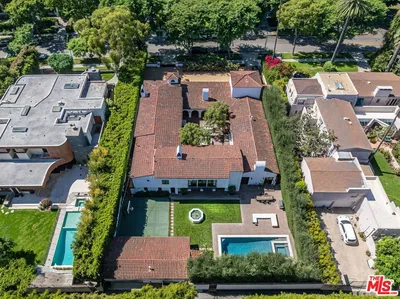
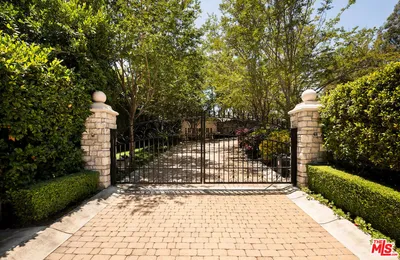
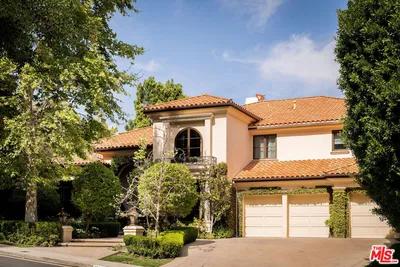

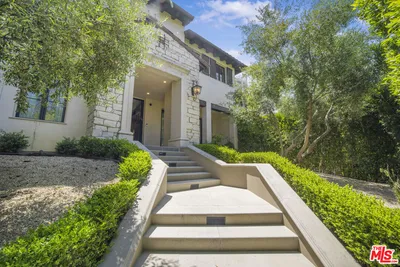
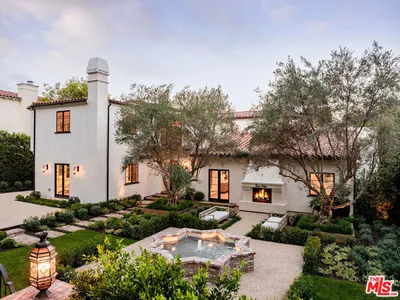
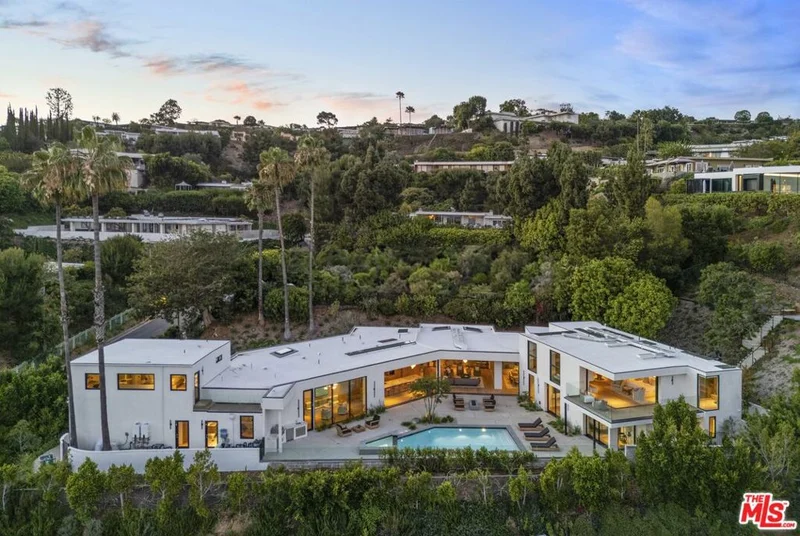
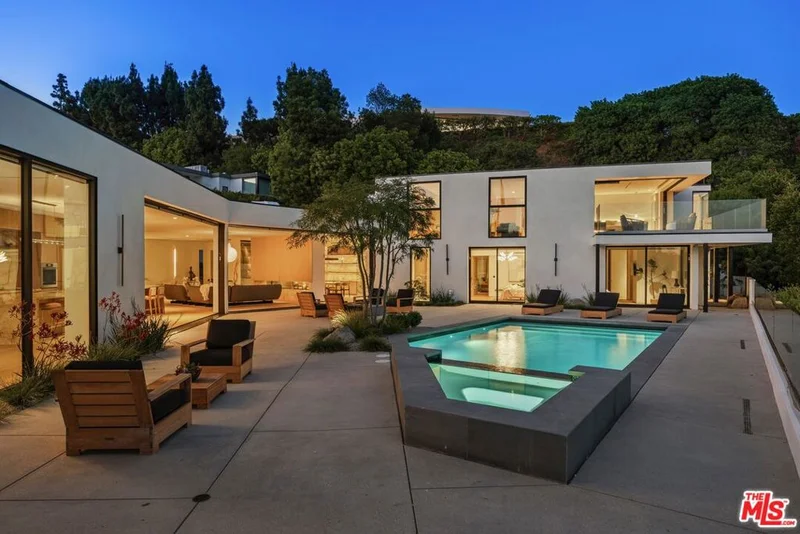
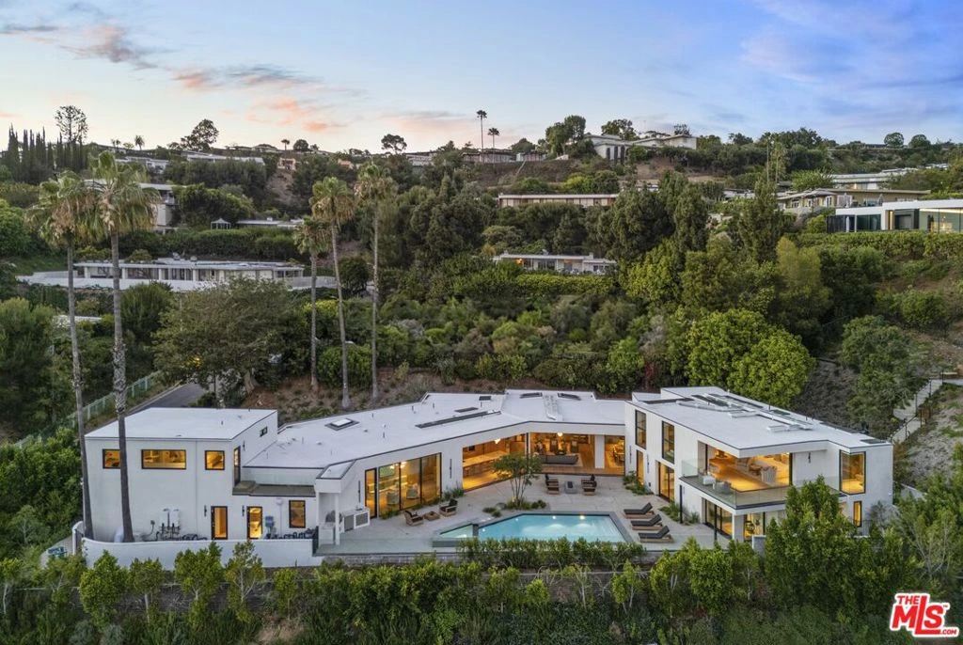
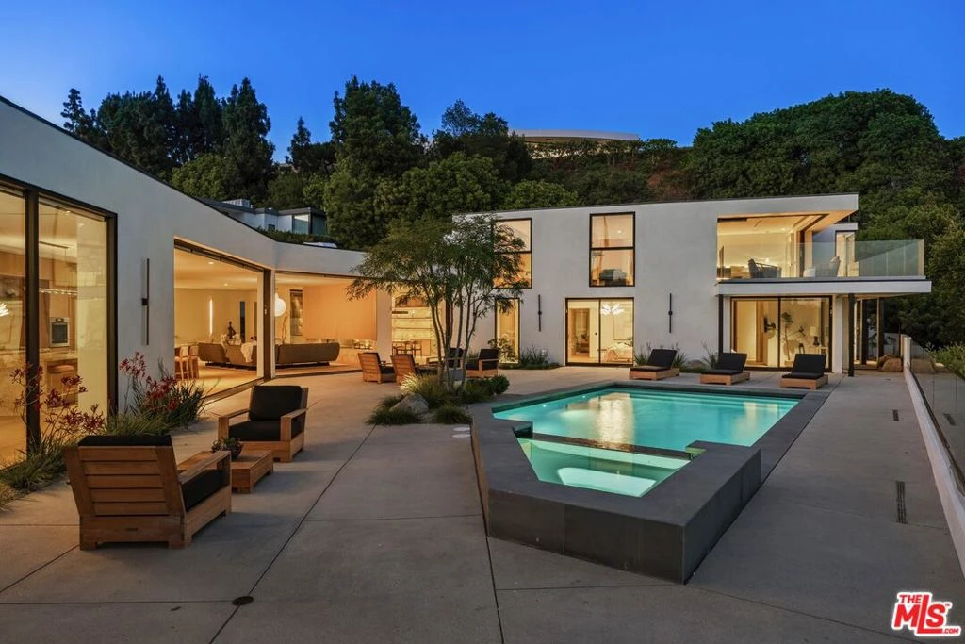
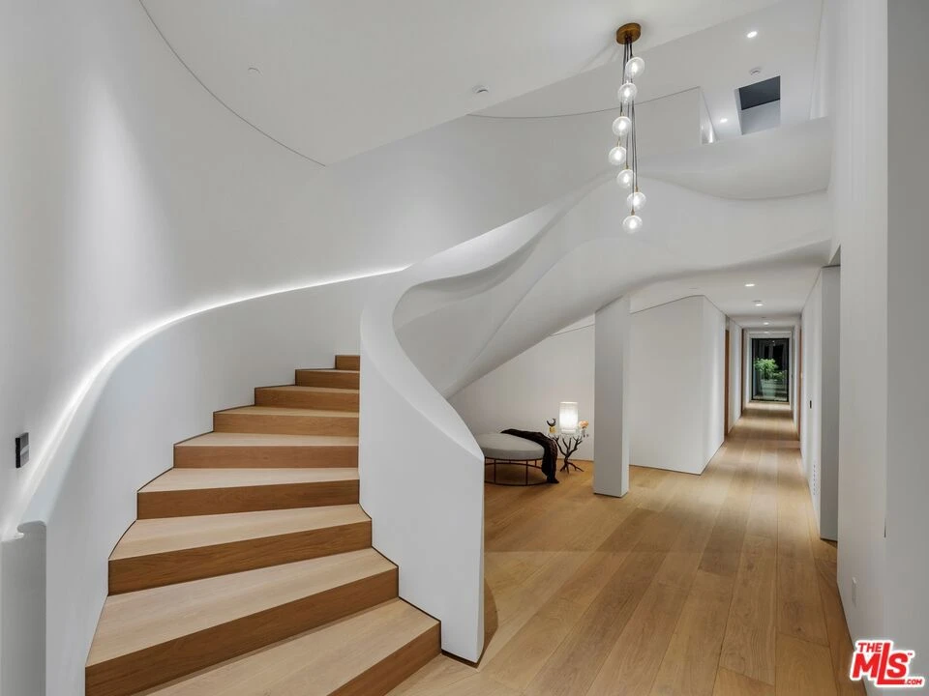
Discover one of the most exceptional new architectural offerings in Beverly Hills' prestigious Trousdale Estates a newly completed, ultra-private contemporary estate that stands apart as one of the neighborhood's exceedingly rare two-story residences. In a community celebrated almost exclusively for its single-level homes, this dramatic vertical design captures sweeping city views while offering a level of scale and functionality seldom found in Trousdale. Settled on over 1/2 acre of land, Disappearing walls of glass open to expansive entertaining terraces, a customized pool, and a tranquil Japanese garden with elevated tiered patio. The extraordinary chef's kitchen is anchored by a striking stone island reaching over 15 feet in length and complemented by a concealed secondary catering kitchen appointed with Gaggenau and Wolf appliances, ideal for staff or large-scale entertaining. The dramatic main living area is divided by a striking double-sided fireplace, creating two elegant lounge spaces, while a state-of-the-art electronic floor projector transforms an adjacent lounge into a private screening room. A dedicated wellness center offers a fully equipped gym, sauna, cold plunge, and built-in filtered water bottle filling station, creating a true spa experience at home. Additional amenities include private staff quarters, a custom podcast studio, and integrated smart home technology throughout. An attached guest house quarters includes a small kitchenette, living room and bedroom with private access from the front gates. The upper level features an extraordinary primary suite with panoramic city views, spa-inspired bath, and expansive closets, along with a private guest lounge and guest suite, an exceptionally rare second-story layout in Trousdale Estates. A remarkable blend of architecture, wellness, technology, and design, this is truly a one-of-a-kind offering in one of Beverly Hills' most coveted enclaves.

Property Facts

bed

Bedrooms

7

bathtub

Bathrooms

9

square_foot

Square Feet

7,915

landscape

Lot Size

24,204 sqft

calendar_month

Year Built

1962

home_work

Property Type

Single Family Residence

timer

Days on Market

18

payments

HOA Fee

N/A

fingerprint

MLS #

26857477

Interior Details

General Interior

Interior Features

Walk In Pantry, Wine Cellar, Walk In Closets

Flooring

Stone, Tile, Wood

Fireplace

Family Room, Library

Kitchen & Appliances

Appliances

Barbecue, Dishwasher, Disposal, Microwave, Refrigerator, Trash Compactor, Dryer, Washer

Laundry

Inside, Laundry Room

Climate Control

Cooling

Central Air

Heating

Central

Parking

Total Parking Spaces

7

Attached Garage

Yes

Parking Features

Driveway

Exterior & Lot

Lot & Grounds

Pool Features

In Ground

Spa Features

In Ground

Mortgage Calculator

Total Monthly

$0

Principal & Interest:
$0
Property Tax:
$0
Home Insurance:
$0
HOA Fees:
$0
$
$
%

Nearby Schools

RatingSchool NameGradesDistance
10
Wonderland Avenue Elementary
Elementary School
K-51.2 mi
9
West Hollywood Elementary
Elementary School
K-51.3 mi
N/A
Tree Academy
Private School
K-121.4 mi
10
Hawthorne Elementary
Elementary School
K-51.9 mi
N/A
The Center For Early Education
Private School
K-122.1 mi

Convenience Score

Market Insights

90210|Beverly Hills

Estimated Value

Calculating...
No change vs. last year
Value history is still building for this area.

Market Temperature

Seller'sBalancedBuyer's
0d30d60d180d
Balanced

Balanced market

30 Days

Avg. time on market

This is a Balanced Market. Homes are selling at a moderate pace.

Flood & Climate Risk

Noise Levels

Location

525 Arkell Drive

Beverly Hills, CA 90210

Open in Mapsopen_in_new
Topfind Realty

Ready to Take the Next Step?

Get expert support from a local agent today.

call
(800)-330-9306Available 9AM - 7PM

Similar Homes You Might Like

Based on price, location, and features
1754 Franklin Canyon Drive

$2,700,000

FOR SALE

1754 Franklin Canyon Drive, Beverly Hills, CA 90210

8 beds · 8 baths · 6,367 sqft

500 Chalette Drive
NEW 11 HRS AGO

$16,995,000

FOR SALE

500 Chalette Drive, Beverly Hills, CA 90210

6 beds · 8 baths · 6,569 sqft

1441 Robmar Drive

$8,888,888

FOR SALE

1441 Robmar Drive, Beverly Hills, CA 90210

7 beds · 8 baths · 7,444 sqft

1049 Loma Vista Drive
NEW 38 HRS AGO
OPEN AUG 25, 6PM - 9PM

$13,495,000

FOR SALE

1049 Loma Vista Drive, Beverly Hills, CA 90210

6 beds · 8 baths · 7,595 sqft

1001 N Crescent Drive

$20,995,000

FOR SALE

1001 N Crescent Drive, Beverly Hills, CA 90210

7 beds · 8 baths · 7,585 sqft

904 N Beverly Drive

$22,950,000

FOR SALE

904 N Beverly Drive, Beverly Hills, CA 90210

6 beds · 8 baths · 7,032 sqft

1270 Shadow Hill Way

$32,500,000

FOR SALE

1270 Shadow Hill Way, Beverly Hills, CA 90210

6 beds · 8 baths · 8,650 sqft

820 N Roxbury Drive

$18,500,000

FOR SALE

820 N Roxbury Drive, Beverly Hills, CA 90210

6 beds · 9 baths · 8,434 sqft

Recently Sold

9996 Sunset Boulevard
VIDEO TOUR

$12,000,000

SOLD

9996 Sunset Boulevard, Beverly Hills, CA 90210

6 beds · 8 baths · 7,885 sqft

13955 Durham Road

$9,074,300

SOLD

13955 Durham Road, Beverly Hills, CA 90210

7 beds · 8 baths · 7,975 sqft

380 Trousdale Place

$24,500,000

SOLD

380 Trousdale Place, Beverly Hills, CA 90210

7 beds · 9 baths · 8,922 sqft

439 S Spalding Dr.

$7,999,999

SOLD

439 S Spalding Dr., Beverly Hills, CA 90212

6 beds · 8 baths · 6,800 sqft

624 Arden

$18,200,000

SOLD

624 Arden, Beverly Hills, CA 90210

7 beds · 8 baths · 6,777 sqft

525 N Hillcrest Road

$10,100,000

SOLD

525 N Hillcrest Road, Beverly Hills, CA 90210

7 beds · 9 baths · 6,772 sqft

1117 N Beverly Drive

$19,995,000

SOLD

1117 N Beverly Drive, Beverly Hills, CA 90210

6 beds · 10 baths · 7,594 sqft

722 N Maple Drive

$22,420,000

SOLD

722 N Maple Drive, Beverly Hills, CA 90210

7 beds · 10 baths · 8,721 sqft

$19,885,000
7 bd | 9 ba | 7,915 sqft
Request a tourcall
Topfind Realty

Company

  • About Us
  • Careers
  • Articles
  • Home Estimate

Explore

  • Renting
  • Buying
  • Selling
  • Realtors

Support

  • Help Center
  • Contact Us
  • Terms & Conditions
  • Privacy Policy

Topfind Realty, DRE # 02240815, is a licensed real estate broker in California. Topfind Realty pledges to support the Fair Housing Act and adhere to Equal Housing Opportunity laws.

Copyright © 2026 Topfind Realty. All Rights Reserved.