imagesmode View 27 photos
For Sale
$79,990,000
Est. $447,944/mo73 Beverly Park Lane, Beverly Hills, CA 90210
bed
9
Bedrooms
bathtub
22
Bathrooms
square_foot
28,500
Square Feet
About this home
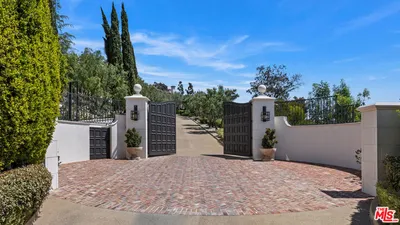


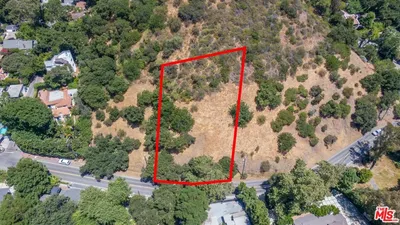
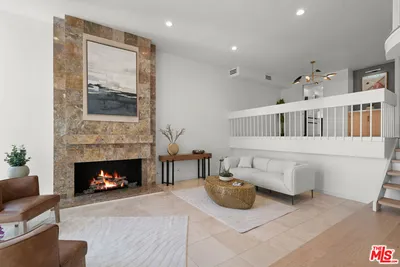
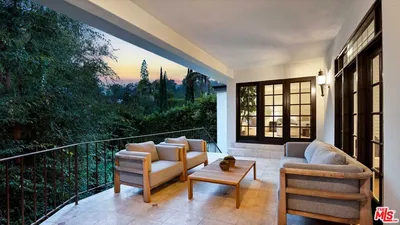
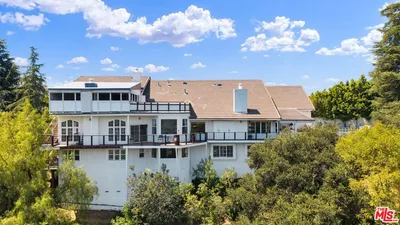
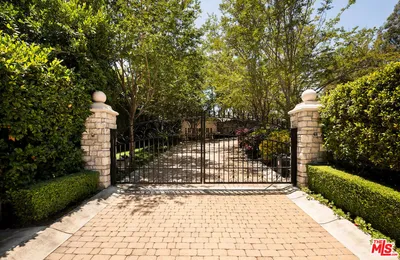
Nestled within the exclusive gates of renowned North Beverly Park lies a world-class view estate with breathtaking vistas of the city skyline and sparkling ocean. Collectively envisioned by the esteemed team of Harrison Design, Paradigm Developers, and Mike Moser Studio, the residence is a masterwork of inspiring design and immaculate execution. Step inside to experience a thoughtfully conceived open layout that blends dramatic scale and volume with comfortable, luxurious living. The seamless integration of grand indoor living areas with the numerous patios and verdant grounds is ideal for both intimate gatherings and large events. Enjoy al fresco dining in the elegant 18-person formal dining room that's surrounded by floor-to-ceiling glass sliding doors and exudes an atmosphere reminiscent of world-class restaurants. The primary suite emerges as the epitome of comfort and relaxation; the ultimate oasis to rejuvenate and recharge with dual bathrooms and a multi-room closet, massage room, glam room/salon, dry sauna, and a separate entrance for the utmost privacy. Additional features elevating the home's supreme living experience include a state-of-the art screening room, a multitude of health and wellness amenities, two kitchens including a secondary commercial-grade chef's kitchen, and sophisticated executive home office. The sprawling grounds features an outdoor kitchen, expansive lawn, and pristine orchard of fruit trees. Every aspect of the property was thoughtfully designed with unparalleled finesse to maximize livability, comfort, and enjoyment. Truly a blue-chip estate that stands as the crown jewel of Beverly Park. Also available separately is the adjacent land at 74 Beverly Park Lane. Purchased together, these properties provide the one-of-a-kind opportunity to own a massive compound totaling approximately 4.5 acres.
Property Facts
bed
Bedrooms
9
bathtub
Bathrooms
22
square_foot
Square Feet
28,500
landscape
Lot Size
116,946 sqft
home_work
Property Type
Single Family Residence
timer
Days on Market
105
payments
HOA Fee
$6216.47/mo
fingerprint
MLS #
25624555
Interior Details
General Interior
Interior Features
Dressing Area, Walk In Pantry, Wine Cellar, Walk In Closets
Fireplace
Library, Living Room
Kitchen & Appliances
Appliances
Dishwasher, Disposal, Microwave, Refrigerator, Dryer, Washer
Laundry
Inside, Laundry Room
Climate Control
Cooling
Central Air
Heating
Central
Parking
Attached Garage
Yes
Parking Features
Direct Access, Driveway, Garage, Guest, Gated, Oversized
Exterior & Lot
Building & Construction
Security
Gated With Guard
Lot & Grounds
Pool Features
Infinity, In Ground, Lap
Spa Features
In Ground
Community & HOA
Association Info
HOA Fee$6216.47
FrequencyMonthly
Mortgage Calculator
Total Monthly
$0
Principal & Interest:
$0Property Tax:
$0Home Insurance:
$0HOA Fees:
$0$
$
%
Nearby Schools
| Rating | School Name | ||
|---|---|---|---|
| No school data available for this area. | |||
Convenience Score
Market Insights
90210|Beverly Hills
analytics
Estimated Value
Calculating...
trending_up0%vs. last year
202120222023202420252026
Market Temperature
Seller'sBalancedBuyer's
0d30d60d180d
Balanced
Balanced market
30 Days
Avg. time on market
This is a Balanced Market. Homes are selling at a moderate pace.
flood
Flood & Climate Risk
Flood Risk
Minimal — not in a FEMA flood zone
Wildfire Risk
Moderate — near wildland-urban interface
Heat Risk
Low — moderate summer temperatures
Earthquake Risk
Southern California seismic zone
volume_up
Noise Levels
TrafficQuiet residential street
AirportMinimal airport noise
CommercialLow commercial activity nearby
streetview
Open Full Street Viewopen_in_newStreet View

Ready to Take the Next Step?
Get expert support from a local agent today.
call
(800)-330-9306Available 9AM - 7PM
Similar Homes You Might Like
Based on price, location, and features