Topfind Realty
Renting

Search Rentals

Houses for RentTownhomes for RentCondos for RentView All Rentals →

Renting Resources

Why Rent With UsRenter GuideRent vs Buy Calculator

Renter Articles

How to Negotiate RentUnderstanding Your LeaseMoving Checklist for Renters
Buying

Search Homes

Houses for SaleTownhomes for SaleCondos for SaleView All Homes →

Buying Resources

Why Buy With UsBuyer GuideAffordability CalculatorInvestment CalculatorProperty Tax Calculator

Buyer Articles

Master Your New Home BudgetBeat Moving StressPacking Secrets
Selling

Selling Tools

Home ValuationFind a Seller's Agent

Selling Resources

Why Sell With UsSeller GuideNet Sheet CalcHELOC Calculator

Seller Articles

Strategic PricingDownsizing Tips
Mortgage Rates

Today's Rates

Mortgage RatesRefinance RatesLoan ComparisonHELOC Calculator

Mortgage Resources

Understanding Mortgage RatesFirst-Time Homebuyer GuideWhen to Refinance Your Mortgage
Realtors
Topfind
Houses for RentTownhomes for RentCondos for RentView All Rentals →
Why Rent With UsRenter GuideRent vs Buy Calculator
How to Negotiate RentUnderstanding Your LeaseMoving Checklist for Renters
Houses for SaleTownhomes for SaleCondos for SaleView All Homes →
Why Buy With UsBuyer GuideAffordability CalculatorInvestment CalculatorProperty Tax Calculator
Master Your New Home BudgetBeat Moving StressPacking Secrets
Home ValuationFind a Seller's Agent
Why Sell With UsSeller GuideNet Sheet CalcHELOC Calculator
Strategic PricingDownsizing Tips
Mortgage RatesRefinance RatesLoan ComparisonHELOC Calculator
Understanding Mortgage RatesFirst-Time Homebuyer GuideWhen to Refinance Your Mortgage
groupRealtorsinfoAbout Us
Continue with Google
Sign InSign Up
Topfind Realty
Renting

Search Rentals

Houses for RentTownhomes for RentCondos for RentView All Rentals →

Renting Resources

Why Rent With UsRenter GuideRent vs Buy Calculator

Renter Articles

How to Negotiate RentUnderstanding Your LeaseMoving Checklist for Renters
Buying

Search Homes

Houses for SaleTownhomes for SaleCondos for SaleView All Homes →

Buying Resources

Why Buy With UsBuyer GuideAffordability CalculatorInvestment CalculatorProperty Tax Calculator

Buyer Articles

Master Your New Home BudgetBeat Moving StressPacking Secrets
Selling

Selling Tools

Home ValuationFind a Seller's Agent

Selling Resources

Why Sell With UsSeller GuideNet Sheet CalcHELOC Calculator

Seller Articles

Strategic PricingDownsizing Tips
Mortgage Rates

Today's Rates

Mortgage RatesRefinance RatesLoan ComparisonHELOC Calculator

Mortgage Resources

Understanding Mortgage RatesFirst-Time Homebuyer GuideWhen to Refinance Your Mortgage
Realtors
Topfind
Houses for RentTownhomes for RentCondos for RentView All Rentals →
Why Rent With UsRenter GuideRent vs Buy Calculator
How to Negotiate RentUnderstanding Your LeaseMoving Checklist for Renters
Houses for SaleTownhomes for SaleCondos for SaleView All Homes →
Why Buy With UsBuyer GuideAffordability CalculatorInvestment CalculatorProperty Tax Calculator
Master Your New Home BudgetBeat Moving StressPacking Secrets
Home ValuationFind a Seller's Agent
Why Sell With UsSeller GuideNet Sheet CalcHELOC Calculator
Strategic PricingDownsizing Tips
Mortgage RatesRefinance RatesLoan ComparisonHELOC Calculator
Understanding Mortgage RatesFirst-Time Homebuyer GuideWhen to Refinance Your Mortgage
groupRealtorsinfoAbout Us
Continue with Google
Sign InSign Up
Real Estate/CA/Beverly Hills/9135 Hazen Drive
Photo 1 of 9135 Hazen Drive
Photo 2 of 9135 Hazen Drive
1 / 20
Main
Interior 1
Interior 2
Interior 3
Interior 4
imagesmode View 20 photos
For Sale
$15,995,000
Est. $89,572/mo

9135 Hazen Drive, Beverly Hills, CA 90210

bed
7
Bedrooms
bathtub
10
Bathrooms
square_foot
10,000
Sq Ft

About this home

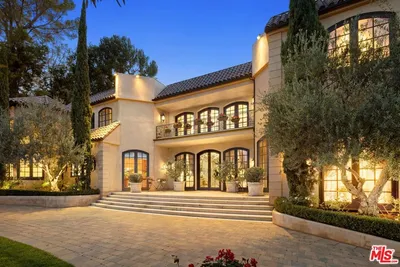
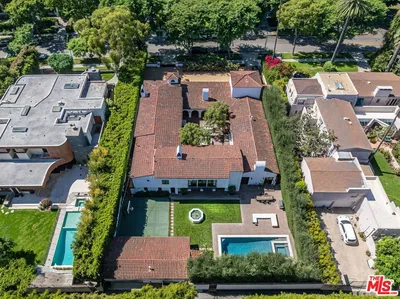
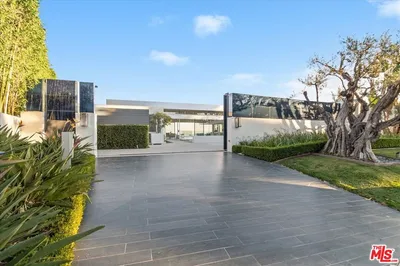
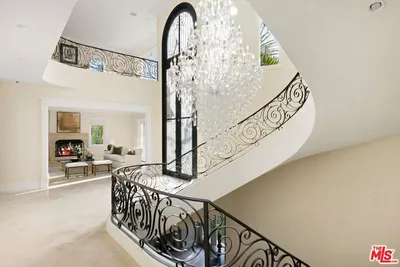
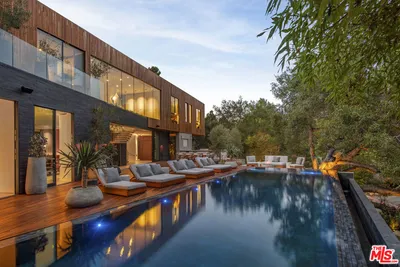
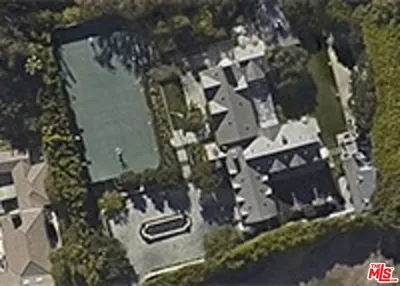
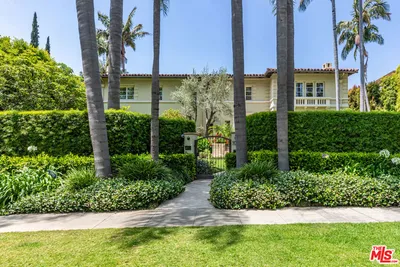

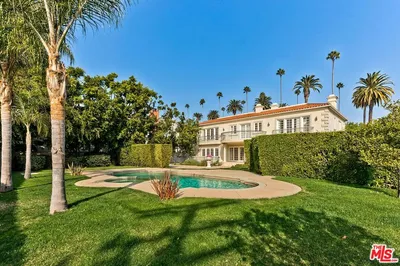
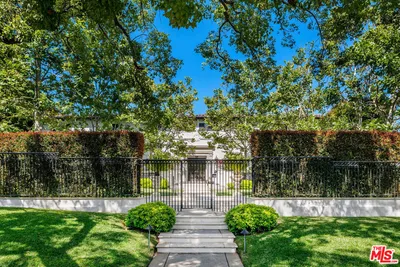
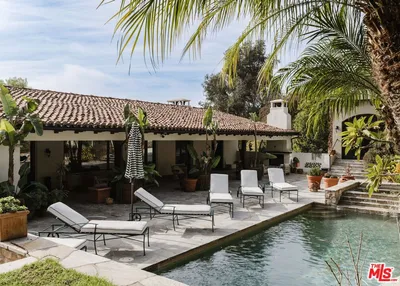
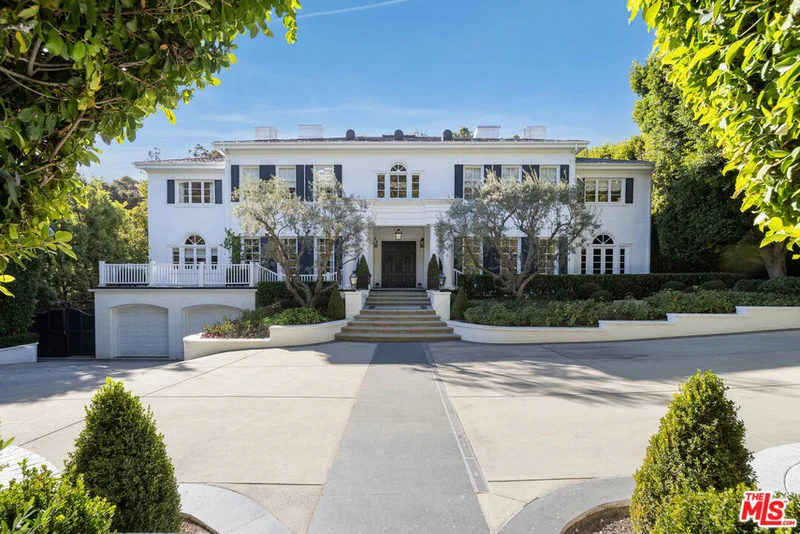
Positioned on over an acre along prestigious Hazen Drive, this stately Georgian Revival estate blends timeless architecture with fully upgraded contemporary interiors curated by acclaimed designer Trip Haenisch, whose clientele has included Courteney Cox and Christina Aguilera. Hidden behind towering mature hedges, the property offers exceptional privacy with a gated driveway, expansive motor court, and four-car garage. A dramatic double-height entry introduces the home's primary entertaining spaces, where layered textures, curated marble finishes, and refined detailing create a sense of warmth and understated grandeur throughout. The formal dining room is anchored by herringbone flooring, while the formal living room and family room open through French doors to the surrounding grounds, allowing natural light and greenery to flow seamlessly indoors.Designed for both everyday living and large-scale entertaining, the chef's kitchen features an oversized center island, butler's pantry, staff dining area, breakfast space, premium integrated appliances, and a striking La Cornue range, all connecting effortlessly to the backyard. A richly detailed library and office with traditional molding and marble fireplace offers a quieter retreat on the main level. Upstairs, the primary suite unfolds as a private sanctuary with a fireplace lounge, garden-view balcony, dual custom walk-in closets, and a spa-like bath with soaking tub and glass-enclosed shower. Four additional en-suite bedrooms complete the upper level, including one currently designed as an expansive playroom.The lower level introduces a completely different atmosphere, inspired by the rustic warmth of a Western lodge. Reclaimed wood paneling, coffered ceilings, bespoke furnishings, and layered lighting frame a series of entertainment spaces including a custom billiards table, shuffleboard, dartboard, glass wine display, and built-in bar with cowhide seating. A screening room creates a fully immersive cinematic experience, while the fitness studio and sauna offer a dedicated wellness retreat.Outside, expansive flat lawns are anchored by a masonry fire pit lounge, covered outdoor dining pavilion with full kitchen, and wood-fired pizza oven, creating an ideal setting for gathering and entertaining. A resort-style pool and spa sit among meticulously landscaped gardens, while a hillside vegetable garden adds a cultivated, estate-like charm to the grounds. Located in the heart of Beverly Hills, Hazen Drive's storied history includes notable former residents such as Paul Newman and Joanne Woodward, all moments from world-class dining, shopping, nightlife, and one of Los Angeles' most sought-after school districts.

Property Facts

bed

Bedrooms

7

bathtub

Bathrooms

10

square_foot

Square Feet

10,000

landscape

Lot Size

46,223 sqft

calendar_month

Year Built

1992

home_work

Property Type

Single Family Residence

timer

Days on Market

55

payments

HOA Fee

N/A

garage

Garage Total

4

fingerprint

MLS #

26834699

Interior Details

General Interior

Interior Features

Walk In Pantry, Wine Cellar, Walk In Closets

Flooring

Carpet, Wood

Fireplace

Family Room, Library, Living Room

Kitchen & Appliances

Appliances

Barbecue, Dishwasher, Microwave, Refrigerator, Dryer, Washer

Laundry

Laundry Room

Climate Control

Cooling

Central Air

Heating

Central

Parking

Total Parking Spaces

14

Garage Spaces

4

Open Parking Spaces

10

Parking Features

Driveway, Gated

Exterior & Lot

Building & Construction

Security

Gated Community

Lot & Grounds

Lot Features

Back Yard, Lawn, Landscaped, Yard

Pool Features

In Ground

Spa Features

In Ground

Community & HOA

Community Features

Gated

Mortgage Calculator

Total Monthly

$0

Principal & Interest:
$0
Property Tax:
$0
Home Insurance:
$0
HOA Fees:
$0
$
$
%

Nearby Schools

RatingSchool NameGradesDistance
10
Wonderland Avenue Elementary
Elementary School
K-50.9 mi
10
Carpenter Community Charter
Charter School
K-51.7 mi
N/A
Bridges Academy
Private School
K-121.7 mi
N/A
Harvard-Westlake School
Private School
K-121.9 mi
9
West Hollywood Elementary
Elementary School
K-52.0 mi

Convenience Score

Market Insights

90210|Beverly Hills

Estimated Value

Calculating...
No change vs. last year
Value history is still building for this area.

Market Temperature

Seller'sBalancedBuyer's
0d30d60d180d
Balanced

Balanced market

30 Days

Avg. time on market

This is a Balanced Market. Homes are selling at a moderate pace.

Flood & Climate Risk

Noise Levels

Location

9135 Hazen Drive

Beverly Hills, CA 90210

Open in Mapsopen_in_new
Topfind Realty

Ready to Take the Next Step?

Get expert support from a local agent today.

call
(800)-330-9306Available 9AM - 7PM

Similar Homes You Might Like

Based on price, location, and features
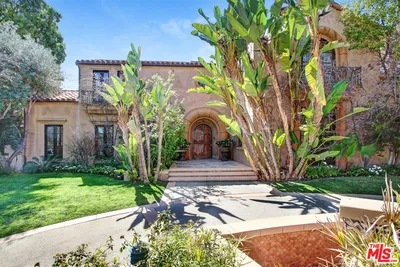
725 N Foothill Road

$17,500,000

FOR SALE

725 N Foothill Road, Beverly Hills, CA 90210

8 beds · 11 baths · 10,428 sqft

1200 Laurel Way

$32,995,000

FOR SALE

1200 Laurel Way, Beverly Hills, CA 90210

6 beds · 9 baths · 11,283 sqft

9631 Cedarbrook Drive
VIDEO TOUR

$29,995,000

FOR SALE

9631 Cedarbrook Drive, Beverly Hills, CA 90210

7 beds · 10 baths · 10,778 sqft

9541 Sunset Boulevard

$24,500,000

FOR SALE

9541 Sunset Boulevard, Beverly Hills, CA 90210

8 beds · 9 baths · 9,500 sqft

820 N Roxbury Drive

$18,500,000

FOR SALE

820 N Roxbury Drive, Beverly Hills, CA 90210

6 beds · 9 baths · 8,434 sqft

1620 Carla
VIDEO TOUR

$17,999,000

FOR SALE

1620 Carla, Beverly Hills, CA 90210

6 beds · 9 baths · 10,000 sqft

9852 San Circle

$8,999,999

FOR SALE

9852 San Circle, Beverly Hills, CA 90210

7 beds · 10 baths · 9,000 sqft

1350 Benedict Canyon Drive
OPEN AUG 25, 6PM - 9PM

$8,995,000

FOR SALE

1350 Benedict Canyon Drive, Beverly Hills, CA 90210

6 beds · 10 baths · 10,875 sqft

Recently Sold

2535 Hutton Drive

$17,000,000

SOLD

2535 Hutton Drive, Beverly Hills, CA 90210

6 beds · 11 baths · 9,000 sqft

1111 Calle Vista Drive

$47,000,000

SOLD

1111 Calle Vista Drive, Beverly Hills, CA 90210

7 beds · 10 baths · 10,286 sqft

1017 N Roxbury Drive

$22,500,000

SOLD

1017 N Roxbury Drive, Beverly Hills, CA 90210

6 beds · 9 baths · 10,506 sqft

380 Trousdale Place

$24,500,000

SOLD

380 Trousdale Place, Beverly Hills, CA 90210

7 beds · 9 baths · 8,922 sqft

701 N Beverly Drive

$17,830,000

SOLD

701 N Beverly Drive, Beverly Hills, CA 90210

6 beds · 9 baths · 9,648 sqft

610 N Beverly Drive

$18,277,380

SOLD

610 N Beverly Drive, Beverly Hills, CA 90210

6 beds · 10 baths · 10,100 sqft

722 N Maple Drive

$22,420,000

SOLD

722 N Maple Drive, Beverly Hills, CA 90210

7 beds · 10 baths · 8,721 sqft

9301 Cherokee Lane

$11,225,000

SOLD

9301 Cherokee Lane, Beverly Hills, CA 90210

7 beds · 11 baths · 11,500 sqft

$15,995,000
7 bd | 10 ba | 10,000 sqft
Request a tourcall
Topfind Realty

Company

  • About Us
  • Careers
  • Articles
  • Home Estimate

Explore

  • Renting
  • Buying
  • Selling
  • Realtors

Support

  • Help Center
  • Contact Us
  • Terms & Conditions
  • Privacy Policy

Topfind Realty, DRE # 02240815, is a licensed real estate broker in California. Topfind Realty pledges to support the Fair Housing Act and adhere to Equal Housing Opportunity laws.

Copyright © 2026 Topfind Realty. All Rights Reserved.