Topfind Realty
Renting

Search Rentals

Houses for RentTownhomes for RentCondos for RentView All Rentals →

Renting Resources

Why Rent With UsRenter GuideRent vs Buy Calculator

Renter Articles

How to Negotiate RentUnderstanding Your LeaseMoving Checklist for Renters
Buying

Search Homes

Houses for SaleTownhomes for SaleCondos for SaleView All Homes →

Buying Resources

Why Buy With UsBuyer GuideAffordability CalculatorInvestment CalculatorProperty Tax Calculator

Buyer Articles

Master Your New Home BudgetBeat Moving StressPacking Secrets
Selling

Selling Tools

Home ValuationFind a Seller's Agent

Selling Resources

Why Sell With UsSeller GuideNet Sheet CalcHELOC Calculator

Seller Articles

Strategic PricingDownsizing Tips
Mortgage Rates

Today's Rates

Mortgage RatesRefinance RatesLoan ComparisonHELOC Calculator

Mortgage Resources

Understanding Mortgage RatesFirst-Time Homebuyer GuideWhen to Refinance Your Mortgage
Realtors
Topfind
Houses for RentTownhomes for RentCondos for RentView All Rentals →
Why Rent With UsRenter GuideRent vs Buy Calculator
How to Negotiate RentUnderstanding Your LeaseMoving Checklist for Renters
Houses for SaleTownhomes for SaleCondos for SaleView All Homes →
Why Buy With UsBuyer GuideAffordability CalculatorInvestment CalculatorProperty Tax Calculator
Master Your New Home BudgetBeat Moving StressPacking Secrets
Home ValuationFind a Seller's Agent
Why Sell With UsSeller GuideNet Sheet CalcHELOC Calculator
Strategic PricingDownsizing Tips
Mortgage RatesRefinance RatesLoan ComparisonHELOC Calculator
Understanding Mortgage RatesFirst-Time Homebuyer GuideWhen to Refinance Your Mortgage
groupRealtorsinfoAbout Us
Continue with Google
Sign InSign Up
Topfind Realty
Renting

Search Rentals

Houses for RentTownhomes for RentCondos for RentView All Rentals →

Renting Resources

Why Rent With UsRenter GuideRent vs Buy Calculator

Renter Articles

How to Negotiate RentUnderstanding Your LeaseMoving Checklist for Renters
Buying

Search Homes

Houses for SaleTownhomes for SaleCondos for SaleView All Homes →

Buying Resources

Why Buy With UsBuyer GuideAffordability CalculatorInvestment CalculatorProperty Tax Calculator

Buyer Articles

Master Your New Home BudgetBeat Moving StressPacking Secrets
Selling

Selling Tools

Home ValuationFind a Seller's Agent

Selling Resources

Why Sell With UsSeller GuideNet Sheet CalcHELOC Calculator

Seller Articles

Strategic PricingDownsizing Tips
Mortgage Rates

Today's Rates

Mortgage RatesRefinance RatesLoan ComparisonHELOC Calculator

Mortgage Resources

Understanding Mortgage RatesFirst-Time Homebuyer GuideWhen to Refinance Your Mortgage
Realtors
Topfind
Houses for RentTownhomes for RentCondos for RentView All Rentals →
Why Rent With UsRenter GuideRent vs Buy Calculator
How to Negotiate RentUnderstanding Your LeaseMoving Checklist for Renters
Houses for SaleTownhomes for SaleCondos for SaleView All Homes →
Why Buy With UsBuyer GuideAffordability CalculatorInvestment CalculatorProperty Tax Calculator
Master Your New Home BudgetBeat Moving StressPacking Secrets
Home ValuationFind a Seller's Agent
Why Sell With UsSeller GuideNet Sheet CalcHELOC Calculator
Strategic PricingDownsizing Tips
Mortgage RatesRefinance RatesLoan ComparisonHELOC Calculator
Understanding Mortgage RatesFirst-Time Homebuyer GuideWhen to Refinance Your Mortgage
groupRealtorsinfoAbout Us
Continue with Google
Sign InSign Up
Real Estate/CA/Beverly Hills/9551 Lime Orchard Road
view_in_arVirtual Tour
Photo 1 of 9551 Lime Orchard Road
Photo 2 of 9551 Lime Orchard Road
1 / 27
Main
Interior 1
Interior 2
Interior 3
Interior 4
imagesmode View 27 photos
For Sale
$14,250,000
Est. $79,800/mo

9551 Lime Orchard Road, Beverly Hills, CA 90210

bed
6
Bedrooms
bathtub
6
Bathrooms
square_foot
6,062
Sq Ft

About this home

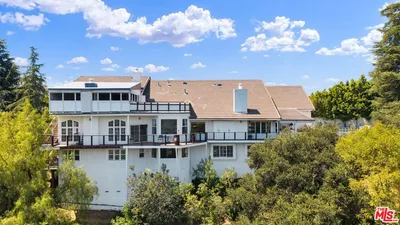
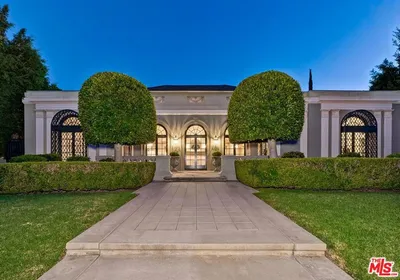
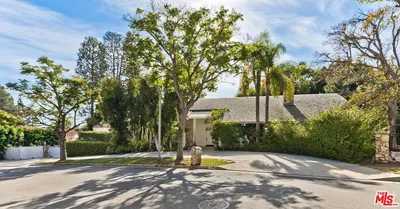

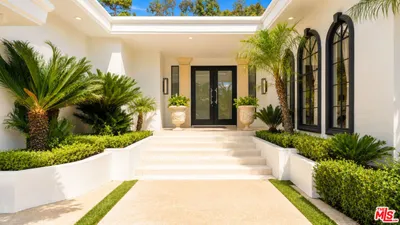
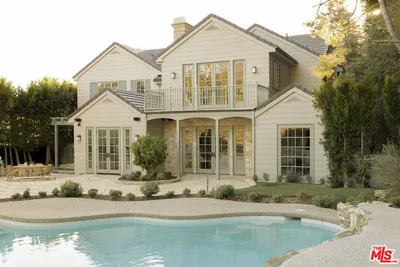
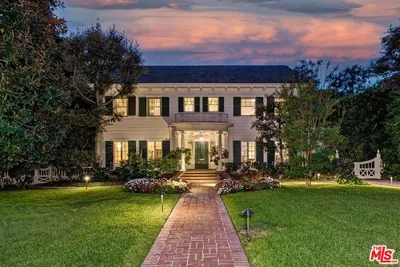
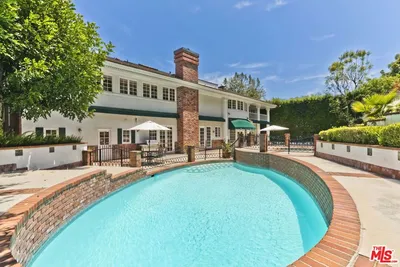
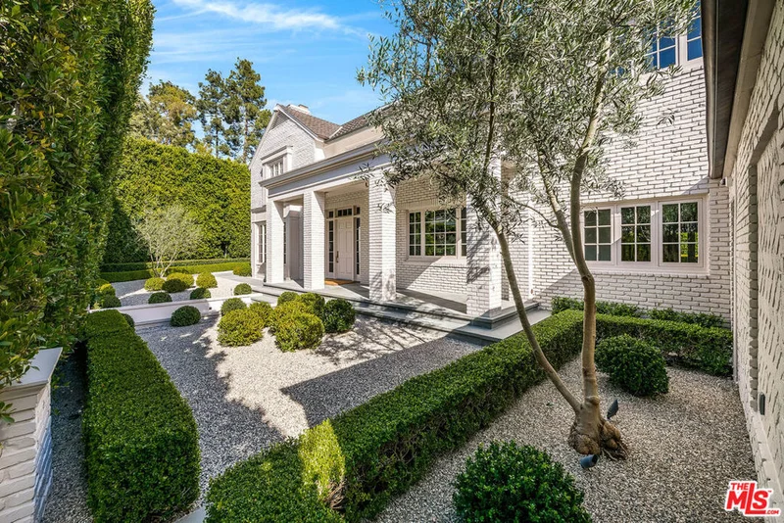
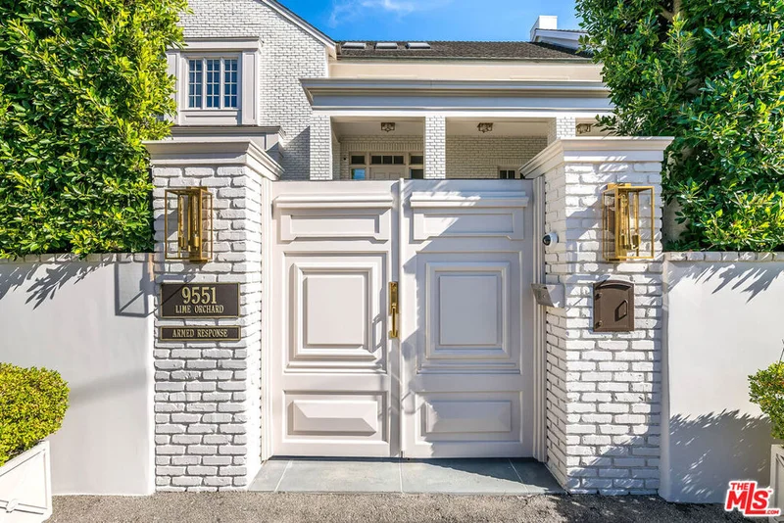
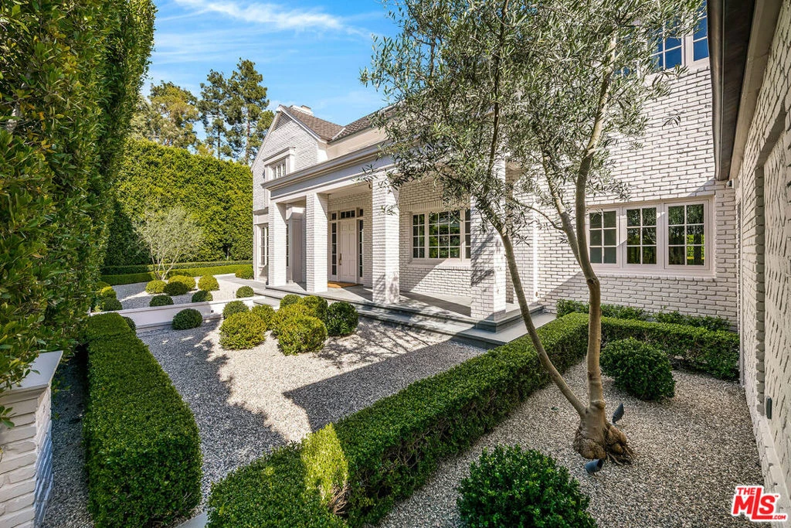
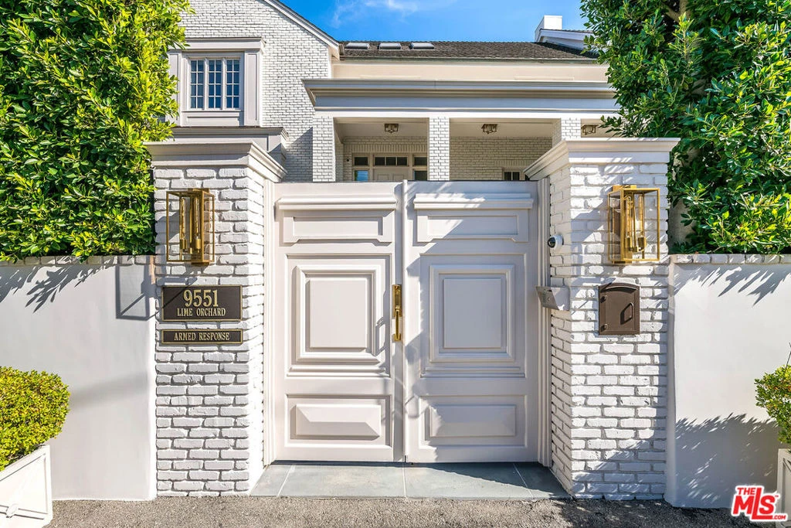
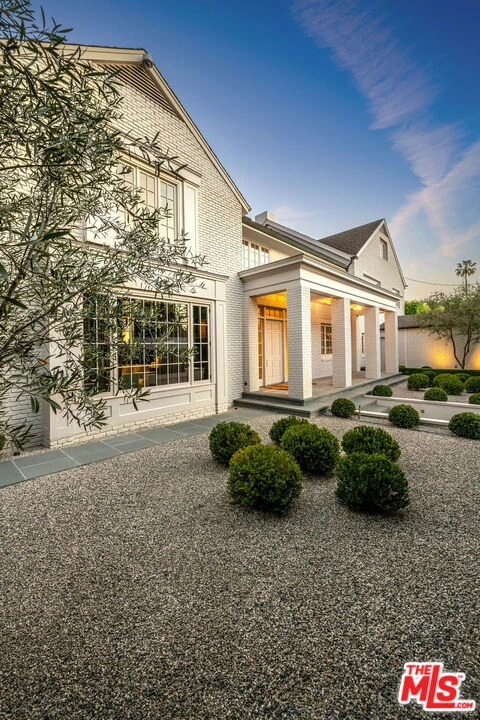
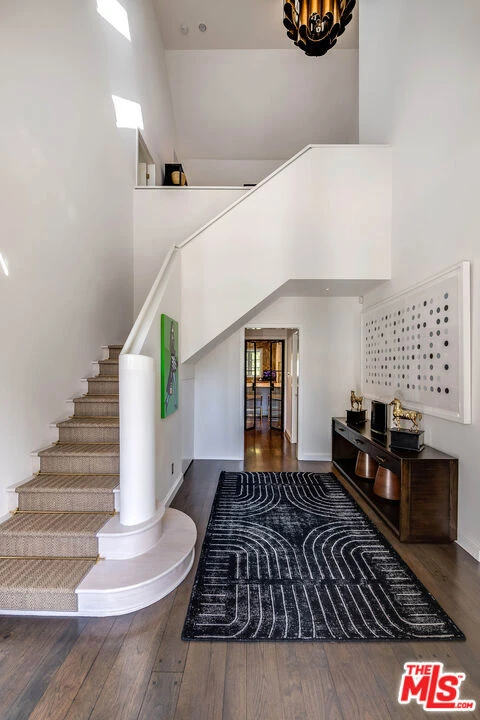
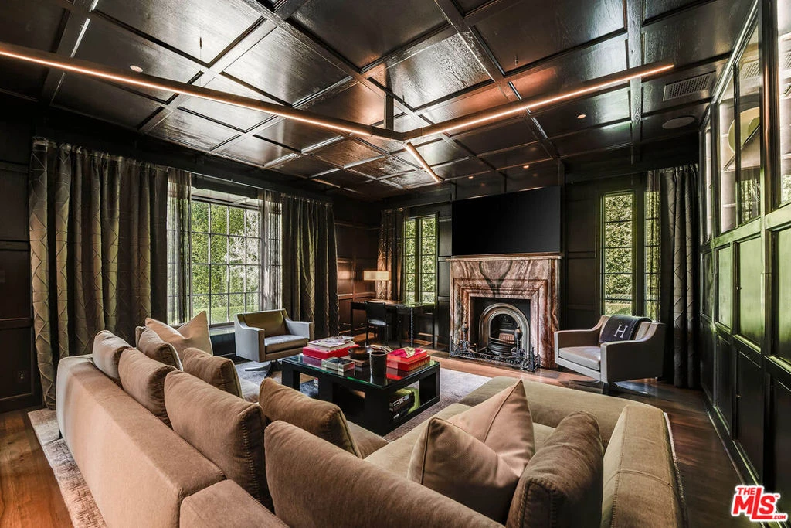
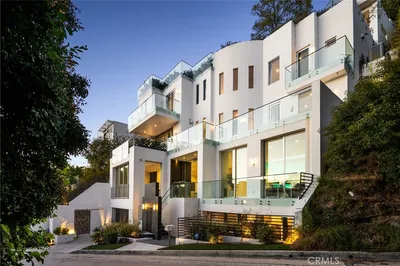
Situated within the prestigious guard-gated enclave of Hidden Valley Estates, surrounded by the homes of Hollywood's most notable residents, this stately East Coast-inspired traditional estate is a true jewel - thoughtfully reimagined to blend timeless architecture with refined modern comforts. Privately walled and gated, the residence offers exceptional seclusion and a pristine, elegant facade that sets a distinguished tone upon arrival. A gated driveway leads to a two-car garage, while a beautifully landscaped gated front courtyard creates a gracious and welcoming approach. The interiors reveal meticulous craftsmanship throughout, where imported stone, rich wood detailing, and contemporary lighting create a warm yet sophisticated atmosphere. A full-house Sonos sound system provides seamless audio throughout the residence, enhancing both everyday living and entertaining. The designer kitchen is a true culinary showpiece, appointed with burnished brass fixtures, striking forest-green marble, and a magnificent Officine Gullo cooking range as its centerpiece. The formal living room exudes character and refinement, featuring a dramatic stone fireplace, coffered wood ceilings, and custom steel-and-glass architectural accents. Expansive glass doors allow the family and dining rooms to flow seamlessly outdoors, creating effortless indoor-outdoor living. The grounds have recently undergone a complete redesign with newly refreshed landscaping, creating an immaculate outdoor setting. The backyard offers a sparkling pool and spa, generous lawn, al fresco dining areas, and a full outdoor kitchen complete with built-in barbecue, sink, and wine refrigerator, perfect for entertaining. One of the estate's most notable amenities is the recently renovated championship tennis court with lights, providing a beautifully upgraded setting for both daytime and evening play. Upstairs, the expansive primary suite serves as a tranquil retreat with a fireplace, lounge area, spa-inspired marble bath with soaking tub and shower, and an impressive dual closet and dressing room. Two additional bedrooms occupy the second level, while the third floor features a dedicated gym or additional bedroom suite. Additional amenities include intimate lounge and seating areas throughout and private access to the scenic hiking trails of nearby Franklin Canyon Park, offering a rare combination of privacy, elegance, and natural beauty in one of Los Angeles's most coveted communities.

Property Facts

bed

Bedrooms

6

bathtub

Bathrooms

6

square_foot

Square Feet

6,062

landscape

Lot Size

25,904 sqft

calendar_month

Year Built

1974

home_work

Property Type

Single Family Residence

timer

Days on Market

146

payments

HOA Fee

$1506.98/mo

garage

Garage Total

2

fingerprint

MLS #

26660405

Interior Details

General Interior

Interior Features

Walk In Closets

Flooring

Stone, Tile, Wood

Fireplace

Living Room

Kitchen & Appliances

Appliances

Dishwasher, Disposal, Microwave, Refrigerator, Dryer, Washer

Laundry

Inside, In Garage

Climate Control

Heating

Central

Parking

Total Parking Spaces

5

Garage Spaces

2

Parking Features

Covered, Door Multi, Driveway, Garage, Gated

Exterior & Lot

Building & Construction

Security

Gated With Guard, Gated Community, Twenty Four Hour Security

Lot & Grounds

Pool Features

Filtered, Heated, In Ground, Private

Spa Features

In Ground, Private

Sewer

Other

Community & HOA

Association Info

HOA Fee$1506.98
FrequencyMonthly

Community Features

Gated

Mortgage Calculator

Total Monthly

$0

Principal & Interest:
$0
Property Tax:
$0
Home Insurance:
$0
HOA Fees:
$0
$
$
%

Nearby Schools

RatingSchool NameGradesDistance
N/A
Harvard-Westlake School
Private School
K-121.4 mi
N/A
Bridges Academy
Private School
K-121.5 mi
10
Wonderland Avenue Elementary
Elementary School
K-51.5 mi
10
Carpenter Community Charter
Charter School
K-51.5 mi
N/A
Abc Little School
Private School
K-122.1 mi

Convenience Score

Market Insights

90210|Beverly Hills

Estimated Value

Calculating...
No change vs. last year
Value history is still building for this area.

Market Temperature

Seller'sBalancedBuyer's
0d30d60d180d
Balanced

Balanced market

30 Days

Avg. time on market

This is a Balanced Market. Homes are selling at a moderate pace.

Flood & Climate Risk

Noise Levels

Location

9551 Lime Orchard Road

Beverly Hills, CA 90210

Open in Mapsopen_in_new
Topfind Realty

Ready to Take the Next Step?

Get expert support from a local agent today.

call
(800)-330-9306Available 9AM - 7PM

Similar Homes You Might Like

Based on price, location, and features
9459 Beverly Crest
VIDEO TOUR

$6,800,000

FOR SALE

9459 Beverly Crest, Beverly Hills, CA 90210

5 beds · 7 baths · 4,876 sqft

2312 Kimridge Road
VIRTUAL TOUR

$5,495,000

FOR SALE

2312 Kimridge Road, Beverly Hills, CA 90210

6 beds · 7 baths · 5,562 sqft

803 N Rexford Drive
VIRTUAL TOUR

$9,995,000

FOR SALE

803 N Rexford Drive, Beverly Hills, CA 90210

5 beds · 7 baths · 5,800 sqft

1005 Schuyler Road
VIRTUAL TOUR

$11,995,000

FOR SALE

1005 Schuyler Road, Beverly Hills, CA 90210

5 beds · 7 baths · 6,710 sqft

9577 Lime Orchard Road

$12,500,000

FOR SALE

9577 Lime Orchard Road, Beverly Hills, CA 90210

5 beds · 6 baths · 6,780 sqft

1856 Loma Vista Drive

$8,425,000

FOR SALE

1856 Loma Vista Drive, Beverly Hills, CA 90210

5 beds · 6 baths · 5,009 sqft

317 S Wetherly Drive

$6,995,000

FOR SALE

317 S Wetherly Drive, Beverly Hills, CA 90211

5 beds · 7 baths · 5,878 sqft

9706 Hensal Road

$2,950,000

FOR SALE

9706 Hensal Road, Beverly Hills, CA 90210

6 beds · 7 baths · 7,213 sqft

Recently Sold

3298 Hutton Drive

$7,995,000

SOLD

3298 Hutton Drive, Beverly Hills, CA 90210

5 beds · 6 baths · 6,322 sqft

702 Linden
VIRTUAL TOUR

$9,250,000

SOLD

702 Linden, Beverly Hills, CA 90210

5 beds · 5 baths · 5,286 sqft

1130 Maytor Place

$12,000,000

SOLD

1130 Maytor Place, Beverly Hills, CA 90210

6 beds · 6 baths · 5,395 sqft

1557 Tower Grove Drive

$10,350,000

SOLD

1557 Tower Grove Drive, Beverly Hills, CA 90210

6 beds · 6 baths · 6,125 sqft

809 N Bedford Drive

$13,550,000

SOLD

809 N Bedford Drive, Beverly Hills, CA 90210

5 beds · 5 baths · 4,998 sqft

919 Benedict Canyon Drive

$12,000,000

SOLD

919 Benedict Canyon Drive, Beverly Hills, CA 90210

6 beds · 7 baths · 6,608 sqft

712 Walden Drive
VIRTUAL TOUR

$13,000,000

SOLD

712 Walden Drive, Beverly Hills, CA 90210

5 beds · 7 baths · 5,271 sqft

1255 Benedict Canyon Drive

$7,995,000

SOLD

1255 Benedict Canyon Drive, Beverly Hills, CA 90210

6 beds · 7 baths · 7,219 sqft

$14,250,000
6 bd | 6 ba | 6,062 sqft
Request a tourcall
Topfind Realty

Company

  • About Us
  • Careers
  • Articles
  • Home Estimate

Explore

  • Renting
  • Buying
  • Selling
  • Realtors

Support

  • Help Center
  • Contact Us
  • Terms & Conditions
  • Privacy Policy

Topfind Realty, DRE # 02240815, is a licensed real estate broker in California. Topfind Realty pledges to support the Fair Housing Act and adhere to Equal Housing Opportunity laws.

Copyright © 2026 Topfind Realty. All Rights Reserved.